
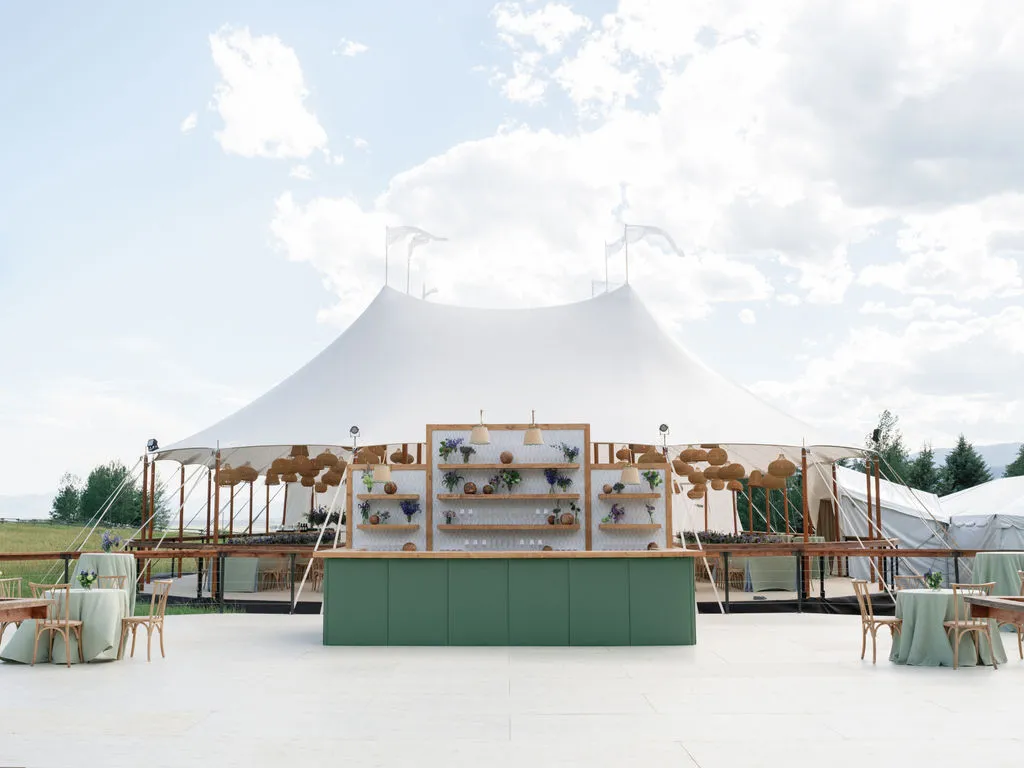
A Wintergreen Resort wedding combines Blue Ridge Mountain views with the flexibility of a destination-style celebration in Virginia. For couples planning an outdoor ceremony or reception, a professionally designed tent can create a comfortable event space while preserving the scenery that makes the mountain setting distinctive. The challenge is that mountain properties require more than simply selecting a tent based on guest count. Elevation, uneven terrain, wind exposure, temperature changes, flooring, power, and climate control all need to work together. Skyline Tent Company provides sailcloth tents, Century Pole tents, Frame tents, engineered clearspan structures, custom flooring, elevated platforms, climate control, power generation, glass walls, project management, and professional setup and takedown. Planning each of these elements around the site allows couples to create a polished wedding environment that feels connected to the Blue Ridge landscape while remaining prepared for changing mountain conditions.
Choose a Tent Style That Fits the Mountain Setting
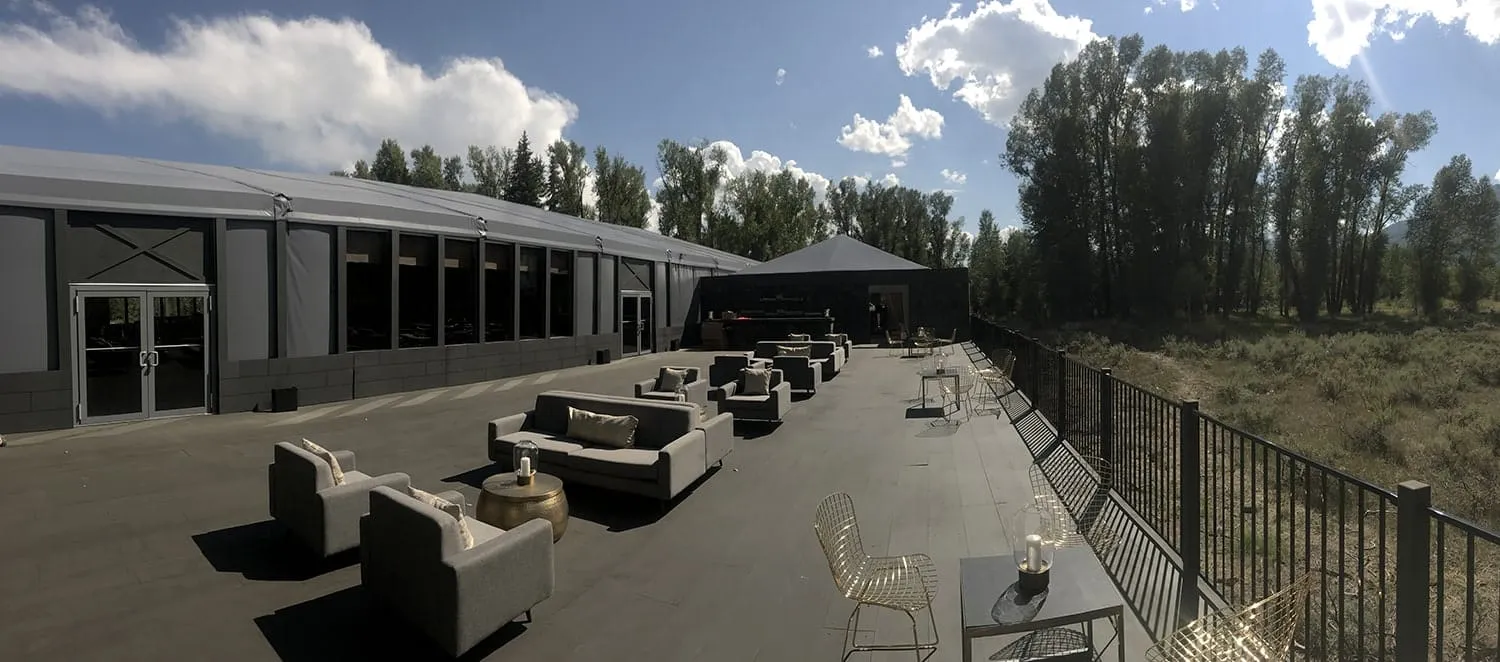
The tent structure sets the foundation for the entire reception. It determines the interior layout, the amount of usable space, how guests experience the views, and how the event responds to weather.
Wintergreen’s mountain setting can require different structural solutions depending on the exact site. A level lawn may support one style, while a sloped or exposed location may benefit from a more engineered approach.
Sailcloth Tents for an Airy Mountain Setting
Sailcloth tents create a softer, more organic look that pairs naturally with mountain scenery.
The translucent fabric allows daylight to filter into the reception while the peaked roofline adds height and visual interest. In the evening, lighting can create a warm glow beneath the canopy.
Skyline Tent Company’s sailcloth tents are fully waterproof and highly wind-resistant, making them suitable for outdoor celebrations where changing weather needs to be considered from the beginning.
Their wooden poles and sweeping profile can complement the landscape without overwhelming it.
Frame and Clearspan Structures for Flexible Layouts
Frame tents and engineered clearspan structures provide more flexibility when the reception requires an open interior.
Without center poles taking up valuable floor space, planners can arrange dining tables, dance floors, bars, lounge furniture, and staging more freely.
Clearspan structures can also support more substantial enclosure systems, including glass walls and climate control.
For larger receptions or complex layouts, this type of structure can create a ballroom-like environment while keeping the event connected to the mountain setting.
Century Pole Tents for Height and Drama
Century Pole tents create a strong architectural presence with tall center poles and sweeping peaks.
The height can make the reception feel more expansive and formal, especially when combined with lighting and custom flooring.
This style generally works best when the site provides enough level, well-drained ground for the footprint and anchoring system.
The final structure should be selected after considering the site, guest count, weather exposure, and interior layout rather than choosing based on appearance alone.
Prepare the Site for Slopes, Flooring, and Weather
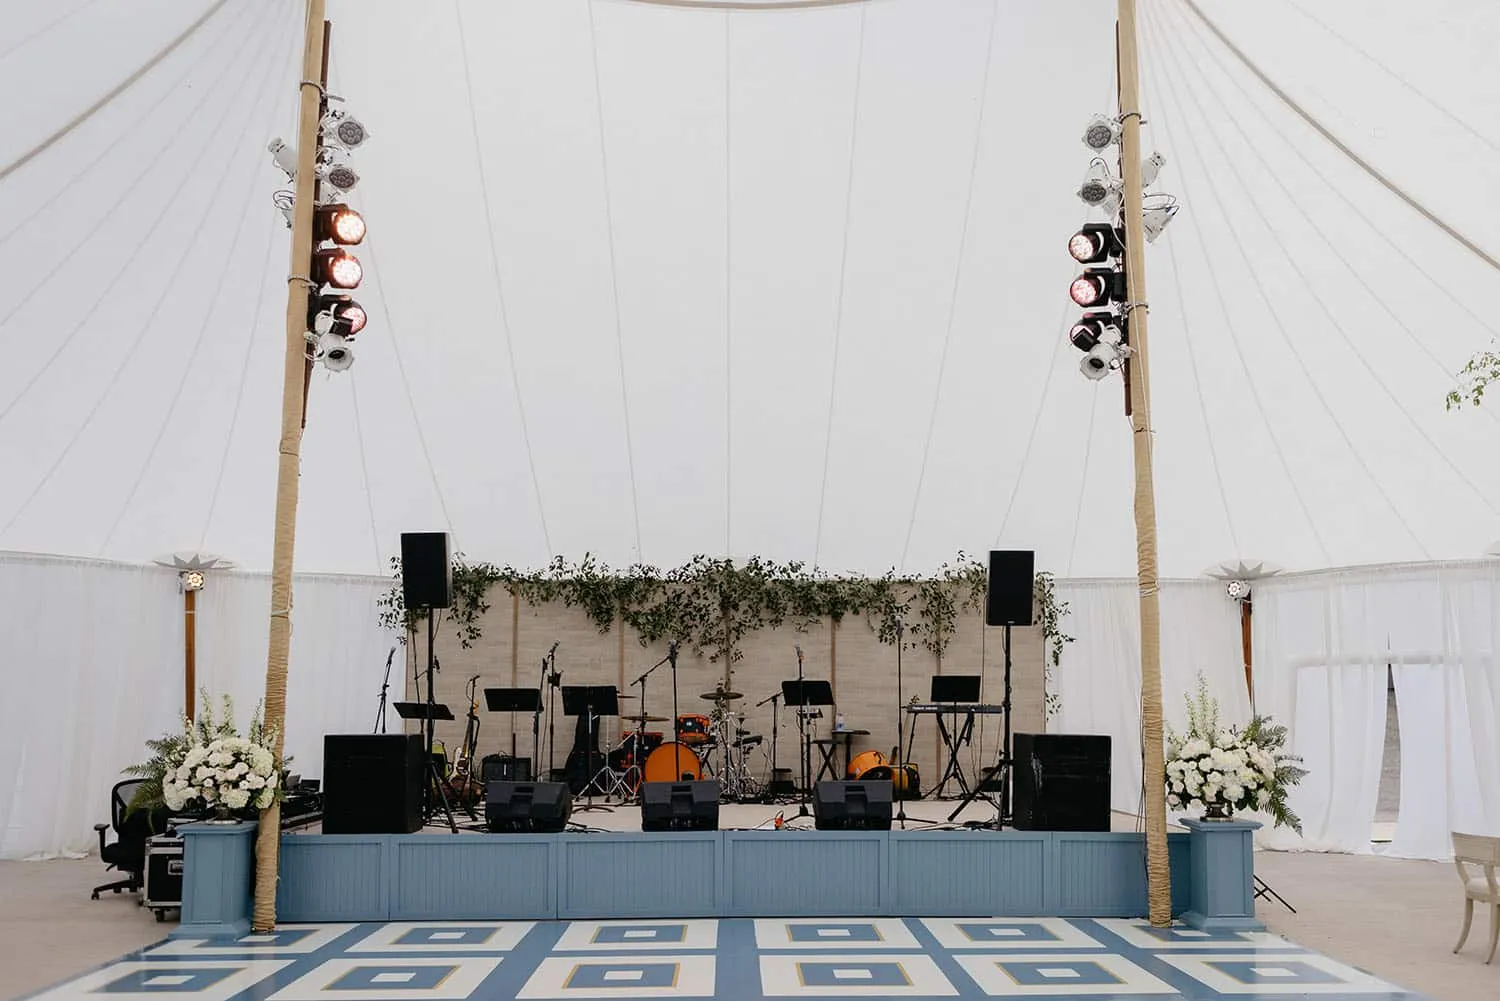
Mountain terrain is one of the defining features of a Wintergreen Resort wedding, but it can also create the biggest planning challenges.
Uneven ground, elevation changes, drainage, and weather exposure all influence how the tent and flooring should be installed.
A detailed site assessment allows these conditions to be addressed before the wedding design is finalized.
Level Sloped Ground With Engineered Flooring
A beautiful mountain lawn is not always flat enough for tables, chairs, bars, and dance floors.
Custom flooring and elevated platforms can create a level surface over uneven terrain.
Instead of forcing the event layout around the natural grade, engineered flooring can help create a more consistent interior.
This can improve guest comfort while also supporting furniture, dance floors, and service areas more effectively.
A level floor also helps the tent feel more like a permanent event venue rather than a temporary structure placed on a hillside.
Use Elevated Platforms Where the Grade Changes
Steeper areas may require additional height beneath part of the floor.
Elevated platforms allow the finished event surface to remain level even where the terrain drops below it.
This type of solution can make challenging areas of a property usable without permanently altering the landscape.
Platforms can also help create smooth transitions into the tent, which is important when guests are moving between ceremony, cocktail hour, and reception spaces.
The platform height and floor plan should be designed together so entrances, bars, tables, and dance floors remain comfortable and accessible.
Plan for Changing Mountain Weather
Blue Ridge weather can change quickly.
A warm afternoon may become noticeably cooler after sunset, while wind and rain can arrive with little warning.
The tent should therefore be considered part of the weather plan from the start.
Sidewalls, climate control, anchoring, flooring, and drainage all contribute to the overall performance of the structure.
Planning for changing conditions does not mean losing the outdoor atmosphere. It means creating a space that allows the celebration to continue comfortably even when the weather changes.
Build Comfort Into the Tent With Climate Control and Power
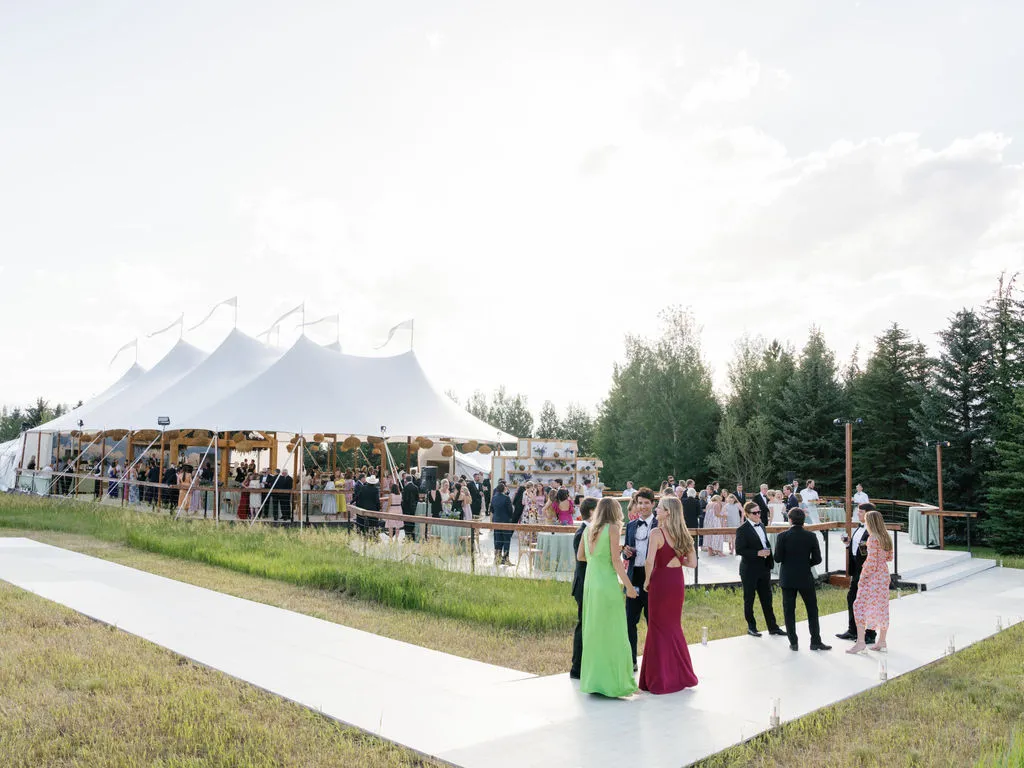
A mountain reception needs to remain comfortable throughout the entire event.
Temperature shifts are especially noticeable at elevation, which makes climate control an important part of the tent design rather than a last-minute addition.
Power planning is equally important because climate systems, lighting, catering equipment, and entertainment may all rely on the same temporary infrastructure.
Use Climate Control for Temperature Changes
Climate control can help maintain a consistent interior temperature as outdoor conditions change.
Heating may be needed during cooler evenings, while warmer seasons may require cooling and airflow.
The system should be sized around the tent volume and guest count.
Placing equipment correctly also matters. Air should circulate throughout the room without creating uncomfortable drafts around dining tables or lounge areas.
The climate plan should be developed alongside the tent and floor plan so equipment does not interfere with entrances, service areas, or guest movement.
Provide Independent Power Generation
A tented wedding may require more electrical capacity than the surrounding venue infrastructure can comfortably provide.
Lighting, climate control, sound systems, catering equipment, and entertainment can create a substantial combined load.
Skyline Tent Company provides power generation that can support the event infrastructure.
Dedicated generation helps prevent one system from competing with another for available power.
The required capacity should be calculated before installation so the entire wedding can operate reliably from ceremony through reception.
Route Power Safely Throughout the Site
Power needs to reach more than one location.
Lighting may require connections throughout the tent. Catering may need service-area power. A band or DJ may require a dedicated setup, and climate equipment can draw substantial power of its own.
Professional power distribution helps keep these systems organized.
Cables should be routed safely and kept away from guest pathways where possible.
A coordinated power plan also reduces the chance of last-minute changes once the tent, flooring, and furniture are already in place.
Preserve Mountain Views With Glass Walls and Thoughtful Layouts
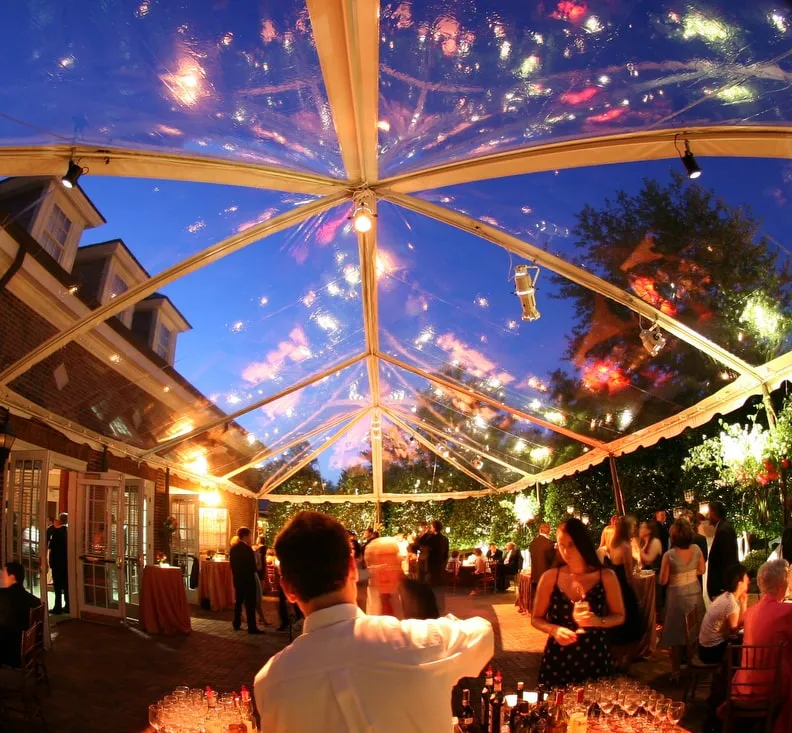
One of the biggest advantages of a Wintergreen Resort wedding is the surrounding Blue Ridge scenery.
The event structure should protect guests from the elements without hiding the landscape that made the location appealing in the first place.
Transparent walls and carefully planned sightlines can help maintain that connection.
Use Glass Walls to Keep Views Visible
Glass walls can provide enclosure while still allowing guests to see the surrounding mountains.
They can help protect the interior from wind, insects, and temperature changes without creating the visual separation of an opaque wall.
Glass systems work especially well with engineered Frame and clearspan structures.
They can also help climate control systems operate more efficiently by keeping the tent enclosed.
For receptions that continue into sunset, glass walls allow the landscape to remain part of the guest experience even after everyone moves inside.
Orient the Tent Around the Best Sightlines
Tent placement should consider what guests will see from the dining tables, lounge areas, and dance floor.
The most scenic side of the property can become the visual focal point of the reception.
Entrances, bars, staging, and service areas can then be positioned so they do not interrupt important views.
A thoughtful orientation can make the structure feel integrated with the site rather than simply placed on it.
Coordinate Furniture With the Interior View
Tables, chairs, bars, and lounge areas should support the sightlines created by the tent.
Skyline Tent Company also provides tables, chairs, and linens that can be incorporated into the overall plan.
The interior should feel comfortable and refined without blocking views through transparent walls or open sections of the tent.
Keeping major furniture lower and arranging seating carefully can help more guests experience the mountain backdrop throughout the reception.
Coordinate Installation, Resort Logistics, and Guest Experience
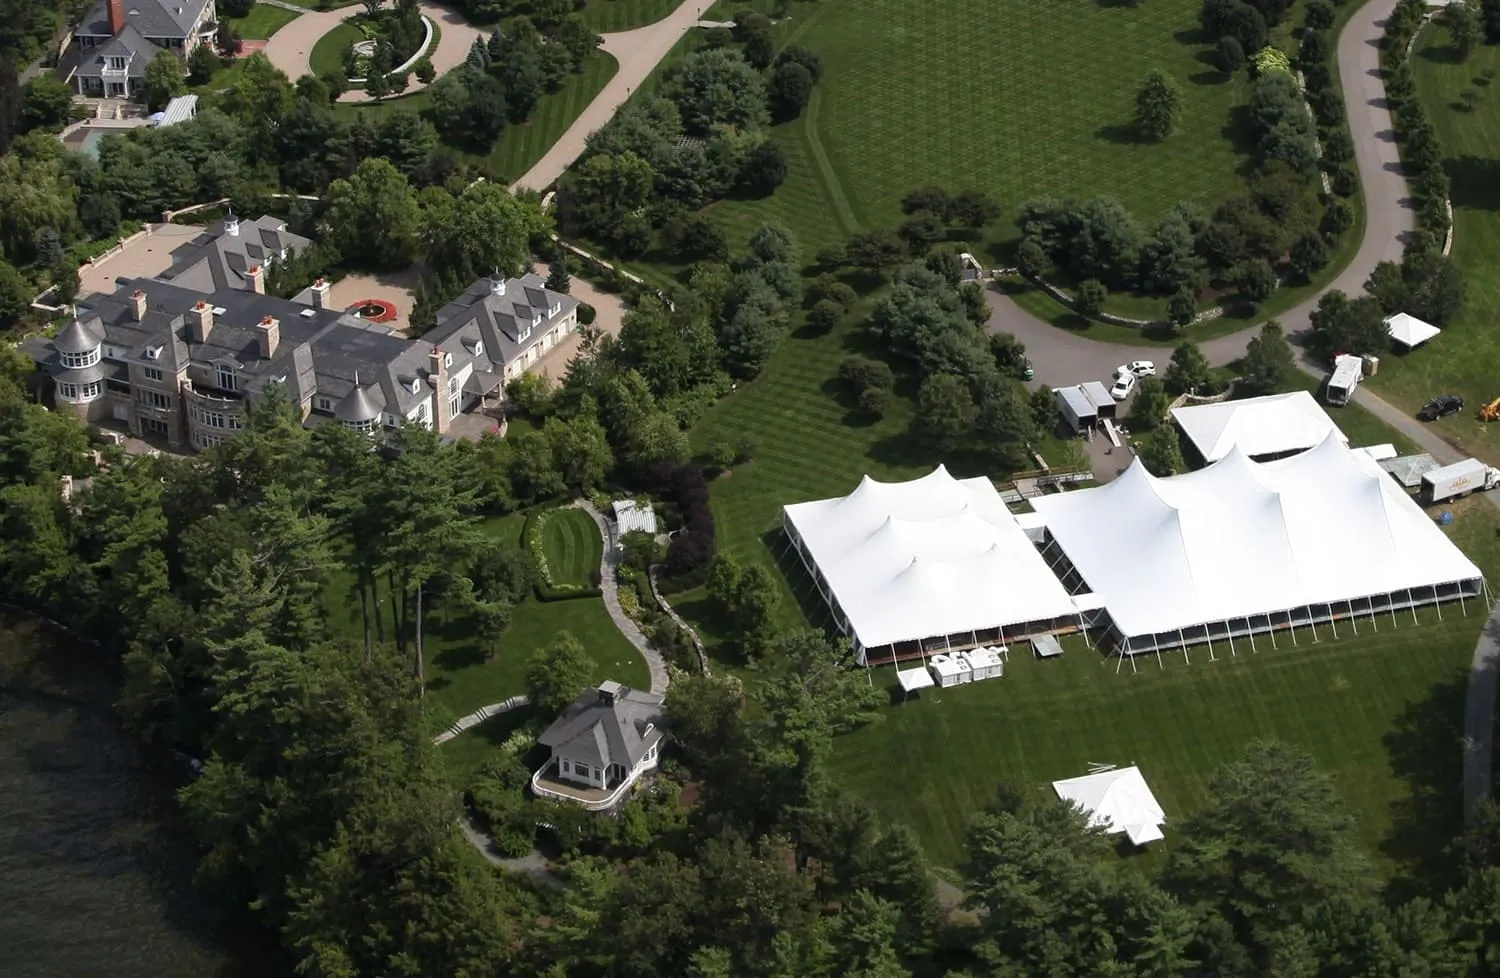
A successful Wintergreen Resort wedding depends on coordination between the tent team, venue staff, planners, and other vendors.
Mountain installations can involve access limitations, changing weather, utility planning, and more complex delivery requirements than a conventional indoor ballroom.
Professional project management helps organize these moving parts before installation day.
Begin With a Detailed Site Assessment
Planning should start with the property.
The project team needs to understand the terrain, access routes, utility locations, wind exposure, drainage, and available installation footprint.
This information influences the tent type, anchoring system, flooring, climate control, and power requirements.
Early site assessment also gives couples a more realistic understanding of what the property can support.
It is much easier to design around known site conditions than to redesign the event after rental selections have already been made.
Coordinate Installation With the Wedding Timeline
Tent installation involves more than erecting the structure.
Flooring, lighting, climate control, glass walls, furniture, and power may all need to be installed in a specific order.
Other vendors, such as catering and entertainment teams, may also need access to the same site.
A coordinated schedule reduces conflicts and helps each vendor understand when their work can begin.
Skyline Tent Company’s project management and professional setup services help organize these structural details around the larger wedding timeline.
Plan the Full Guest Experience
The tent is only one part of the weekend.
Wintergreen Resort wedding guests may also be moving between lodging, ceremony spaces, reception areas, and other resort amenities.
The transition between these areas should feel simple.
Inside the reception, comfortable seating, climate control, lighting, and clear walkways help guests enjoy the event without thinking about the logistics behind it.
A well-planned tent should feel effortless once guests arrive, even though significant planning went into making the space work.
Frequently Asked Questions
Why should I rent a tent for a Wintergreen Resort wedding?
A tent allows couples to create a protected reception space while remaining connected to the Blue Ridge Mountain setting. It can provide weather protection, climate control, custom flooring, and a flexible interior layout.
Which tent styles work best for Wintergreen mountain terrain?
Sailcloth, Frame, clearspan, and Century Pole tents can all work depending on the site grade, weather exposure, guest count, and layout requirements. A site assessment helps determine the most appropriate structure.
Can a wedding tent be installed on sloped mountain ground?
Yes. Custom flooring and elevated platform systems can create a level event surface over sloped or uneven terrain.
Can glass walls be added to a Wintergreen wedding tent?
Yes. Compatible Frame and engineered clearspan structures can incorporate glass wall systems to preserve mountain views while protecting the interior from changing weather.
Does a tented wedding need dedicated power generation?
It may. Climate control, lighting, catering, sound systems, and other event equipment can require more power than existing venue circuits provide. Dedicated generators can support the full event load.
How does Skyline Tent Company help with installation?
Skyline Tent Company provides project management, professional setup, and takedown. The process can include site assessment, structural planning, flooring, climate control, power, glass walls, and final installation coordination.
Create a Wintergreen Resort Wedding Built for the Mountains
A Wintergreen Resort wedding works best when the event structure is designed around the mountain setting rather than treated as a standard tent installation.
Start with a detailed site assessment, then choose a tent that matches the terrain, guest count, weather exposure, and desired interior layout. Custom flooring and elevated platforms can create a level event surface, while climate control and power generation help keep the reception comfortable and functional. Glass walls and careful tent orientation can preserve the Blue Ridge views that make the location distinctive.
Skyline Tent Company provides sailcloth tents, Century Pole tents, Frame tents, engineered structures, custom flooring, elevated platforms, climate control, power generation, glass walls, tables, chairs, linens, project management, installation, and takedown for complex outdoor celebrations.
If you are planning a Wintergreen Resort wedding, contact Skyline Tent Company to discuss your site, guest count, terrain, and event design. A professionally engineered tent plan can turn the mountain landscape into a polished, comfortable venue built around your celebration.