
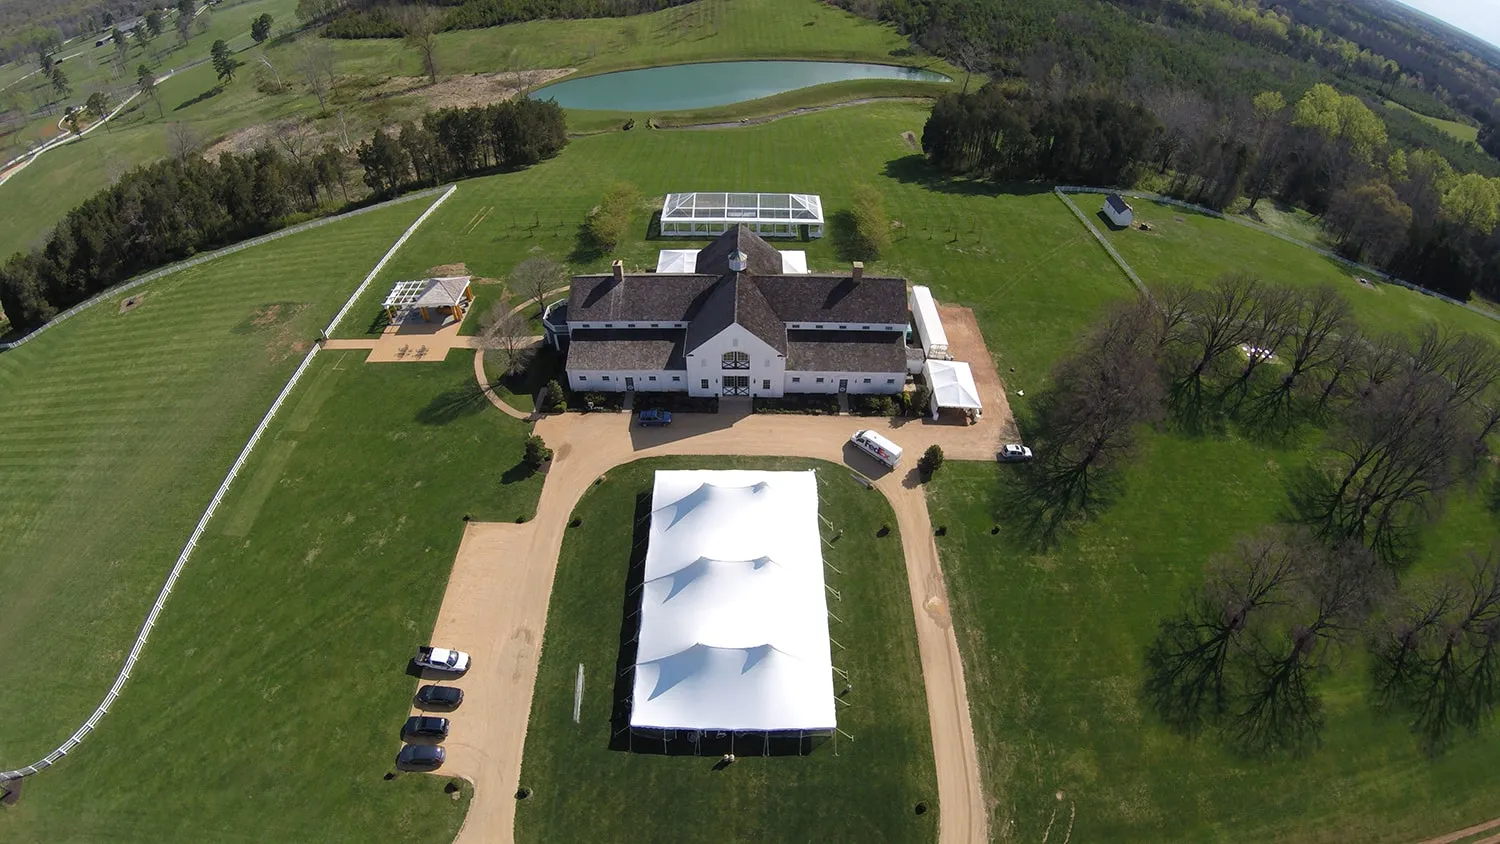
A polished luxury tented event depends just as much on what guests never see as what they experience in the main event space. Catering preparation, vendor staging, equipment storage, climate-control systems, waste handling, staff breaks, deliveries, and service routes all require dedicated space behind the scenes. Effective back-of-house event tent planning separates these operational functions from guest-facing areas while keeping them close enough to support efficient service. Skyline Tent Company incorporates these requirements into the initial site and layout process, coordinating tent structures, engineered flooring, climate control, auxiliary spaces, project management, and professional installation. The objective is not simply to hide equipment. A well-planned back of house gives caterers, production crews, performers, and event staff the infrastructure they need to work efficiently without interrupting dining, entertainment, or guest circulation. When operational zones are planned before furniture and décor are finalized, the event can maintain a refined atmosphere while the complex logistics required to support it continue working discreetly in the background.
Design the Back of House Around the Event Site
Back-of-house planning should begin with the property itself. A flat estate lawn, terraced garden, waterfront site, or historic property can each present different challenges for staff access, equipment staging, and catering placement.
The operational layout should therefore be developed alongside the main tent plan rather than added wherever space happens to remain.
Evaluate Access Before Finalizing the Layout
Load-in routes affect almost every behind-the-scenes decision.
Catering vehicles, floral deliveries, lighting crews, rental trucks, and production teams may arrive at different times and require different access points. If those routes intersect with guest arrival areas or finished landscaping, installation and service can become unnecessarily complicated.
The site review should identify practical access before structures are positioned.
Keep Operational Areas Close but Out of Sight
Distance matters, but visual separation matters just as much.
A catering tent positioned too far from the reception space creates longer service routes. One positioned directly within guest sightlines exposes prep activity, waste movement, and equipment that should remain discreet.
Landscaping, tent sidewalls, draping, and the natural geometry of the property can help create separation without moving essential support areas too far away.
A useful back-of-house plan should account for the entire operational footprint before guest-facing details are locked in. Each area needs enough space to function without spilling into the next. Staff should also be able to move between zones without crossing major guest pathways.
Catering preparation and plating areas
Vendor staging and equipment storage
Waste and clearing stations
Climate-control equipment
Staff circulation and break areas
Create Dedicated Catering, Staging, and Green Room Zones
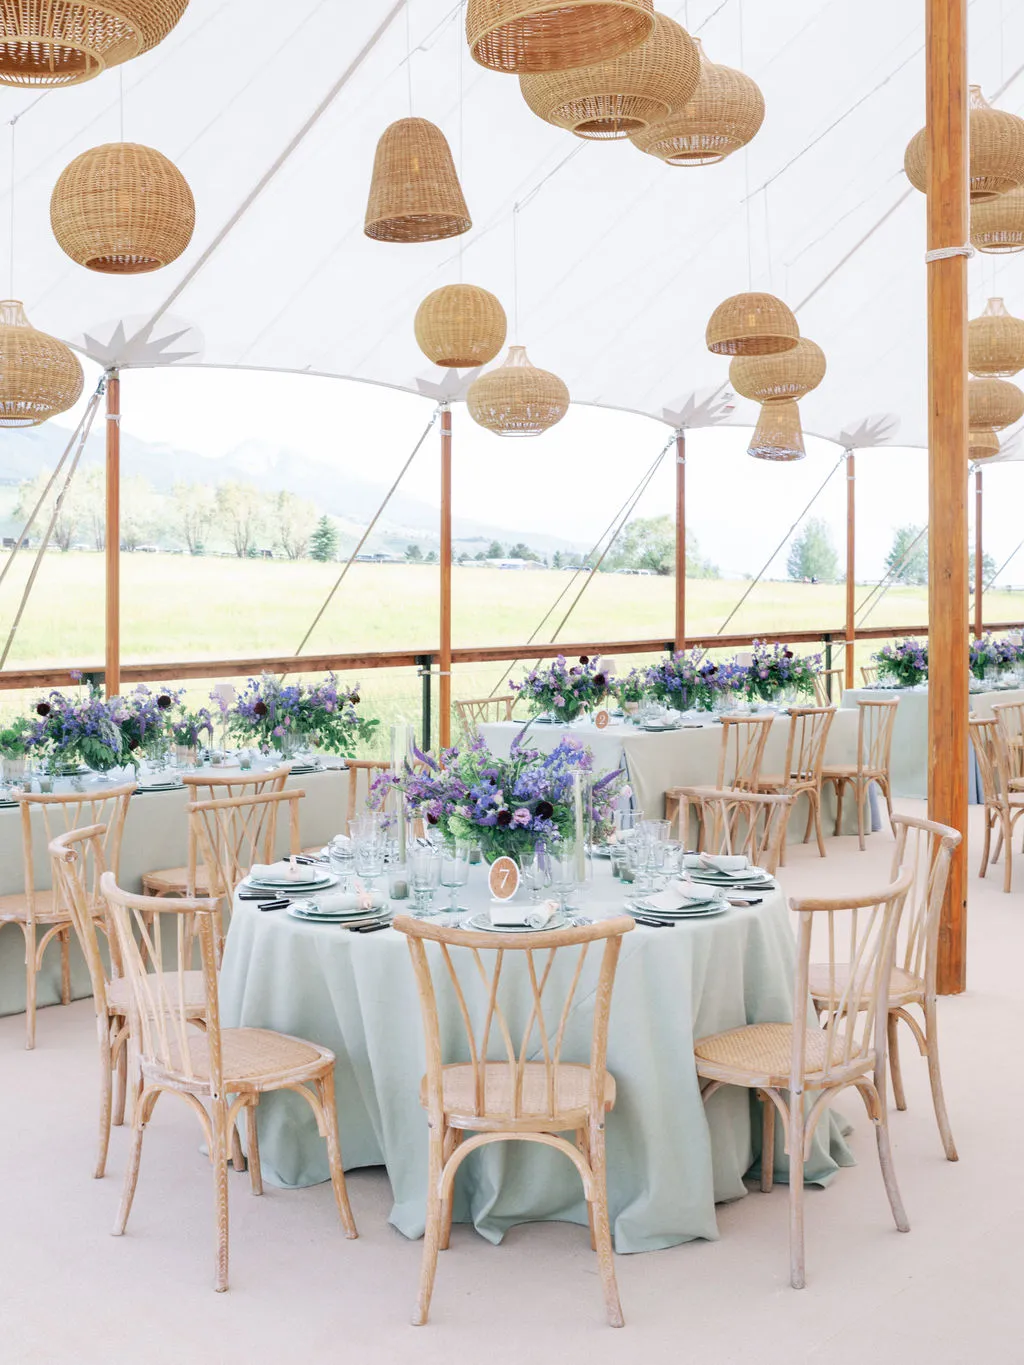
Back-of-house space works best when different functions have clearly defined zones. Combining catering, storage, performers, equipment cases, and waste handling into one undivided area can create congestion even when guests never see it.
Skyline Tent Company’s tent inventory includes Navitrac, Frame, Century Pole, Losberger Structure, and Sailcloth tents, allowing auxiliary structures to be matched to the operational requirements of the event.
Build a Functional Catering Preparation Area
The catering zone should be close enough to dining areas for efficient service while remaining screened from guest view.
Chefs need preparation surfaces, plating areas, organized equipment, and routes for both clean and used service items. Hot and cold operations should also be organized so staff are not competing for the same limited workspace.
The position of the catering area can directly affect how quickly food reaches guests. A short, protected route between preparation and dining areas helps reduce unnecessary movement during service.
Provide Vendor Staging and Storage
Floral designers, production crews, lighting technicians, entertainers, and rental teams often arrive with cases, packaging, spare materials, tools, and backup equipment. We cover this further in Luxury Tent Floral Lighting Design Essentials.
Those items need dedicated storage away from guest-facing spaces.
Staging areas positioned behind tent walls or along the rear perimeter can keep operational clutter organized while still giving vendors quick access to the areas where they are working.
Include a Green Room for Talent and Staff
A green room provides a private environment for performers, speakers, and key event personnel before and during the event.
The planning material identifies preparation, catering staging, and storage as useful functions within this type of auxiliary space. Weather protection and climate control can further improve its usefulness when the event takes place outdoors.
Plan Climate Control and Engineered Flooring Together
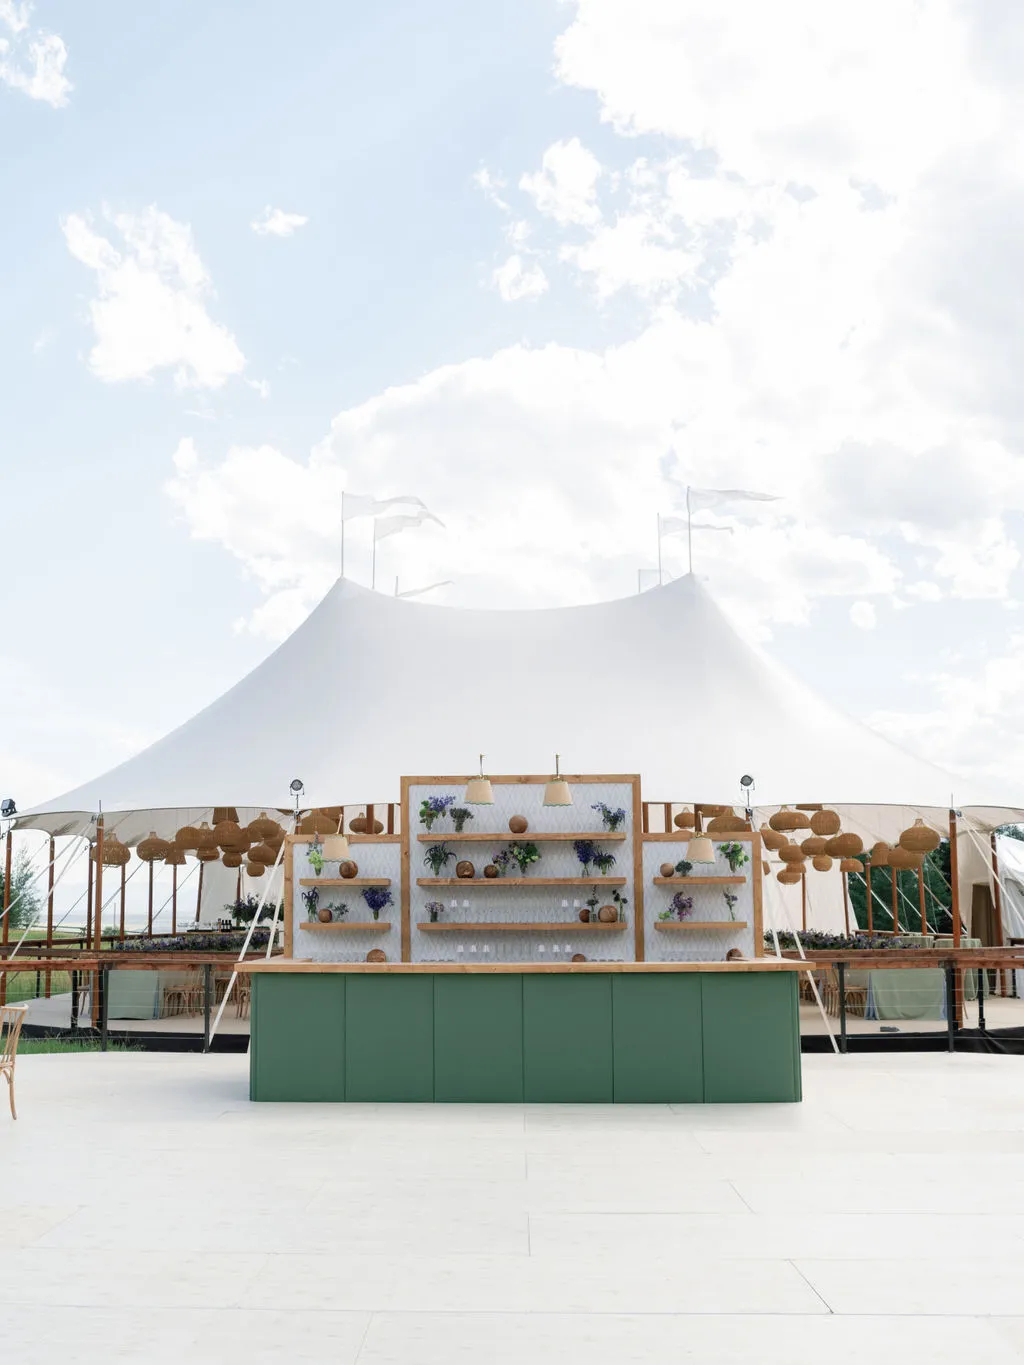
Outdoor locations often lack the built-in infrastructure available at permanent event venues. Climate systems, flooring, and support equipment may therefore need to be planned from the ground up.
These systems occupy physical space and influence staff movement, making them important parts of back-of-house design rather than separate technical decisions.
Use Climate Control in Operational Areas
Climate control supports more than guest comfort.
Catering crews, performers, coordinators, and other staff may spend long hours in auxiliary tents or service spaces. Heating or cooling can provide a more workable environment while also supporting catering and equipment requirements.
These systems should be selected during planning rather than added once structures and pathways have already been established.
Build Stable Service Routes with Engineered Flooring
Uneven lawns and natural terrain can become difficult for staff carrying trays, equipment cases, or production gear.
Skyline Tent Company works with Biljax TF2100 engineered flooring, custom flooring, and elevated platforms that can provide more consistent surfaces for kitchen zones and other high-traffic operational areas.
Climate equipment and flooring should be coordinated with professional installation because each system affects the others. Flooring determines how safely staff can move around equipment, while climate systems require dedicated space that should not obstruct service corridors.
Climate control for guest and operational spaces
Stable engineered flooring for service routes
Professional installation coordinated around each operational system
Protect Staff Flow and Vendor Operations During the Event
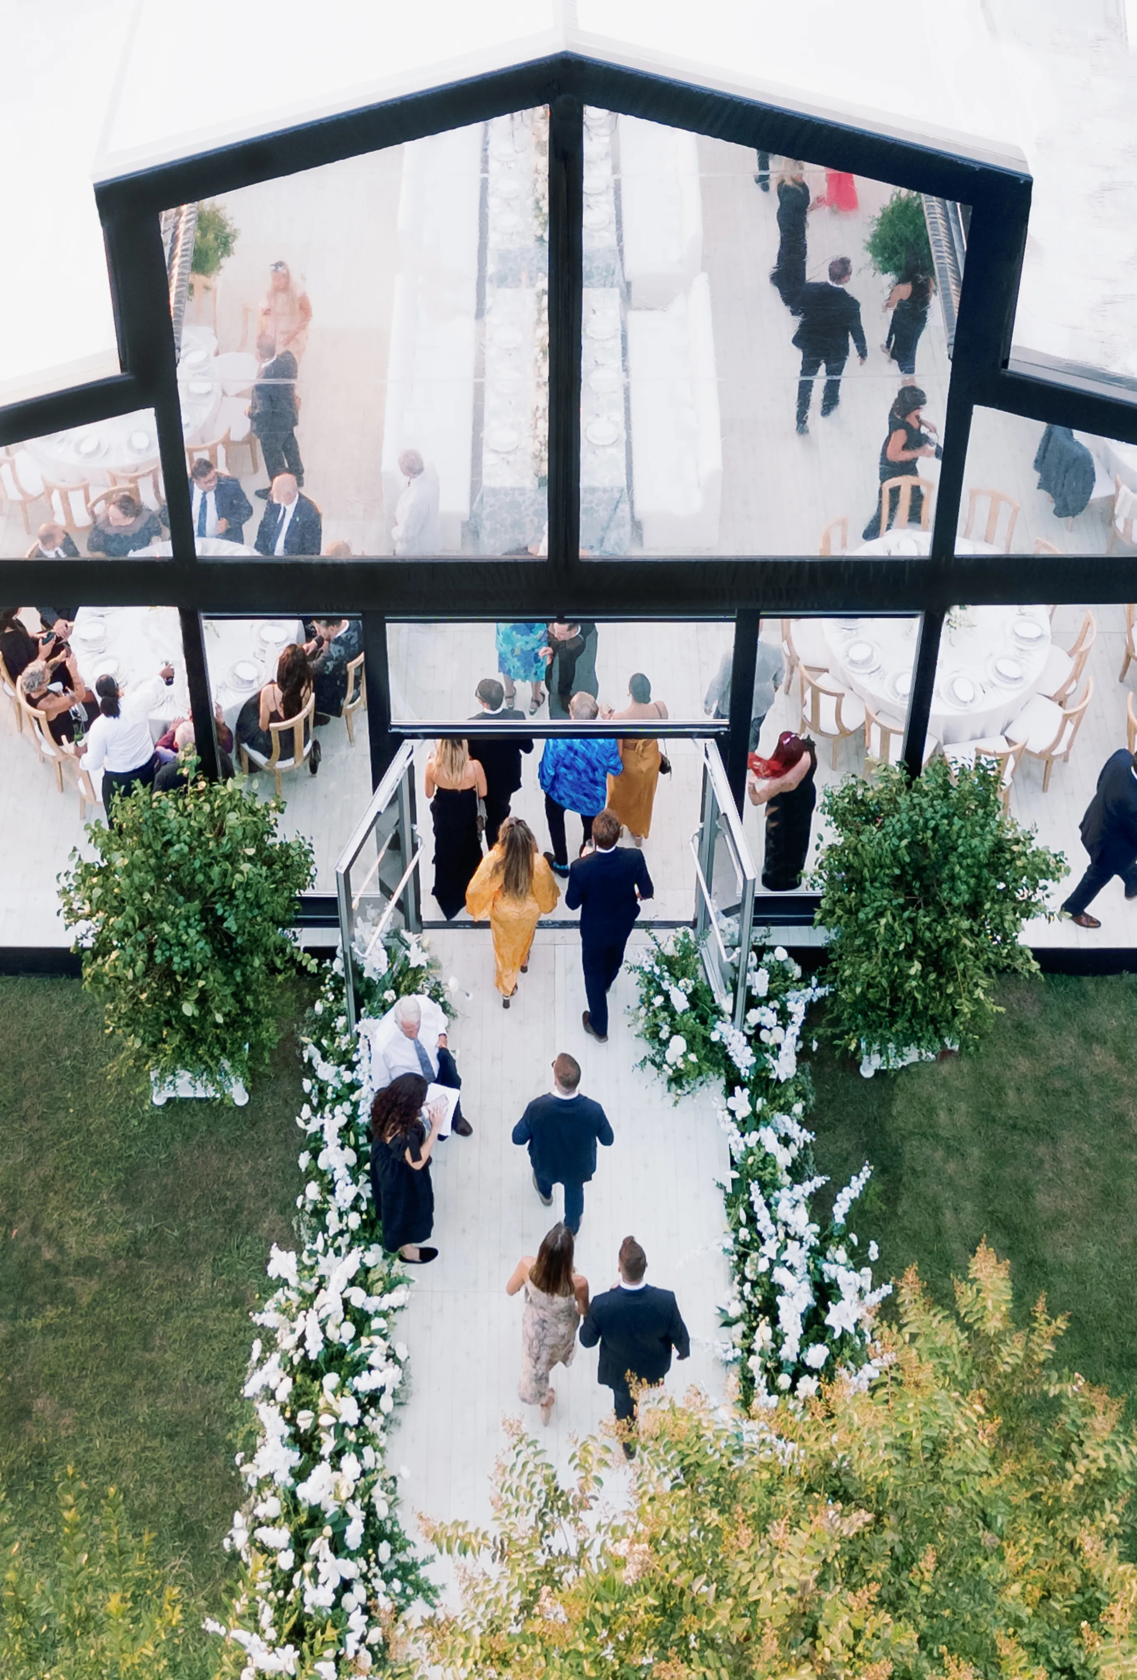
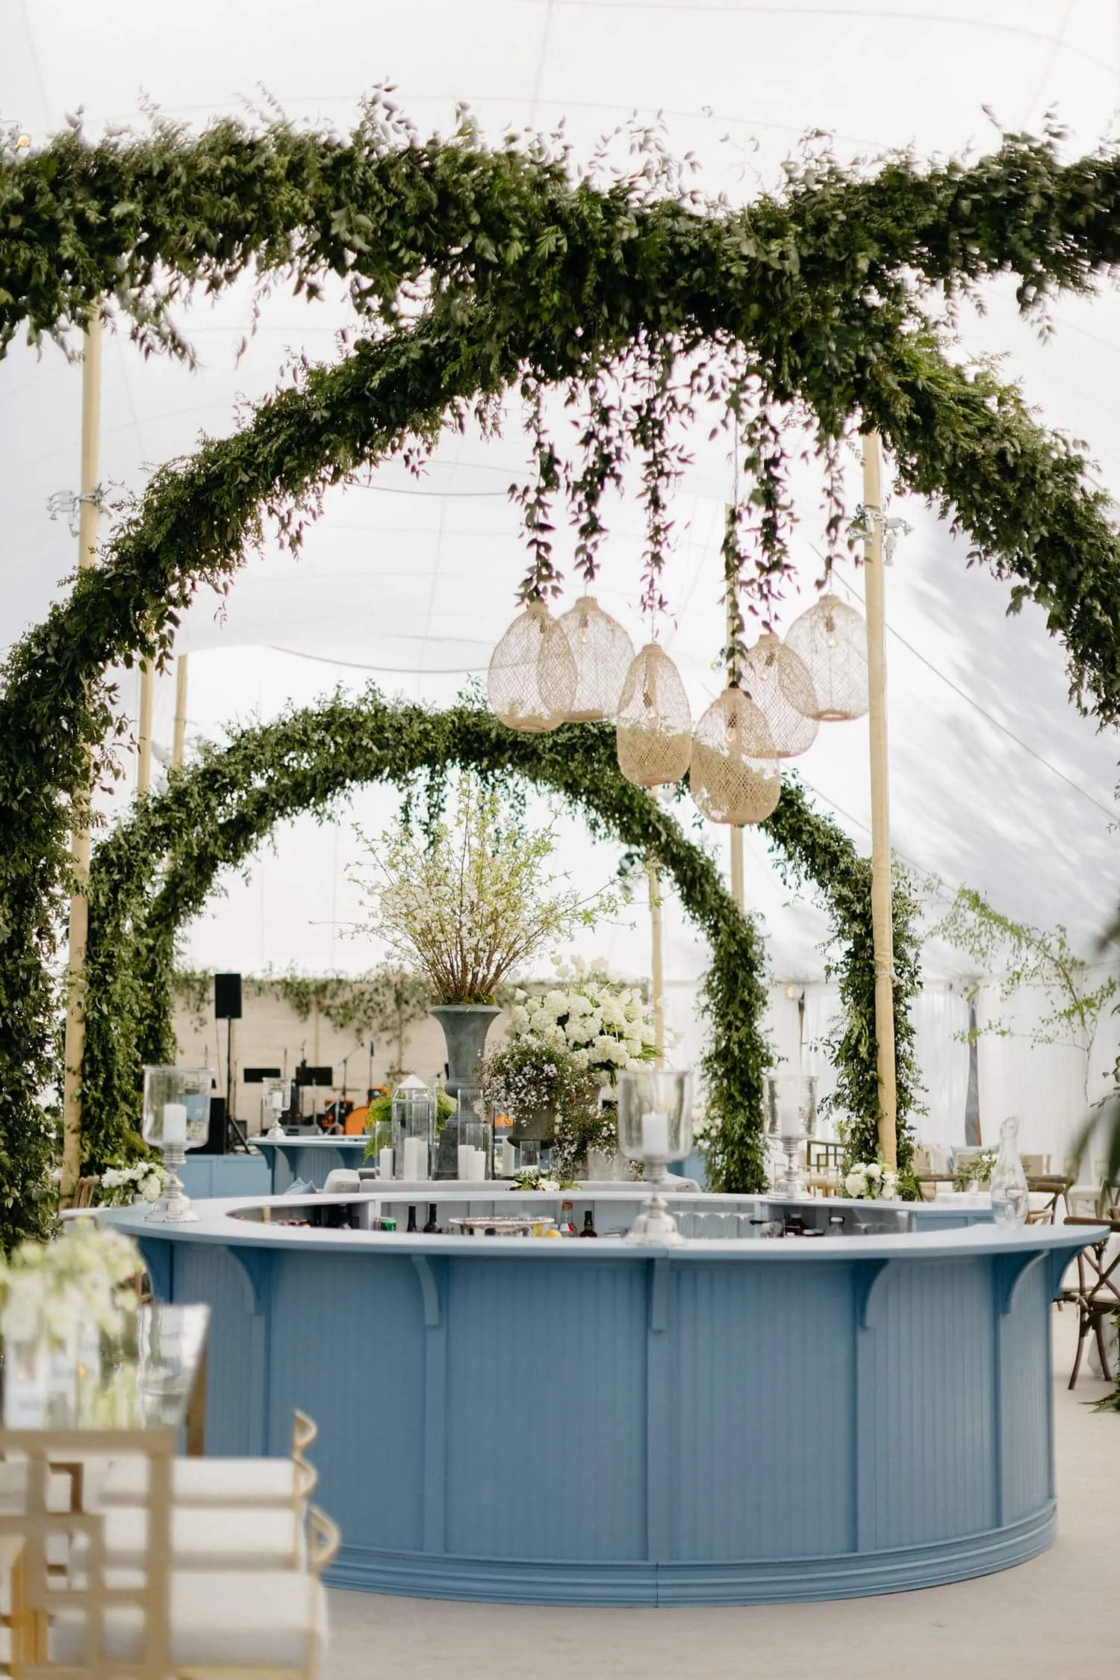
Back-of-house planning is not complete when installation ends. The layout needs to continue working while the event is active, when staff movement, vendor breaks, catering, waste handling, and equipment access all happen simultaneously. You may also find Luxury Coastal Tent Event Planning Guide helpful.
A successful operational plan keeps these movements organized without allowing them to interrupt the guest experience. For more detail, see our article Outdoor Tent Rental Options: A Guide to Your Choices.
Separate Service Corridors from Guest Circulation
Catering teams should have direct pathways between preparation and dining areas.
Those routes should avoid main entrances, cocktail spaces, dance floors, and other locations where guest traffic is concentrated.
Clear service corridors can also help staff carry trays and equipment more efficiently because they are not repeatedly navigating around seated guests.
Position Vendor Rest Areas Strategically
Vendor rest areas should be convenient for staff without becoming visible from the main event space.
The planning material recommends seating, hydration, shade or shelter, and climate control as practical considerations for these zones.
A nearby screened location may work better than a distant area because staff can return to service quickly while still receiving an appropriate break.
Keep Waste and Equipment Movement Discreet
Waste management should have its own planned location rather than being handled wherever space remains.
Clearing stations, used service items, packaging, and event debris can quickly create visual clutter if they are positioned along guest or vendor circulation routes.
Operational pathways should allow these materials to move toward designated storage or removal areas without passing through the primary event environment.
Several details should be confirmed before service begins. Staff need to know which routes they should use, and vendors should understand where equipment belongs during the event. Waste handling should also have a clear path that does not interfere with food preparation.
Designated catering and clearing routes
Screened staff and vendor break areas
Organized storage for cases and backup equipment
Separate waste-management locations
Clear access to technical systems during the event
Coordinate Setup, Event Operations, and Takedown
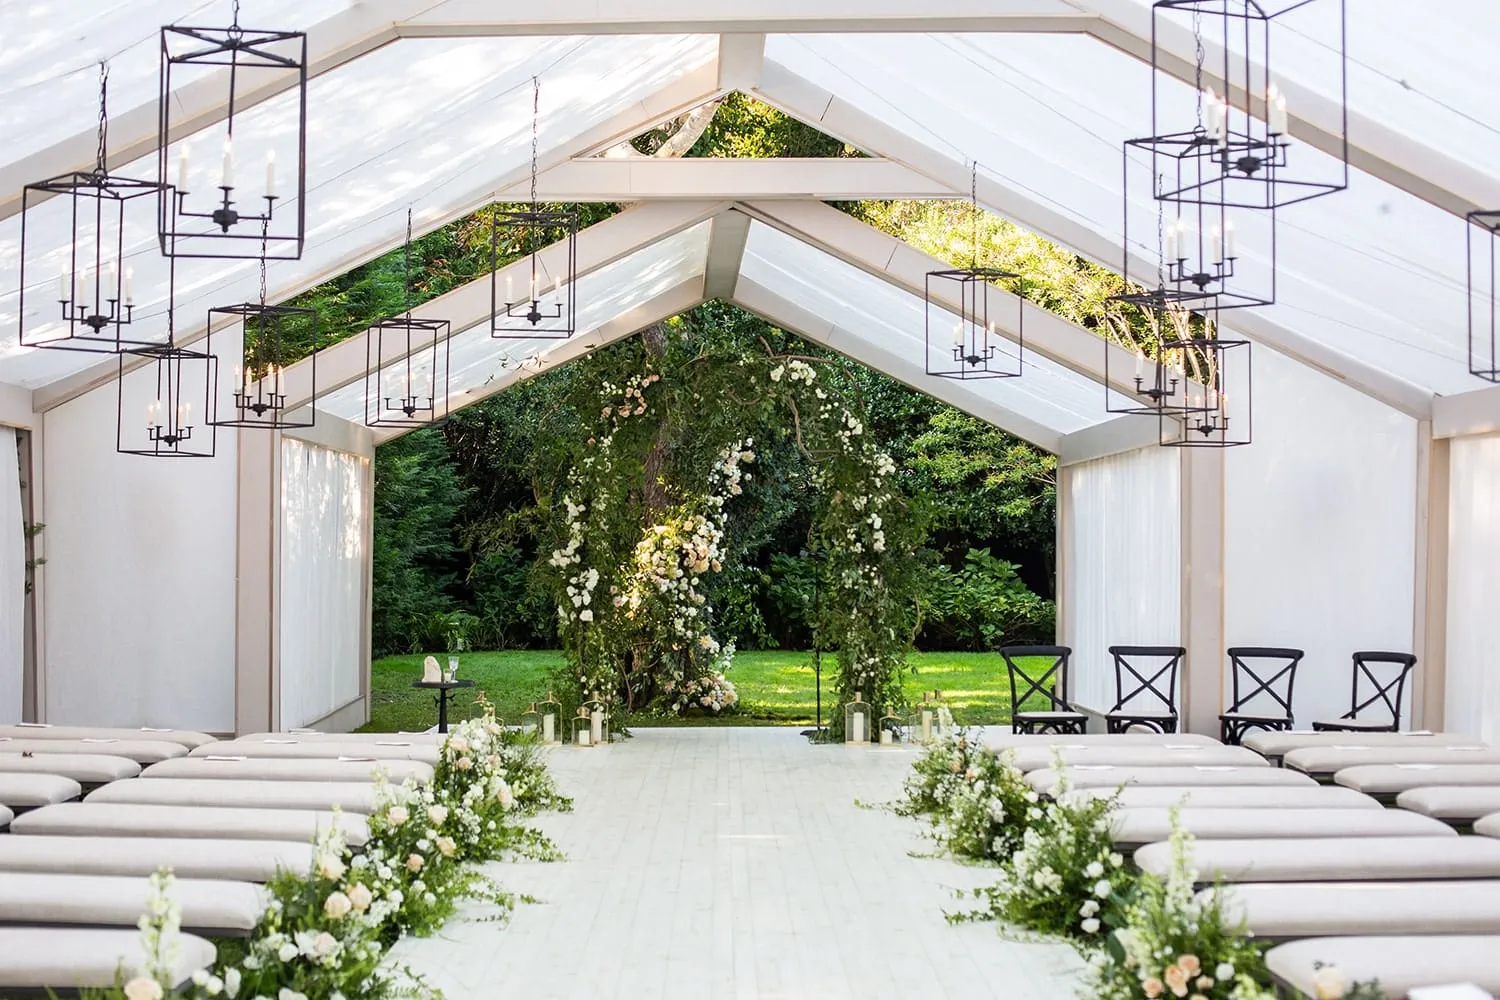
Back-of-house planning extends beyond the event itself. Site preparation, installation sequencing, vendor deliveries, operational use, and final removal all need to work within the overall event timeline. For more detail, see our article Historic Venue Tent Installation: Planning Guide.
Skyline Tent Company provides professional setup and takedown services along with project management and event consulting to coordinate these logistical phases.
Prepare the Site Before Installation Day
Site preparation may begin well before crews arrive.
Ground conditions, utility locations, tent footprints, truck access, and vendor staging areas should all be identified in advance. Predetermined load-in locations can also help reduce unnecessary traffic across sensitive lawns or finished hardscape.
This planning becomes especially important when multiple vendors are using the property during the same setup period.
Sequence Vendors Around the Structural Installation
The tent structure and major infrastructure should be established before back-of-house areas become crowded with vendor equipment.
Once structures, flooring, and climate systems are positioned, catering, floral, entertainment, and production teams can move into their assigned areas with clearer boundaries.
Project management helps prevent different crews from attempting to use the same staging or access space at the same time.
Plan Takedown with the Same Precision
Post-event logistics should be established before the event begins.
Interior equipment and rentals can be removed in an organized sequence before larger structures are dismantled. Hardware and equipment should also be accounted for before vehicles leave the property.
Skyline’s professional takedown service is designed to handle the removal process while restoring the site after the temporary event infrastructure is cleared.
Frequently Asked Questions
What should a back-of-house event area include?
A complete plan can include catering preparation, vendor staging, equipment storage, waste management, staff rest areas, service corridors, and climate-control systems.
Why should catering be separated from the main event tent?
A dedicated preparation area gives culinary teams more room to organize equipment and plate food while reducing visible operational activity in guest-facing spaces.
Where should a vendor staging area be located?
Vendor staging should remain close enough for practical access while staying outside major guest sightlines. Landscaping, rear tent areas, or screened spaces can help create separation.
Does the back of house need climate control?
Depending on the event and weather, climate control can support catering operations, performers, staff, and equipment housed within auxiliary structures.
Why is engineered flooring useful behind the scenes?
Stable flooring can provide more consistent walking and working surfaces for catering crews, production staff, equipment, and storage areas, particularly when the underlying terrain is uneven.
Create a Seamless Event from Behind the Scenes
A luxury tented event feels effortless when the infrastructure supporting it has been planned with the same care as the guest-facing design. Catering teams need efficient preparation space, vendors need organized staging areas, performers need private support zones, and technical systems need secure locations where they remain accessible without becoming part of the visual experience. Read more in Tent Condensation Essentials for Sailcloth Tent Care.
Skyline Tent Company combines tent structures, engineered flooring, elevated platforms, climate control, professional installation, project management, and event consulting to help organize those operational requirements.
A strong back-of-house plan creates defined zones, direct service routes, stable working surfaces, and clear vendor access while keeping clutter and technical activity away from guests. For a tent layout sized to your guest list, request a quote.
Contact Skyline Tent Company to discuss your site layout, catering requirements, vendor staging, green room needs, flooring, climate control, service routes, and installation timeline. Their team can help create a back-of-house tent plan that keeps the operational side of your event organized while the guest experience remains polished from arrival through departure.