
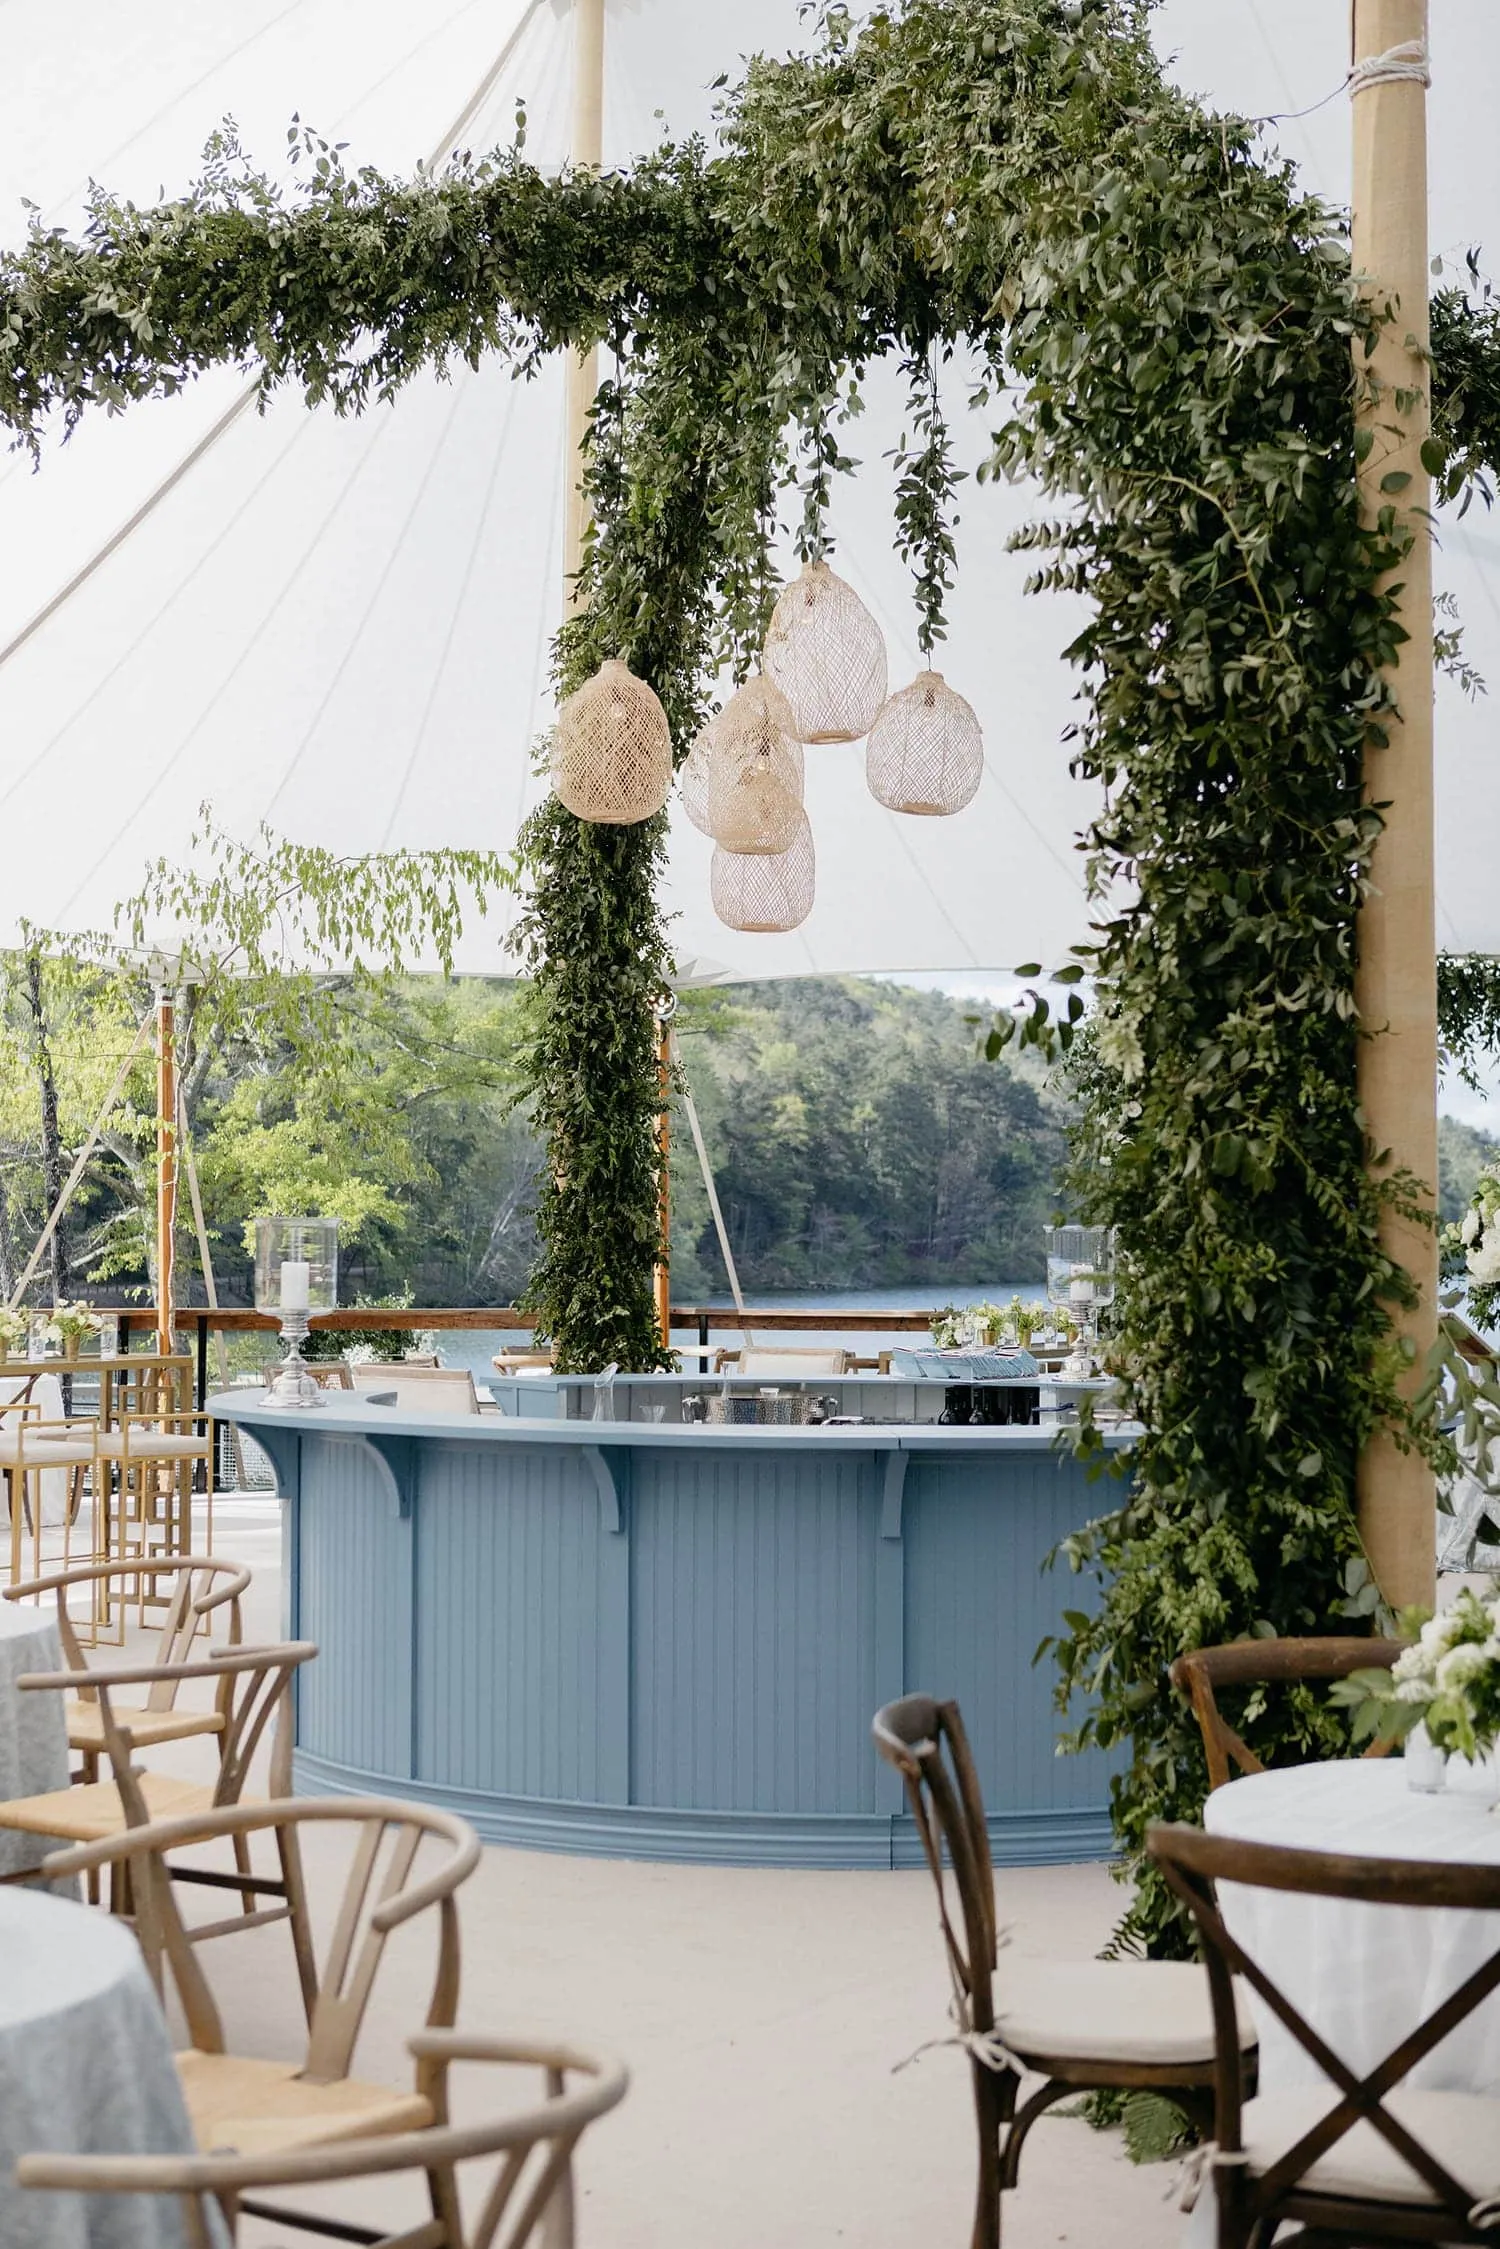
Glass walls can transform a temporary tented venue into a light-filled architectural space that feels closely connected to its surroundings. Instead of blocking views with traditional solid sidewalls, clearspan glass wall systems allow guests to look across vineyards, gardens, estates, historic architecture, and city skylines while remaining inside an enclosed event environment. Skyline Tent Company offers horizontal glass panels for Black Frame and Conservatory Tents, along with glass wall configurations that can be incorporated into selected structures for weddings, corporate galas, hospitality events, and longer-term installations. The transparent perimeter can work alongside climate control, engineered flooring, elevated platforms, lighting, furnishings, and other temporary infrastructure to create a polished indoor-outdoor experience. The effect is particularly valuable at properties chosen for their scenery, where hiding the landscape behind fabric would remove one of the venue’s strongest features. With proper structural planning, glass walls allow the view, event design, and temporary architecture to work together as one cohesive environment.
Why Glass Wall Systems Transform Luxury Tented Events
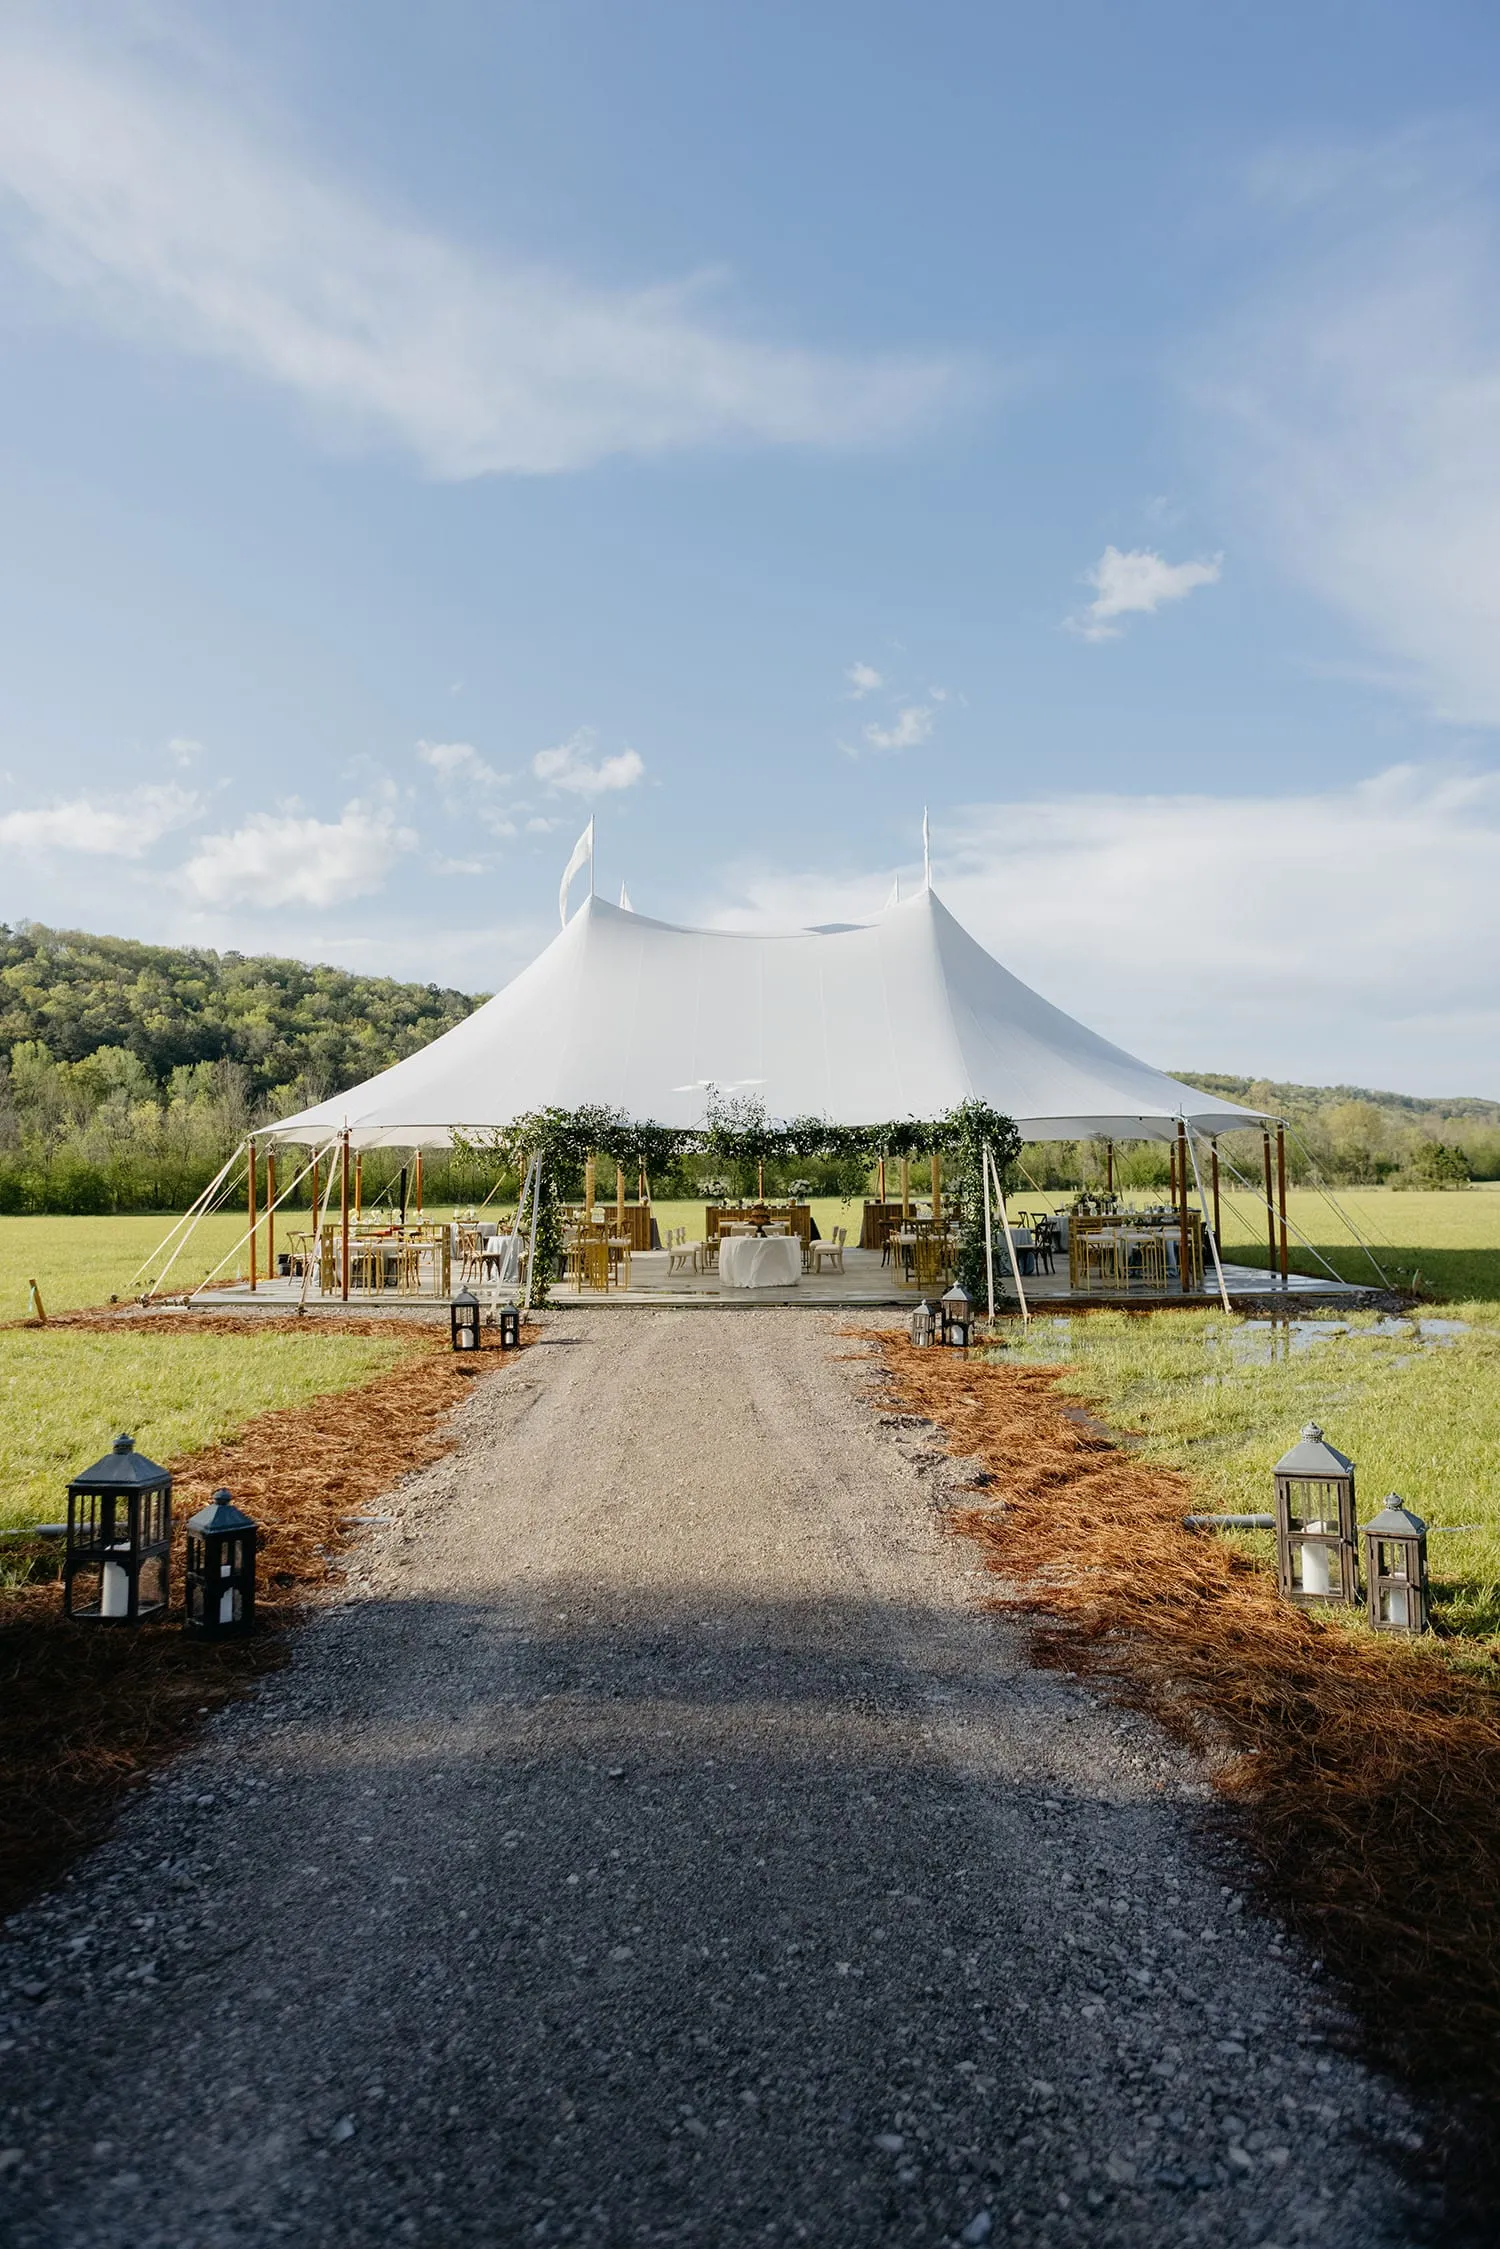
Glass walls change both the appearance and function of a temporary venue. A solid sidewall creates separation between guests and the surrounding property, while transparent panels allow the landscape to remain part of the event experience.
That openness can make a temporary structure feel more architectural while still allowing the venue to remain enclosed for climate management and weather protection.
Creating Unobstructed Views of the Venue
Scenic properties benefit most when the event design preserves the reason guests were drawn to the setting in the first place. Vineyards, gardens, estates, waterfront locations, and historic properties can remain visible from dining tables, lounges, and reception spaces.
Transparent walls help turn those surroundings into part of the interior design. Instead of viewing scenery only when guests step outside, the landscape remains visible throughout dinner, entertainment, and other parts of the event.
This effect can also change how large the interior feels by visually extending the space beyond the physical perimeter of the tent.
Combining Openness with an Enclosed Environment
A glass wall system allows a tent to feel visually open without requiring the sides to remain completely exposed. This can be valuable when planners want views of the property while also using climate-control systems within the structure.
The result is a venue that can maintain a stronger indoor-outdoor connection than a traditional enclosed tent while still providing a defined boundary around the event.
Glass wall systems offer several practical and visual advantages when they are incorporated thoughtfully. The benefit comes from combining transparency with structural planning rather than using glass as a decorative feature alone. Planners should evaluate the complete venue and how the enclosure will support the guest experience.
Unobstructed sightlines: Preserve views of vineyards, gardens, architecture, and surrounding scenery.
Architectural presentation: Give the temporary venue a more refined and structured appearance.
Climate-control compatibility: Allow the event space to remain enclosed while retaining outside views.
Weather separation: Create a physical boundary between guests and changing outdoor conditions.
Indoor-outdoor atmosphere: Maintain visual connection to the property throughout the event.
Choosing Tent Structures for Glass Wall Installations
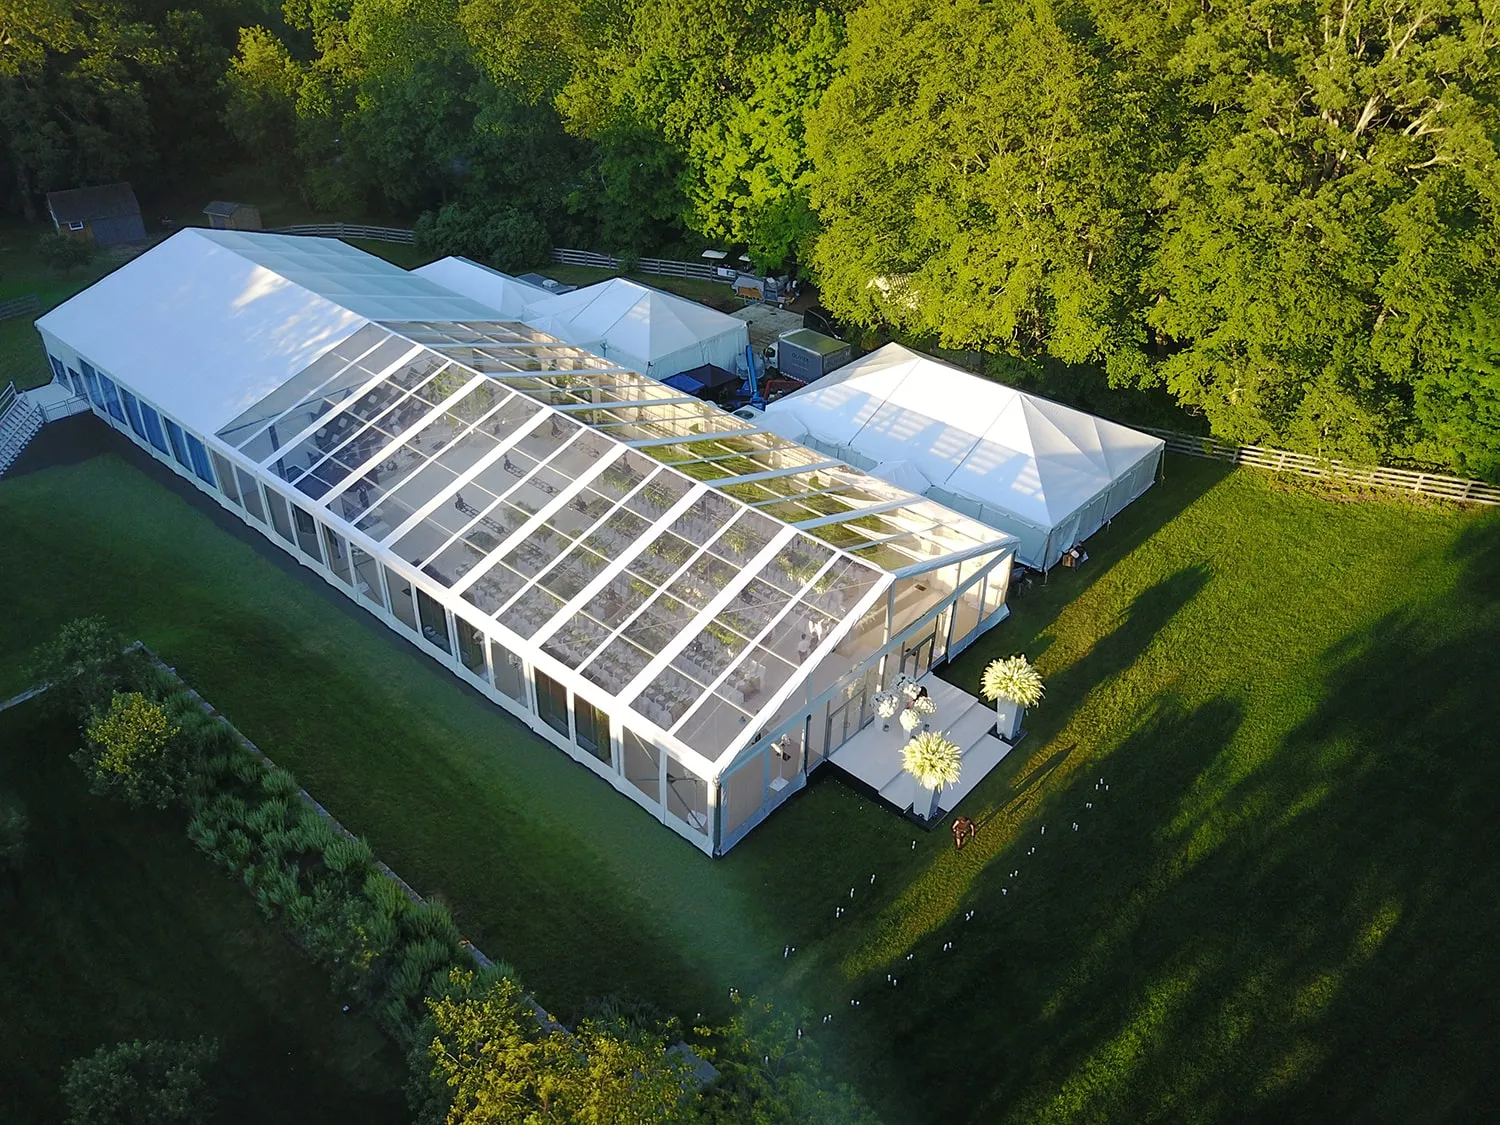
Glass panels need to be matched to the structure supporting them. Span width, site conditions, wind considerations, guest count, event layout, and the desired architectural appearance can all affect the final configuration.
Skyline Tent Company’s inventory includes Navitrac, Frame, Century Pole, Losberger Structure, and Sailcloth tents, while horizontal glass panels are specifically offered for Black Frame and Conservatory Tents.
Black Frame, Conservatory, and Engineered Structures
Black Frame and Conservatory-style tents can create a particularly architectural setting when paired with horizontal glass panels. The combination of structural framing and broad transparent walls produces a look closer to a temporary glass pavilion than a conventional event tent.
Horizontal panels also reduce the number of vertical visual breaks across the view. This helps scenery remain prominent when guests look through the side of the structure.
Larger engineered structures can also provide the scale required for corporate events, galas, and other high-capacity installations where open floor plans and sophisticated enclosure systems are important.
Sailcloth, Century Tents, and Orangeries
Sailcloth tents create a softer visual character through translucent fabric, curved lines, and peaked forms. Glass elements can introduce a more defined boundary while preserving the lighter appearance associated with this style.
Century Tents provide a more traditional bright-white tension profile that can be modernized through transparent enclosure elements where appropriate.
Orangeries represent a different architectural concept. Rather than adding transparent walls to an existing tent frame, an orangery is designed as a complete conservatory-inspired structure with glazing and defined architectural lines integrated into the structure itself. Glass wall tent systems can achieve a similar sense of transparency while providing greater flexibility in tent configuration.
Using Glass Walls at Scenic and Historic Venues
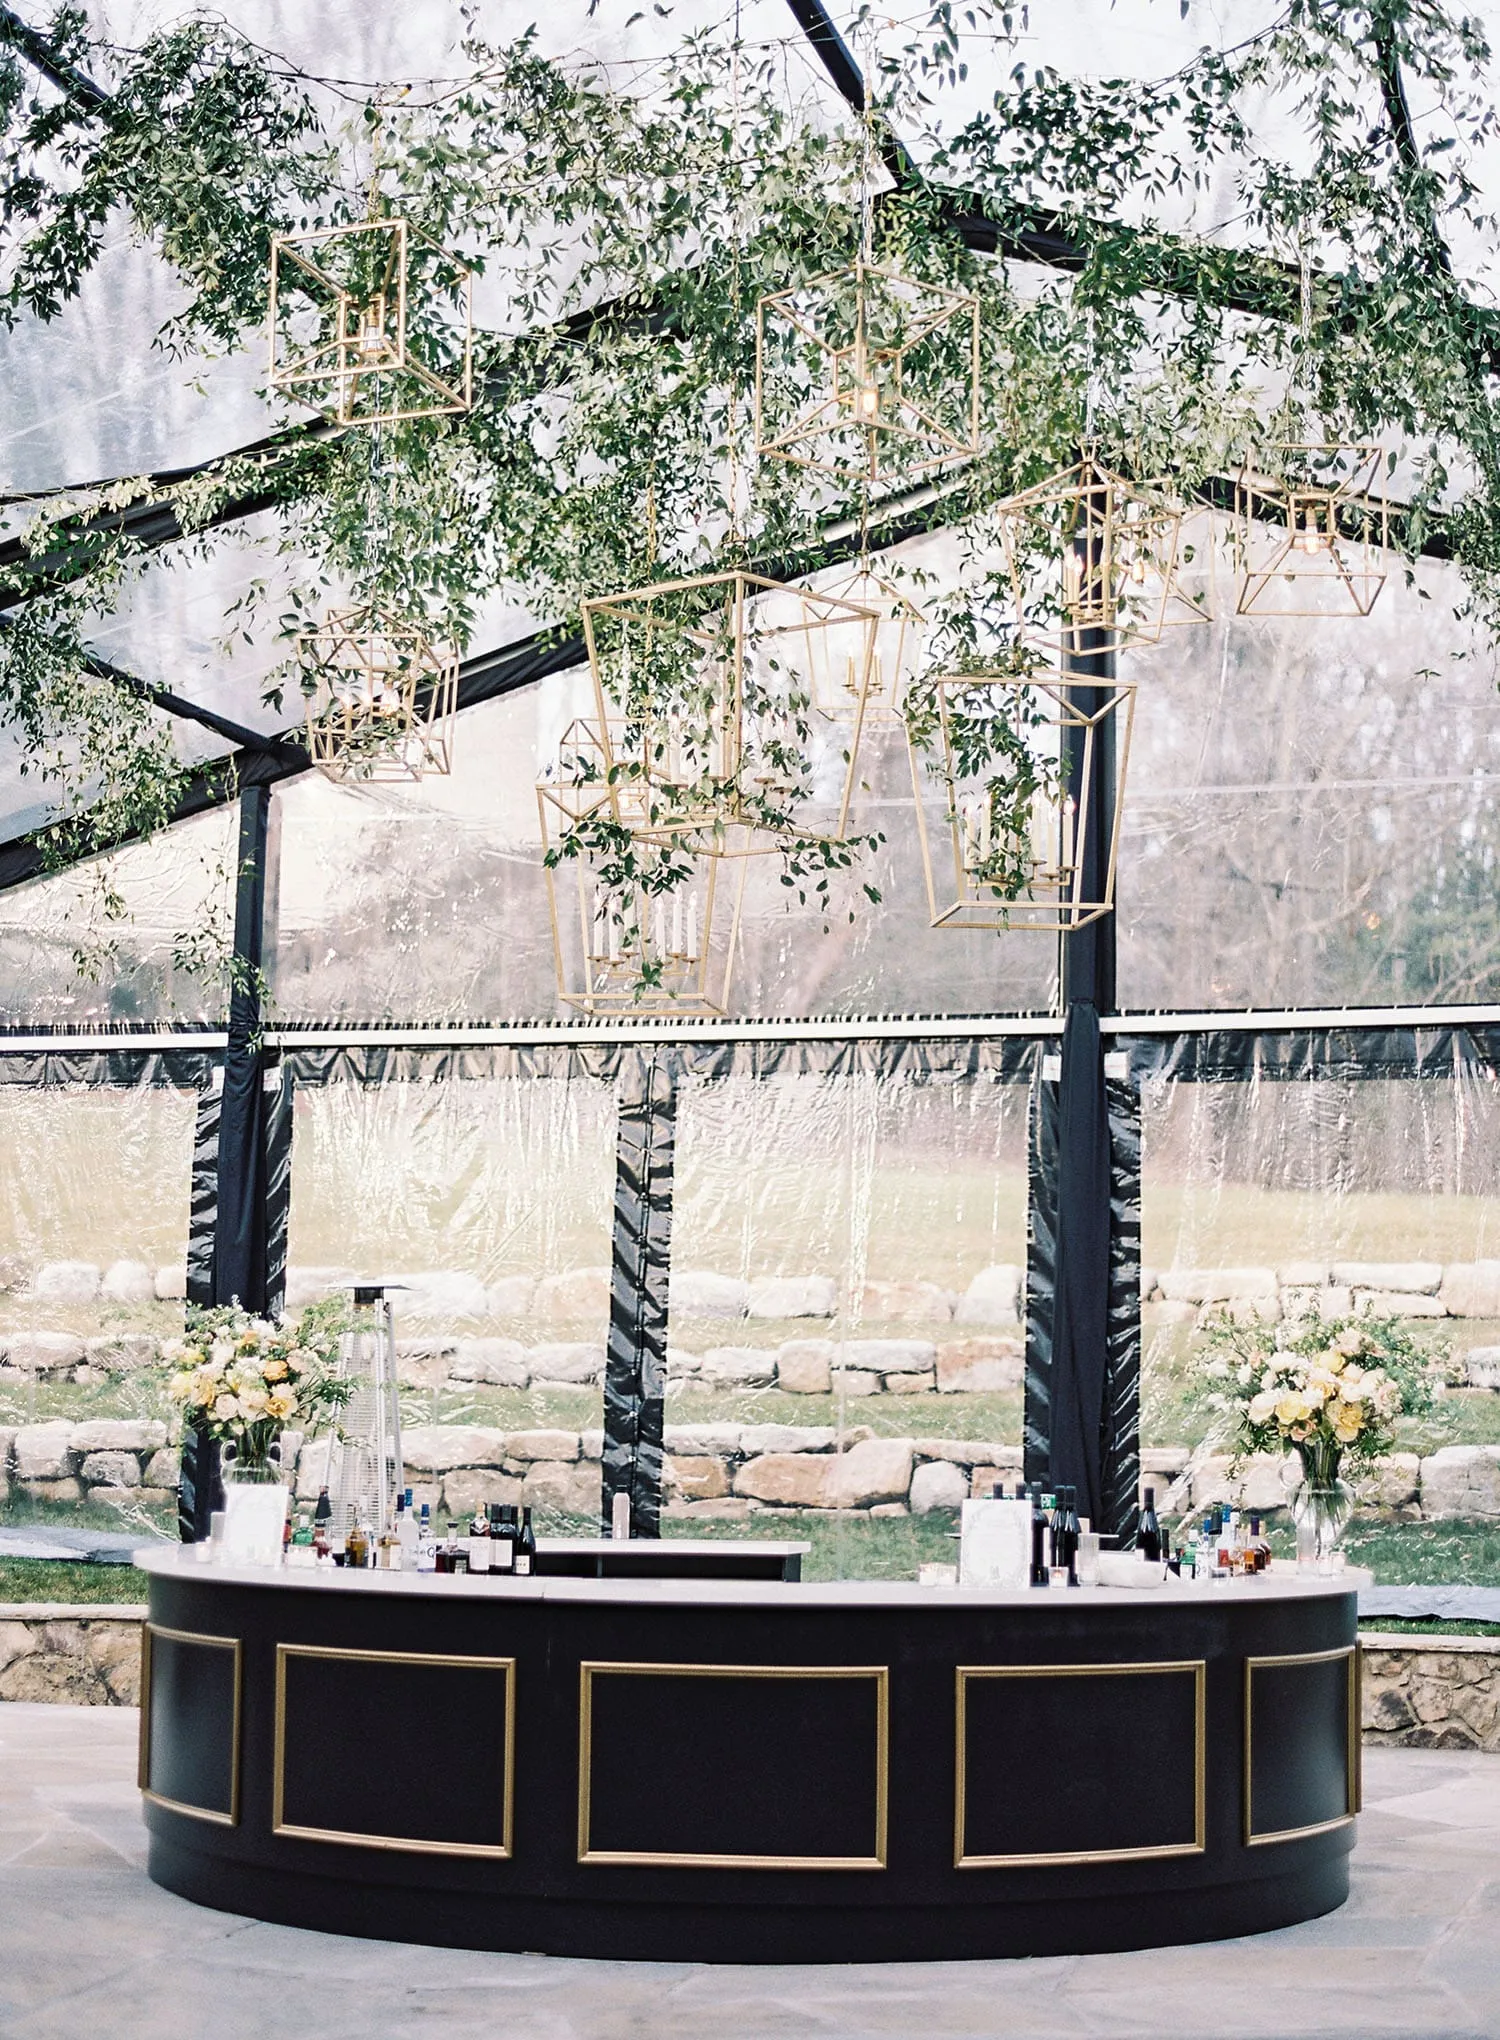
The surrounding property becomes especially important when an event is hosted at an estate, historic mansion, botanical property, vineyard, or other visually distinctive setting. In these environments, the temporary structure should complement rather than obscure the venue.
Glass walls can help preserve that visual relationship by keeping architecture and landscaping visible from inside the tent.
Preserving Historic Architecture and Landscapes
Historic properties are often chosen because of their distinctive architecture, gardens, and established grounds. Solid sidewalls can block those features from view once guests enter the tent.
Transparent walls allow the estate, mansion, or landmark to remain visually present throughout the event. The temporary venue becomes an extension of the property rather than a separate enclosed room placed beside it.
Site planning remains important because installation methods, flooring, access, and other structural decisions should respect the conditions of the historic property.
Using Horizontal Glass Panels to Frame the View
Horizontal glass paneling can further refine the relationship between the venue and surrounding scenery. Broad horizontal lines create fewer visual interruptions across landscapes and architectural façades.
This approach works particularly well when the view itself is part of the event design. Gardens, historic buildings, vineyard rows, and evening skylines can act almost like permanent décor visible through the transparent enclosure.
Several design advantages become especially noticeable in scenic venues. The walls should support the architecture of the tent while directing attention toward the property beyond them. When these elements are coordinated well, the temporary structure can feel intentionally placed within the venue rather than added as an afterthought.
Historic sightlines: Keep estates, mansions, and architectural landmarks visible.
Landscape integration: Allow gardens, vineyards, and natural scenery to remain part of the interior experience.
Horizontal glazing: Reduce visual breaks across broad views.
Modern presentation: Add a contemporary architectural element to classic properties.
Venue continuity: Help guests remain visually connected to the property while inside the tent.
Coordinating Climate Control, Flooring, and Interior Design
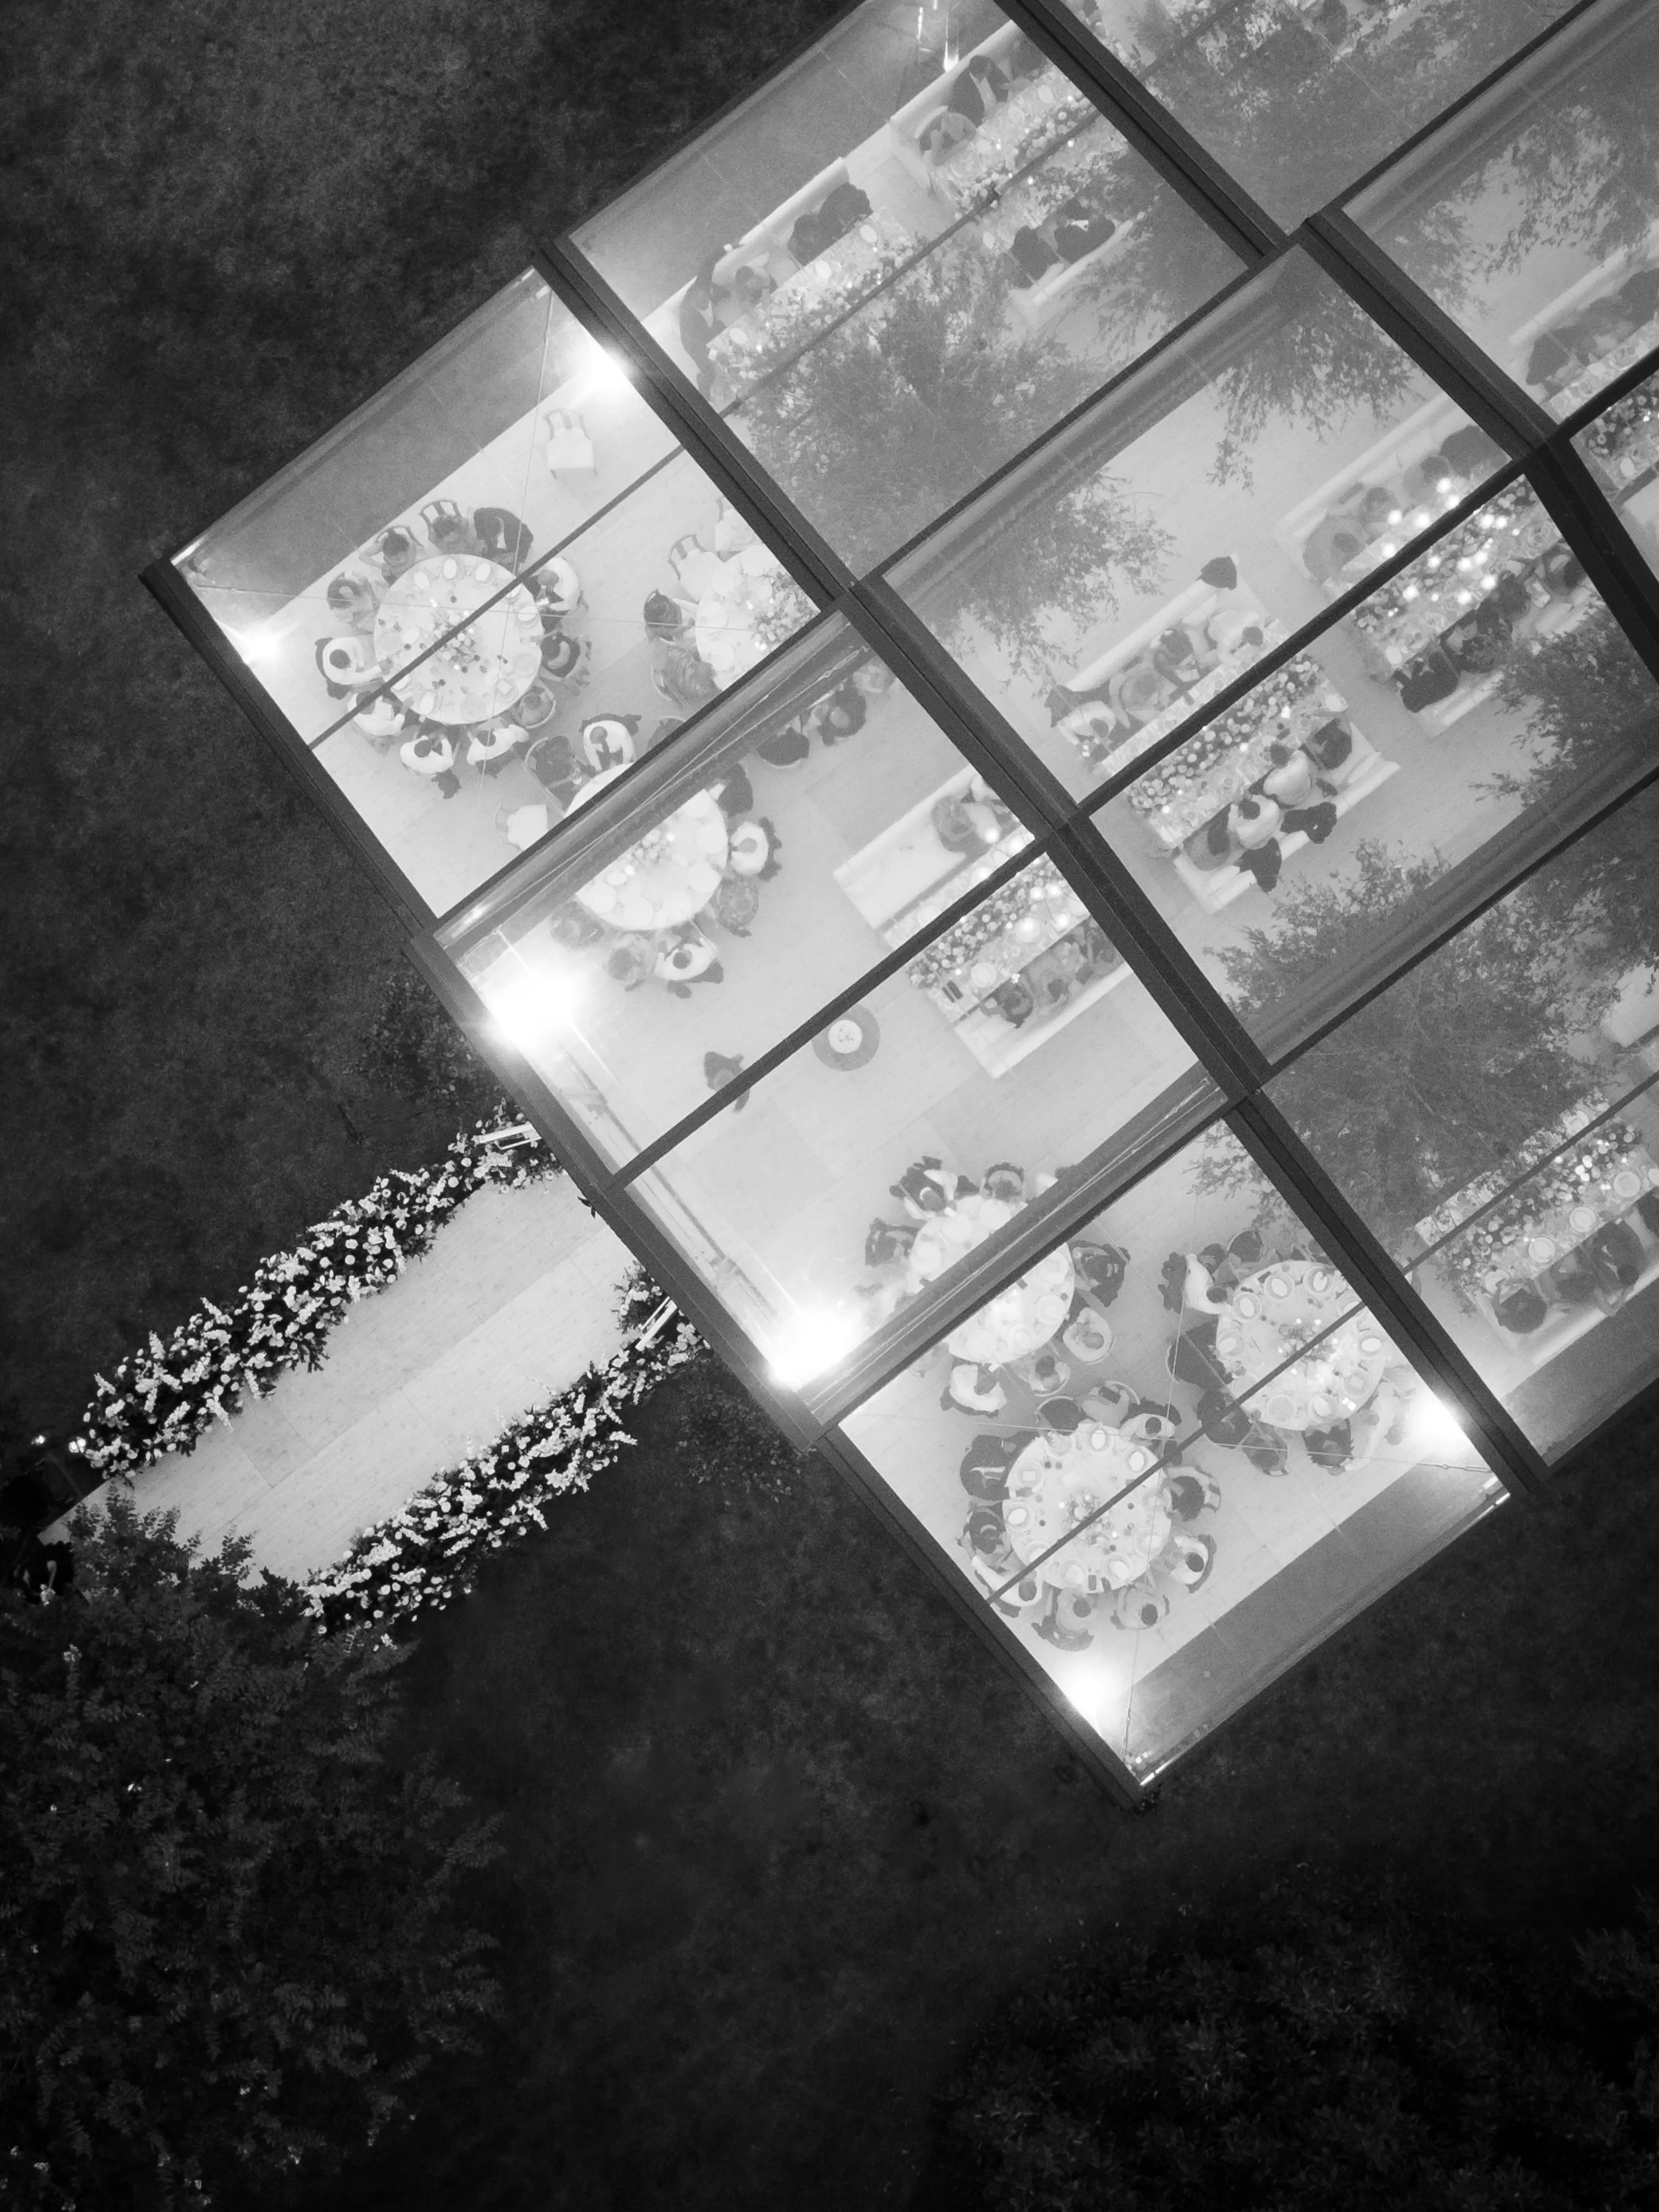
Glass walls create the enclosure, but the finished guest experience depends on the systems and design elements inside the structure. Climate control, power, flooring, lighting, drapery, furniture, and decorative details should all be considered together.
Skyline Tent Company combines glass wall installations with temporary power, climate-control systems, engineered flooring, furnishings, and additional infrastructure for tented events.
Planning Climate Control and Temporary Power
An enclosed glass-walled tent may require heating or cooling depending on the season, event location, guest count, and amount of exposure to sunlight.
Climate equipment should be positioned early in the planning process so units and power distribution do not interfere with furniture placement, entrances, or primary sightlines.
Power generation can support climate-control systems as well as lighting, catering, entertainment, and production equipment. Planning these systems alongside the glass wall layout allows electrical routes and equipment to remain less visually intrusive.
Finishing the Space with Flooring, Lighting, and Furnishings
Flooring becomes particularly noticeable in a transparent venue because guests can see the relationship between the interior surface and the property outside. Engineered flooring can create a stable, level foundation across challenging outdoor ground.
Ambient lighting can highlight the structural frame after dark while preserving views through the glass. Draperies or wall accents can be used selectively to soften portions of the transparent perimeter without eliminating the open feeling.
Tables, chairs, linens, and other furnishings complete the interior presentation. These elements should reinforce the architectural quality of the enclosure rather than compete with it.
A glass-walled structure feels most complete when each interior component supports the same design direction. Flooring establishes the visual base, lighting defines the space after sunset, and furnishings determine how guests interact with it. Coordinating these elements from the beginning produces a more consistent finished venue.
Engineered flooring: Creates a stable and polished foundation beneath the structure.
Ambient lighting: Adds atmosphere while emphasizing architectural details.
Drapery accents: Introduce texture and softness where full transparency is not required.
Tables and chairs: Establish functional dining, lounge, and gathering areas.
Linens and décor: Connect the interior color palette with the overall event design.
Climate equipment: Supports guest comfort while the glass perimeter preserves the view.
Planning a Clearspan Glass Wall Installation
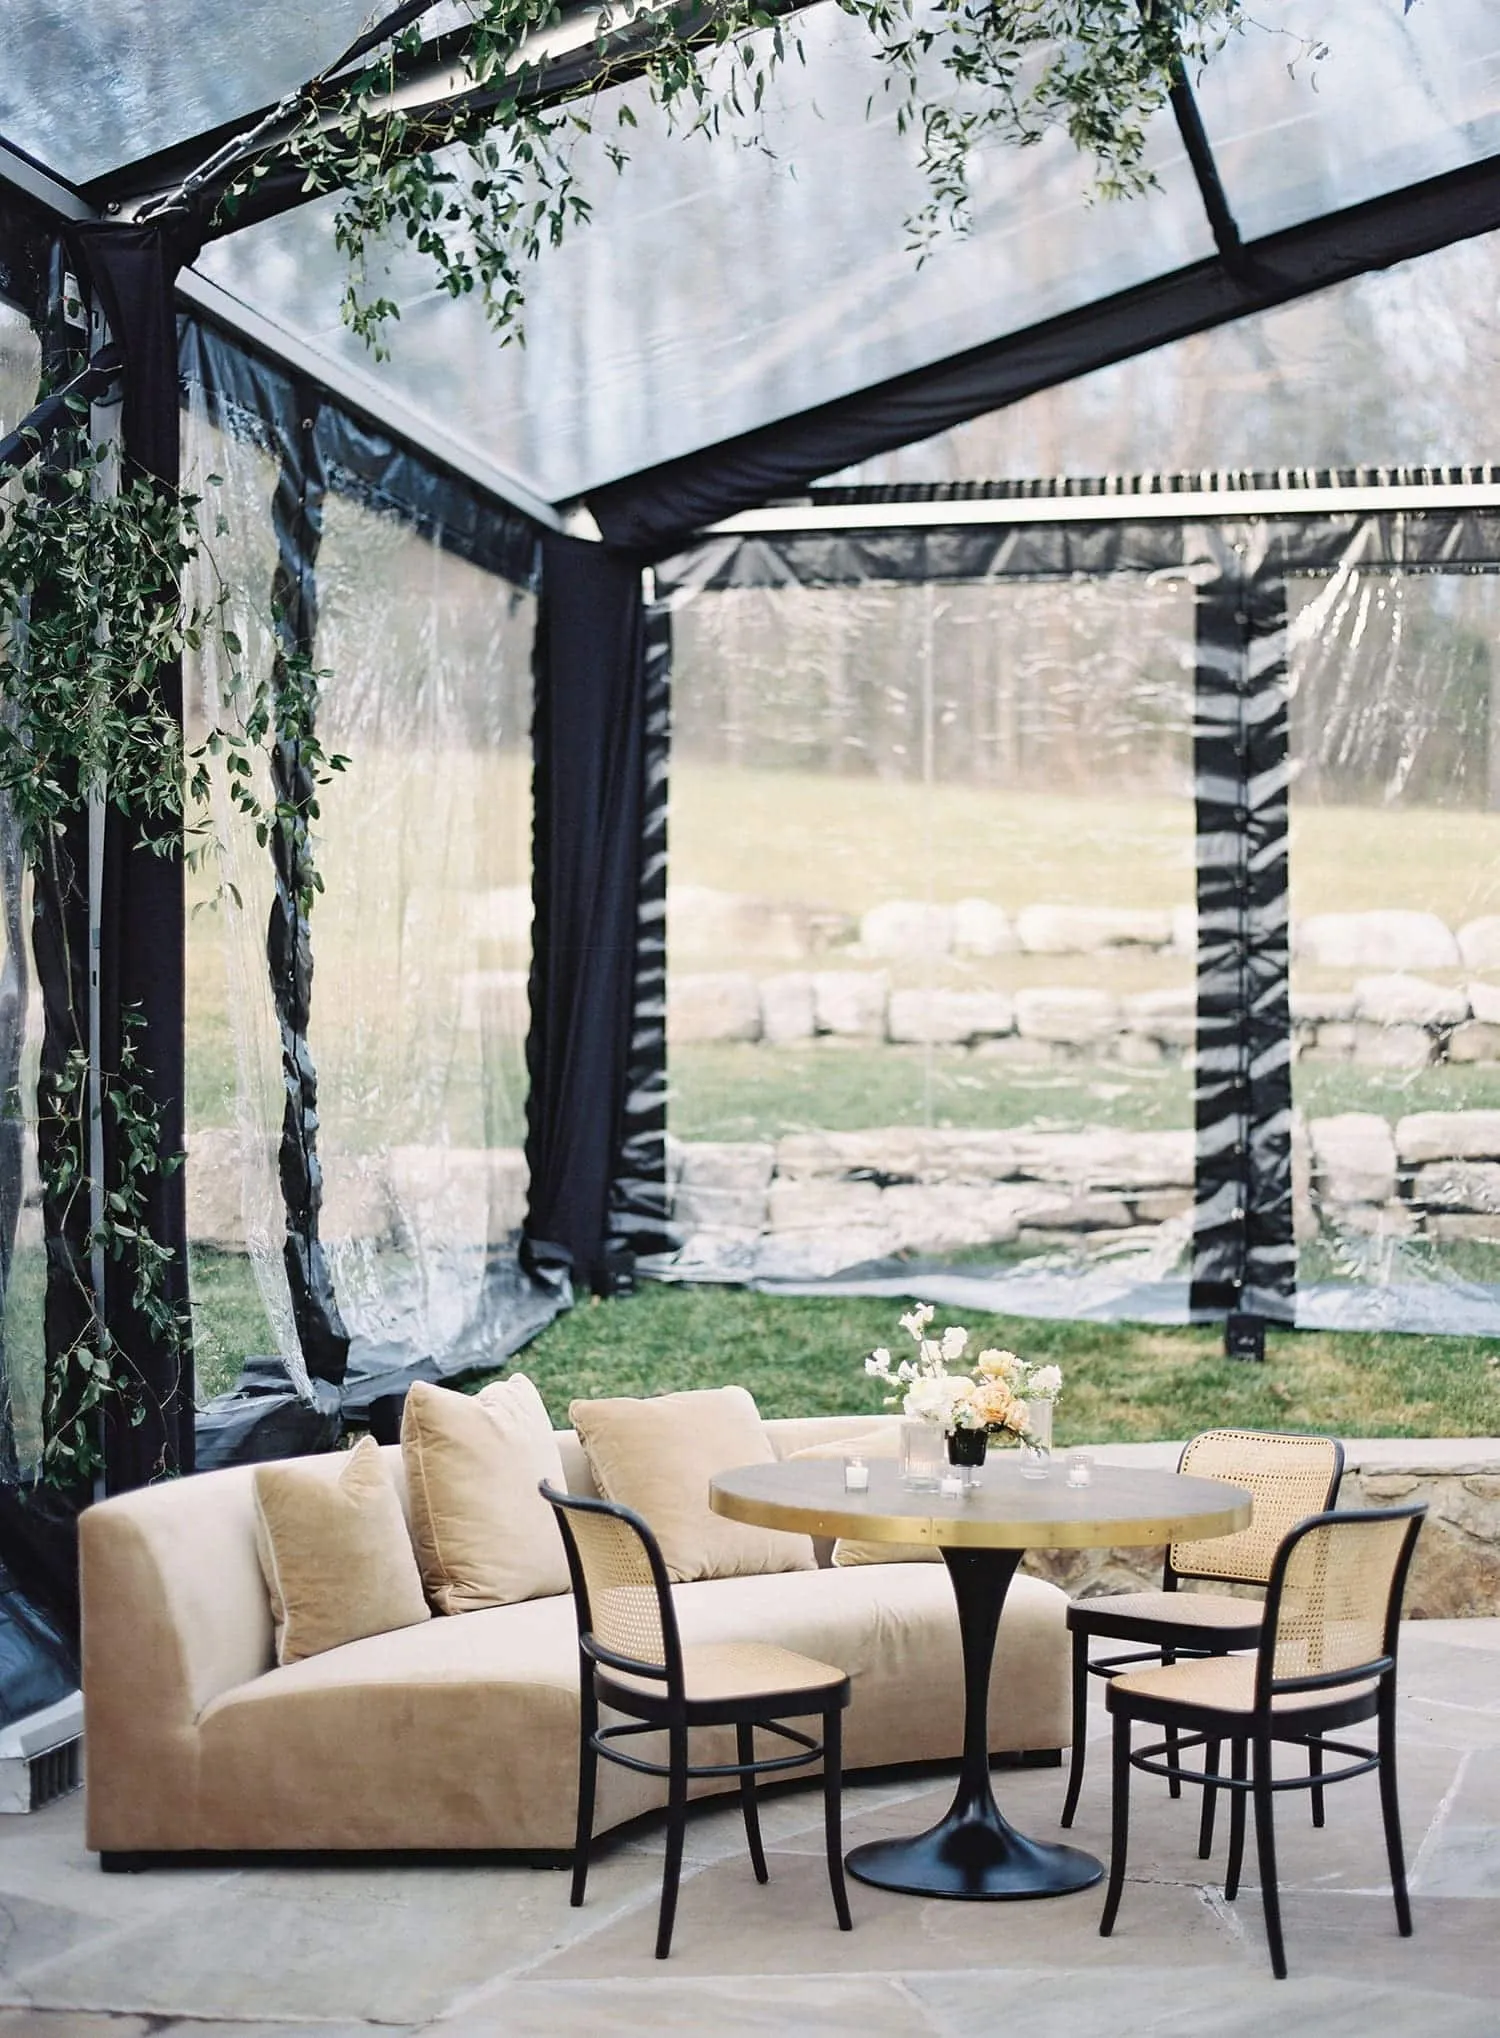
Glass wall installations should begin with a clear understanding of the venue, guest count, event program, climate requirements, and structure size. Transparent enclosure systems affect furniture placement, sightlines, installation logistics, and utility planning, so they should be considered early rather than added after the tent layout is finished.
Skyline Tent Company develops glass wall installations around individual venue and event requirements rather than applying one configuration to every property.
Measuring Space and Planning Furniture Placement
Guest count helps establish the size of the structure, but attendance alone does not determine the required footprint. Stages, bars, dance floors, lounges, dining tables, and service areas can significantly increase the amount of space needed.
Furniture placement should maintain enough clearance from the transparent perimeter to protect circulation and preserve the views that make the glass walls valuable.
Accurate measurements also help determine how many panels are required and where entrances or solid sections may be more appropriate.
Coordinating Consultation, Engineering, and Installation
Glass wall planning involves structural compatibility as well as visual design. Frame type, span size, site conditions, wind exposure, and layout requirements should be reviewed before the configuration is finalized.
Skyline Tent Company provides project management and event consulting to coordinate structural selection, sightlines, site considerations, and installation scheduling. Professional setup and takedown are also provided for tent rentals and glass wall installations.
Skyline serves clients nationwide and also provides international consulting, allowing planners working on destination events to access similar structural planning support beyond the company’s home region.
Frequently Asked Questions
What are clearspan glass wall systems?
Clearspan glass wall systems use transparent panels to enclose a temporary event structure while maintaining views of the surrounding property. They can create a more architectural appearance than traditional solid tent sidewalls.
Which Skyline tents can use horizontal glass panels?
Skyline offers horizontal glass panels for Black Frame and Conservatory Tents. Additional glass wall configurations may also be available across selected structures depending on engineering and event requirements.
Are glass wall tents suitable for historic venues?
They can be particularly effective at historic properties because transparent walls allow guests to see surrounding architecture and landscaping from inside the tent. Installation requirements should still be evaluated according to the property.
Can a glass-walled tent use climate control?
Yes. Heating and cooling systems can be integrated into the event infrastructure, along with temporary power where needed. Equipment placement should be coordinated with the layout and transparent sightlines.
What accessories work well with glass wall tents?
Engineered flooring, ambient lighting, selective drapery, tables, chairs, linens, and other furnishings can all complement transparent tent walls and help create a complete temporary venue.
Create a Glass-Walled Luxury Venue with Skyline Tent Company
Clearspan glass wall systems allow a temporary venue to remain visually connected to its surroundings while creating the polished enclosure expected at a high-end wedding, gala, corporate event, or hospitality installation. Transparent walls can frame vineyards, gardens, historic estates, and skylines while working alongside flooring, climate control, lighting, and furnishings.
The strongest results begin with the venue itself. Structure type, guest count, site conditions, layout, weather exposure, climate needs, and desired views should all influence the glass wall configuration.
Skyline Tent Company provides tent structures, horizontal glass panels, engineered flooring, elevated platforms, climate control, power generation, furnishings, project management, professional installation, and additional support for luxury tented events.
Contact Skyline Tent Company to discuss your venue, guest count, tent style, glass wall requirements, flooring, climate-control needs, and event design. Their team can help create a glass-walled temporary venue that preserves the view while delivering the refined architectural environment your event calls for.