
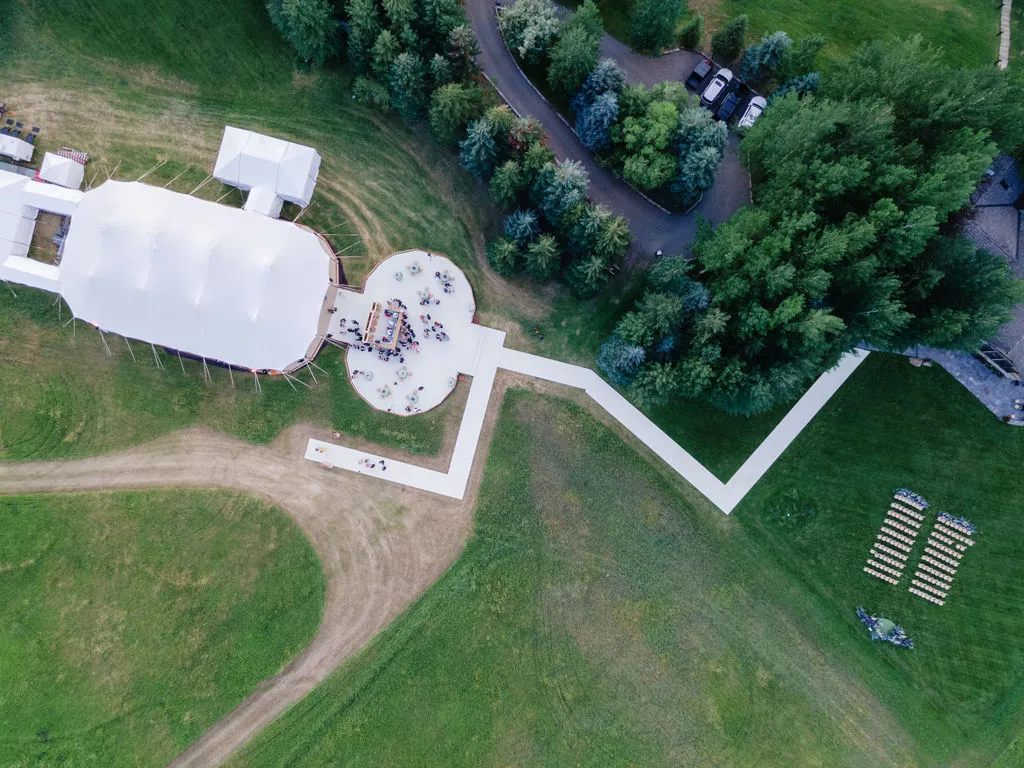
Large weddings, corporate galas, festivals, and other complex gatherings often need more than one functional area inside a temporary venue. Reception, dining, lounges, entertainment, bars, and dance floors may all need distinct spaces, but guests should still feel like they are moving through one coordinated environment. Multi-zone event tents make this possible by connecting purpose-built areas through clear sightlines, logical pathways, consistent flooring, and carefully positioned entrances. Sailcloth tents, Century pole tents, frame systems, and engineered structures can each serve different functions within the same event while maintaining a unified layout. The goal is not simply to place several tents beside one another. Successful multi-zone planning considers how guests arrive, where they naturally gather, how service teams move behind the scenes, and how people transition from cocktails to dinner, entertainment, and departure. Flooring, climate control, covered pathways, lighting, and weather planning also influence whether those transitions feel natural. When every zone is designed as part of the same overall plan, a large tented event can remain organized, comfortable, and visually cohesive from arrival through the final send-off.
Designing a Connected Multi-Zone Tent Environment
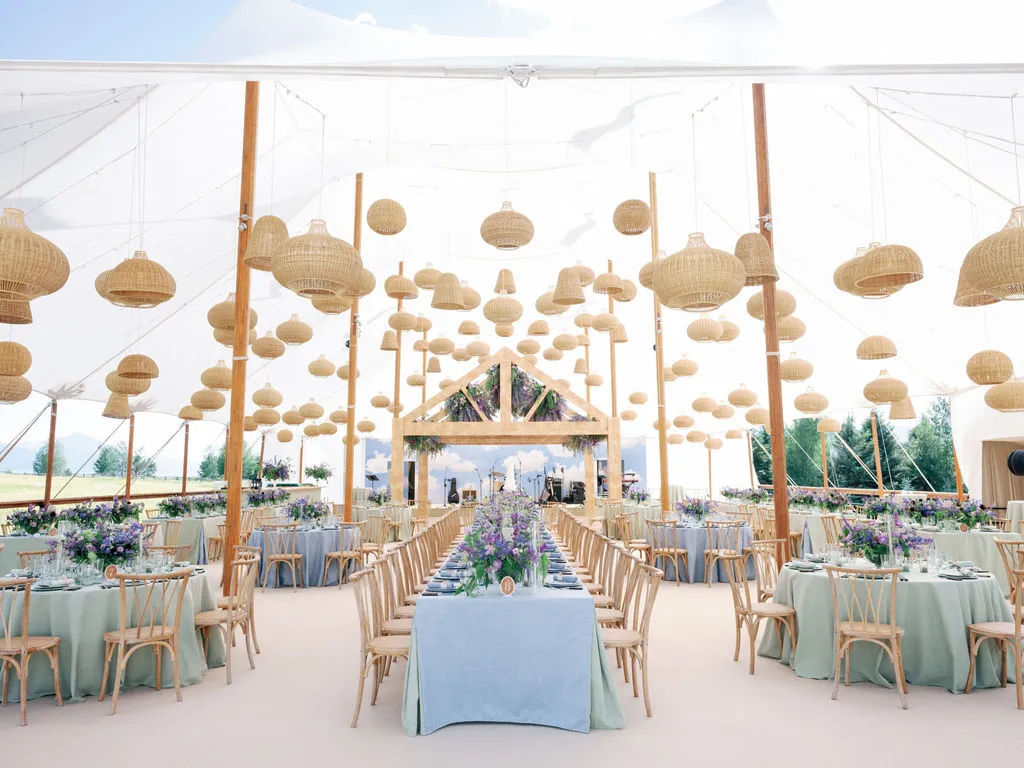
A multi-zone event environment brings several functional spaces together within one larger temporary venue plan. Dining, lounging, entertainment, reception, and circulation areas can operate independently while remaining visually and physically connected.
The effectiveness of the layout depends less on how many tents are installed and more on how easily guests understand and move through the combined environment.
Creating Distinct Areas Without Making Them Feel Separate
Each zone should have a clear purpose while maintaining a visual relationship with the spaces around it. A lounge may need a quieter atmosphere, while a dance floor requires more energy and movement, but guests should still understand intuitively how to move between them.
Sightlines are especially important. Guests should be able to see where major areas begin, identify primary entrances, and locate key destinations without repeatedly stopping to ask for directions.
Consistent materials, furnishings, flooring, lighting, and architectural details can help several tent structures feel like parts of one larger venue rather than isolated installations.
Choosing Tent Structures for Different Zones
Different structures can be assigned according to the function, capacity, and mood of each area. Navitrac and frame systems can support flexible configurations, Century Pole tents provide a traditional peaked appearance, and sailcloth tents offer a lighter, translucent aesthetic. Losberger structures can accommodate larger-scale environments requiring more substantial temporary coverage.
The structure selected for each area should support both its individual function and its connection with surrounding zones. For example, an intimate cocktail area may use a different tent style than a large dining pavilion while flooring and pathway design create continuity between them.
Several tent types can therefore work together within a multi-zone plan. Each brings a different architectural character and functional capability. The final combination should reflect guest capacity, event activities, site conditions, and overall design goals.
Sailcloth tents: Work well for cocktail spaces, lounges, and intimate ceremony zones.
Century Pole tents: Offer a classic profile for receptions and traditional event settings.
Frame tents: Provide flexible configurations for varied layouts.
Navitrac structures: Support modular arrangements and connections between event zones.
Losberger structures: Provide larger-scale coverage for substantial event programs.
Engineered structures: Create open interiors for dining, presentations, and high-capacity activities.
Planning Guest Flow Around Event Activities
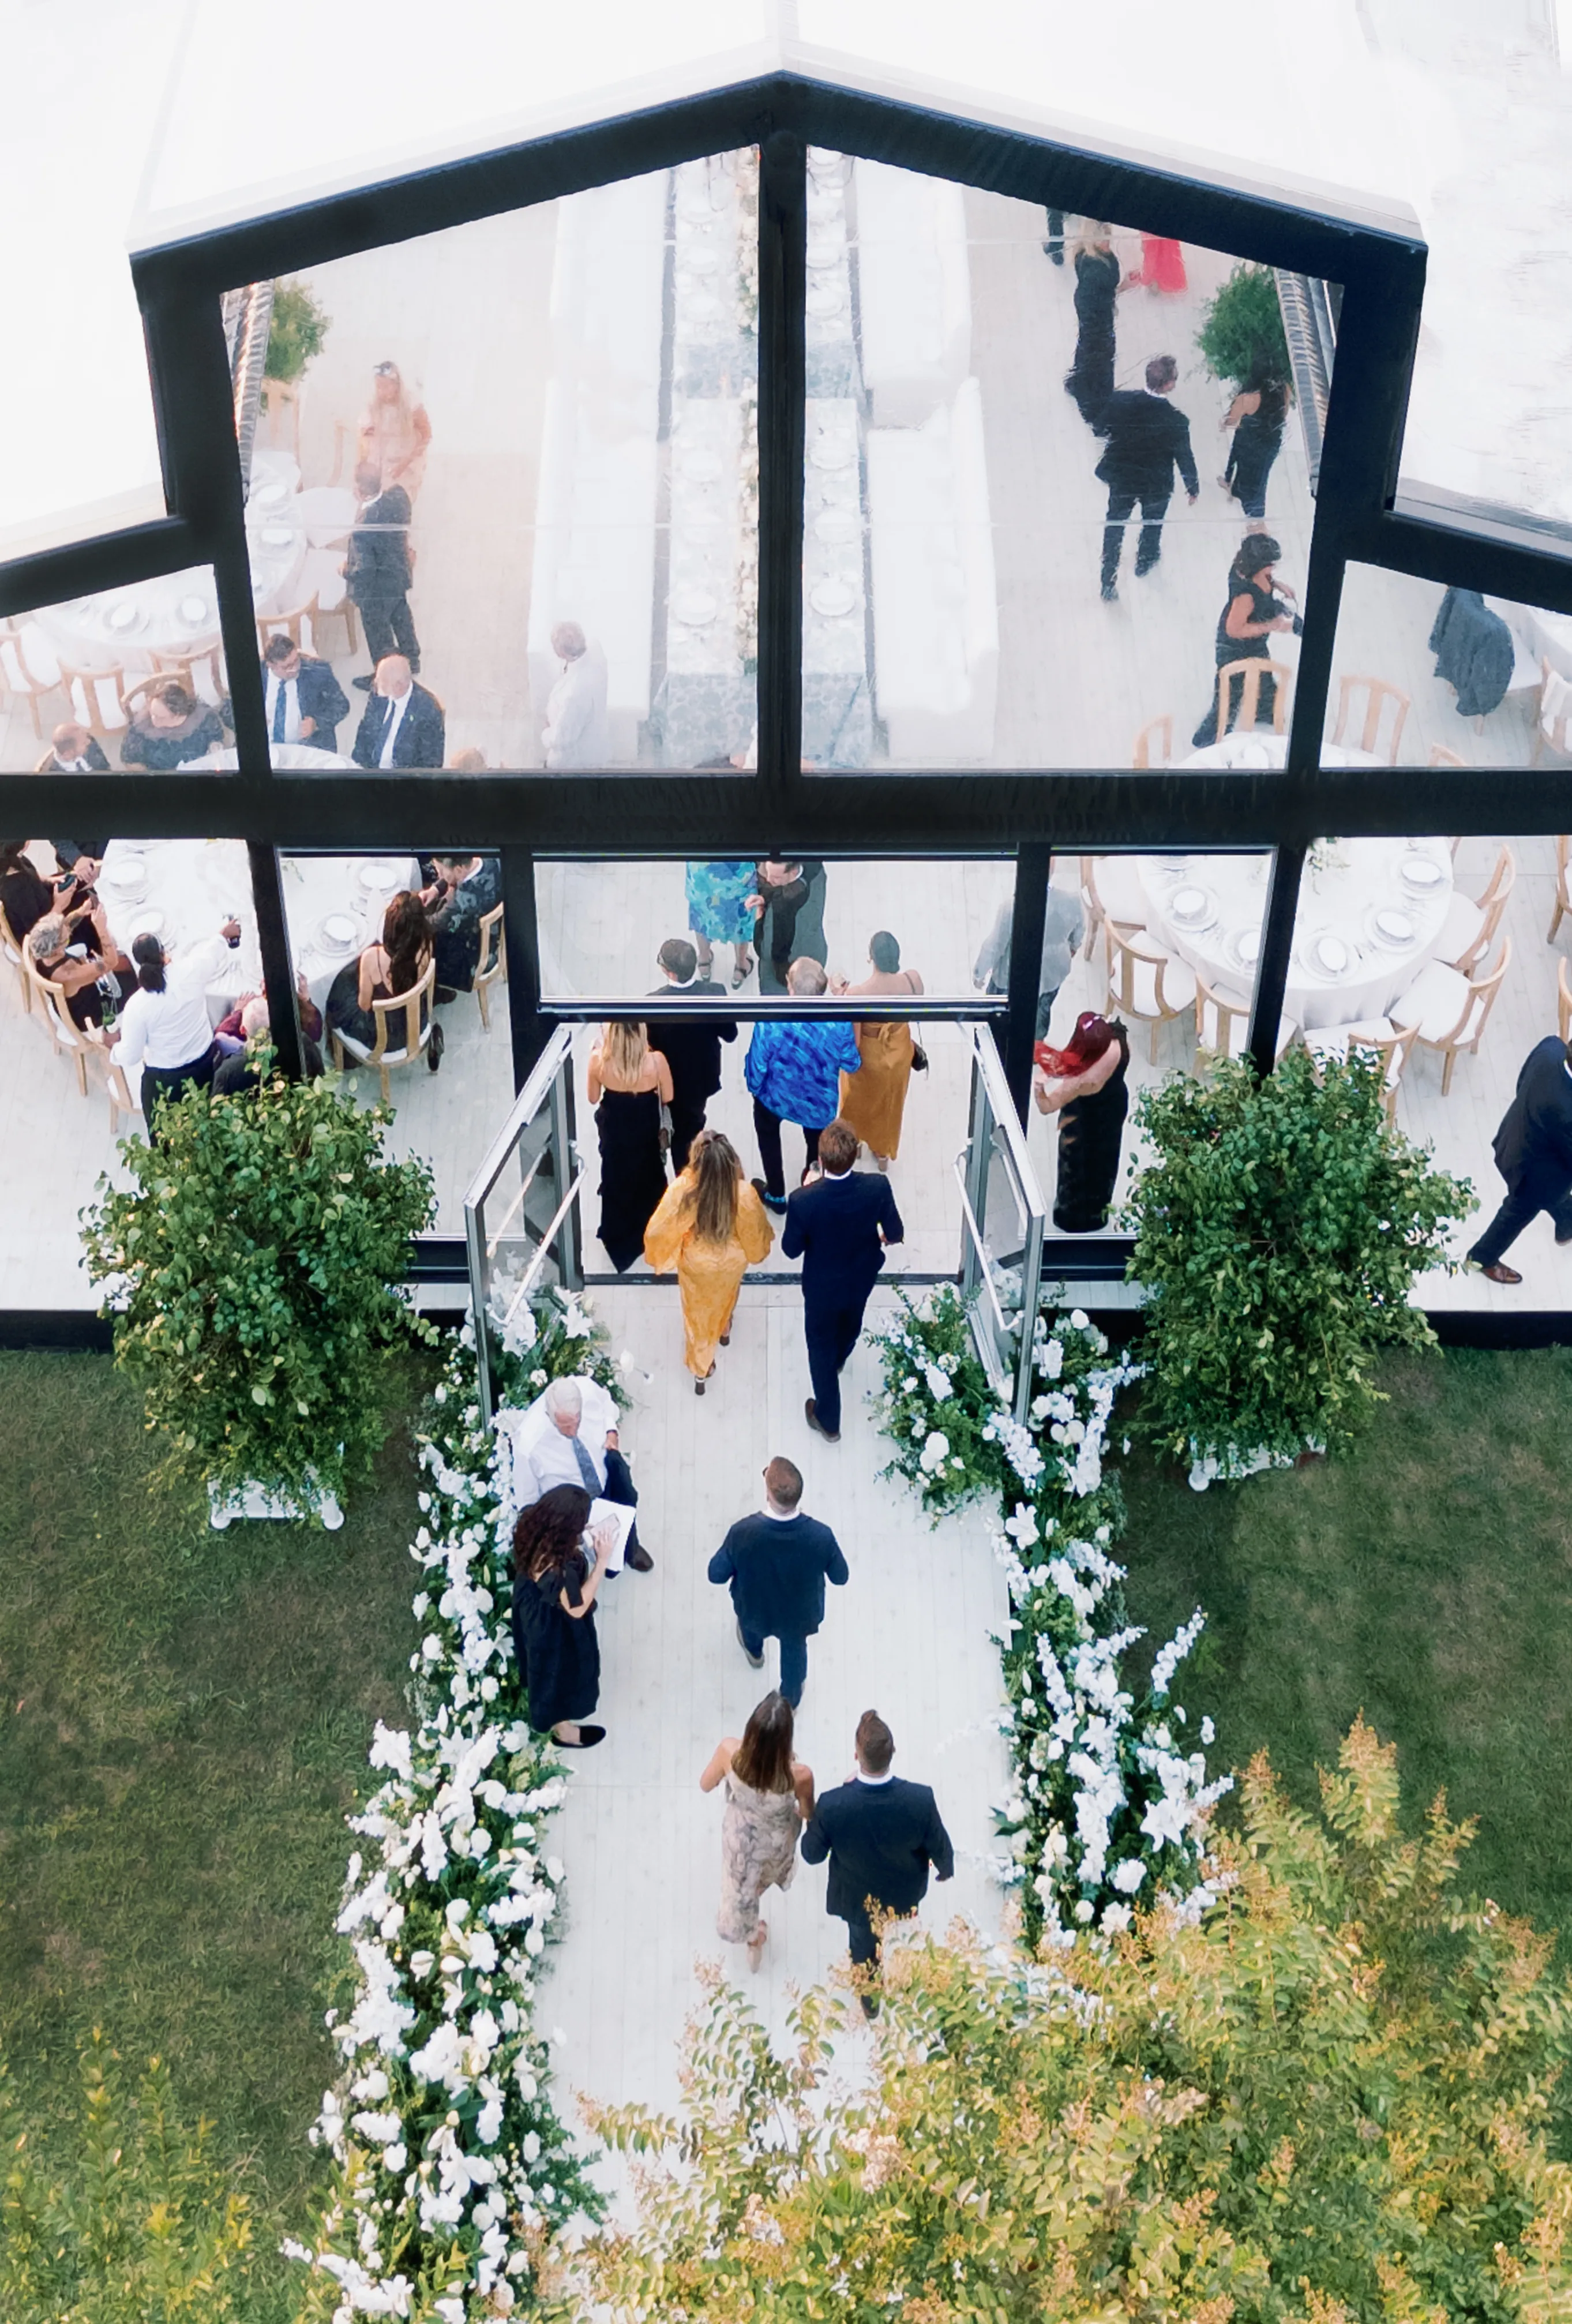
Guest flow determines whether a multi-zone environment feels effortless or crowded. A strong layout considers where attendees enter, where they pause, what areas attract larger groups, and where traffic is likely to increase during transitions.
Planning these movements before installation helps prevent queues and congestion from disrupting an otherwise polished event.
Organizing Zones by Function and Traffic Patterns
Each part of the event produces a different type of movement. Dining areas generally involve seated guests and service traffic, while dance floors and bars generate frequent movement throughout the evening.
Placing high-activity areas too close to quieter lounges can create unnecessary noise and congestion. Similarly, a bar located directly beside a major entrance can create a queue that blocks guests entering or leaving another zone.
The layout works best when zones are organized according to how guests will actually use them rather than simply filling available space.
Planning Entry, Seating, Queues, and Service Routes
Guest arrival should have enough space to handle periods when many attendees enter at once. Reception or check-in areas can help absorb initial traffic before guests move deeper into the venue.
Seating should preserve walkways and sightlines while allowing staff to serve tables efficiently. Dedicated queuing areas near bars, food service, or check-in stations can prevent waiting guests from blocking circulation routes.
Behind the scenes, catering teams and event staff also need service paths that allow them to move equipment and supplies without constantly crossing guest areas. Emergency routes should remain clear throughout the event.
Preventing Bottlenecks Between Tent Zones
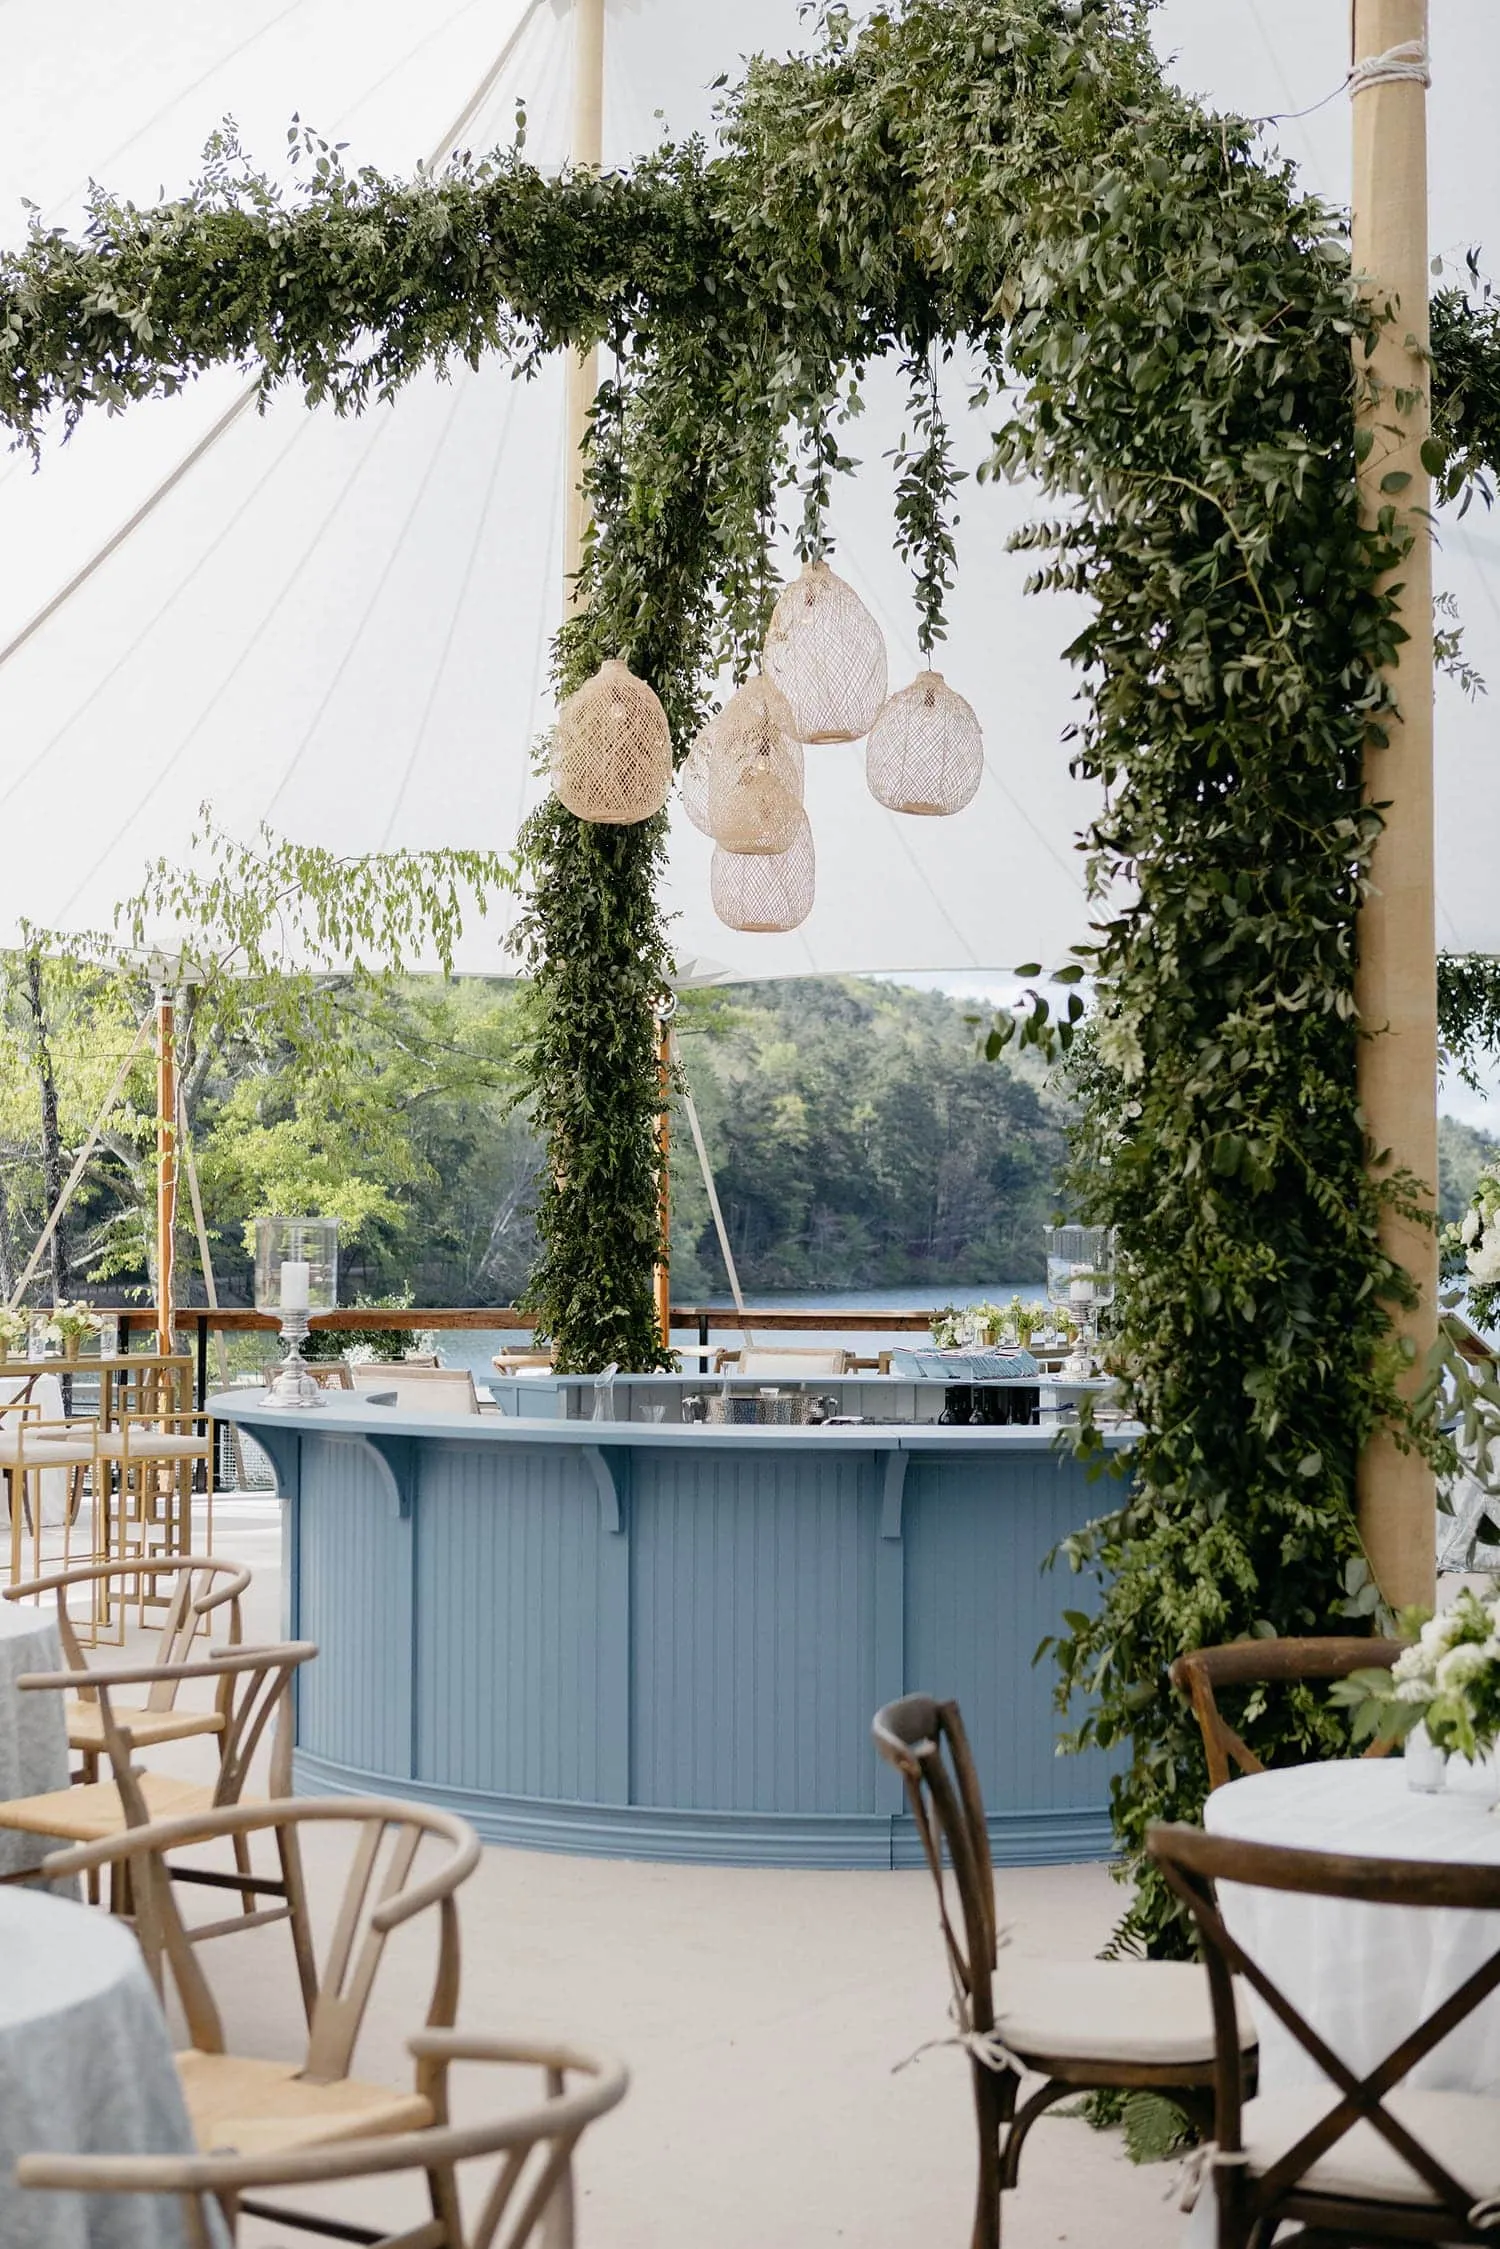
Multi-zone events can become congested when several hundred guests move from one activity to another at the same time. Cocktail hour ending, dinner beginning, or entertainment starting can create sudden traffic surges.
The best layouts anticipate these moments instead of treating each tent as an independent space.
Arrange Zones in the Order Guests Experience Them
A logical sequence can guide guests naturally through the event. Arrival may lead into cocktails, followed by dining, entertainment, dancing, and departure.
When zones follow the order of the program, guests are less likely to backtrack through crowded areas. Placing related spaces close together can also shorten travel distances and reduce unnecessary cross-traffic.
Sightlines can reinforce this sequence by allowing guests to see where they are expected to go next.
Use Wider Connectors and Strategic Entrances
Pathways between zones should be planned according to peak traffic rather than average movement. A connection that feels spacious when only a few guests are using it may become a bottleneck when an entire dining room moves toward entertainment at once.
Entrances should also be positioned away from bar queues, catering stations, and other areas where people naturally stop. Restroom routes should remain easy to identify without forcing guests to cross the entire event footprint.
Guest-flow planning becomes easier when several circulation principles are considered together. These elements reduce competing traffic patterns while keeping different areas connected. Planning them before installation also helps avoid last-minute adjustments once the structures are already in place.
Wider connectors: Give larger groups enough room to transition between zones.
Strategic bar placement: Keeps queues away from primary entrances and pathways.
Visible restroom routes: Reduces unnecessary movement across multiple zones.
Separate service lanes: Helps catering and event teams work without interrupting guests.
Clear directional cues: Make it easier to understand the layout at major junctions.
Logical zone sequence: Reduces backtracking during major event transitions.
Connecting Zones with Flooring, Pathways, and Weather Protection
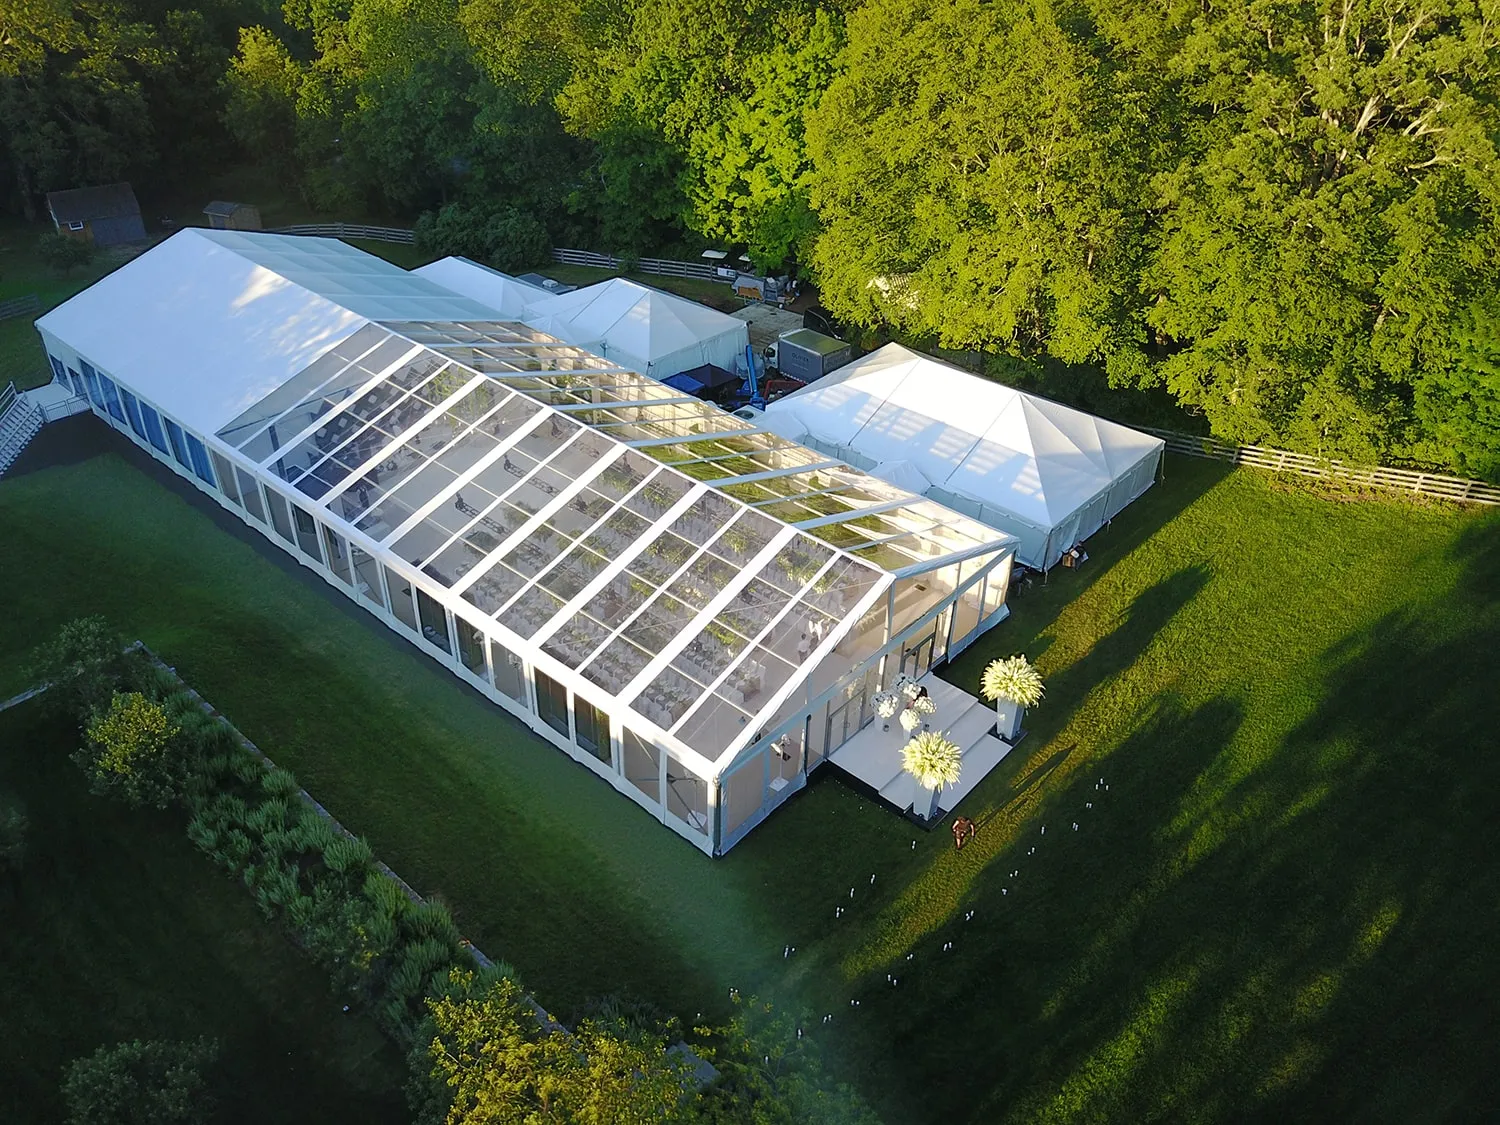
Physical transitions have a major influence on how unified a multi-zone venue feels. Guests can immediately notice abrupt changes in floor level, exposed outdoor gaps, narrow connections, or inconsistent surface materials.
Flooring and covered pathways help turn separate structures into a continuous temporary environment.
Create Consistent Flooring Between Event Areas
Engineered flooring can help manage changes in ground elevation and create more consistent surfaces between connected tents. This becomes especially important when one structure sits on a different grade than another.
Skyline Tent Company uses Biljax TF2100 engineered flooring in event installations to support temporary surfaces and transitions across varied terrain. Flooring can help guests move between zones without suddenly encountering uneven grass, slopes, or changes in elevation.
Maintaining similar flooring treatments throughout connected spaces can also reinforce the visual relationship between individual zones.
Plan Covered Pathways for Changing Weather
Outdoor transitions become more challenging when rain or wind affects the event. Connecting zones with covered pathways can allow guests to move between ceremony, reception, dining, and entertainment spaces without leaving the protected environment.
Sailcloth tents can be incorporated into a weather-conscious multi-zone plan when the site conditions and layout are appropriate. Their covered design can help create more comfortable transitions between connected event spaces while supporting a cohesive outdoor venue.
Pathways should also remain easy to identify after dark. Lighting, clear directional cues, and consistent flooring can support both navigation and the overall event atmosphere.
Managing Climate, Weather, and Multi-Zone Infrastructure
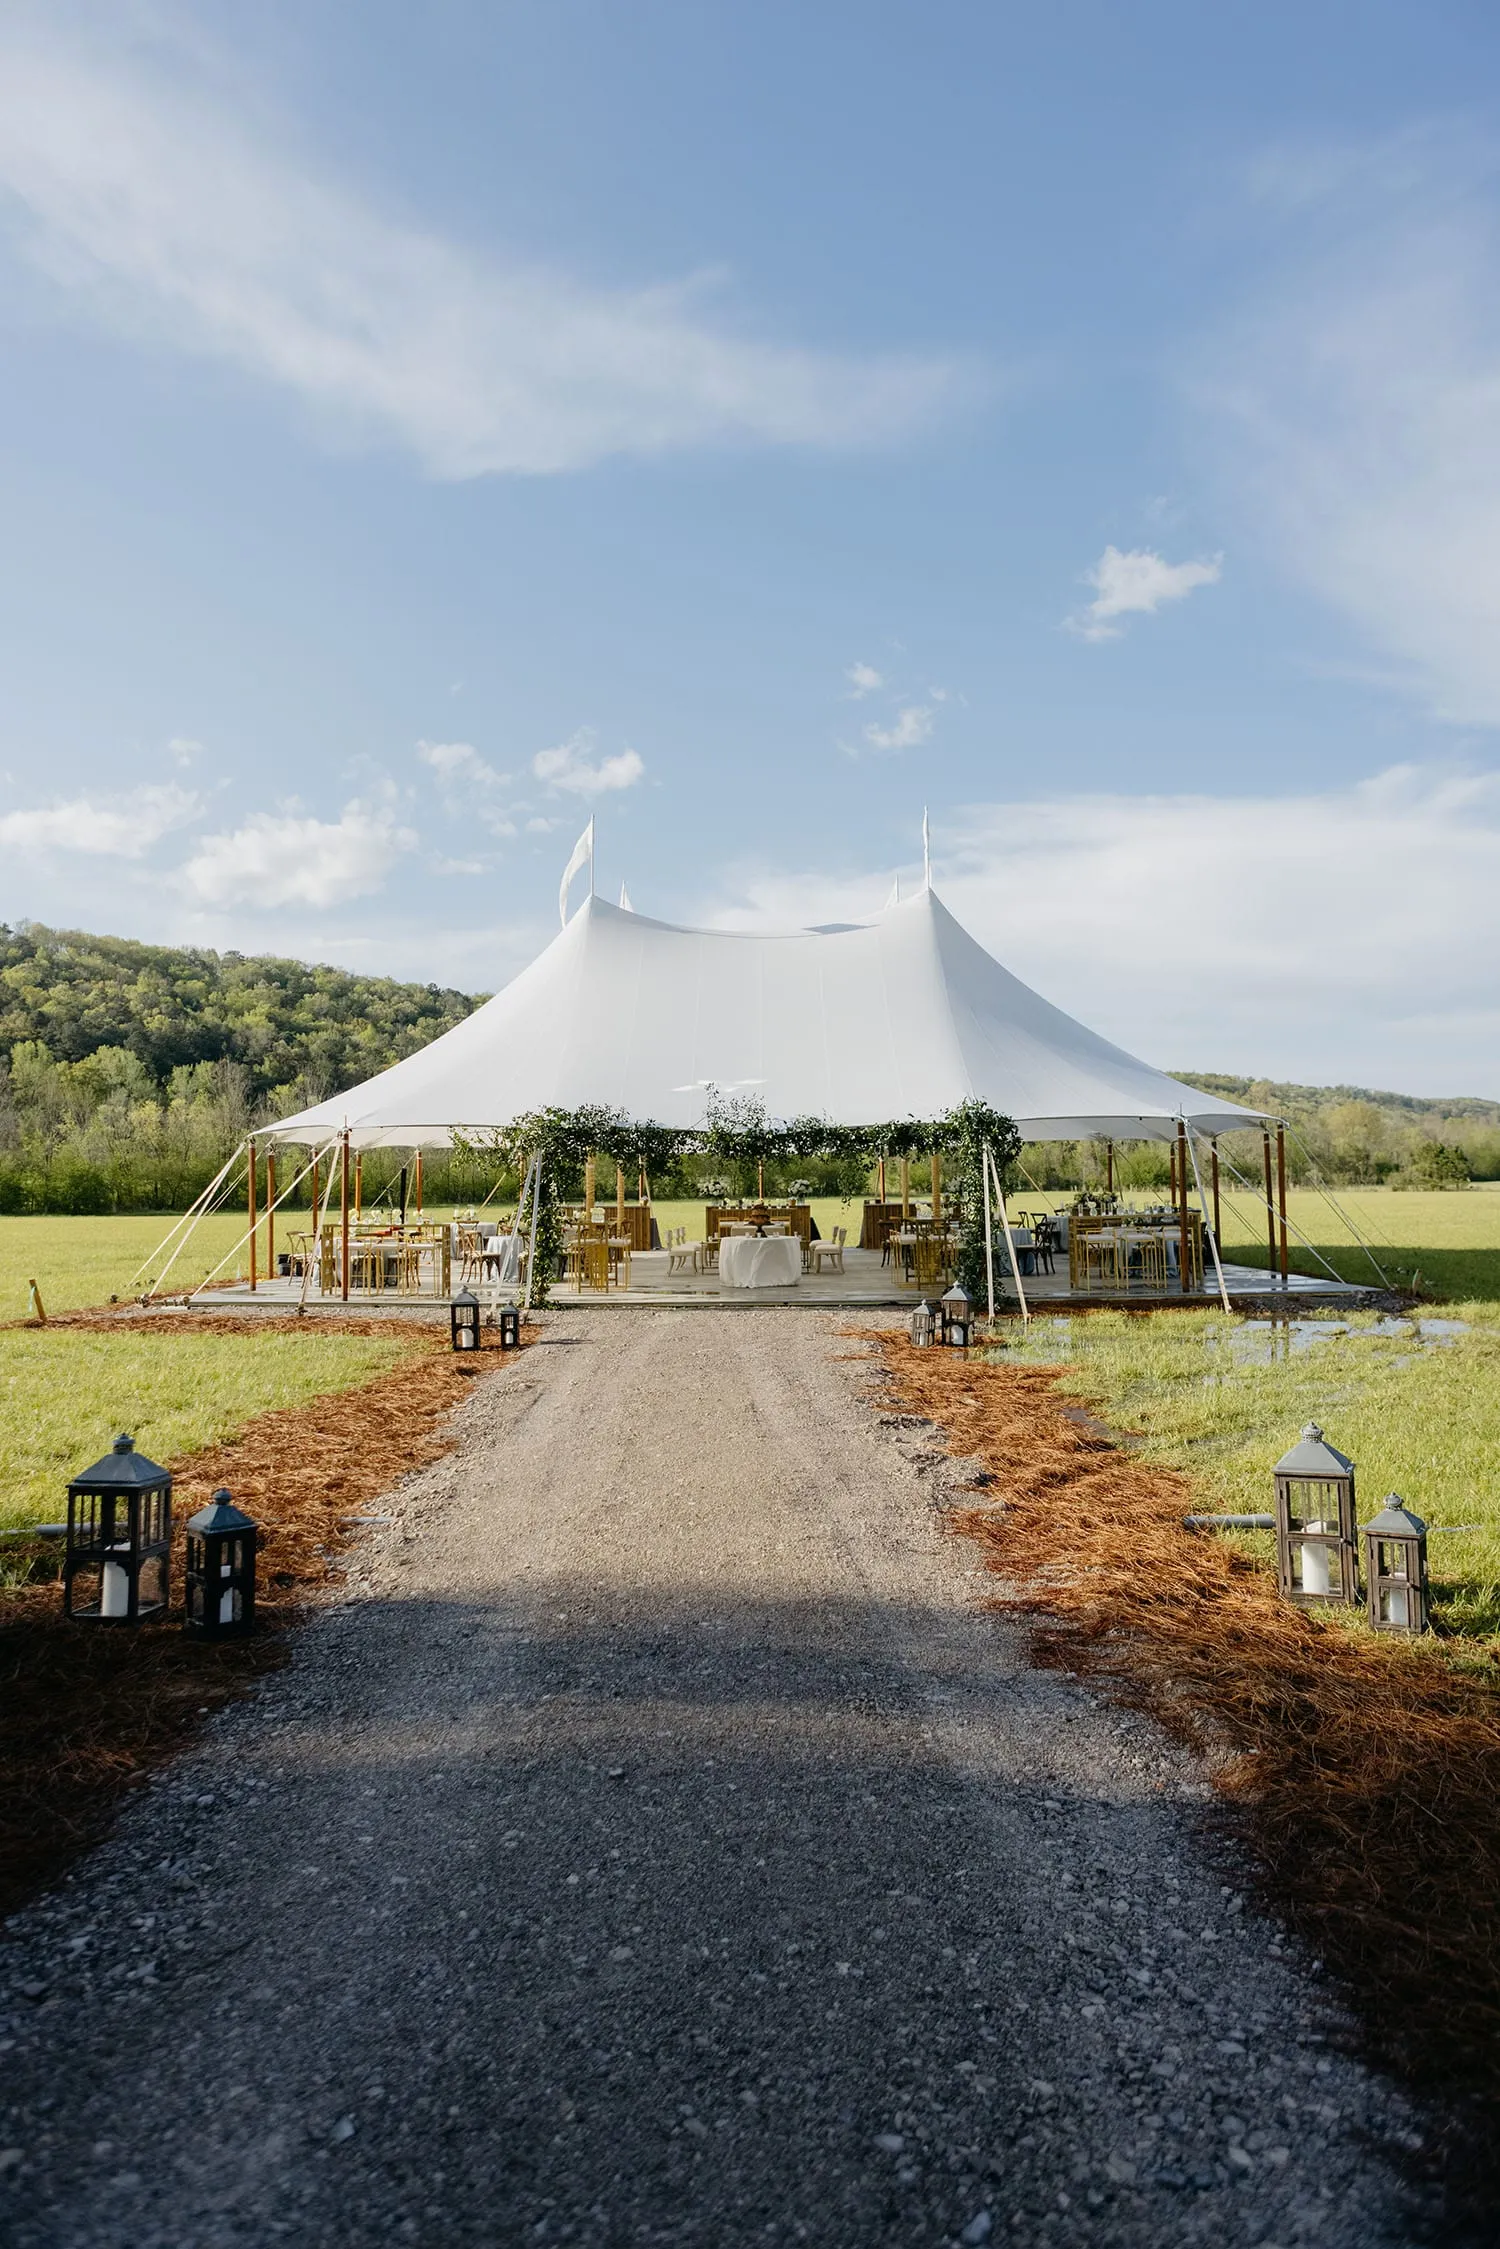
Different tent zones may have different environmental requirements. A crowded dining pavilion, a smaller lounge, and an open ceremony area can respond differently to temperature, wind, and sun exposure.
Climate planning should therefore consider each zone individually while ensuring the systems work together across the full event environment.
Position Zones According to Weather Exposure
Wind direction and sun exposure can influence where major areas are placed. A dining zone directly exposed to prevailing wind may need a different setup than a lounge positioned behind an existing natural windbreak.
Seasonal conditions can also affect how pathways and entrances are oriented. Early planning gives the event team time to position structures according to both guest circulation and site exposure.
For recurring events, long-term or seasonal rental arrangements can support structures that remain in place across more than one event period.
Coordinate Climate Control and Temporary Power
Heating and cooling systems can allow different zones to maintain appropriate interior conditions. A cocktail tent may have different requirements from a large dining pavilion because guest density, enclosure, and activity levels vary.
Power generation can support climate equipment as well as lighting and other event infrastructure. Planning these services together reduces the risk of treating temperature control as an afterthought.
Weather planning should connect structural design, pathways, climate systems, and temporary power. Each element influences how guests experience the combined venue. Reviewing these needs early helps the multi-zone environment continue functioning when outdoor conditions change.
Wind exposure: Influences tent orientation and pathway direction.
Heating systems: Support comfort in enclosed zones during cooler conditions.
Cooling systems: Help manage warmer or more crowded tent environments.
Temporary power: Supports climate equipment, lighting, and event operations.
Seasonal planning: Allows structures and services to respond to different times of year.
Weather-protected transitions: Keep movement between zones more comfortable during changing conditions.
Frequently Asked Questions
What is a multi-zone event tent layout?
A multi-zone layout divides a tented event into distinct functional areas such as reception, dining, lounges, bars, dance floors, and entertainment spaces while connecting them through coordinated pathways and sightlines.
Which tent types work for multi-zone events?
Sailcloth, Century Pole, Frame, Navitrac, Losberger, and engineered structures can all serve different purposes within a multi-zone venue. The appropriate combination depends on guest count, activities, terrain, weather, and design preferences.
How can planners prevent bottlenecks between tents?
Wider pathways, strategically positioned entrances, dedicated queue areas, visible restroom access, and logical sequencing between activities can help reduce congestion during busy transitions.
Does flooring matter when connecting multiple event tents?
Yes. Engineered flooring can create more consistent surfaces and help manage elevation differences between structures installed on uneven terrain. It can also make the combined environment feel more cohesive.
Can multi-zone tents be planned for changing weather?
Yes. Tent positioning, covered walkways, climate control, temporary power, and weather-resistant structures can all be incorporated into the overall plan according to expected site conditions.
Create a Seamless Multi-Zone Event with Skyline Tent Company
Multi-zone event environments work best when every tent, pathway, floor transition, entrance, and activity area is treated as part of one coordinated venue. Reception spaces, dining pavilions, lounges, dance floors, and entertainment areas can each have their own identity without sacrificing continuity across the larger event.
Skyline Tent Company provides Sailcloth, Century Pole, Frame, Navitrac, Losberger, and engineered tent structures along with flooring, elevated platforms, glass walls, climate control, temporary power, furnishings, project management, and professional setup services.
Early planning allows the team to evaluate guest movement, site conditions, flooring transitions, weather exposure, structural connections, and the purpose of every zone before installation begins.
Contact Skyline Tent Company to discuss your guest count, event program, property layout, tent requirements, flooring, climate control, and guest-flow goals. Their team can help develop a multi-zone tent environment where reception, dining, entertainment, and lounge spaces connect naturally into one polished event experience.