
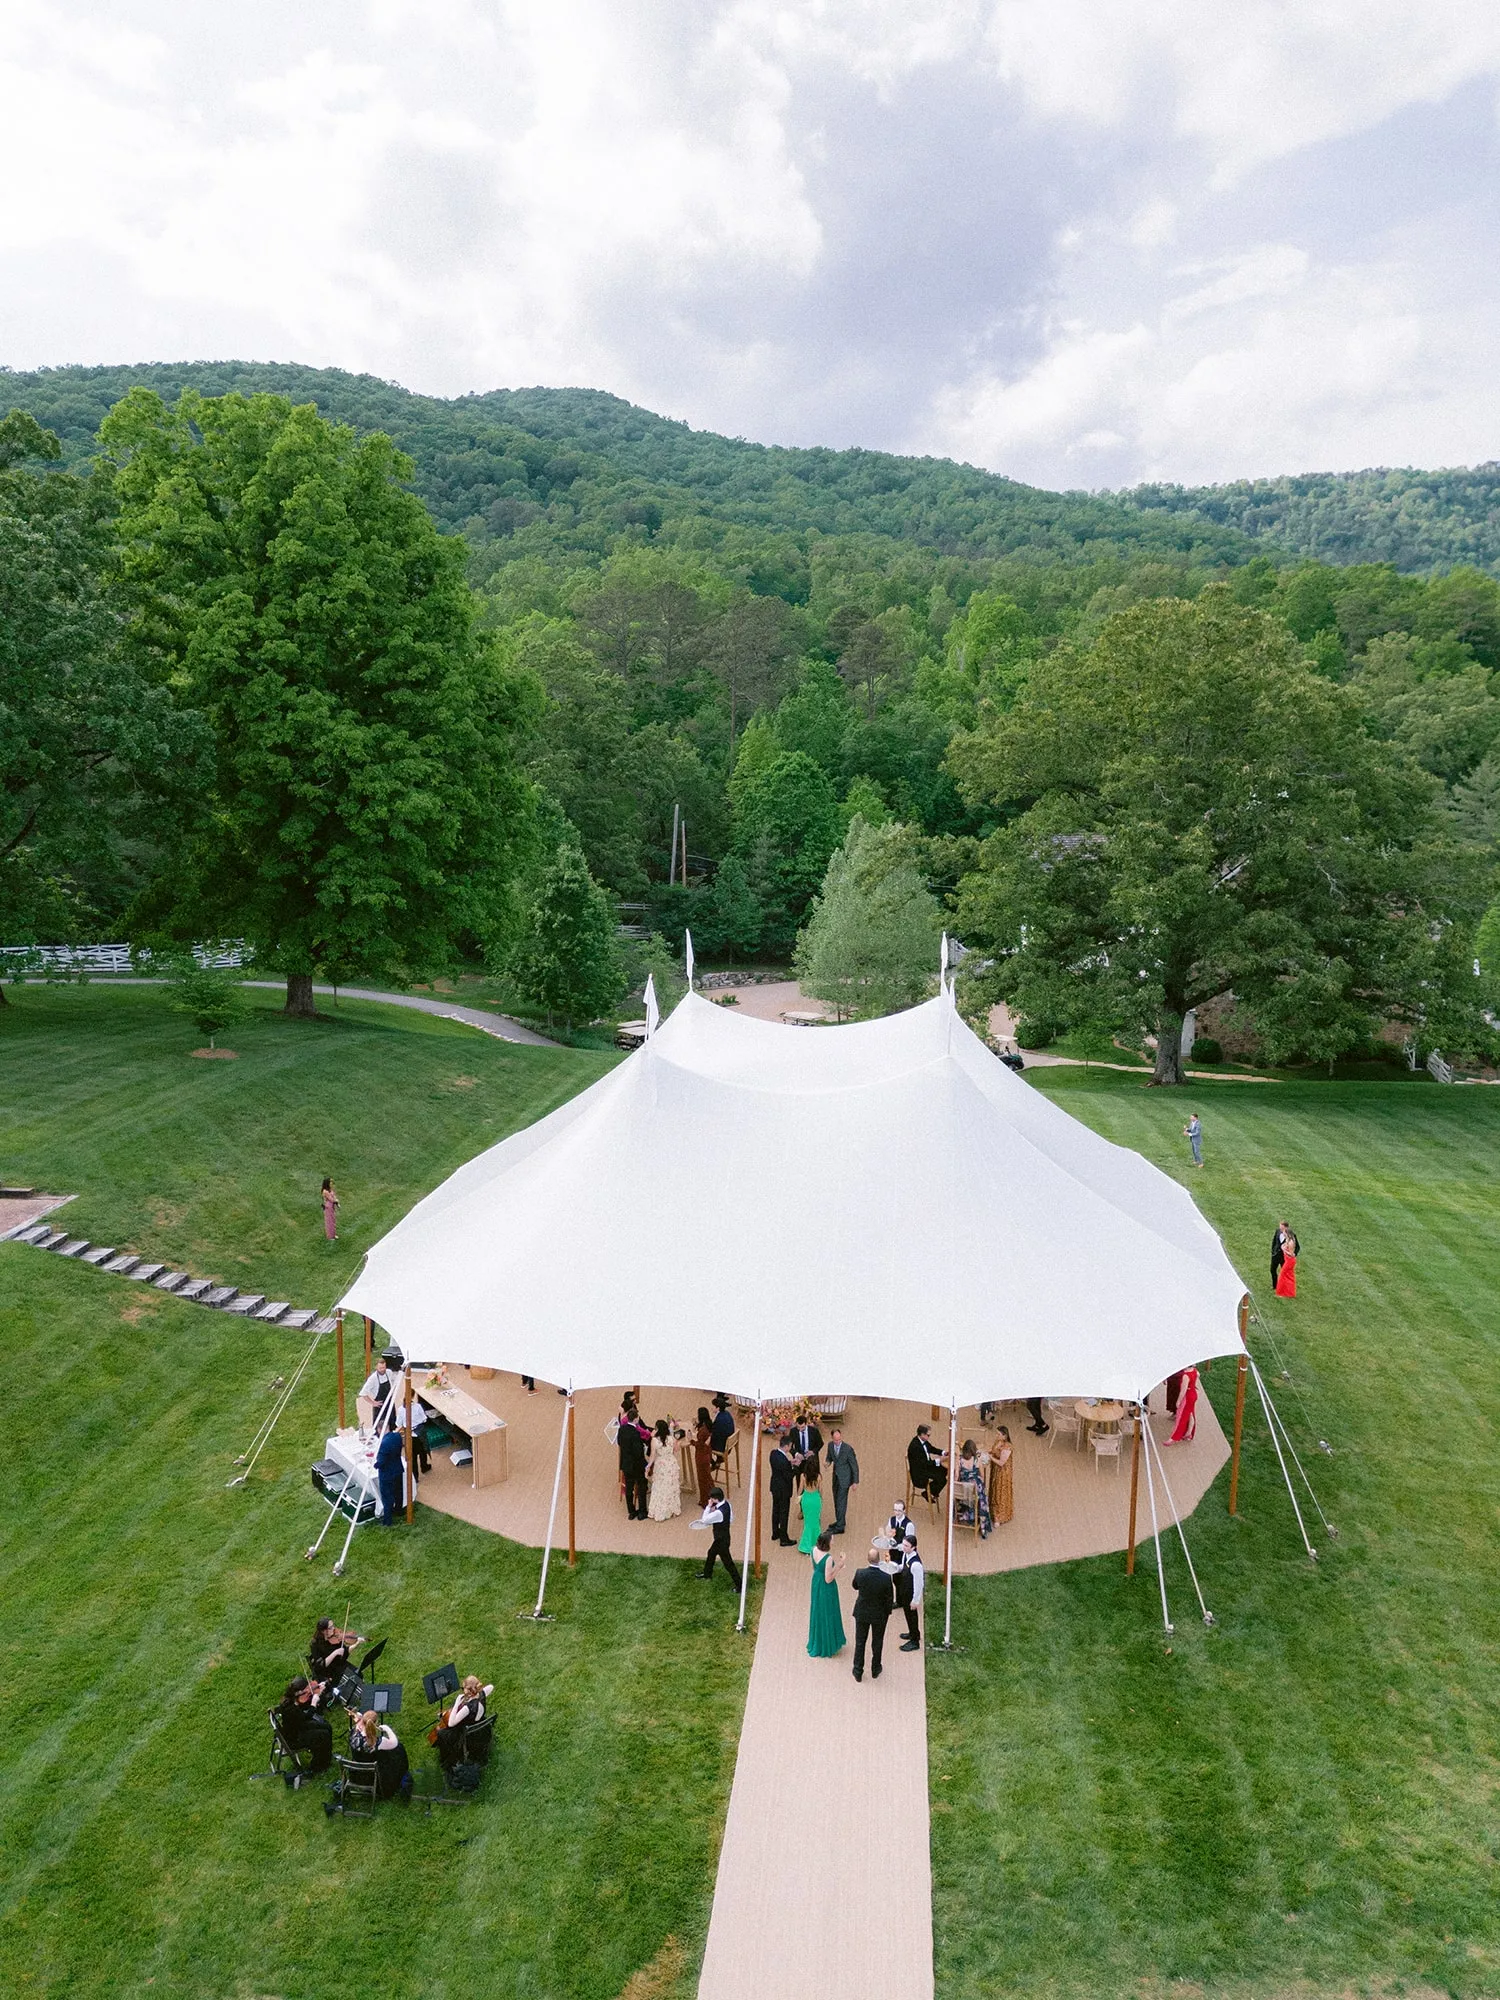
A luxury tented event should feel effortless to guests, even when dozens of operational details are moving behind the scenes. Catering teams need room to prepare and plate food, servers need clear pathways between kitchen and dining areas, electrical equipment must remain organized, and weather protection has to support both staff and guests without disrupting the atmosphere. Effective tented event service flow logistics bring these systems together through deliberate spatial planning. Skyline Tent Company coordinates tent structures with kitchen areas, service corridors, engineered flooring, climate control, power generation, sidewalls, and project management so operational activity can remain separate from the guest experience. A dedicated kitchen tent can give culinary teams a controlled workspace, while protected service routes help staff move efficiently without cutting through dining areas or creating visual distractions. When flooring, power, catering access, and weather planning are incorporated from the beginning, the event can maintain a polished appearance while the technical and service infrastructure operates discreetly in the background.
Design Service Flow Before the Guest Layout Is Finalized

Service logistics should be established while the tent layout is still flexible. Waiting until dining tables, bars, lounges, and entertainment areas are already placed can force staff into the same routes guests use throughout the event.
A strong plan separates operational movement from social movement wherever practical, allowing both groups to circulate efficiently without competing for the same space.
Create Dedicated Staff Pathways
Servers often move repeatedly between kitchen areas, dining tables, bars, and clearing stations. These routes should be direct enough to support efficient service while remaining outside the primary visual experience.
Dedicated corridors can run behind sidewalls, along tent perimeters, or through specifically planned service zones. Skyline incorporates these pathways into tent design so catering and operational movement can remain discreet.
Keep Guest and Service Traffic Separate
Guest routes naturally concentrate around entrances, bars, dining tables, lounges, and dance floors. Sending servers with trays through those same crowded areas increases congestion and can slow down service.
The service plan should therefore reflect how the event will actually operate once guests are seated and moving through the venue.
A successful layout creates clear routes before equipment and furniture arrive. Staff should know how to travel between preparation and service zones without improvising through guest areas. Operational spaces should also remain close enough to prevent unnecessarily long service routes.
Position staff corridors outside primary guest pathways
Keep clearing routes separate from arrival and cocktail areas
Place service access near dining zones without exposing kitchen activity
Maintain direct routes between preparation and plating areas
Use a Separate Kitchen Tent for Catering Operations
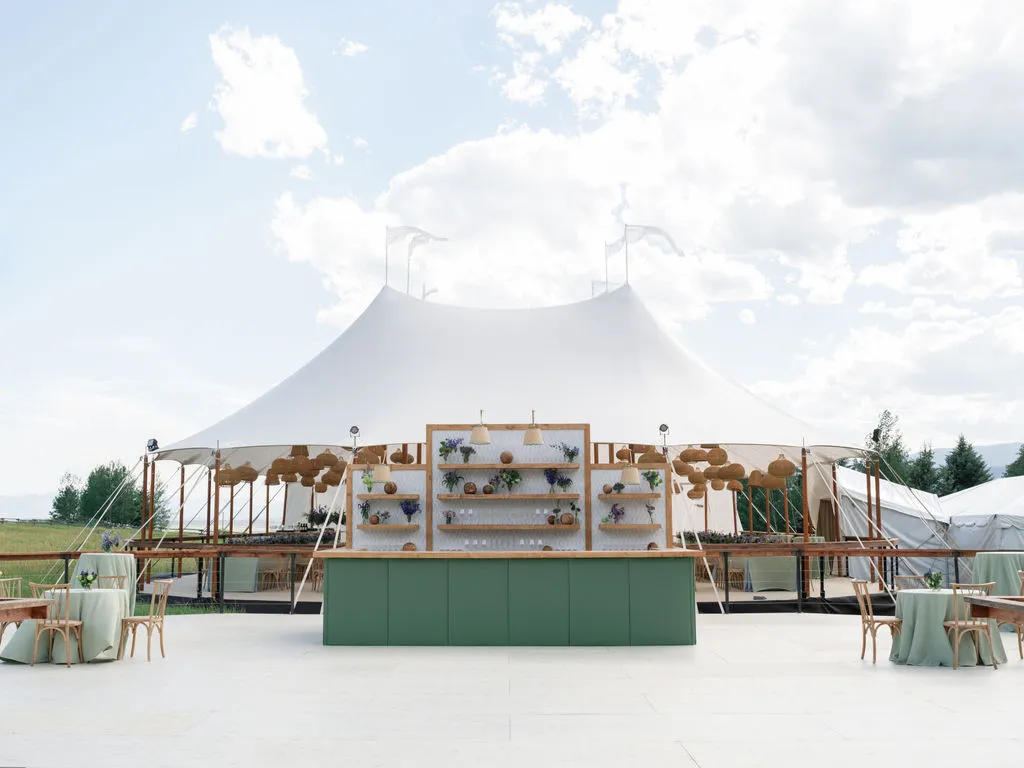
A dedicated kitchen tent can become the operational center of a large tented event. It gives chefs and catering teams space to prepare, organize, plate, and coordinate service without bringing the working side of the event into the guest environment.
Skyline Tent Company uses structures such as Frame and Century Pole tents for functional service spaces depending on the scale and layout of the event.
Give Culinary Teams a Controlled Workspace
Off-premise catering often requires considerably more infrastructure than guests realize.
Preparation tables, warming equipment, refrigeration, plating areas, storage, dish handling, and staff movement all require dedicated space. Trying to fit these functions into corners of the main event tent can create clutter and interfere with guest circulation.
A separate kitchen structure keeps those functions organized and gives the culinary team room to operate more efficiently.
Coordinate Climate Control for Food and Staff
Kitchen tents may also need controlled environmental conditions.
Heat generated by equipment can affect working conditions, while outdoor temperature changes may influence food handling and preparation. Skyline provides climate-control services that can be incorporated into these behind-the-scenes areas.
Climate planning should reflect the equipment being used, expected weather, tent size, and number of staff working inside the space. The objective is to create a functional environment that supports the catering operation from preparation through final service.
Build Reliable Service Corridors with Flooring and Power
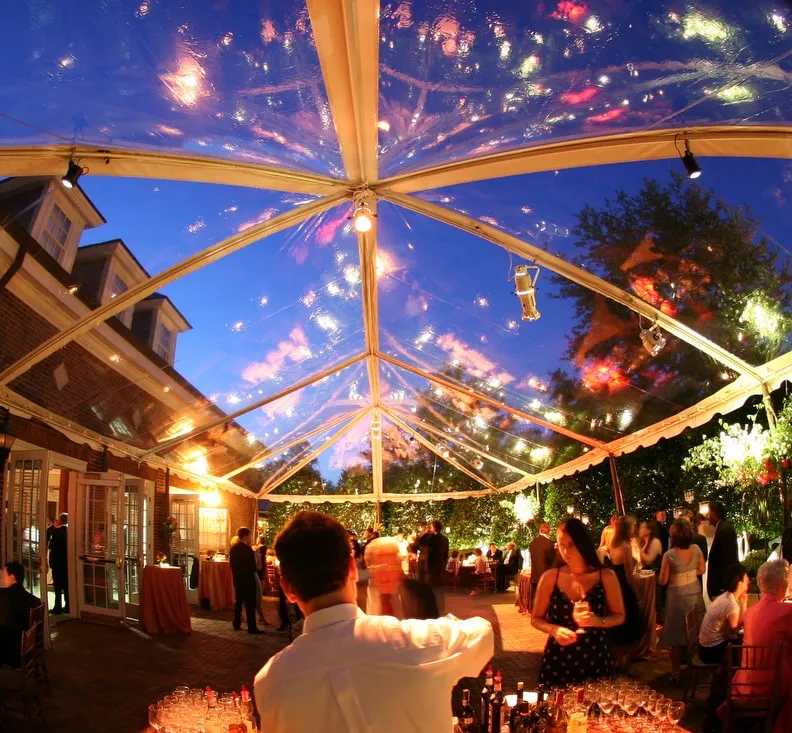
A service corridor is only useful if staff can move through it confidently while carrying trays, glassware, equipment, and other event materials.
Stable flooring and organized power distribution help turn temporary pathways into reliable operational infrastructure.
Create Stable Surfaces for High-Traffic Routes
Outdoor terrain can be uneven, soft, or difficult to navigate quickly.
Skyline Tent Company works with Biljax TF2100 engineered flooring, custom flooring, and elevated platforms that can provide more consistent surfaces through service and kitchen areas.
Level pathways are particularly valuable when servers are carrying full trays or moving repeatedly between areas throughout the event.
Integrate Electrical Infrastructure into Service Areas
Kitchen equipment, refrigeration, warming systems, lighting, and climate control may all depend on temporary power.
Skyline provides power generation and professional installation services so electrical requirements can be considered alongside the physical service layout rather than added after the tent is installed.
Cable placement also affects staff safety. Electrical lines should not create obstacles across high-traffic routes, especially where servers are moving quickly with equipment or food. Power distribution should therefore be coordinated with flooring, workstations, and circulation.
Plan Each Service Zone as Part of One System
The kitchen tent, service corridors, staging areas, and dining tent should function as connected spaces.
The shortest route is not always the best route if it crosses guest sightlines or interferes with entertainment. The most effective design balances distance, visibility, safety, and workflow.
Each service zone should have a defined purpose before setup starts. Pathways should connect those areas without cutting through guest gathering points. Power and climate infrastructure should also follow the same operational plan.
Kitchen and plating zones positioned near service access
Engineered flooring supporting repeated staff movement
Electrical distribution kept clear of walking routes
Covered pathways connecting service and dining areas
Prepare Service Logistics for Weather Changes
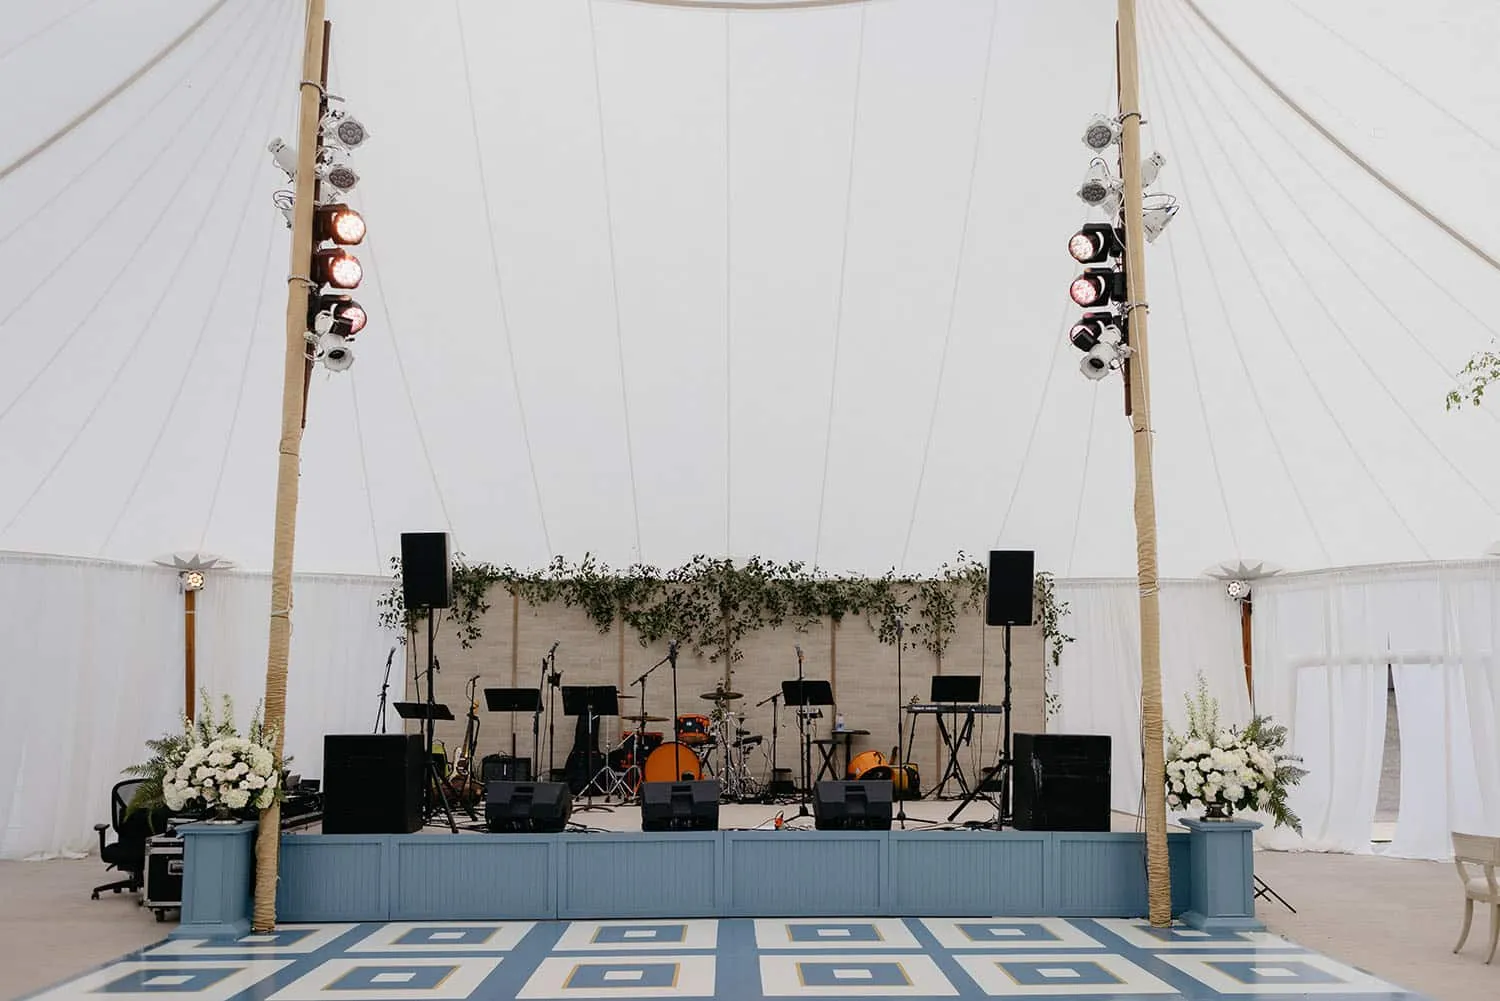
Outdoor events need service plans that continue working when conditions change. Rain, wind, heat, humidity, or cooler temperatures can affect food preparation, staff movement, flooring, equipment, and the routes between tents.
Weather planning should protect the operational areas as carefully as the guest-facing areas.
Protect Food and Service Routes from Rain
Sidewalls and covered pathways can help maintain service continuity when rain arrives.
The material notes that Skyline’s Sailcloth tents are fully waterproof and highly wind-resistant, providing weather protection for tented event environments. Protected routes can help servers move between kitchen and dining areas without exposing plated food or equipment directly to the weather.
Maintain Comfortable Working Conditions
Climate control also supports the staff responsible for keeping the event moving.
A hot kitchen during summer or an exposed service tent during cold weather can affect both comfort and operational efficiency. Heating or cooling systems can help maintain more consistent conditions inside preparation and service spaces.
Power generation should be coordinated with these climate systems so the service operation does not depend entirely on permanent venue infrastructure.
Coordinate Service Logistics Through Professional Planning
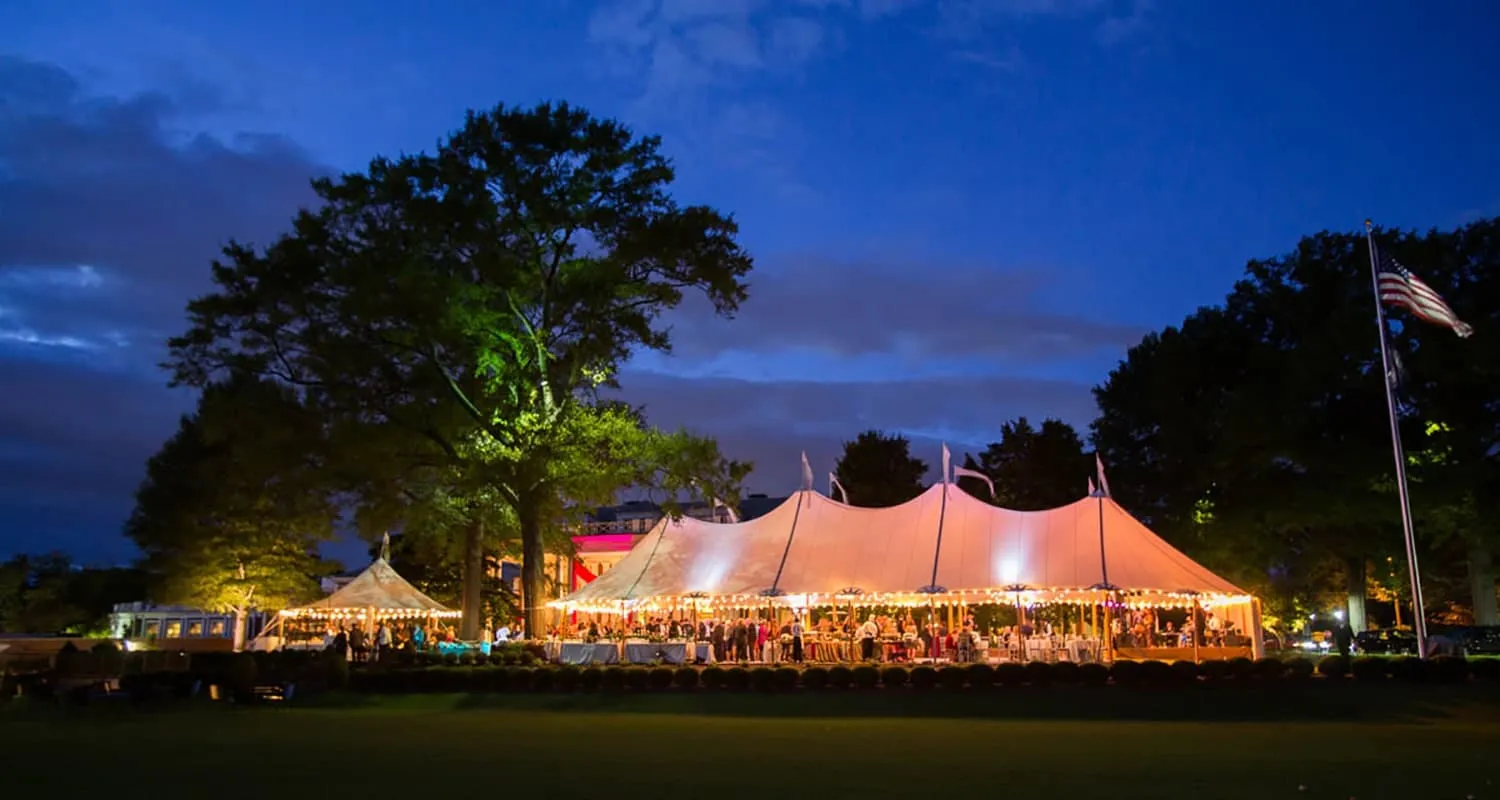
The most polished service flow usually results from planning the tent and operations together rather than asking individual vendors to solve their own logistics independently.
Skyline Tent Company provides project management and event consulting that can coordinate structures, service corridors, kitchen areas, power, climate control, flooring, and installation.
Review Service Requirements Before Installation
Planners should identify catering requirements before the final tent configuration is approved.
That includes kitchen size, number of service staff, expected meal format, bar locations, clearing stations, equipment needs, and the distance between preparation and dining areas.
These details influence where support structures should be placed and how much space should remain behind guest-facing areas.
Plan for Recurring or Seasonal Events
Venues hosting multiple events may benefit from longer-term infrastructure planning.
Skyline offers long-term and seasonal rental packages that can allow established service routes, flooring, power distribution, and kitchen access points to remain consistent across recurring events.
A repeatable layout can reduce the amount of operational planning required for each new gathering while giving staff greater familiarity with the space.
Before installation begins, every major service component should be reviewed together. The final plan should support both the guest experience and the teams working behind it. Clear responsibilities also help prevent multiple vendors from making conflicting decisions during setup.
Confirm kitchen tent location and equipment requirements
Map staff corridors and clearing routes
Coordinate flooring, power, and climate-control systems
Review weather protection for food and service areas
Assign responsibility for setup and operational coordination
Frequently Asked Questions
Why is a separate kitchen tent useful for a luxury event?
A dedicated kitchen tent gives culinary teams an organized space for preparation, plating, equipment, and service coordination while keeping operational activity away from guest areas.
What is a service corridor at a tented event?
A service corridor is a designated route used by catering staff and other event teams to move between operational areas without relying on the same pathways used by guests.
How does engineered flooring help service staff?
Engineered flooring can provide a more stable, level surface for staff moving between kitchen and dining areas, particularly on outdoor properties with uneven natural terrain.
Why does power planning matter for catering operations?
Kitchen equipment, refrigeration, warming systems, lighting, and climate control may all depend on reliable temporary electricity. Coordinated power distribution helps support those systems while keeping electrical infrastructure organized.
How can service continue during bad weather?
Sidewalls, protected service routes, climate control, stable flooring, and properly planned support tents can help keep operational areas functional when outdoor conditions change.
Create Seamless Service Behind Every Luxury Tented Event
The most refined tented events make complex operations feel invisible. Guests experience polished dining, comfortable surroundings, smooth transitions, and attentive service without seeing the infrastructure and movement required to make those moments happen.
Skyline Tent Company helps coordinate that behind-the-scenes environment through tent structures, kitchen spaces, engineered flooring, elevated platforms, power generation, climate control, professional installation, project management, and event consulting.
When service corridors, catering areas, flooring, weather protection, and electrical systems are designed as one connected plan, staff can work efficiently without competing with the guest experience.
Contact Skyline Tent Company to discuss your event layout, kitchen tent requirements, service corridors, flooring, power, climate control, and operational needs. Their team can help develop a tented event service plan that keeps the logistics working smoothly behind the scenes while the guest experience remains polished from start to finish.