
Connecting a temporary event structure to an existing venue requires careful coordination between architecture, site conditions, guest flow, lighting, electrical systems, flooring, and climate control. The goal is to make the temporary and permanent spaces function as one cohesive event environment rather than two disconnected areas. Clearspan, frame, sailcloth, and pole tents each provide different possibilities for venue integration, while factors such as guest capacity, ground conditions, access, and weather influence how the structure should be positioned and connected. Lighting also plays an important role in creating visual continuity between spaces. Chandeliers, architectural uplighting, string lights, pin spotting, and other professional lighting techniques can establish a consistent atmosphere as guests transition between the building and tent. Combined with properly planned electrical infrastructure, stable flooring, and appropriate climate control, thoughtful tent and venue integration can extend an existing property while preserving the comfort, elegance, and functionality expected from a professionally produced event.
Choosing the Right Tent for Venue Integration
The architectural tent type is one of the first decisions when connecting a temporary structure to a permanent venue. The original content identifies clearspan, frame, sailcloth, and pole tents as primary options, with each supporting different capacities, layouts, and aesthetic requirements.
The best choice depends on how the temporary space will function and how naturally guests need to move between the tent and building.
Connecting Clearspan and Frame Tents to Existing Venues
Clearspan tents are particularly adaptable because they eliminate interior support poles, leaving an open floor plan that can accommodate dining areas, lounges, entertainment, stages, and dance floors. The source notes that their structural flexibility and unobstructed interiors make them useful when connecting temporary structures to existing venues.
Frame tents can also accommodate different site configurations. Their structural system allows them to adapt to various ground conditions while supporting secure installation.
When selecting between these structures, planners should evaluate how the connection affects:
Guest circulation between the building and tent
Dining and reception layouts
Stage and entertainment placement
Lighting installation opportunities
Flooring transitions
Climate-control equipment
Existing entrances and architectural features
Overall visual continuity
The structure should extend the usable event space without creating an awkward transition or interfering with movement.
Using Sailcloth and Pole Tents for Elegant Connections
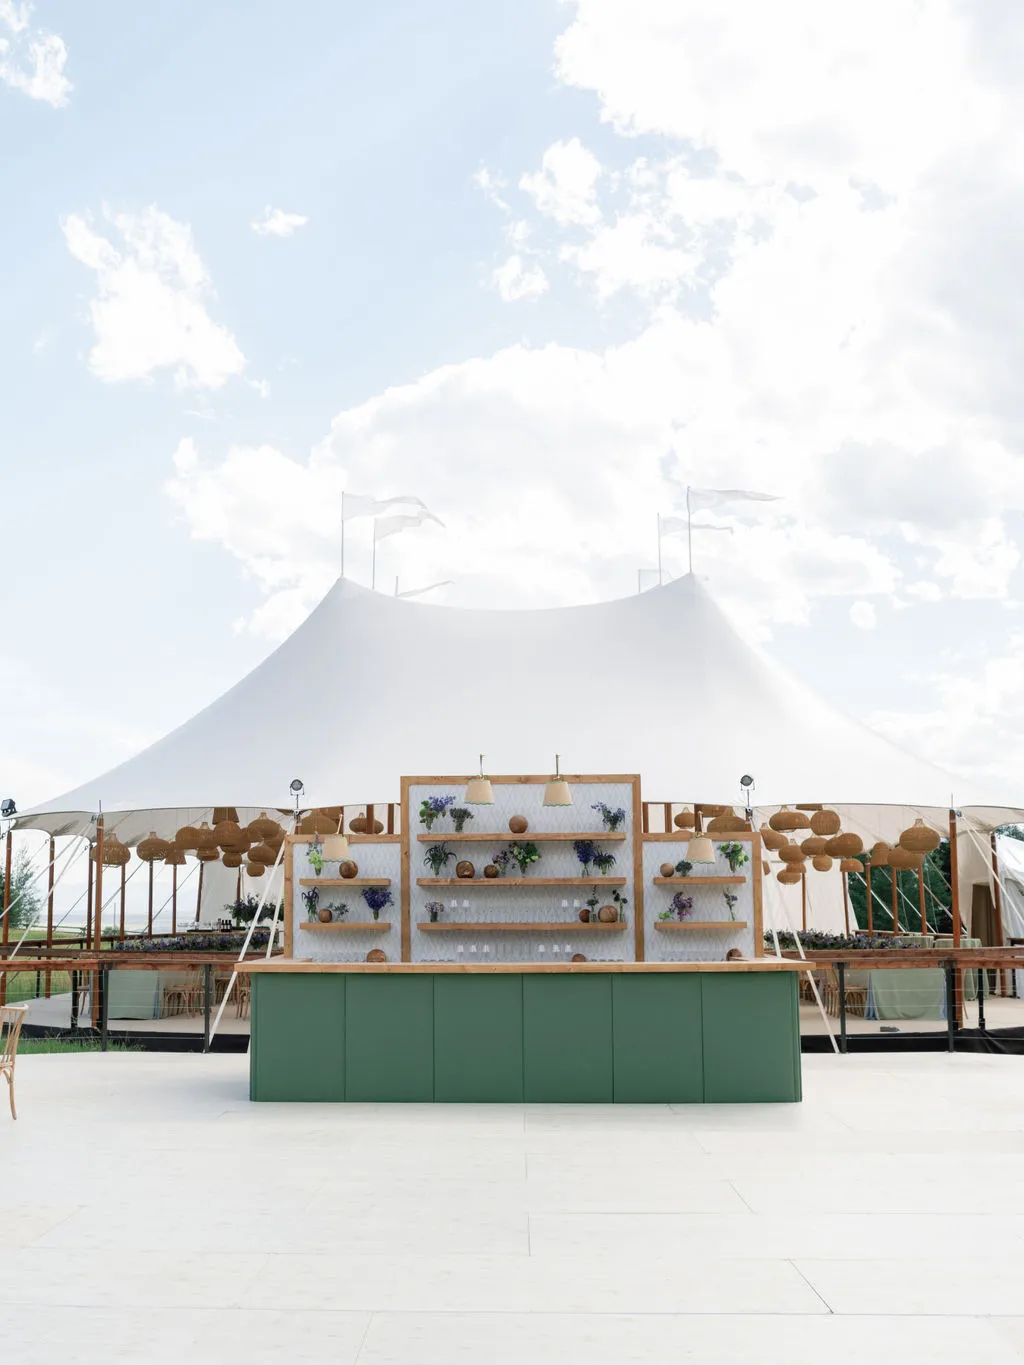
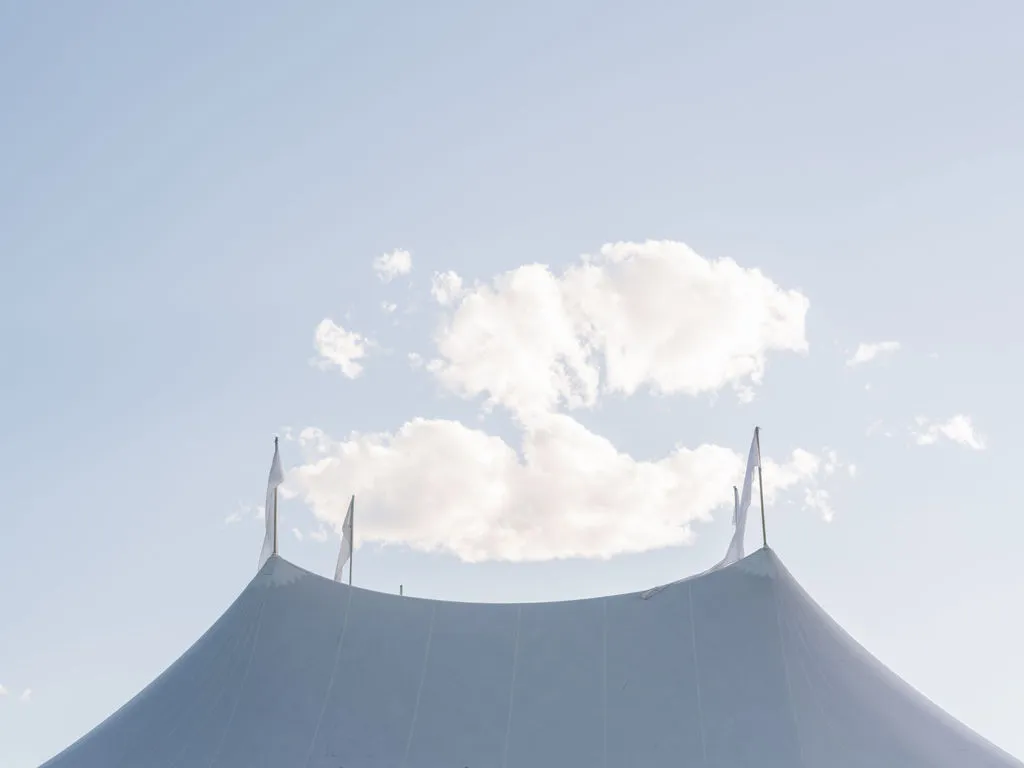
Sailcloth and pole tents provide a more traditional visual character. The source describes sailcloth tents as translucent structures that allow natural light to contribute to the atmosphere, while pole tents offer a classic appearance suited to formal events.
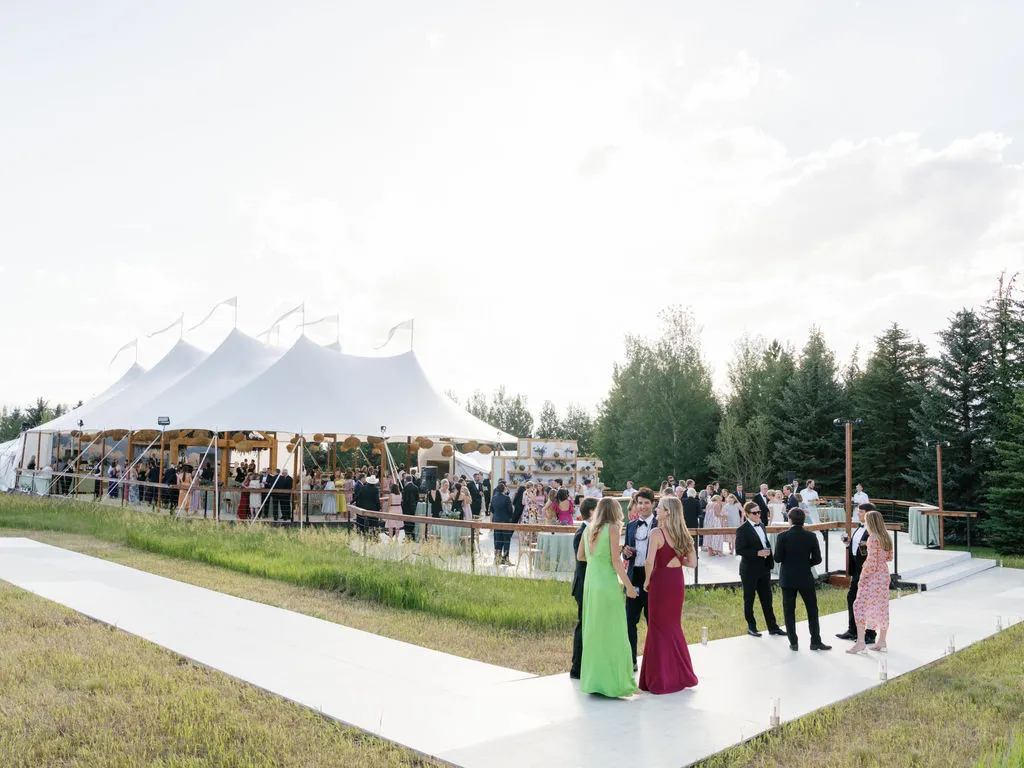
These characteristics can be especially effective when the permanent venue opens onto a lawn, garden, courtyard, or other scenic outdoor setting.
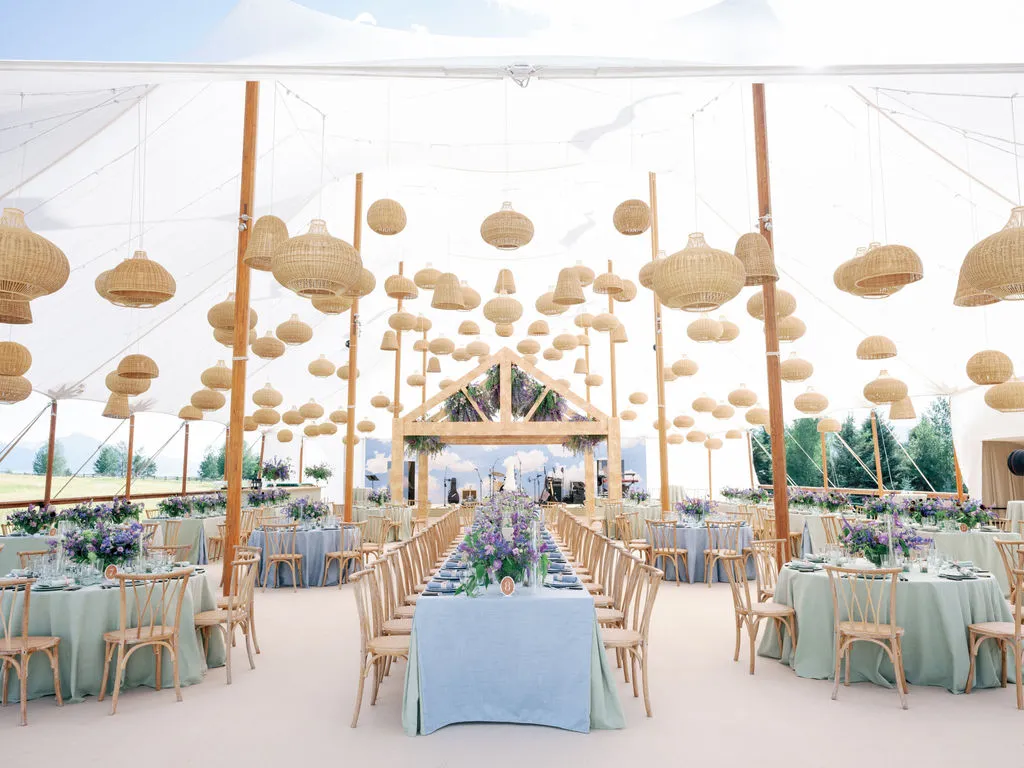
Lighting can further strengthen the connection after daylight fades. Warm string lights, chandeliers, and architectural uplighting can visually relate the temporary space to the building while preserving the distinctive character of the tent.
The final selection should consider aesthetics alongside practical requirements such as weather, layout, anchoring, and guest capacity.
Assessing the Site Before Connecting a Tent to a Building
A successful installation begins with understanding the site. Guest capacity, ground stability, drainage, obstacles, access, and applicable permitting requirements can all affect whether a particular tent configuration is practical.
The source emphasizes assessing these conditions before installation so that potential issues can be addressed before they disrupt setup or the event itself.
Planning the Connection Around Guest Capacity and Flow
Guest capacity directly influences the required tent size and interior layout. Larger events may need more substantial structures, while smaller celebrations can use more intimate configurations.
When a tent is connected to an existing building, however, capacity is only one consideration. Guests should also be able to move comfortably between the two areas. The source identifies free movement between the tent and permanent venue as an important part of creating a unified event experience.
Entrances should therefore be incorporated into the layout from the beginning. Dining tables, lounge furniture, bars, stages, and other installations should not create unnecessary congestion near transition areas.
Lighting can reinforce this circulation pattern by drawing attention toward entrances and illuminating pathways between spaces.
Evaluating Ground Conditions and Installation Requirements
The site itself can introduce limitations that affect tent positioning and connection points. Ground stability, surface type, drainage, and physical obstacles should all be evaluated before installation.
Planners should also determine which local permissions or requirements apply to the installation.
A detailed site assessment helps identify how the structure, flooring, electrical equipment, and guest pathways can be arranged. Several conditions deserve attention before the event design is finalized.
Ground stability and surface conditions
Drainage around the installation area
Existing architectural obstacles
Tent anchoring requirements
Building entrances and exits
Equipment and installation access
Guest circulation routes
Applicable local requirements
Addressing these factors early makes it easier to create a temporary addition that functions naturally with the permanent venue.
Integrating Lighting and Electrical Systems Between Spaces
Lighting can make the difference between a tent that simply sits beside a venue and one that feels like a deliberate extension of it. The original content identifies LED uplighting, chandeliers, and string lights as effective options for enhancing tent interiors and creating continuity with the permanent building.
Electrical infrastructure must support those design choices while also providing reliable power for other event systems.
Creating a Cohesive Lighting Design
A connected tent does not need to duplicate the permanent venue’s lighting exactly. Instead, the two environments should share enough visual elements to make the transition feel intentional.
Architectural uplighting can highlight walls, columns, entrances, or tent perimeters. Statement chandeliers can establish elegant overhead focal points, while string or fairy lights introduce softer ambient illumination.
Professional event lighting can incorporate several layers throughout the connected spaces:
Architectural uplighting around key structural features
Statement chandeliers within the tent
String or fairy lighting for ambient illumination
Pin spotting for centerpieces and floral installations
Custom gobos for monograms or branded projections
Stage lighting for speeches and entertainment
LED dance floor lighting for receptions
Accent lighting around entrances and transition areas
Lighting can also distinguish different functional zones while maintaining a consistent color palette and overall atmosphere.
Managing Electrical Connections Safely
Electrical planning is especially important when temporary equipment is being integrated with an existing building. The source emphasizes secure connections, appropriate electrical standards, load management, and protection against power disruptions.
Lighting is only one part of the electrical demand. Entertainment systems, catering equipment, climate control, and other production elements may also require power.
Electrical requirements should therefore be calculated as part of the overall event infrastructure. Cable routes should support both safety and aesthetics, particularly in areas where guests transition between the venue and tent.
Reliable power allows lighting and other systems to operate consistently without interrupting the event experience.
Creating Seamless Flooring and Climate Control
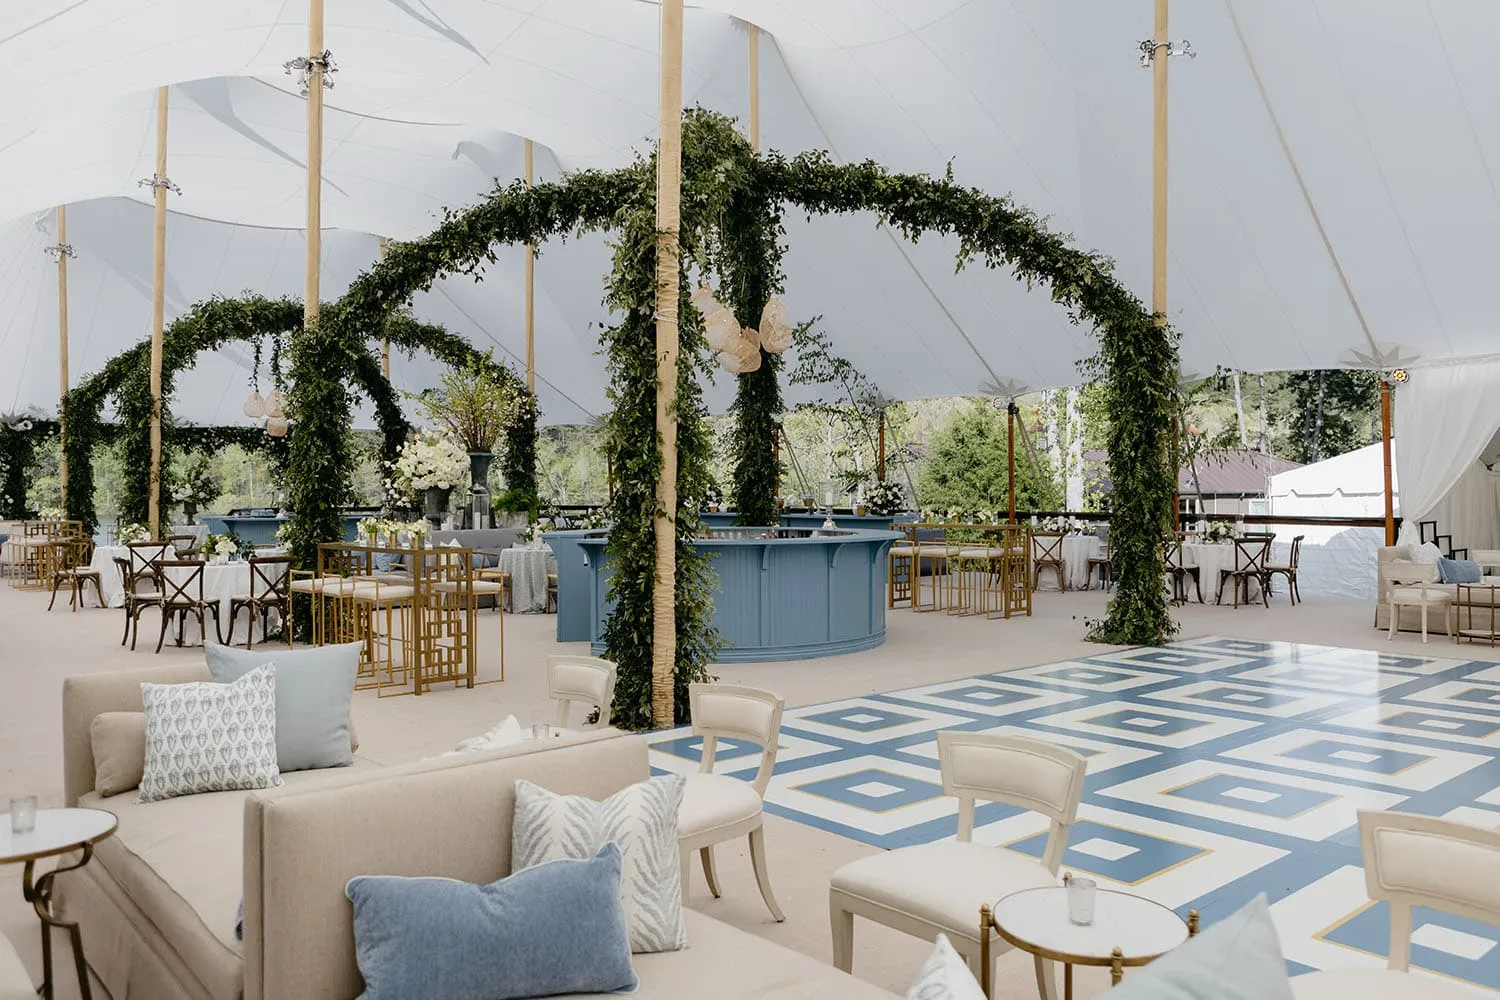
Physical comfort is essential when guests are moving between permanent and temporary spaces. Flooring should create a stable transition, while climate control should reduce noticeable temperature differences between environments.
The original content discusses carpet, wood, and synthetic flooring along with HVAC and portable climate-control solutions for connected structures.
Designing Stable and Elegant Flooring Transitions
Flooring contributes to both functionality and visual continuity. Carpet can create warmth and comfort, wood can produce a polished appearance, and synthetic surfaces can provide durability for outdoor installations.
The connection between the permanent floor and temporary surface deserves particular attention. Uneven transitions can interrupt the visual design and create unnecessary obstacles for guests.
The source recommends creating level surfaces, securing edges, and maintaining alignment between the tent and venue.
A carefully installed floor can also support dining layouts, lounge furniture, staging, and LED dance floors while making the tent feel more like an extension of the permanent venue.
Maintaining Comfortable Temperatures Across Both Spaces
Climate control becomes particularly important when guests repeatedly transition between the building and tent. The source identifies HVAC systems as useful for larger tent setups, while portable heaters and air-conditioning units can provide additional flexibility according to conditions.
Weather adaptation can also include insulation, secured tent flaps, and barriers that limit exposure to external conditions.
Climate equipment should be coordinated with entrances, electrical infrastructure, and the overall floor plan. Proper positioning helps maintain comfortable conditions without interfering with décor, entertainment, or guest circulation.
Creating a Unified Tent and Venue Experience
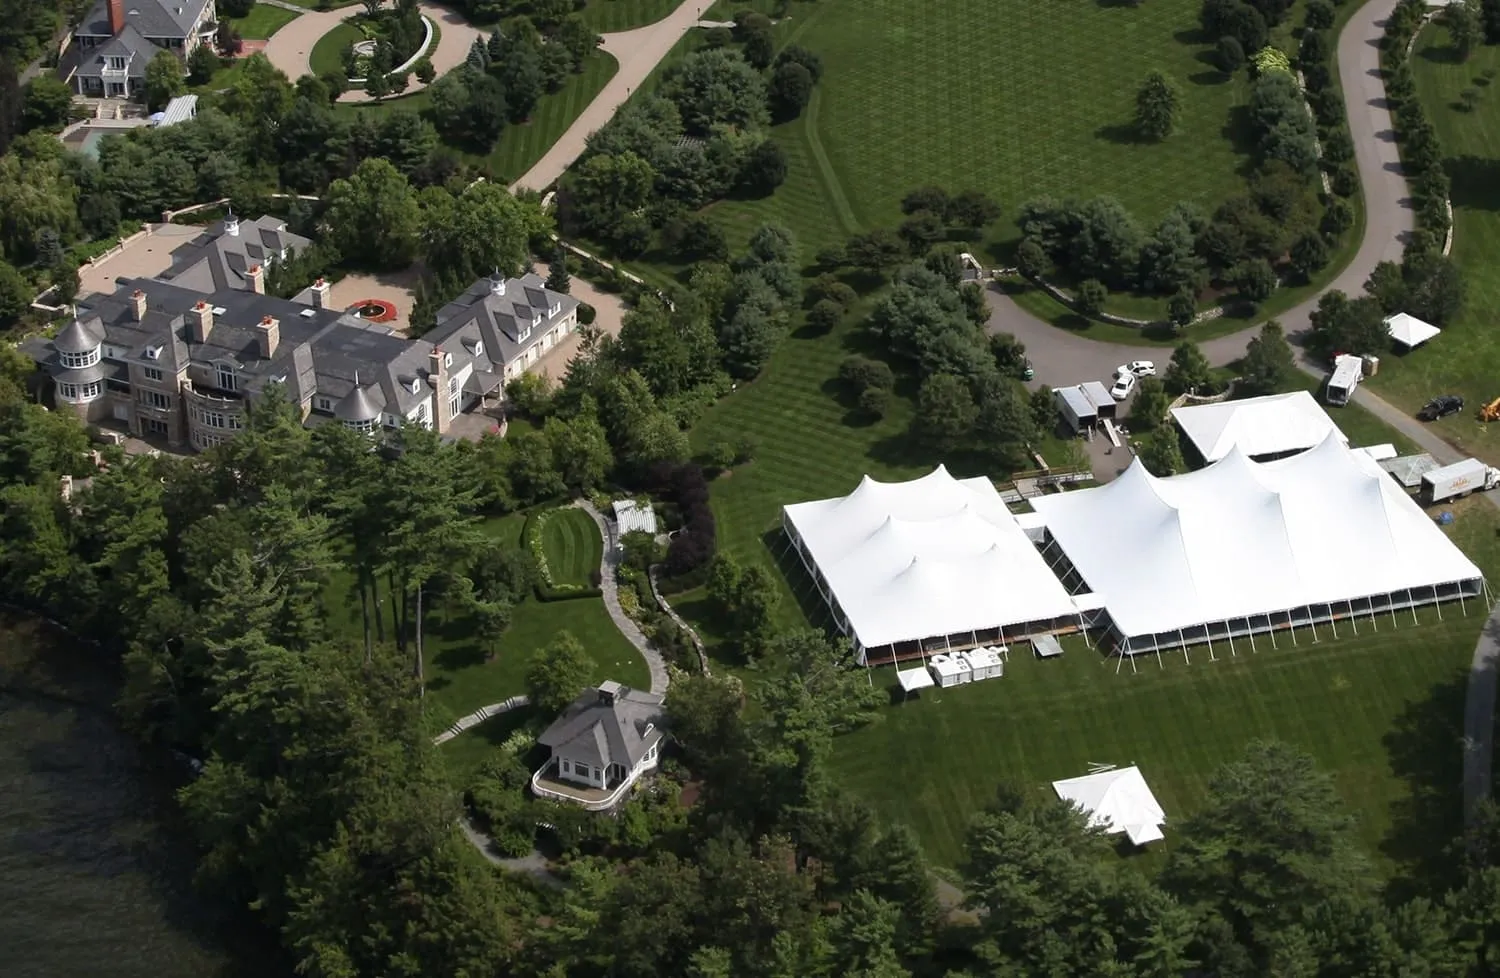
The strongest venue integrations make the temporary structure feel like a purposeful extension of the original property. This requires more than a physical connection. Architecture, flooring, lighting, climate control, and guest circulation should all reinforce continuity between the two environments.
The source highlights luxury weddings and corporate events as examples where temporary and permanent architectural elements can be blended to improve both form and function.
Coordinating Design Across Temporary and Permanent Spaces
The design should consider what guests see as they approach and move through the connection. Flooring can establish physical continuity, while lighting provides visual continuity.
For example, architectural uplighting used inside the permanent venue can continue into the tent in a complementary tone. Chandeliers can establish focal points overhead, while pin spots can illuminate tables and floral installations.
Custom gobos can introduce wedding monograms or corporate branding in strategic areas. Fabric draping can soften transitions, frame entrances, or conceal functional elements that would otherwise interrupt the visual experience.
These details help make the tent feel intentionally integrated rather than added as an afterthought.
Managing the Event Experience from Arrival to Reception
The connection should work throughout the complete event timeline. Guests might begin inside the permanent venue before moving into the tent for dinner, entertainment, or dancing. Others may circulate repeatedly between the two spaces.
Lighting can help guide these transitions. Softer ambient illumination may establish the atmosphere during dinner before intelligent lighting, stage effects, or LED dance floor lighting introduce more energy later.
Entrances and pathways should remain clearly illuminated, while focal lighting can direct attention toward important areas.
When tent design, lighting, flooring, climate control, and circulation work together, the temporary structure becomes part of one continuous event environment rather than a separate space.
Frequently Asked Questions About Tent and Venue Integration
What type of tent is best for connecting to an existing venue?
Clearspan and frame tents can provide substantial flexibility for venue connections, while sailcloth and pole tents may be appropriate when a more traditional aesthetic is desired. The final choice depends on site conditions, capacity, layout, and event style.
Why are clearspan tents useful for connected events?
Clearspan tents do not require interior support poles, creating unobstructed space that can accommodate flexible layouts and guest circulation.
How can lighting connect a tent visually to an existing building?
A coordinated combination of uplighting, chandeliers, string lighting, accent lighting, and consistent color temperatures can create visual continuity between the spaces.
What flooring works well in connected event tents?
The source identifies carpet, wood, and synthetic flooring as potential options, with the best choice depending on desired aesthetics, comfort, site conditions, and event requirements.
How is climate control handled in a connected tent?
Larger structures may use HVAC systems, while portable heating or air-conditioning solutions can provide flexibility depending on weather and event conditions.
What site conditions should be checked before installation?
Ground stability, drainage, surface type, obstacles, access, guest capacity, and applicable permitting requirements should be evaluated before installation.
Why is guest flow important when connecting a tent to a venue?
Guests need to move comfortably between temporary and permanent areas. Planning entrances, pathways, flooring transitions, and layouts around circulation helps the spaces function as one venue.
Transform Your Tent and Venue into One Cohesive Event Space
Connecting a temporary event structure to an existing venue can dramatically expand the possibilities of a property. The most successful installations coordinate tent architecture, site conditions, flooring, electrical infrastructure, climate control, lighting, and guest movement from the beginning. When these components work together, the temporary structure can feel like a natural extension of the permanent venue.
Professional lighting completes that transformation by establishing continuity between spaces. Architectural uplighting can emphasize structural features, chandeliers can create sophisticated focal points, string lights can add ambient warmth, and pin spots, custom gobos, stage lighting, and LED dance floor effects can define important moments throughout the celebration.
Contact Elegant Event Lighting to create a cohesive lighting design for your connected tent and venue. From architectural uplighting and statement chandeliers to luxury draping, custom gobos, stage lighting, and LED dance floor effects, Elegant Event Lighting can help transform temporary and permanent spaces into one polished event environment.