
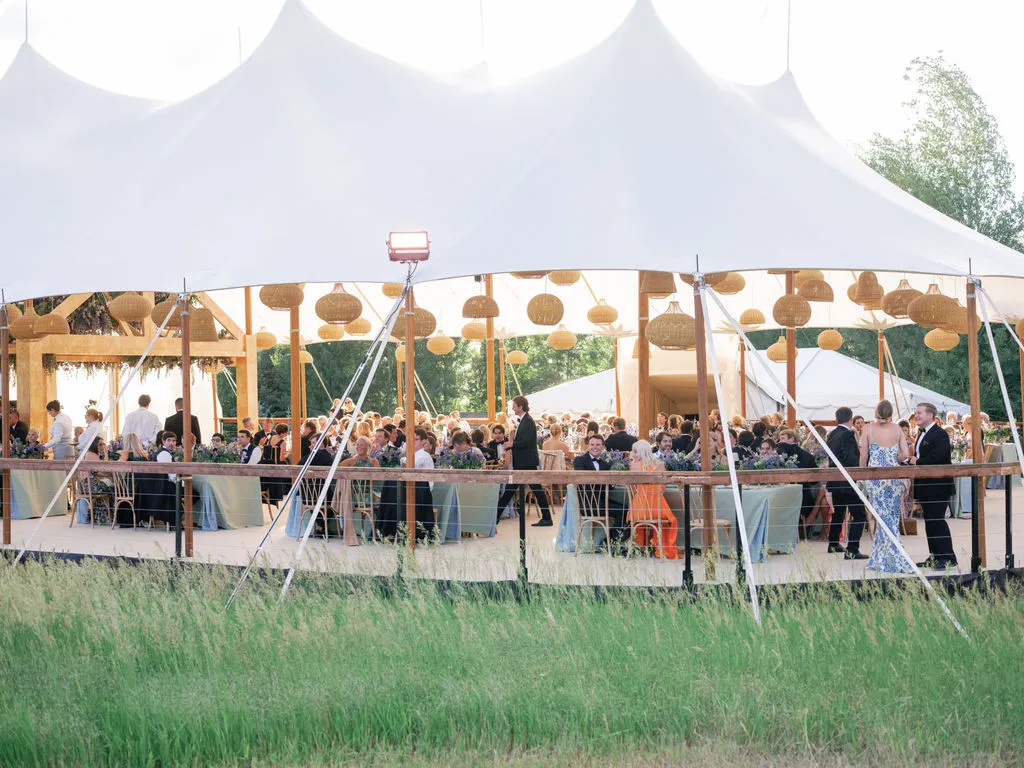
A luxury tented event becomes memorable when the structure, florals, and lighting are planned as parts of one visual environment rather than separate decorative decisions. The tent creates the architectural framework, floral design introduces organic texture and color, and lighting determines how those details are perceived throughout the event. Skyline Tent Company offers Navitrac, Frame, Century Pole, Losberger Structure, and Sailcloth tents that can serve as the foundation for weddings, corporate gatherings, galas, and other refined celebrations. Supporting features such as engineered flooring, elevated platforms, glass walls, power generation, climate control, tables, chairs, linens, project management, and professional installation allow planners to build a complete environment around the structure. An effective luxury tent floral lighting design considers sightlines, ceiling height, rigging points, floral scale, color temperature, flooring, and installation timing from the beginning. When these elements reinforce one another, the tent stops feeling like a temporary enclosure and becomes a fully developed event venue with depth, atmosphere, and a clear design identity.
Build the Design Around the Tent Structure
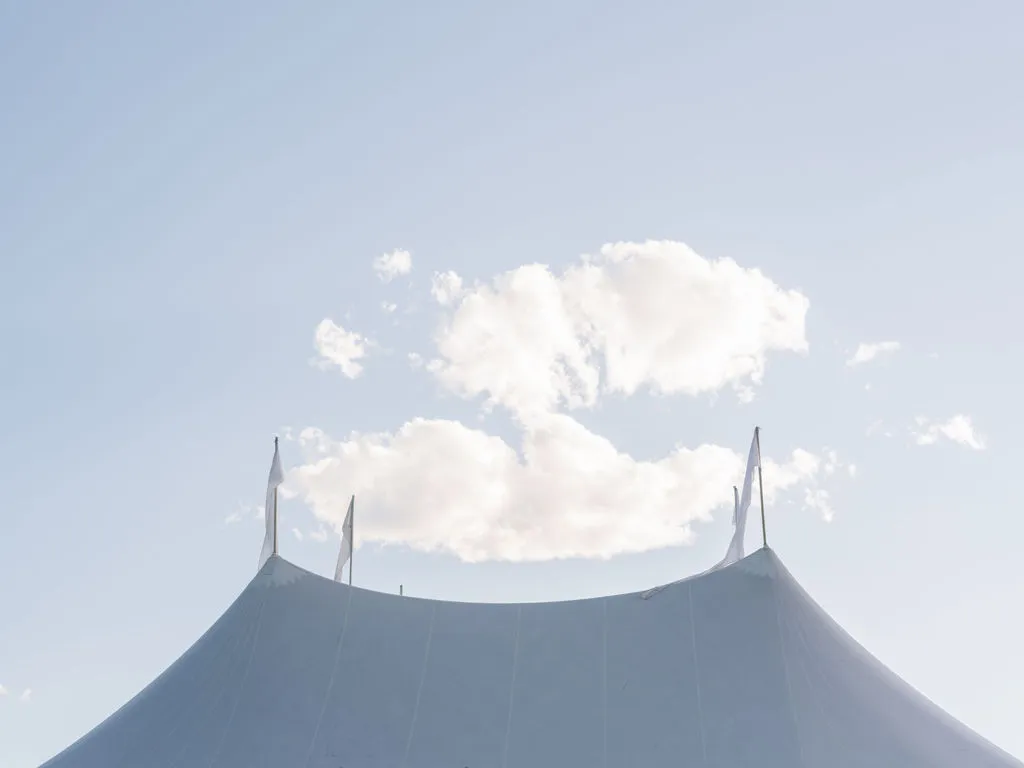
The structure sets the physical limits and opportunities for every design element that follows. Ceiling height, interior poles, framing, wall systems, flooring, and available rigging locations all influence how florals and lighting can be incorporated.
Skyline Tent Company’s inventory includes several structural styles, giving planners the flexibility to select a tent that supports both the event site and the desired interior design.
Match the Tent Style to the Event Aesthetic
Sailcloth tents create sweeping lines and dramatic peaks that can complement garden, estate, and other outdoor settings. Their translucent fabric can also interact with natural light during daytime events.
Century Pole tents provide a more traditional silhouette, while Losberger Structures offer engineered clear-span interiors suitable for larger productions. Navitrac and Frame tents provide additional flexibility when planners need open layouts or modular configurations.
Consider Structural Protection for Décor
Floral installations, lighting equipment, linens, and furnishings all depend on a properly installed structure.
Skyline’s Sailcloth tents are described as fully waterproof and highly wind-resistant, while professional installation helps maintain proper anchoring, tension, and structural alignment.
The tent structure should be reviewed before the decorative plan is finalized. Ceiling height influences suspended florals, while framing affects lighting locations and sightlines. Flooring and wall systems also shape how guests experience the finished interior.
Select a tent style that complements the overall design direction
Review ceiling height and available rigging locations
Coordinate wall systems with lighting and floral placement
Confirm flooring before tables and floral structures are positioned
Use Florals to Define Color, Scale, and Focal Points
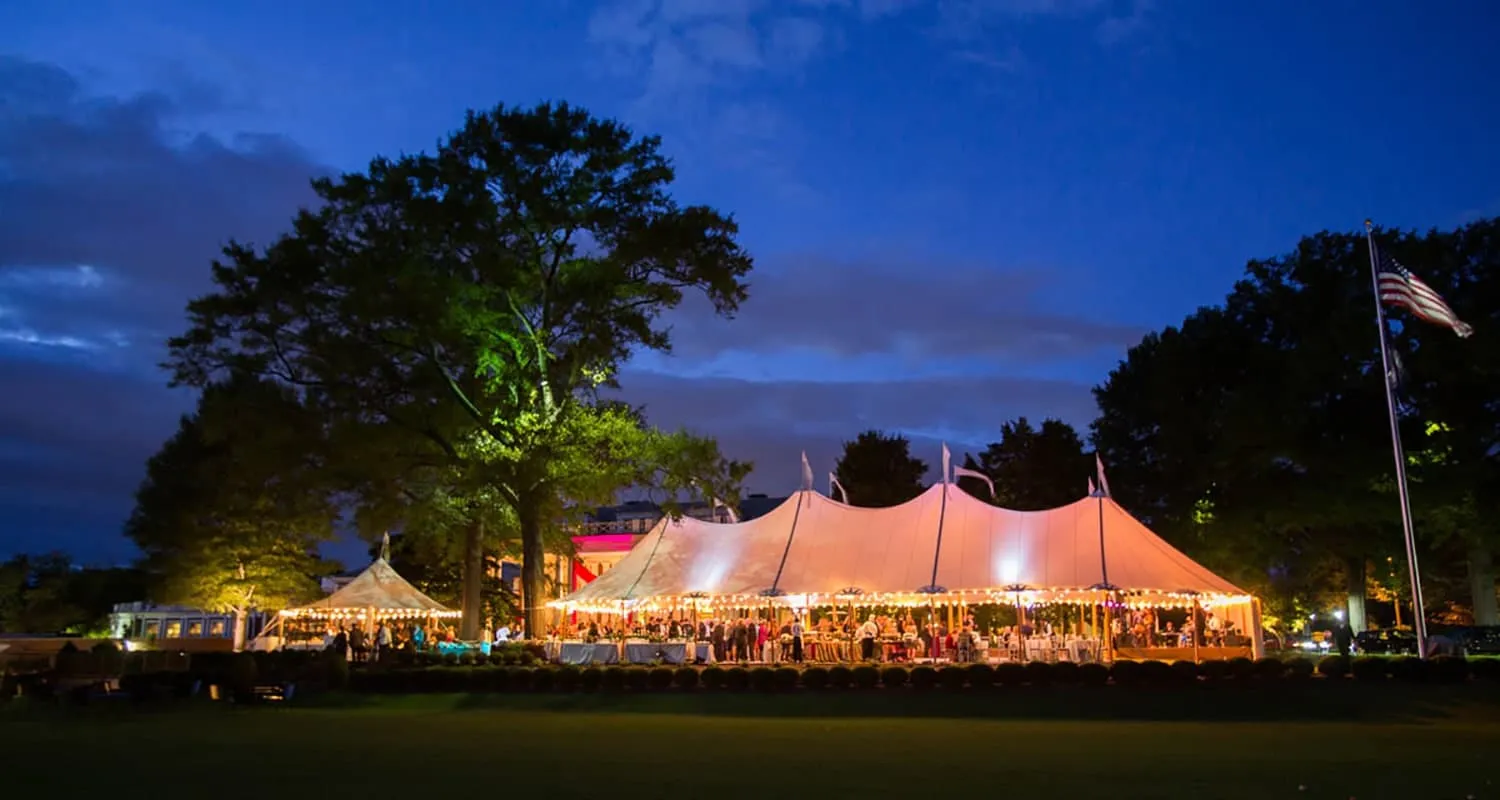
Florals bring organic shape and texture into the more architectural environment of a tent. They can soften structural lines, create visual boundaries, emphasize focal areas, and establish the primary color palette for the event.
The strongest floral plans respond to the proportions of the tent rather than simply adding arrangements wherever space is available.
Build the Event Palette Around Floral Color
Florals can establish the emotional direction of the interior.
Soft ivory and blush arrangements can reinforce a light, romantic atmosphere, while deeper tones can create a more formal or dramatic setting. Linens, chairs, lighting, and table details can then repeat or complement those colors throughout the venue.
Skyline Tent Company also supplies tables, chairs, and linens, allowing these supporting elements to be coordinated with the broader visual plan.
Use Floral Installations to Direct Attention
Not every floral arrangement needs to serve the same purpose.
Suspended installations can draw attention toward the ceiling and emphasize the height of the structure. Ground-level florals can frame entrances, define aisles, or create visual separation between lounges, dining areas, and other activity zones.
Large installations work best when they correspond with an intentional focal point, such as the head table, ceremony area, bar, or dance floor.
Coordinate Florals with Linens and Furnishings
Florals should feel connected to the surrounding furniture rather than appearing as isolated decorative pieces.
Linens can carry floral colors across dining tables, while chair styles and table finishes can provide either contrast or continuity.
Lighting then becomes the final layer that determines how all of these colors and textures are seen after natural daylight fades.
Use Lighting to Shape the Atmosphere
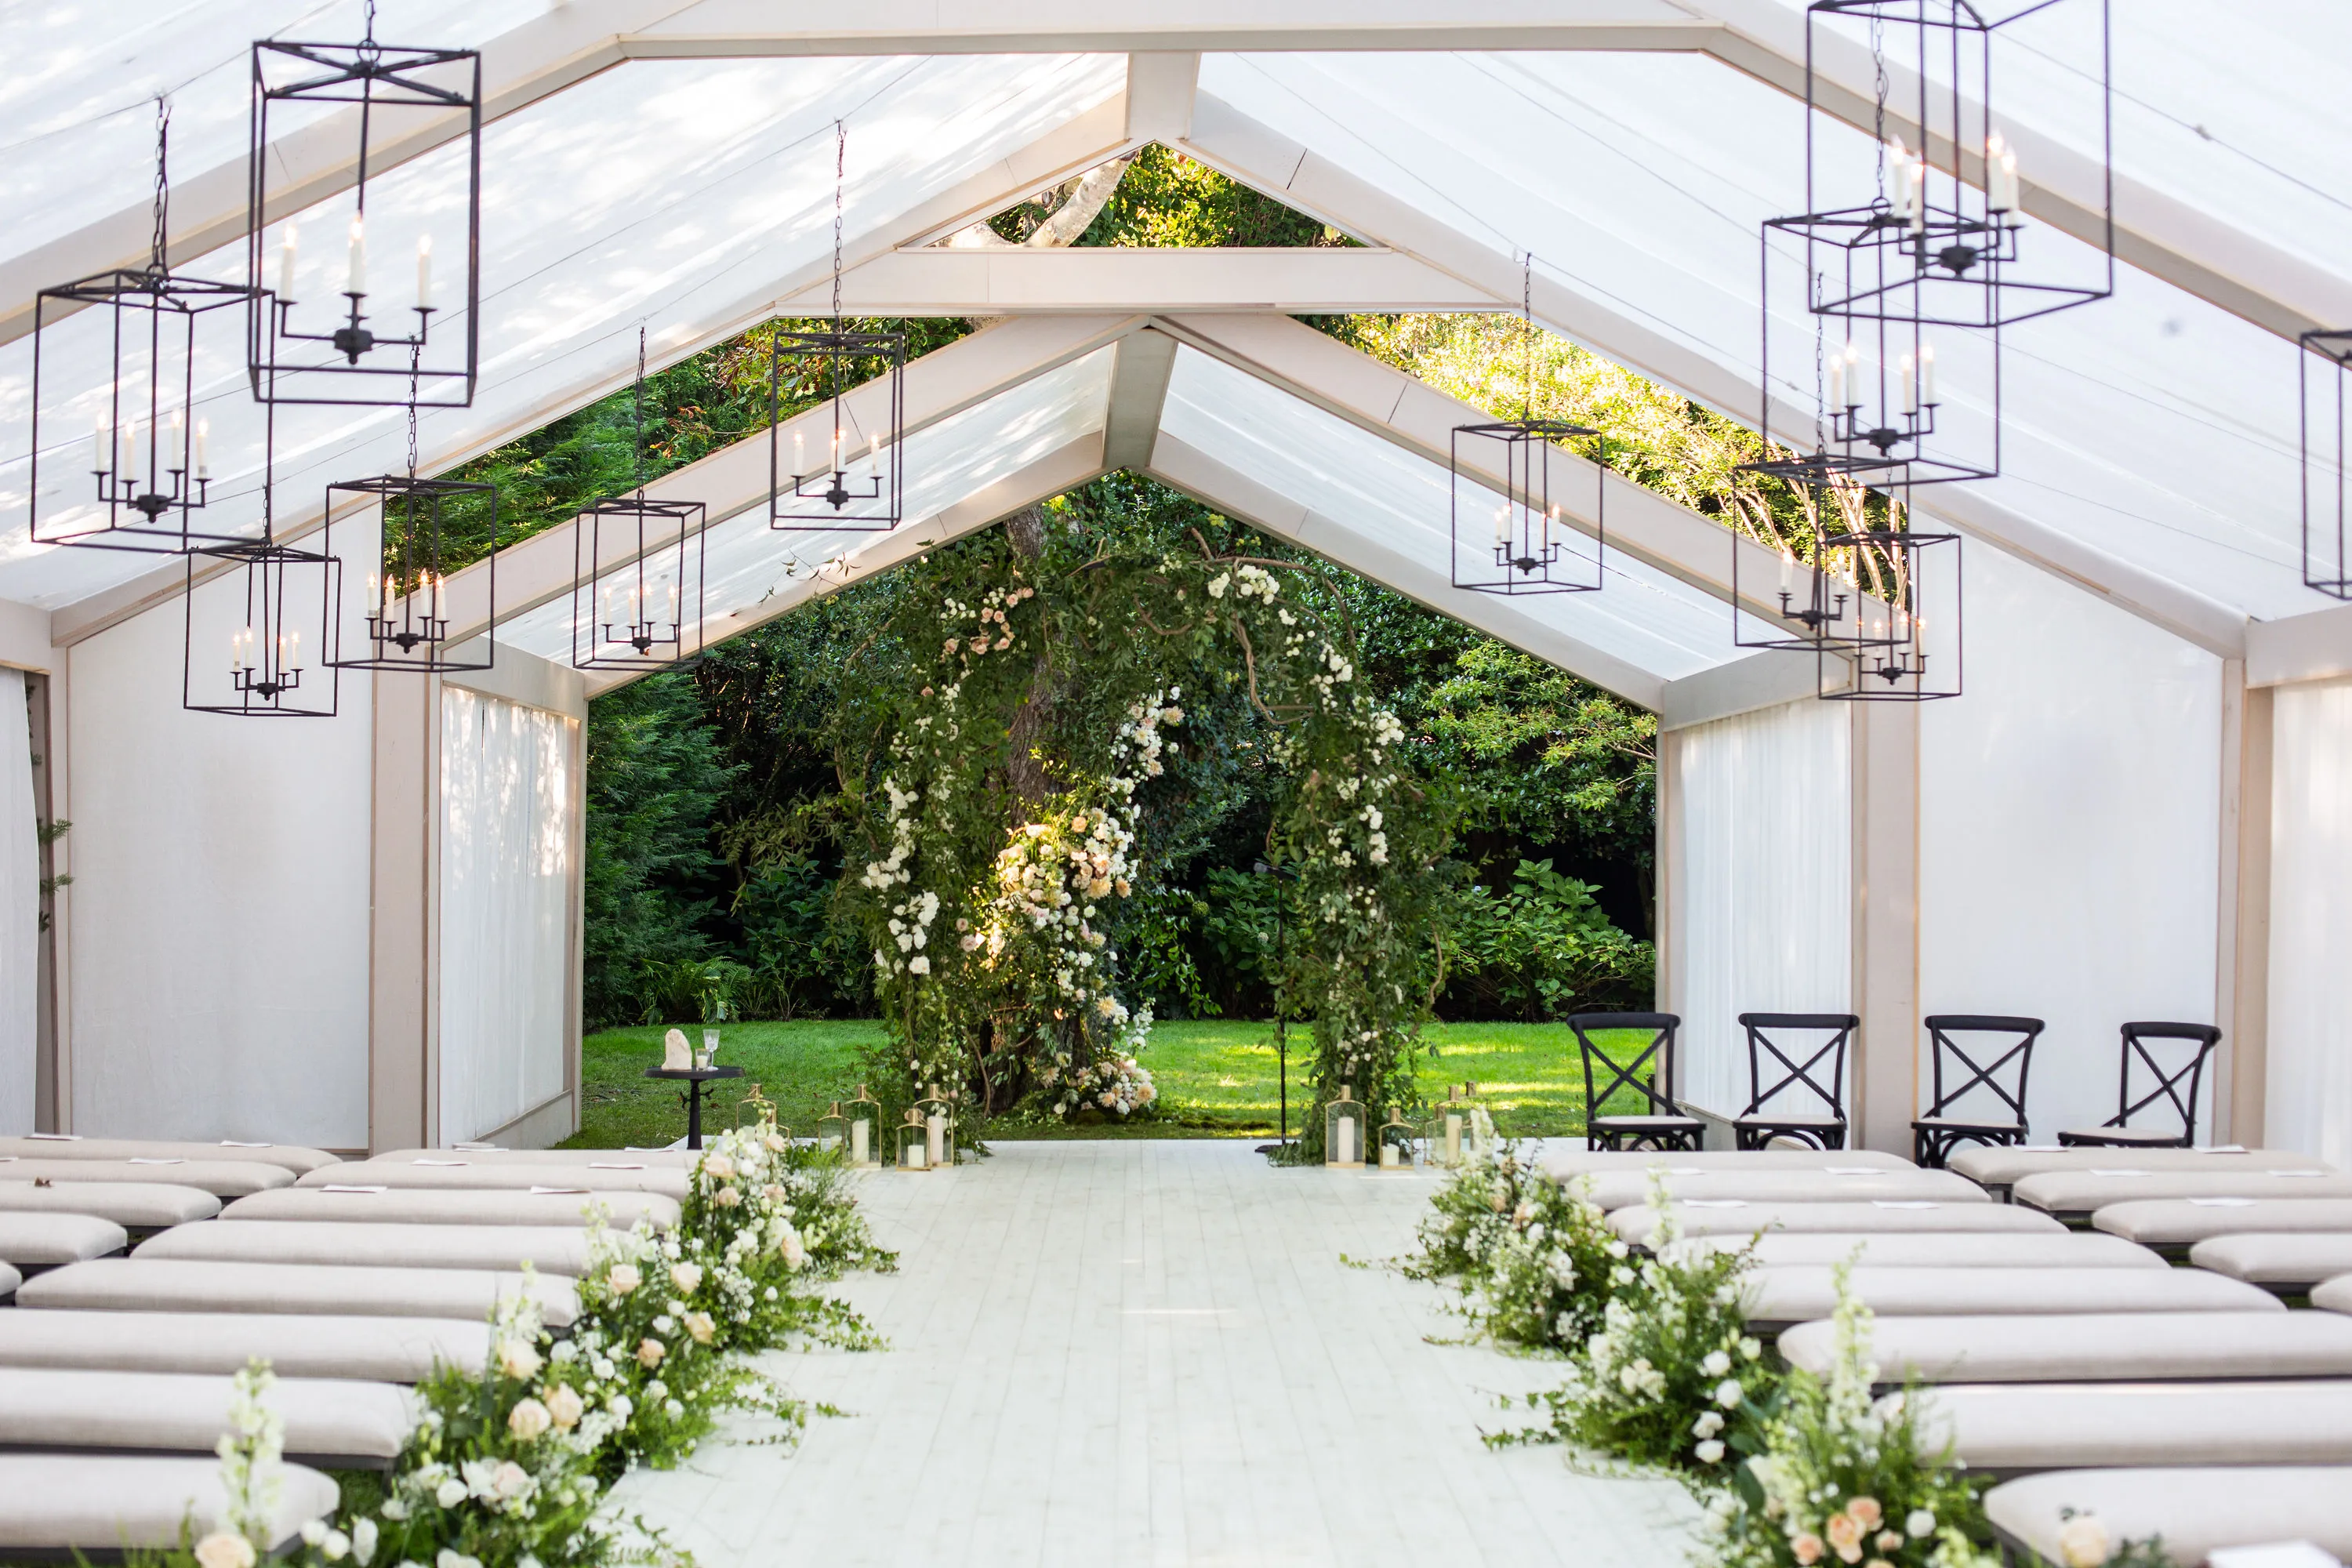
Lighting does more than provide visibility inside a tent. It creates mood, emphasizes architectural features, highlights florals, and helps different event zones feel distinct.
The same tent can appear warm and romantic or crisp and contemporary depending on the type and color of illumination used.
Highlight Floral Details with Focused Lighting
A floral installation can lose much of its impact if it falls into shadow.
Pin spots can highlight centerpieces, suspended arrangements, tables, or other focal points. Uplighting can add depth around walls and liners, while projected patterns can introduce another visual layer across floors or tent surfaces.
Lighting placement should therefore be coordinated with the floral plan before either team begins installation.
Adjust Lighting as the Event Changes
Different parts of an event may benefit from different lighting conditions.
A dinner can use softer, more restrained illumination, while a dance floor may transition into stronger color or dynamic effects later in the evening.
This flexibility allows a single tented space to change character throughout the event without requiring major physical alterations.
Lighting should support the room’s visual hierarchy rather than illuminate every element equally. Florals, dining areas, dance floors, and architectural details may each require different treatments. Power planning should also be developed early enough to support the complete design. We cover this further in Creative Event Lighting Design Ideas for Tents.
Uplighting for tent walls and architectural depth
Pin spots for florals, tables, and focal areas
Projected patterns for floors or ceiling surfaces
Dynamic lighting for dancing and entertainment areas
Support Overhead Design with Rigging and Flooring
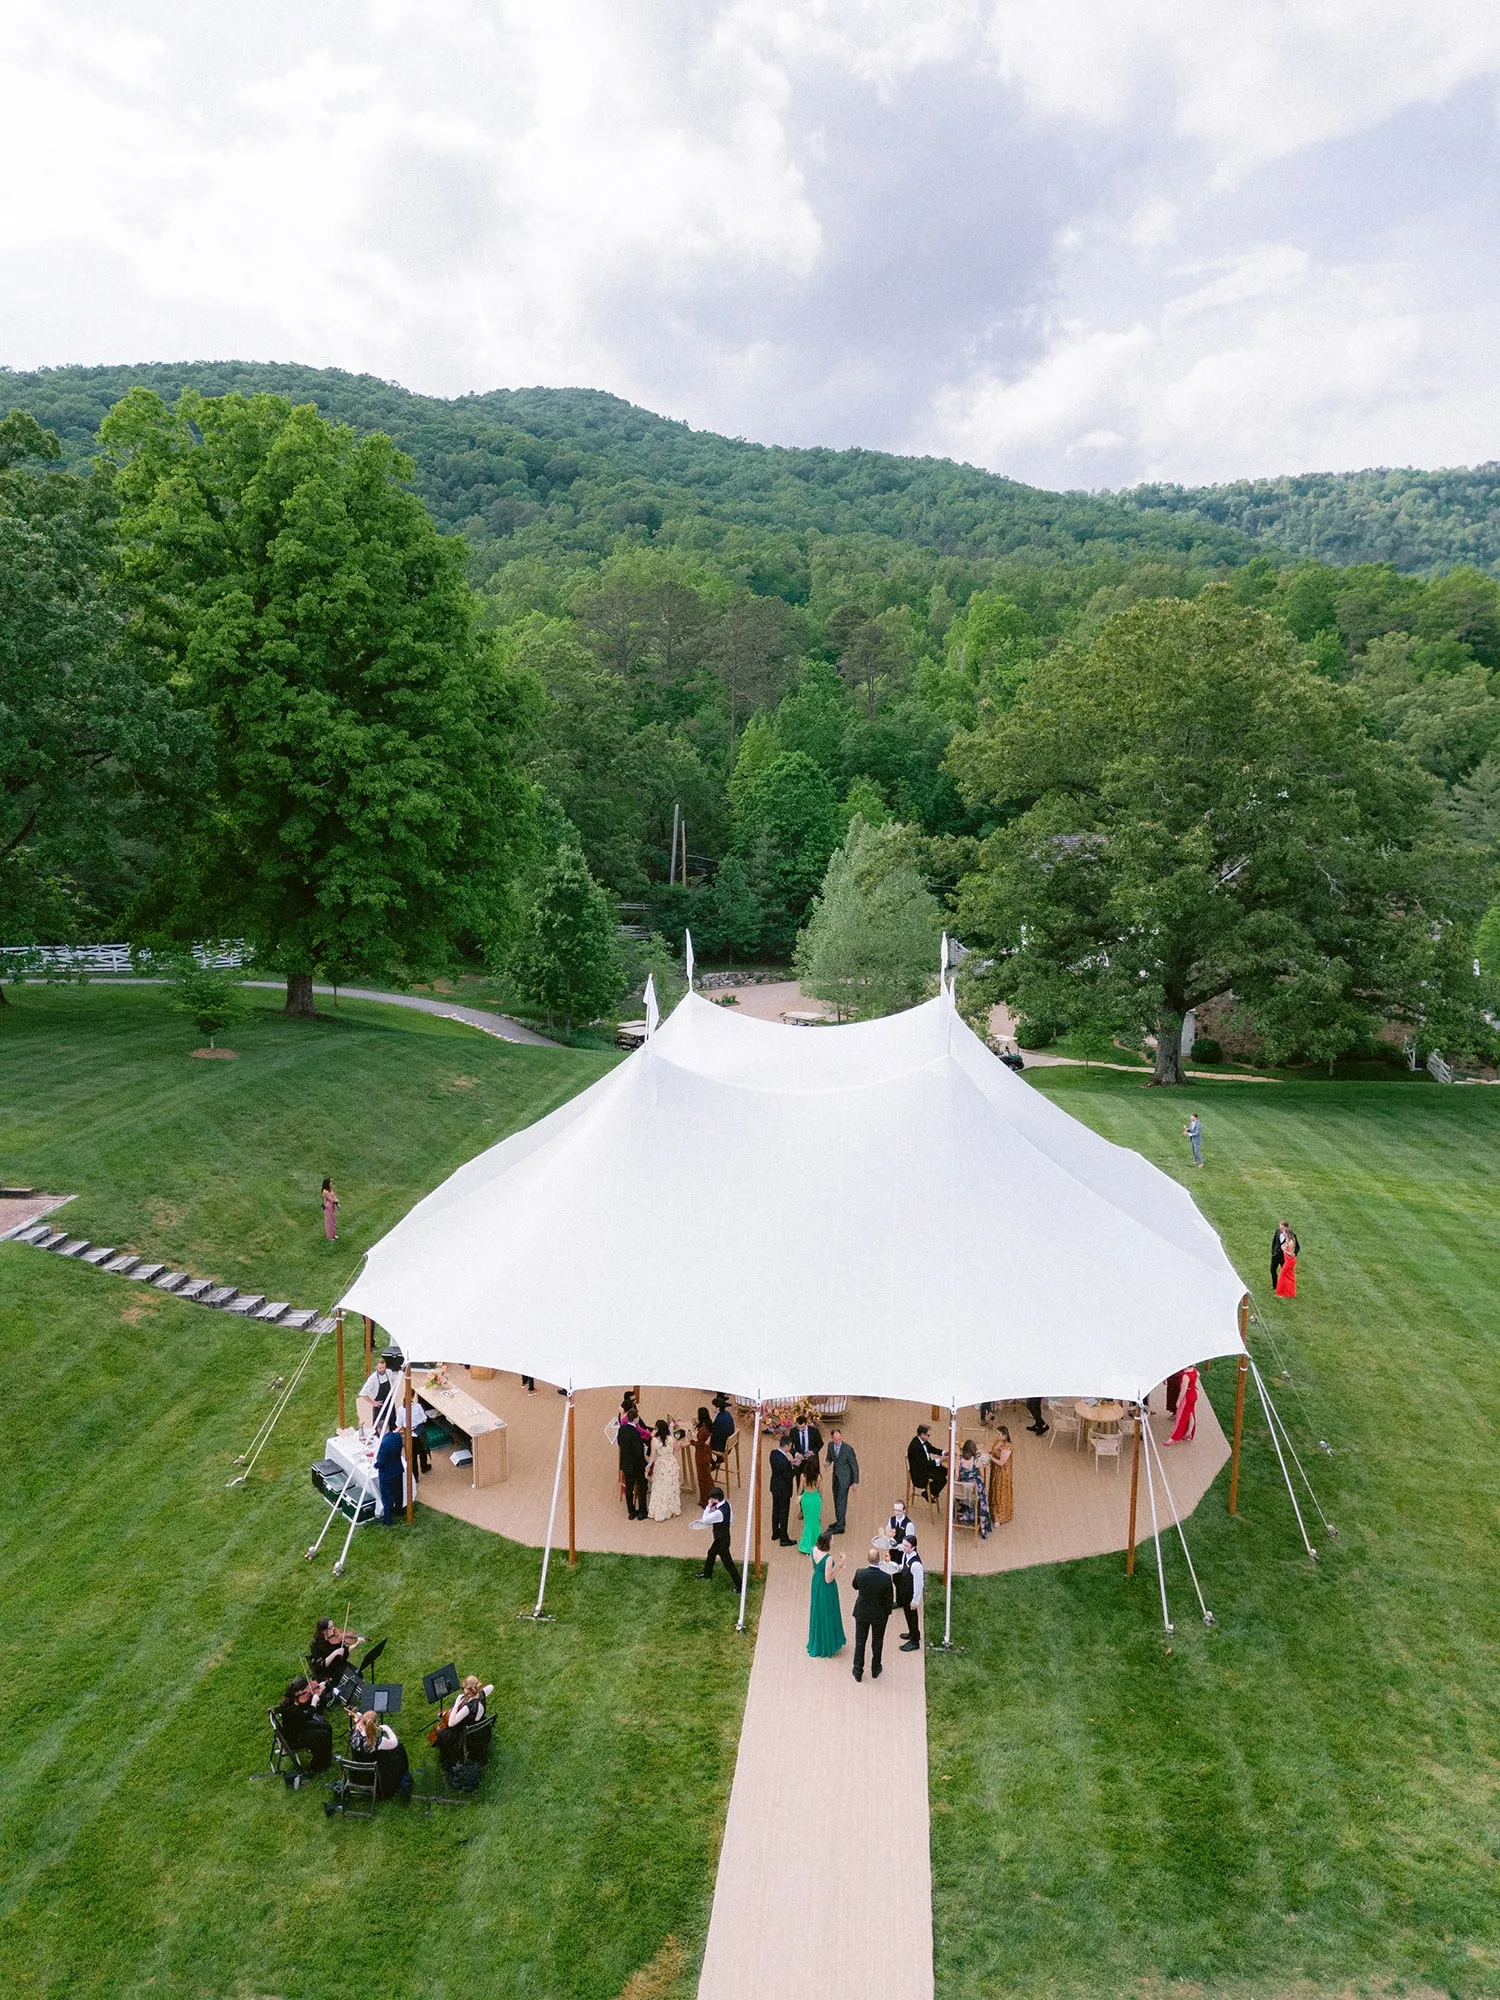
Some of the most dramatic tent interiors use vertical space rather than concentrating every detail at table height.
Suspended florals, chandeliers, draping, and lighting grids can add dimension, but these elements depend on structural planning and appropriate rigging. For more detail, see our article Back-of-House Event Tent Planning Essentials.
Plan Rigging Before Suspended Elements Are Designed
Different overhead installations introduce different weights and attachment requirements.
A chandelier, floral chandelier, fabric installation, and lighting grid cannot automatically use the same support configuration.
Skyline’s project management team can evaluate structural and load considerations during the planning process so these elements can be integrated into the chosen tent system.
Use Flooring to Complete the Interior
The floor creates the visual foundation beneath every other design decision.
Skyline Tent Company works with Biljax TF2100 engineered flooring, custom flooring, and elevated platforms that can create stable, defined surfaces for furnishings, dance floors, stages, and high-traffic areas.
An elevated platform can also distinguish a lounge, stage, or dining zone without relying entirely on decorative dividers.
Combine Glass Walls with Vertical Design
Glass walls can preserve exterior views while the interior uses florals, lighting, and suspended details to establish a more immersive environment. You may also find How to Preserve Scenic Views in Luxury Tent Design helpful.
This combination can create contrast between the natural landscape outside and the carefully controlled event design inside.
Overhead elements, flooring, and transparent walls should be reviewed together because each one affects proportion and sightlines. A suspended installation may look different when viewed against open scenery than against a solid tent liner. The final design should feel balanced from both seated and standing perspectives.
Confirm load requirements for chandeliers and suspended florals
Coordinate attachment points before installation begins
Select flooring that complements the interior palette
Review overhead designs against glass walls and exterior views
Coordinate Installation in the Right Sequence
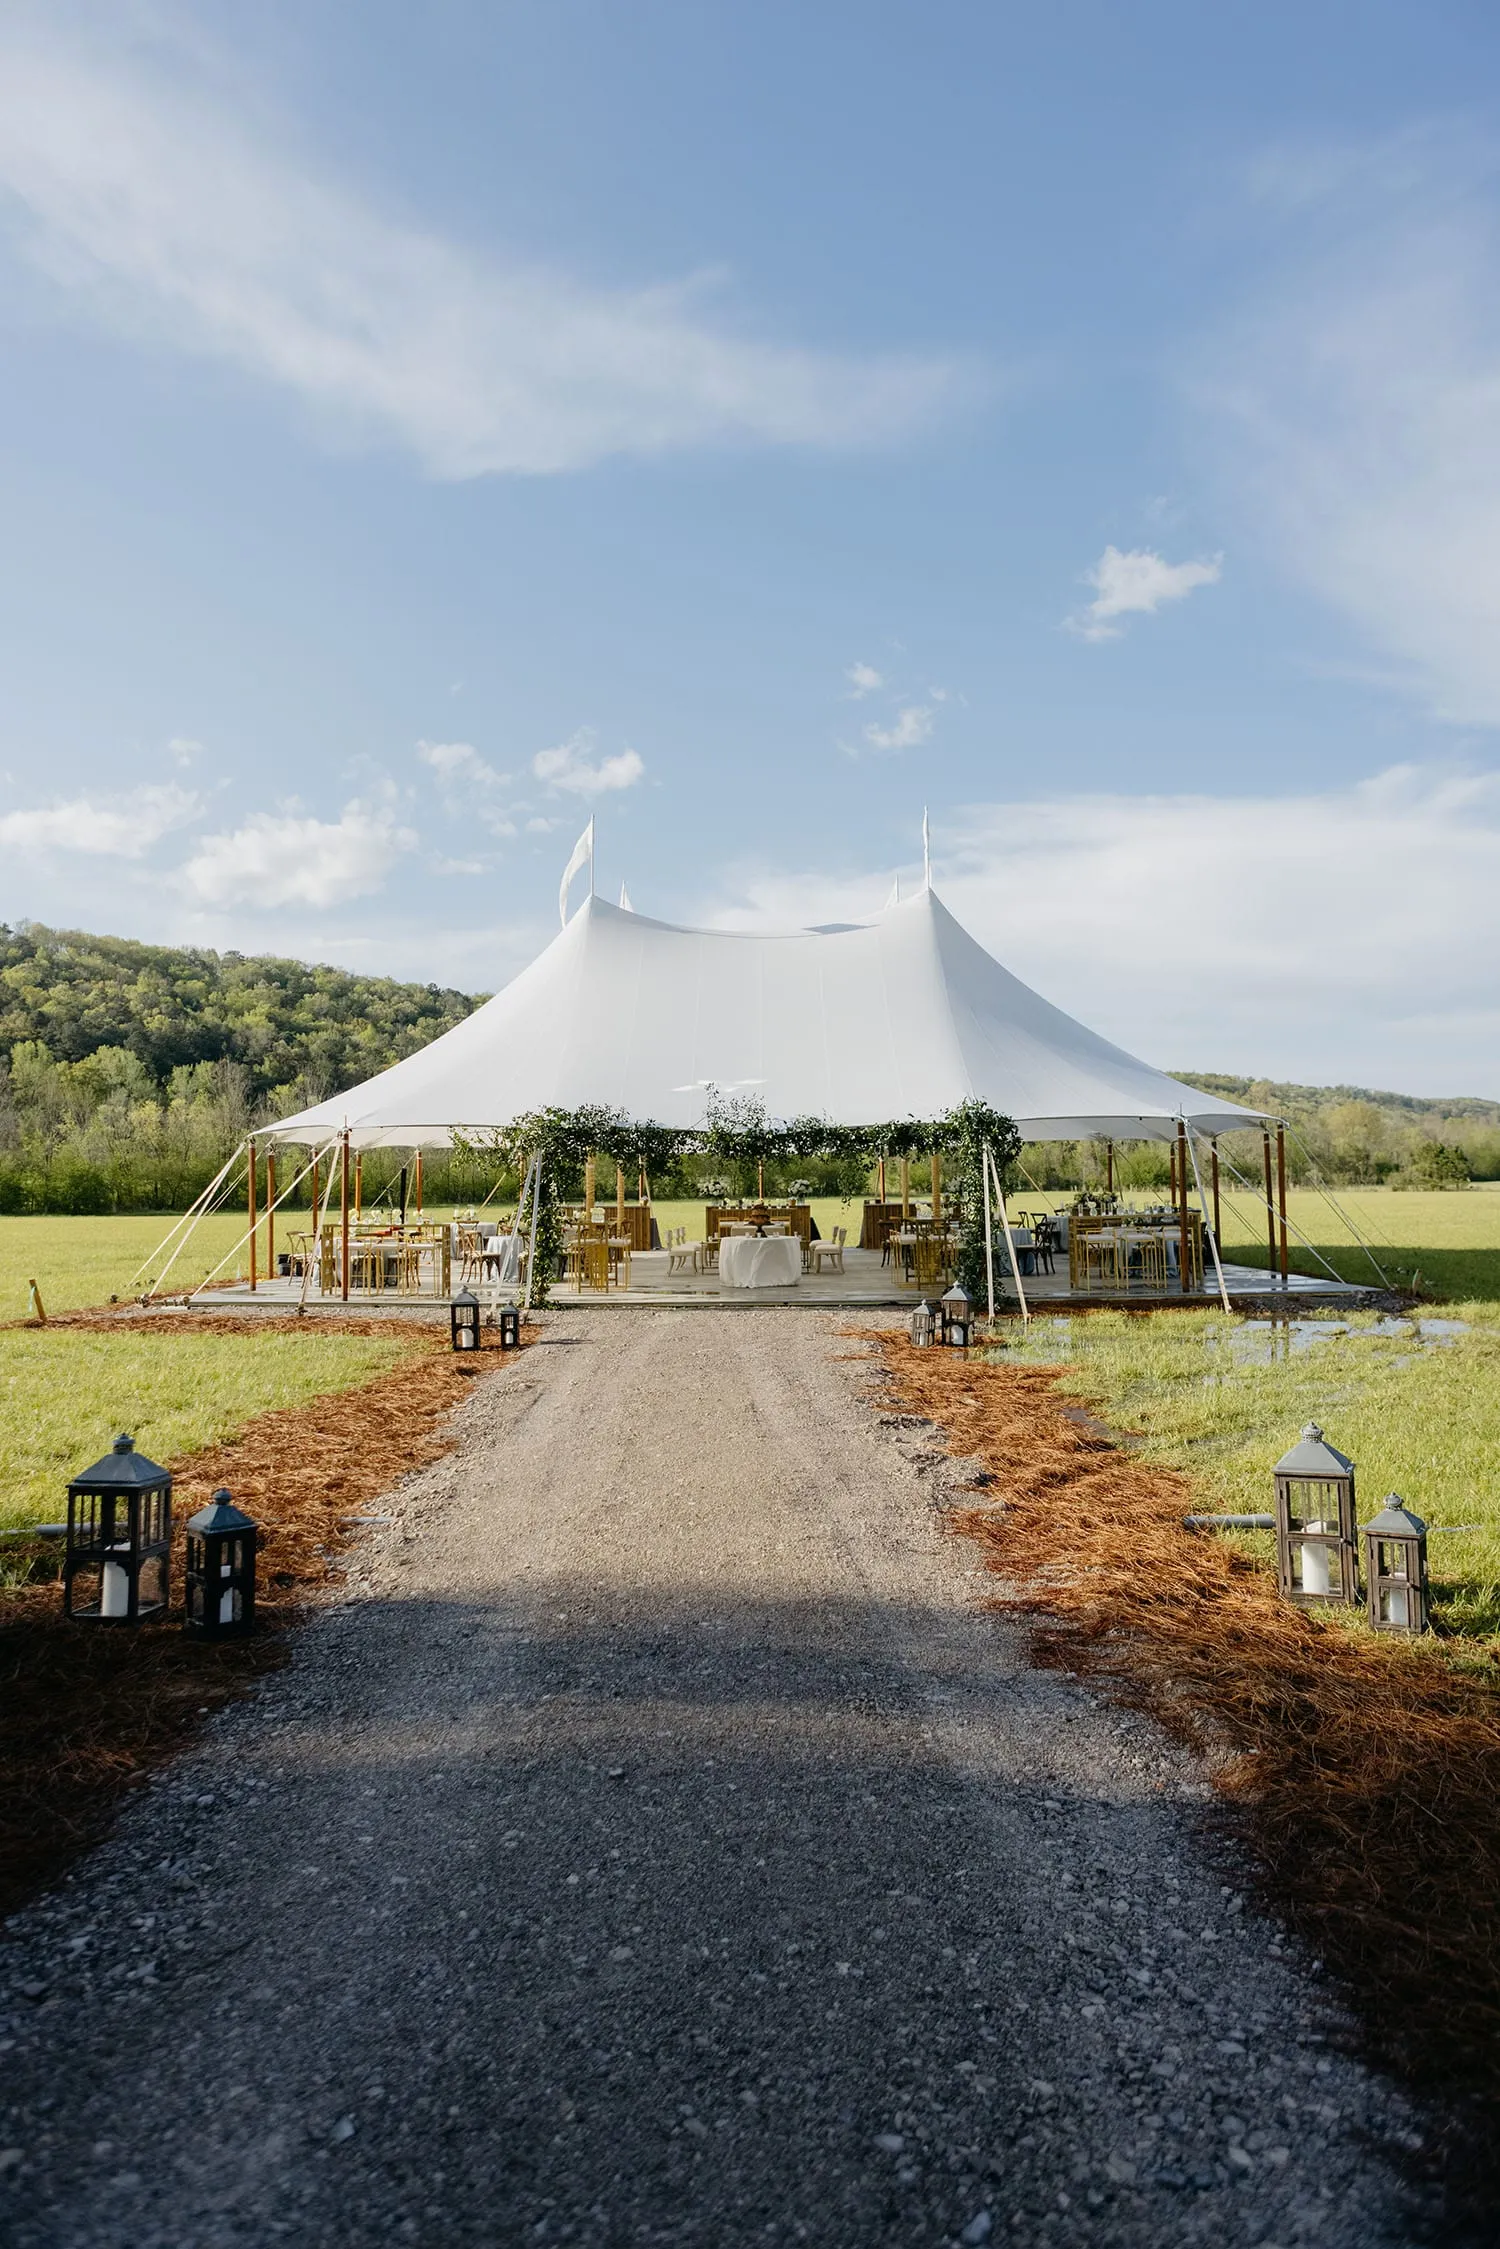
Even a strong design concept can become difficult to execute if vendors arrive in the wrong order. Tent installation, flooring, climate equipment, lighting rigging, florals, and linens depend on one another, so setup should follow a clear sequence. We cover this further in Luxury Tent Lighting and Truss Rigging Design Guide.
Skyline Tent Company provides professional setup and takedown along with project management and event consulting to help coordinate these moving parts.
Complete the Structural Work First
The tent should be fully installed and structurally secure before delicate design elements are introduced.
Flooring can follow once the main structure is in place, providing a clean and level environment for the crews working inside.
Climate systems and other infrastructure can then be positioned before floral and linen teams begin adding finished decorative layers.
Schedule Lighting Before Floral Installation
Lighting rigging generally needs access to the tent structure, making it practical to complete those components before large floral installations occupy the same overhead space.
Once lighting fixtures and rigging are secured, floral teams can work around confirmed attachment points and illumination zones.
This sequence also gives the lighting team time to test how individual fixtures interact with the structure before the room becomes visually complex.
Keep One Coordinated Installation Timeline
Vendor access should be scheduled rather than left open-ended.
A project manager can help connect the work of structural crews, flooring installers, lighting teams, floral designers, climate-control technicians, and furnishing providers.
Each team should know when it can safely enter the space and which elements must already be complete. Changes should be communicated before they create conflicts between vendors. The final setup should leave enough time for adjustments before guests arrive.
Install and secure the tent structure
Complete flooring and major infrastructure
Install climate systems and lighting rigging
Add florals, furnishings, and linens
Conduct a final design and operational walkthrough
Frequently Asked Questions
How does tent style affect floral and lighting design?
Each structure creates different proportions, ceiling heights, support points, and sightlines. Sailcloth, Frame, Century Pole, Navitrac, and Losberger structures therefore provide different opportunities for overhead florals, lighting placement, and interior layouts.
Why should florals and lighting be planned together?
Lighting changes how floral colors, textures, and shapes appear. Coordinating both elements helps ensure floral focal points remain visible and that the color palette maintains its intended appearance throughout the event.
What types of lighting can be used inside a luxury tent?
The design may incorporate uplighting, pin spots, projected patterns, and dynamic lighting depending on the event concept and infrastructure available.
Can florals and chandeliers be suspended from a tent?
Suspended elements can be incorporated when the selected structure and engineered attachment points support the required loads. Rigging requirements should be evaluated during planning rather than after décor arrives on site.
How should installation be sequenced?
The structure and flooring should generally be established before climate systems, lighting rigging, florals, linens, and other decorative elements are completed. A coordinated schedule helps prevent vendor conflicts and protects finished design elements.
Bring Structure, Florals, and Lighting Together with Skyline Tent Company
A successful luxury tent design does not depend on one decorative feature. It comes from the relationship between architecture, florals, lighting, flooring, furnishings, and the technical infrastructure supporting them.
Skyline Tent Company provides multiple tent structures along with engineered flooring, elevated platforms, glass walls, power generation, climate control, furnishings, professional installation, project management, and event consulting. When you are ready to plan your tent, request a quote from the Skyline team.
When the tent establishes the architectural foundation, florals define the visual language, and lighting shapes how guests experience every detail, the temporary structure becomes a complete event environment. For inspiration from past installs, browse our tent gallery.
Contact Skyline Tent Company to discuss your tent style, flooring, rigging needs, floral concept, lighting plan, glass walls, climate requirements, and overall event layout. Their team can help coordinate the structural foundation required to bring a layered luxury tent design together from installation through the final event experience. We cover this further in The Role of Floral Design in Luxury Tented Events.