

One of the greatest advantages of a luxury tented event is the ability to celebrate within a remarkable natural setting. Waterfronts, vineyards, formal gardens, historic estates, mature trees, and mountain landscapes can become part of the event itself, creating an atmosphere that a traditional indoor venue cannot easily reproduce. Preserving those surroundings, however, requires thoughtful planning from the beginning. Tent orientation, structural style, sidewalls, furniture placement, flooring, lighting, and guest circulation can all influence how much of the landscape remains visible once the event is fully set. Skyline Tent Company works with Sailcloth, Frame, Century Pole, Navitrac, and Losberger structures, along with glass walls, engineered flooring, elevated platforms, furnishings, climate control, power generation, project management, and event consulting. A successful design begins by identifying the strongest visual features of the property and planning the temporary venue around them. When every element supports the surrounding scenery, the tent feels like a natural extension of the venue instead of an enclosure separating guests from it.
Plan the Tent Around the Property’s Best Views
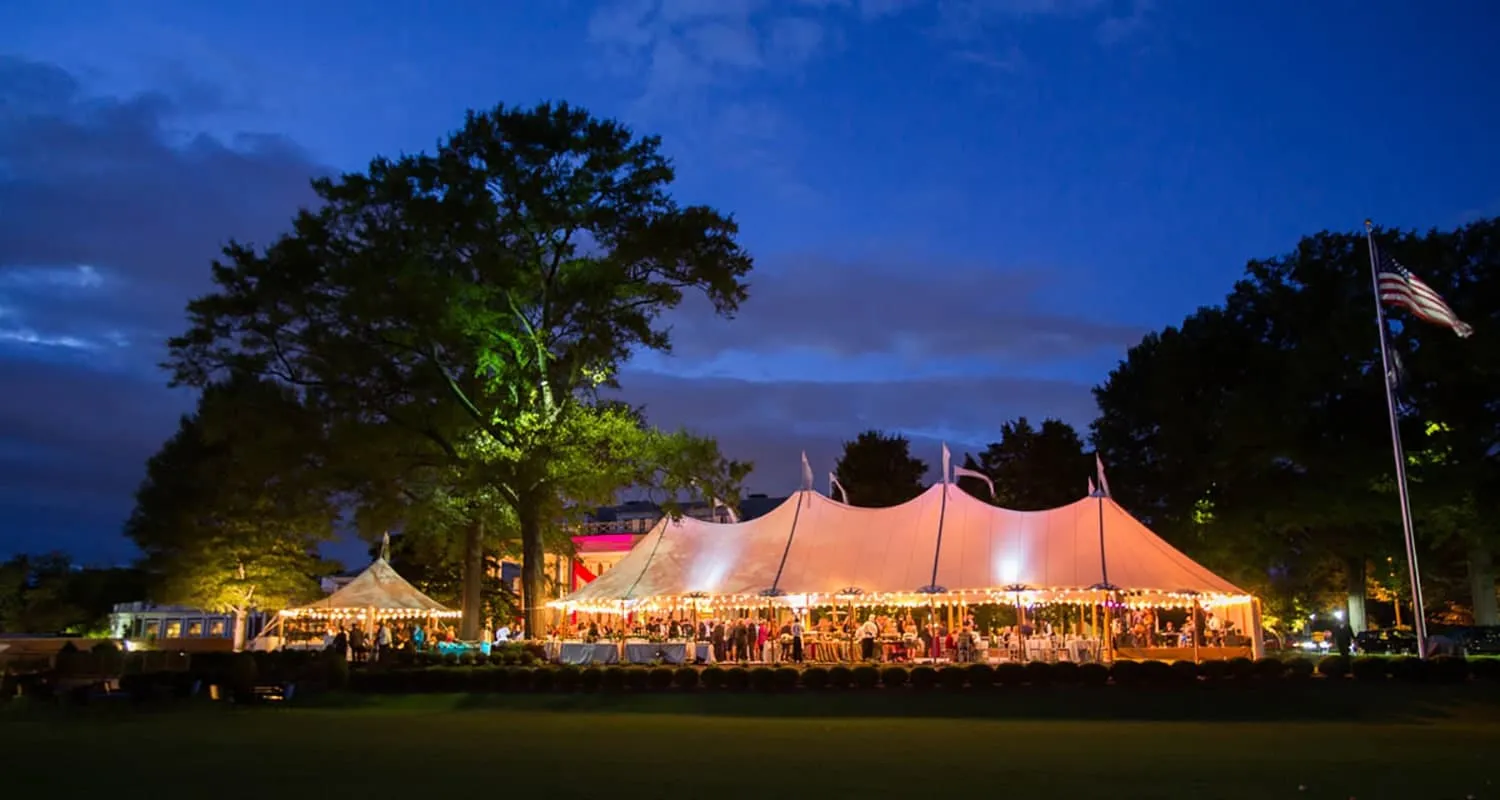
A scenic setting often plays a major role in choosing an outdoor venue. Vineyard rows, water views, historic architecture, gardens, and mature trees can provide the visual character that makes an event memorable.
Once a tent is introduced, those views should influence the placement and orientation of the entire structure rather than being considered after the floor plan is complete.
Identify the Main Scenic Focal Points
Every property has specific directions that carry greater visual value. One side may overlook a shoreline, another may frame a historic building, and another may capture the sunset or surrounding hills.
The first planning step should be deciding which of these features guests should experience most often. That information can guide tent orientation, entrances, transparent walls, dining placement, and lounge positioning.
A site may have several attractive angles, but prioritizing them helps prevent the layout from becoming visually unfocused.
Consider Views from Inside the Finished Tent
An empty tent can appear completely open during installation, but tables, bars, draping, florals, lounges, and catering stations change the final sightlines considerably.
Planners should evaluate the view from seated guest height, not only while standing inside an empty structure.
The most important view corridors should be identified before major furnishings are placed. Guest movement should reinforce those areas rather than repeatedly crossing them. Large decorative or service elements can then be kept away from the strongest sightlines.
Waterfronts, vineyard rows, gardens, or mountain scenery
Historic architecture worth framing from inside the tent
Sunset directions and changing natural light
Views from dining tables and lounge seating
Open corridors between entrances and scenic focal points
Choose a Tent Style That Complements the Landscape
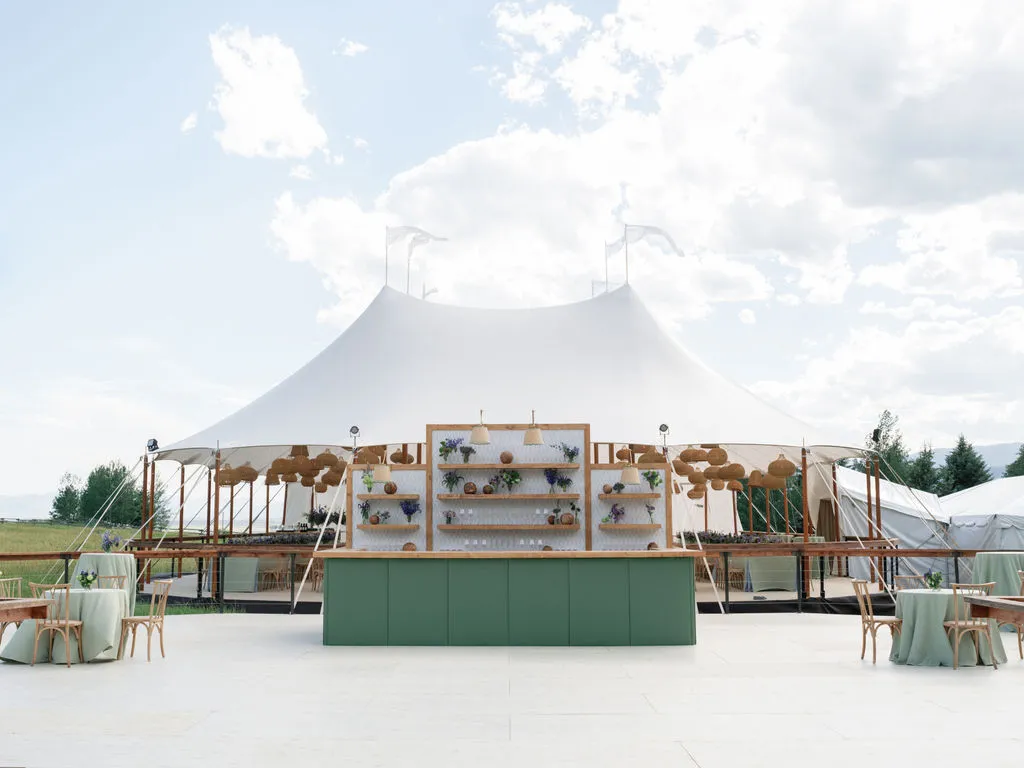
Tent architecture has a major influence on how connected guests feel to the surroundings. Some structures create soft, open profiles, while others offer cleaner architectural lines or more traditional silhouettes.
Skyline Tent Company’s range of structures allows the tent style to be matched to the character of the property instead of applying the same solution to every venue.
Use Sailcloth Tents for Open Natural Settings
Sailcloth tents can work especially well for vineyards, waterfront properties, and expansive landscapes. Their sweeping curves and lighter visual profile can complement natural scenery without overpowering it.
Skyline Tent Company’s Sailcloth tents offer waterproof coverage and strong wind resistance while maintaining an elegant appearance. However, their suitability for exposed waterfronts and open landscapes depends on site-specific wind conditions, structural ratings, anchoring requirements, and professional installation. The installation team should evaluate these factors to ensure the selected tent is appropriate for the location and expected weather conditions.
The soft shape can also echo the lines of rolling vineyards, open lawns, and waterfront landscapes.
Consider Frame and Century Pole Structures for Estates and Gardens
Frame tents can suit formal gardens and estate properties where clean architectural lines complement structured landscaping or surrounding buildings.
Their open interiors also provide flexibility for furniture arrangements and view-focused layouts.
Century Pole tents offer a more traditional peaked silhouette that can pair naturally with historic lawns and classic estate settings. The best choice depends on the property’s scenery, guest count, desired event style, and how the structure will interact visually with the surrounding landscape.
Design the Floor Plan to Protect Sightlines
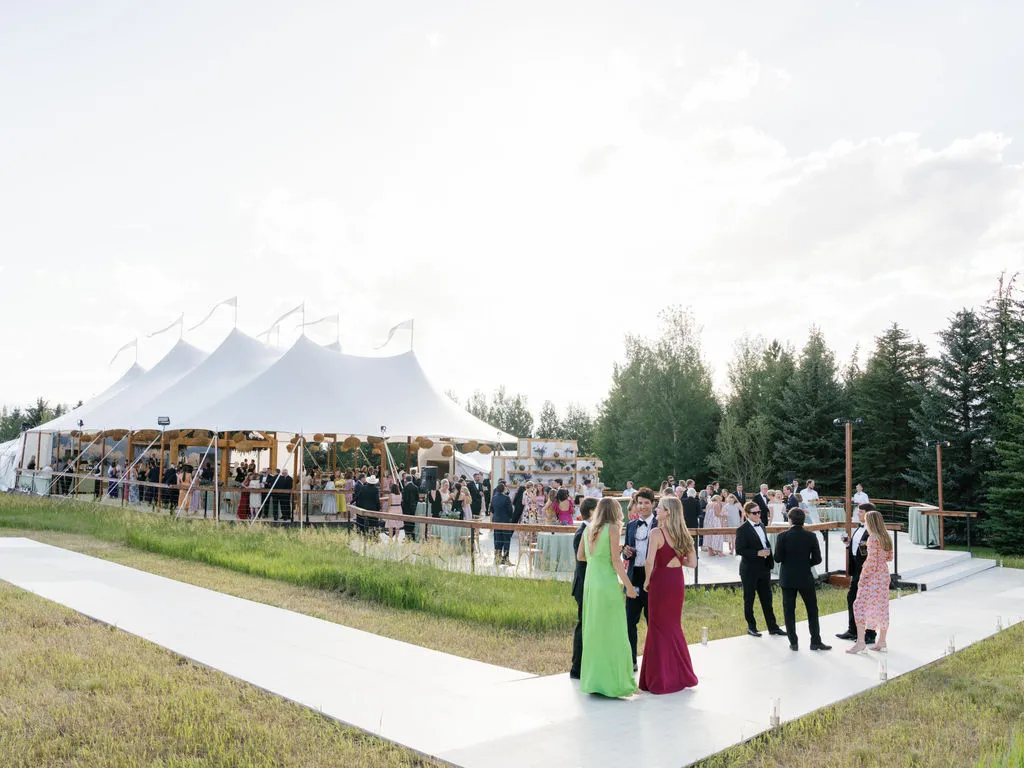
The tent itself is only one part of view preservation. Furniture, bars, service areas, stages, dance floors, and décor can block scenery even when the structure remains visually open.
A view-focused floor plan should be developed around what guests will actually see while dining, socializing, and moving throughout the event.
Position Dining and Lounge Areas Carefully
Dining tables should be positioned so that as many guests as possible can enjoy the surrounding scenery.
Low-profile furniture can be especially useful near the perimeter because it occupies less of the visual field. Round tables may also work well in some layouts because they can reduce the appearance of long visual barriers near transparent walls or open sides.
Lounge seating can be oriented toward gardens, water, vineyards, or architecture to turn the landscape into part of the guest experience.
Keep Tall Elements Away from View Corridors
Buffet stations, bars, tall floral arrangements, entertainment equipment, and service areas should be placed carefully because they can create unexpected visual barriers.
Even clear walls cannot preserve a view when a large service station sits directly in front of them.
Furniture height and guest circulation should therefore be reviewed together. A successful layout should provide good views while still maintaining comfort and efficient movement. Each element should support the overall experience rather than competing for the same visual space.
Keep tall bars and buffet stations away from primary views
Use lower furniture near glass walls and open sides
Align major aisles with scenic directions where practical
Avoid oversized décor directly in front of important sightlines
Position service routes away from guest-facing scenery
Add Comfort Without Closing Off the Scenery
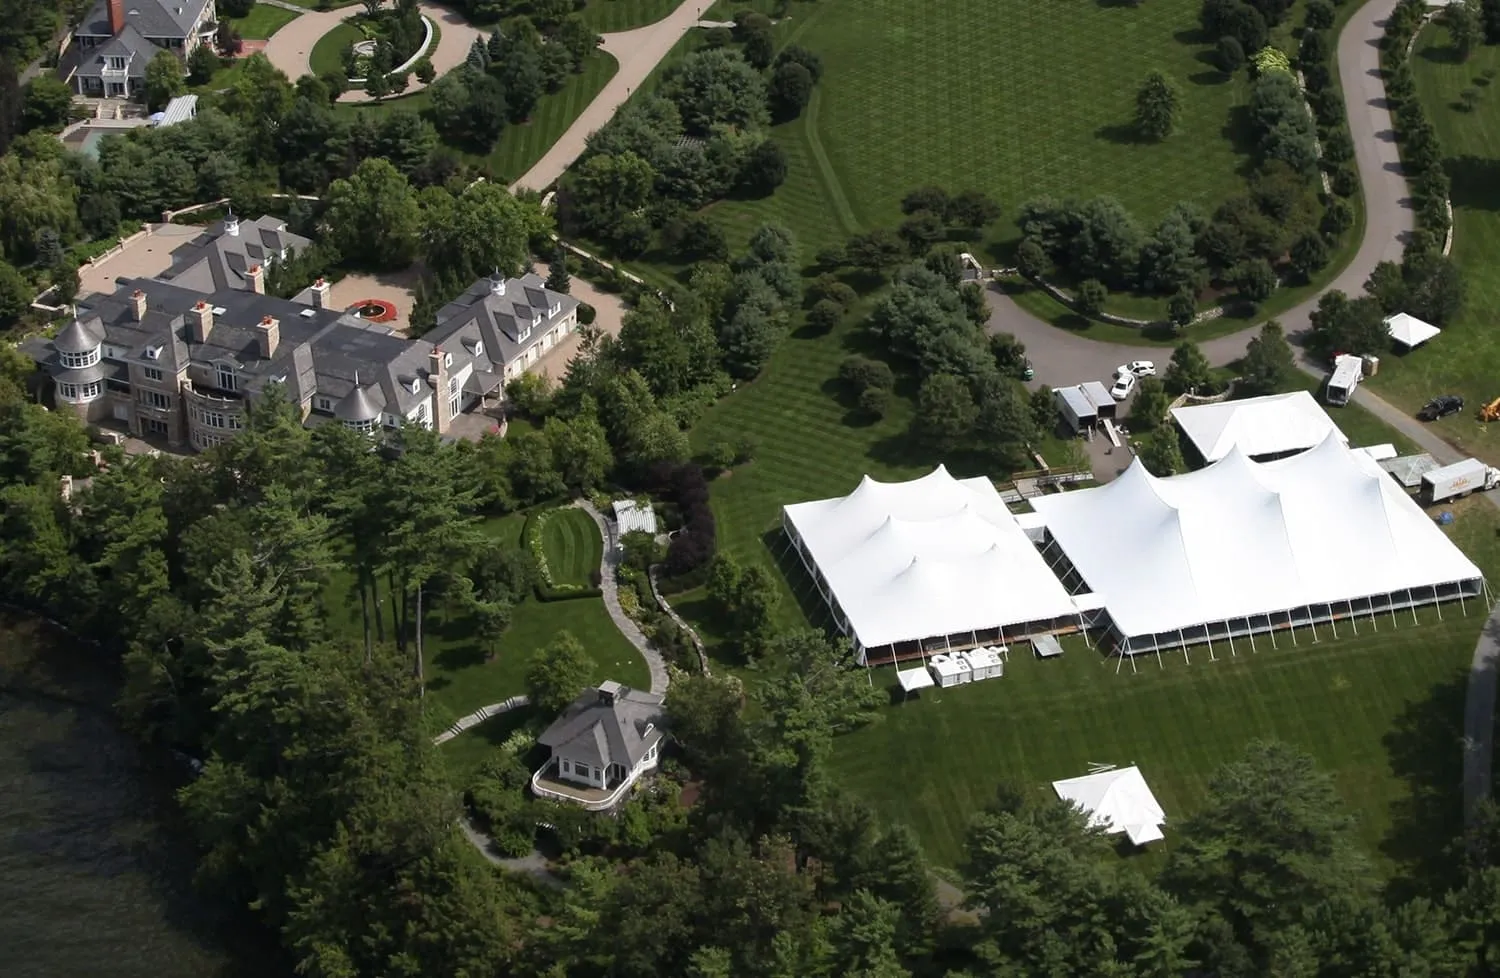
Outdoor venues still need protection from wind, changing temperatures, uneven ground, and other site conditions. Comfort should be incorporated without turning the tent into a closed environment that loses its connection with the property.
Glass walls, engineered flooring, elevated platforms, climate control, and discreet power systems can help achieve both goals.
Use Glass Walls to Maintain Visual Connection
Glass walls can create a more enclosed event environment while allowing guests to continue seeing the landscape outside.
They can be particularly useful when wind or changing temperatures make a completely open tent less practical.
Instead of replacing the surrounding scenery with solid walls, transparent enclosure keeps gardens, vineyards, architecture, or waterfront views visible throughout the event.
Use Flooring and Platforms to Reach Better Viewpoints
The flattest part of a property is not always the most scenic location. Sloped lawns, irregular ground, and uneven terrain may offer stronger views but create challenges for furniture and guest circulation.
Engineered flooring and elevated platforms can help create a more level event surface over those areas.
Skyline Tent Company works with Biljax TF2100 engineered flooring, custom flooring, and elevated platform systems for events on challenging terrain. These elements can allow planners to use visually stronger locations while creating a stable surface for guests. Climate control and temporary power can also be incorporated without relying on solid enclosures. These systems support guest comfort while allowing transparent walls and open views to remain central to the design.
Coordinate the Entire View-Focused Tent Design
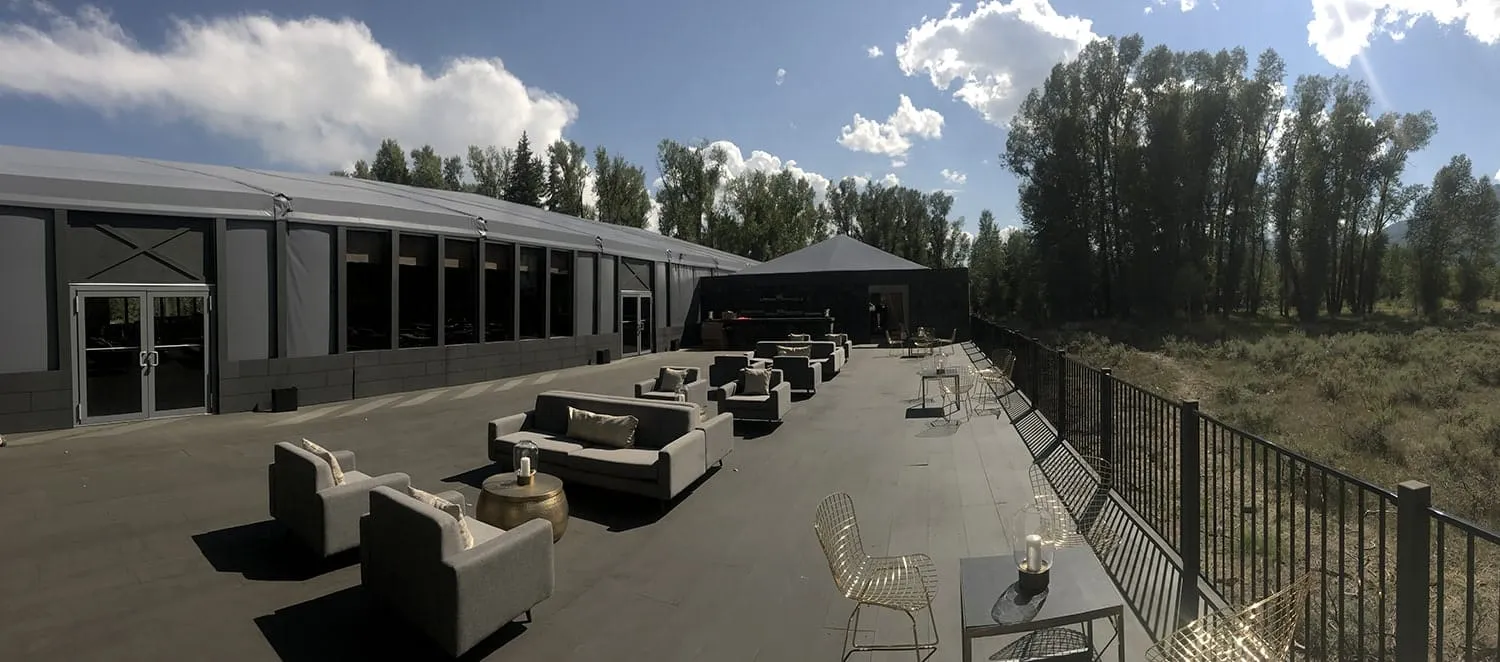
Protecting scenery requires more than selecting the correct tent. Structure, orientation, furniture, flooring, enclosure, lighting, and installation should all support the same visual priorities.
Skyline Tent Company’s project management and event consulting services can help coordinate these decisions before the event reaches the installation stage.
Review Sightlines Before Finalizing the Layout
A private consultation allows planners to compare tent options and structural details while considering the actual property.
Tent dimensions, sidewalls, entrances, flooring, and furniture placement can be reviewed against the desired scenic focal points.
Making these decisions early provides more flexibility than discovering a blocked view once the structure and rentals are already installed.
Carry the Design Through Installation
Precise installation matters because even small changes to tent orientation or wall placement can alter important sightlines.
Professional setup and takedown help ensure the structure is installed according to the approved plan rather than being adjusted casually on site.
The final layout should continue to prioritize the landscape even as practical event requirements are added. Tent size, furniture, flooring, walls, and infrastructure should all reinforce the surrounding scenery. Final planning should confirm the following elements before installation begins.
Tent orientation relative to the property’s strongest views
Structure type and its impact on sightlines
Furniture placement near transparent walls and open sides
Flooring or platforms required for scenic locations
Accessories and infrastructure positioned outside major views
Frequently Asked Questions
Why are scenic views important in tent design?
The surrounding landscape is often one of the main reasons for choosing an outdoor venue. Preserving those views allows gardens, vineyards, water, architecture, and other natural features to remain part of the guest experience throughout the event.
Which tent style works best for scenic properties?
The best tent depends on the setting. Sailcloth structures can work particularly well with vineyards, waterfronts, and open landscapes, while frame tents may complement gardens and estates. Century Pole tents can suit traditional lawns and historic properties.
Do glass walls block outdoor views?
Glass walls are designed to maintain visual access to the surrounding property while providing enclosure. They can work alongside climate-control systems to support guest comfort without requiring solid walls.
Does furniture placement really affect sightlines?
Yes. Bars, buffet stations, tall décor, lounge furniture, and certain seating arrangements can block views even inside a transparent tent. Lower-profile pieces and careful placement can help keep important sightlines open.
Can a tent be installed on a sloped area with a better view?
Depending on the site’s conditions, engineered flooring and elevated platforms can help create a level event surface across uneven terrain. This can make scenic areas more practical for dining, lounges, or other event functions.
Create a View-Focused Event with Skyline Tent Company
A scenic venue should continue to feel scenic after the tent is installed. The landscape should remain visible from dining tables, lounge areas, walkways, and gathering spaces rather than becoming hidden behind infrastructure.
Skyline Tent Company combines Sailcloth, Frame, Century Pole, Navitrac, and Losberger structures with glass walls, engineered flooring, elevated platforms, furnishings, climate control, power generation, project management, and professional installation.
By coordinating tent orientation, structure, flooring, furniture placement, guest flow, and transparent enclosure from the beginning, planners can create a temporary venue that feels genuinely connected to its surroundings.
Contact Skyline Tent Company to discuss your property, scenic focal points, tent style, guest count, flooring requirements, glass walls, climate needs, and event layout. Their team can help create a luxury tent design that keeps the surrounding landscape visible while providing the comfort and infrastructure required for a polished event.