
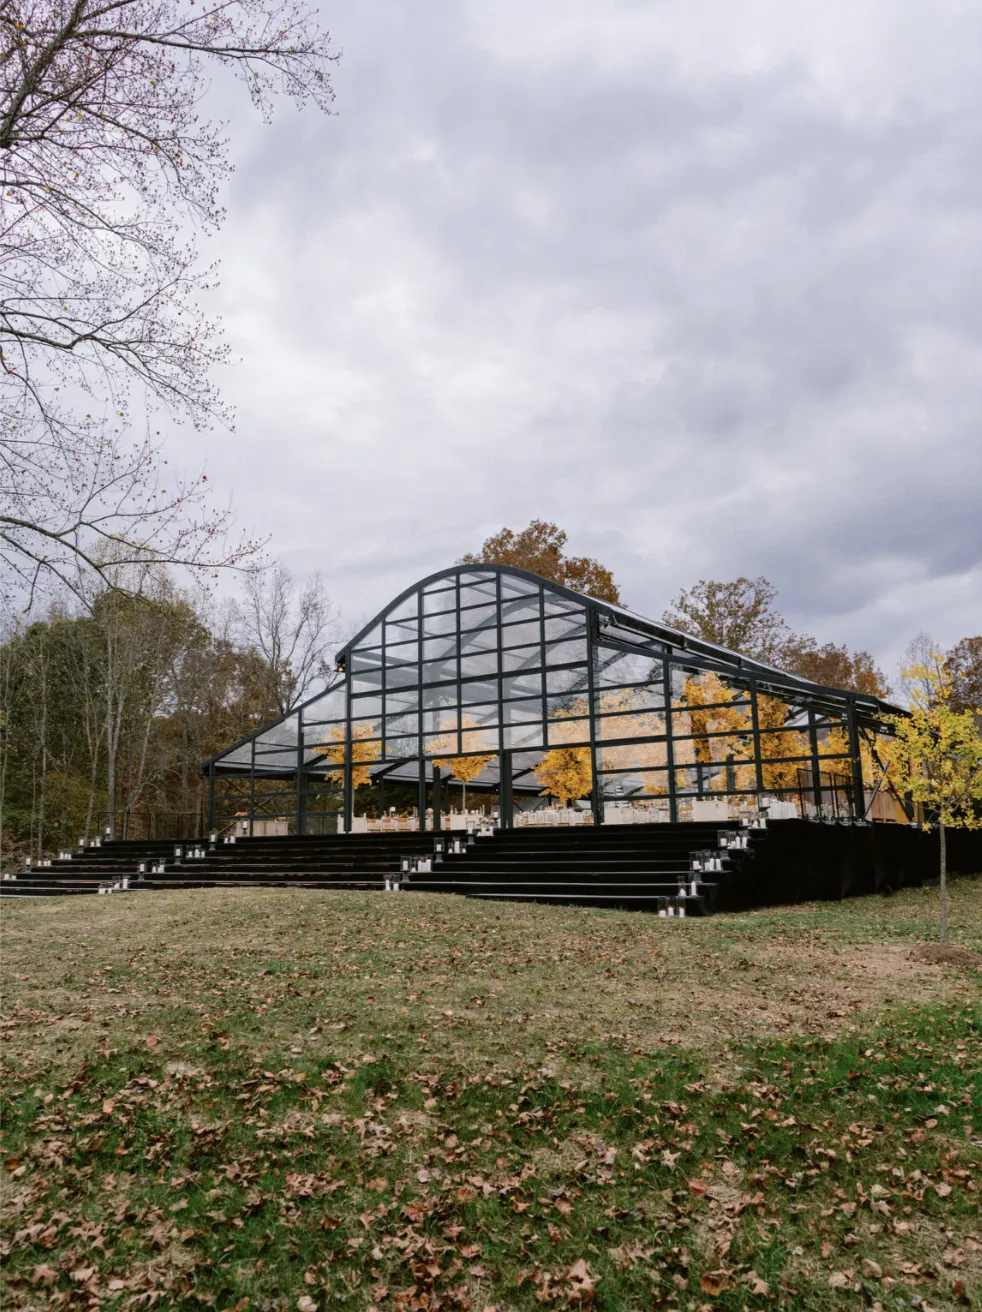
Lighting can completely change the atmosphere of a luxury tented event once natural daylight begins to fade. A successful design combines practical illumination with decorative fixtures, structural planning, and dependable power so the space remains comfortable, functional, and visually refined throughout the celebration. Tent lighting truss rigging plays an important role because chandeliers, string lights, uplighting, and other suspended fixtures depend on appropriate mounting points and structural capacity. Skyline Tent Company works with Navitrac, Frame, Century Pole, Losberger Structure, and Sailcloth tents, giving planners several structural options for different lighting concepts. The overall lighting plan should account for dining tables, dance floors, bars, entrances, pathways, changing ground levels, and major focal points before decorative layers are added. Power generation, climate control, engineered flooring, elevated platforms, glass walls, and project management can then be coordinated with the lighting plan so every system works together. When design and engineering are considered from the beginning, lighting becomes part of the architecture rather than an element added at the last minute.
Why Lighting and Rigging Matter in a Luxury Tent
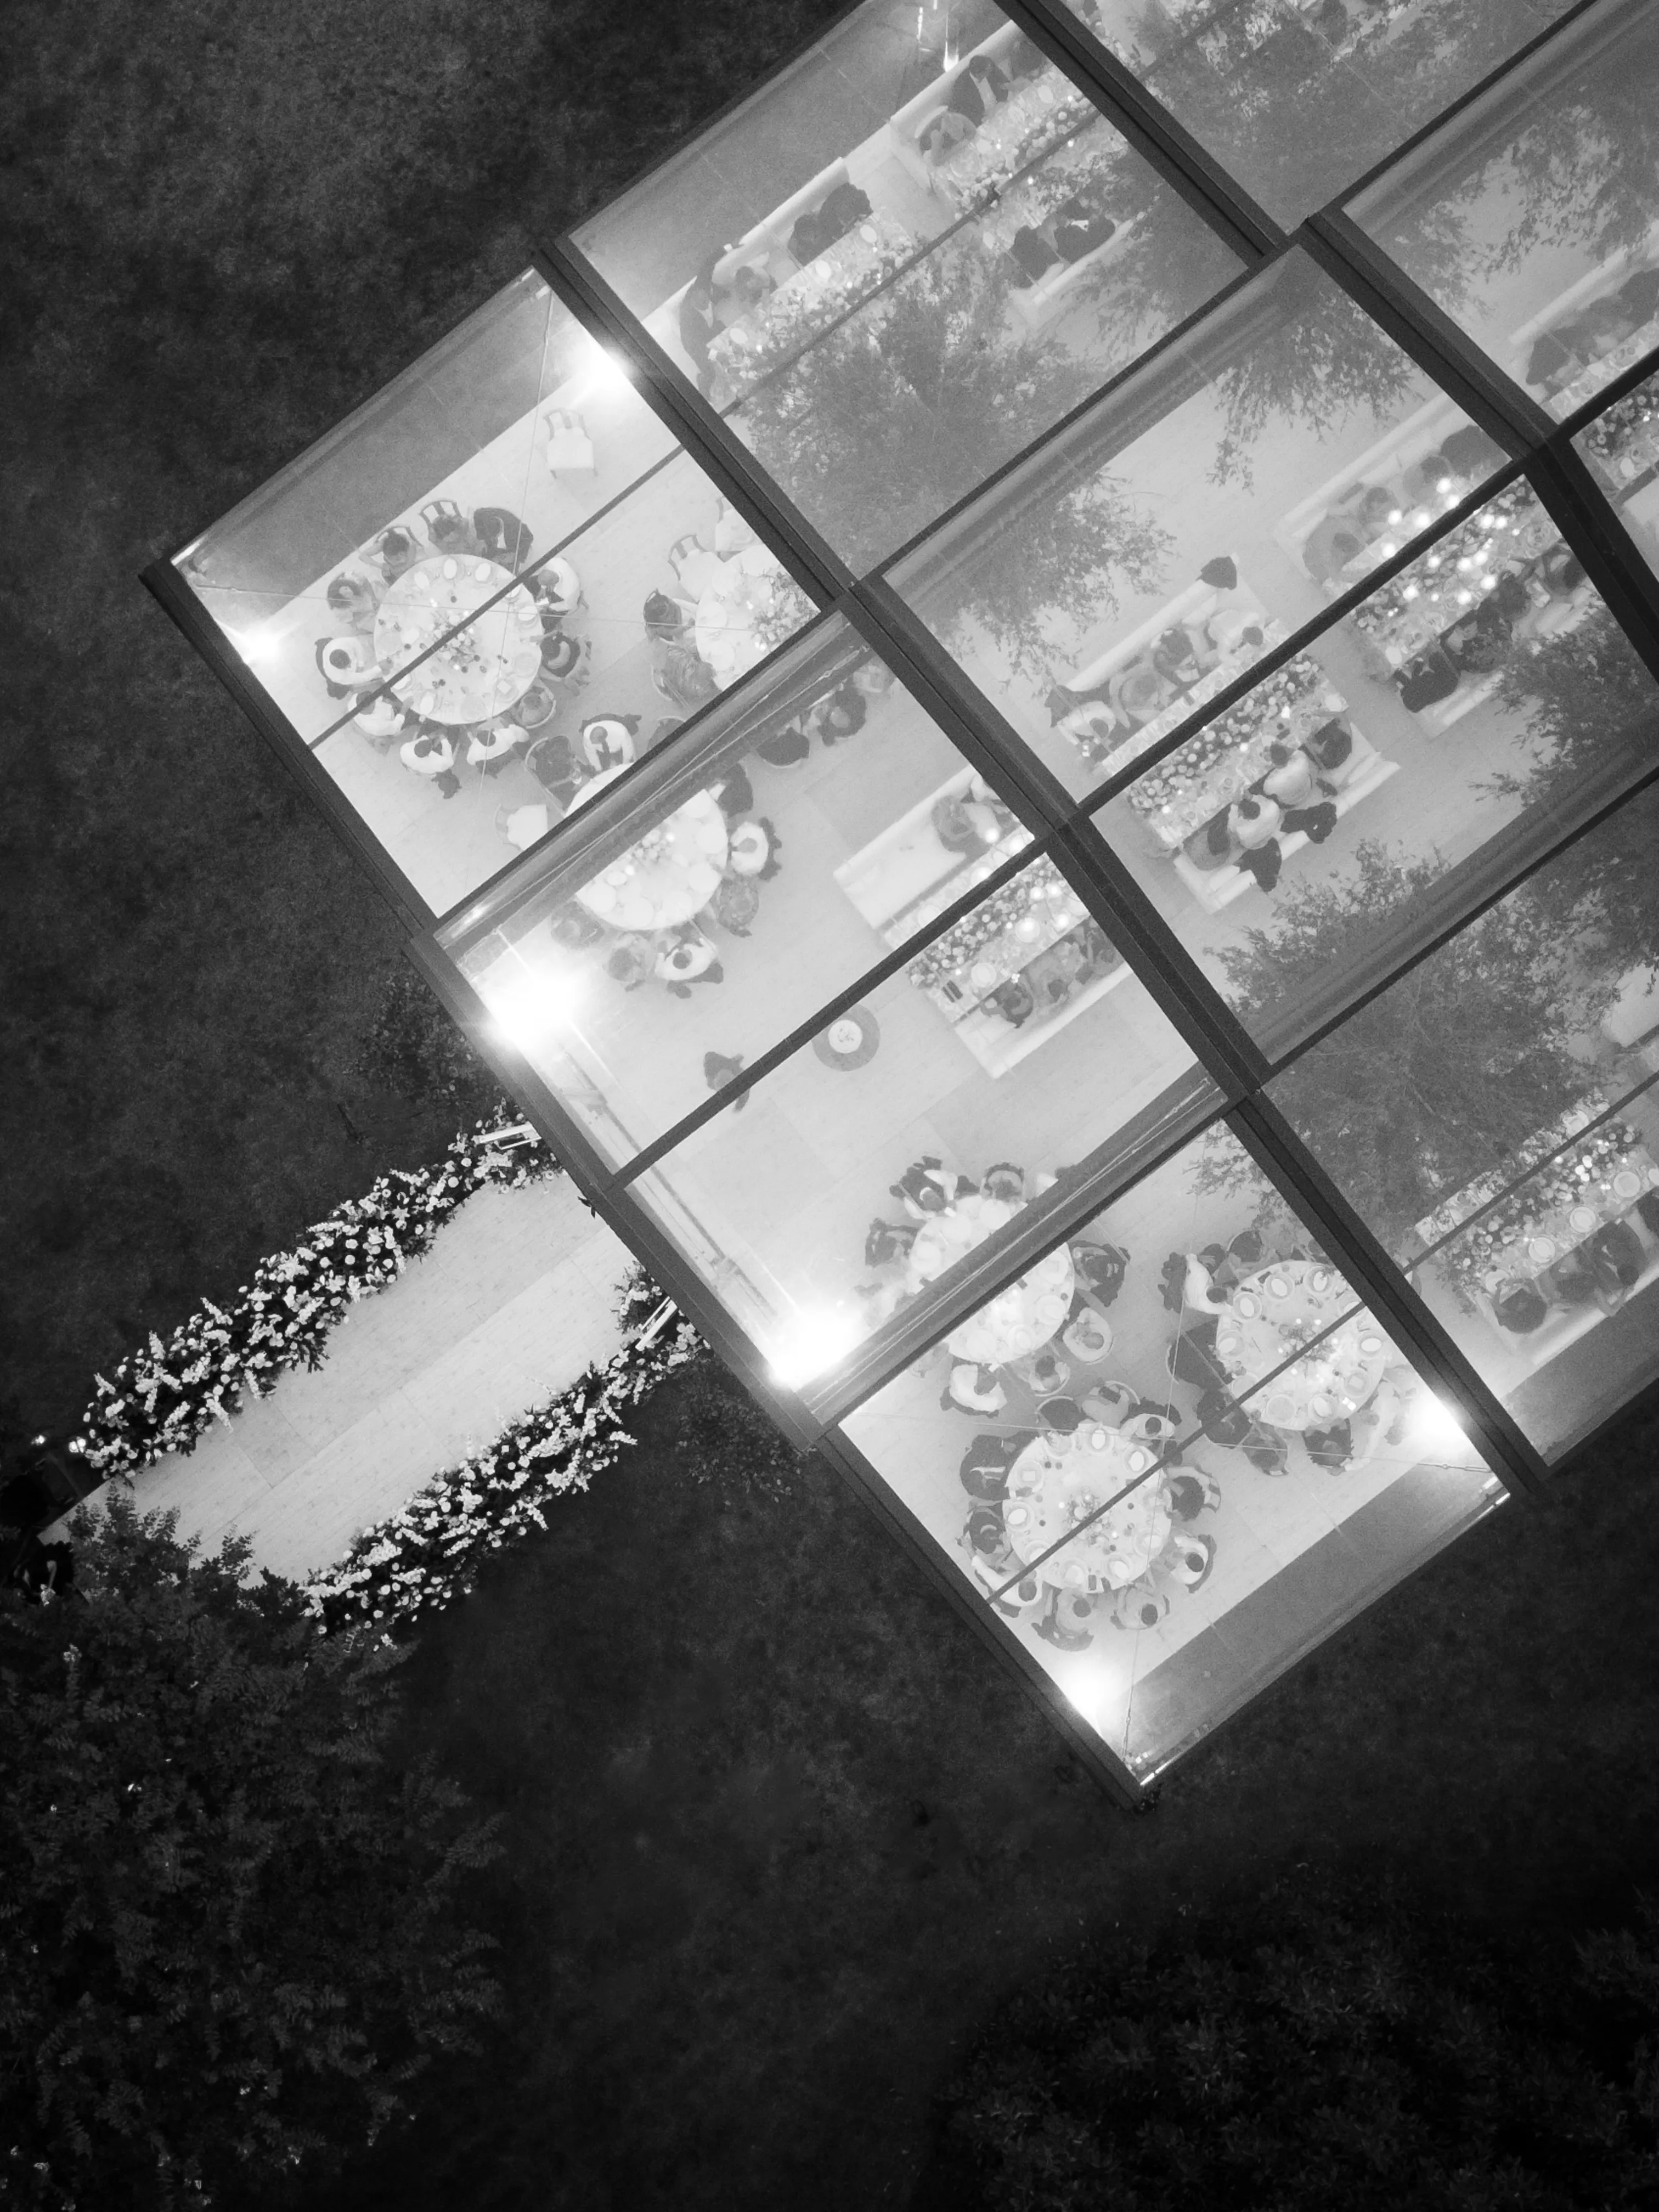
Lighting influences how guests experience every part of a tented event. During the day, natural light may define the interior, but after sunset, artificial lighting establishes the atmosphere, guides movement, and highlights the areas planners want guests to notice.
Rigging determines how many of those lighting ideas can actually be executed. Fixture weight, placement, tent structure, and available mounting points all influence what can be installed overhead.
Creating Atmosphere After Sunset
A tent can feel completely different at night than it does during the afternoon. String lighting can create warmth, chandeliers can add formality, and architectural uplighting can draw attention toward the peaks and structural lines of the tent.
Lighting can also help separate dining, dancing, and lounge areas without using physical walls. Different fixture types and light levels can establish distinct moods while maintaining a cohesive overall design.
The strongest lighting plans anticipate that transition from daylight to evening rather than treating nighttime illumination as a separate decision.
Matching Fixtures to Structural Capacity
Lighting fixtures must work with the tent’s engineering. A large chandelier creates different structural demands from lightweight string lights or perimeter uplighting.
Rigging points should therefore be considered before decorative fixtures are finalized. This allows planners to understand what the chosen structure can support and where fixtures can be positioned.
Several considerations shape the final overhead design. These should be reviewed together rather than one at a time. Doing so helps maintain both the intended look and the practical requirements of the tent.
Tent structure and available rigging locations
Fixture weight and proposed placement
Guest sightlines beneath suspended elements
Clearance above dining and circulation areas
Transition from daytime to evening lighting
Building a Functional Lighting Plan Before Adding Décor
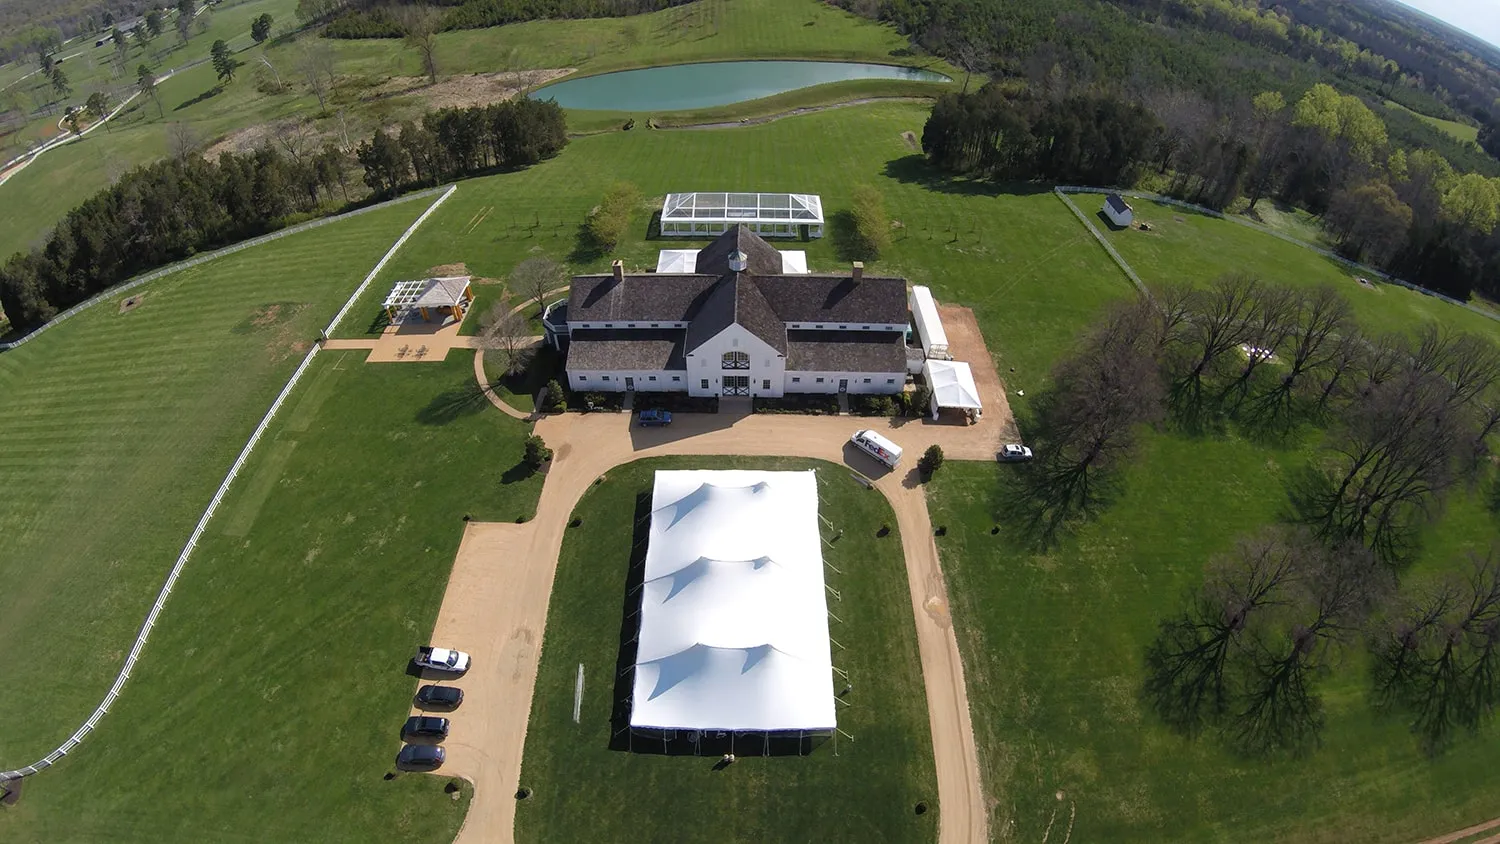
Decorative lighting receives much of the attention at luxury events, but functional illumination should come first. Guests need to move safely through dining areas, dance floors, entrances, walkways, bars, and other event zones before the decorative layer is considered.
The practical plan creates the foundation for everything that follows.
Lighting Dining, Dance, and Service Areas
Dining tables should have enough light for guests to see meals, place settings, and the people around them without making the space feel overly bright.
Dance floors require a different approach because lighting can help shift the atmosphere as the event moves from dinner into entertainment.
Bars and service stations should also remain visible enough for guests and staff to use them efficiently. These zones can be designed to feel connected to the overall aesthetic while still prioritizing function.
Illuminating Walkways and Changes in Level
Outdoor events often include pathways that extend beyond the primary tent. Guests may need to travel between parking, entrances, restrooms, lounge areas, or multiple connected structures.
Changes in grade, ramps, steps, and elevated flooring require particular attention once daylight disappears.
Functional lighting should cover the areas guests actually use throughout the event. Decorative fixtures can then be layered over that foundation. This approach keeps the design visually polished without sacrificing practical visibility.
Dining tables and food-service areas
Dance floors and entertainment spaces
Bar areas and gathering points
Entrances and primary walkways
Restroom routes
Ramps, steps, and changes in ground level
Choosing Decorative Lighting for the Tent Style
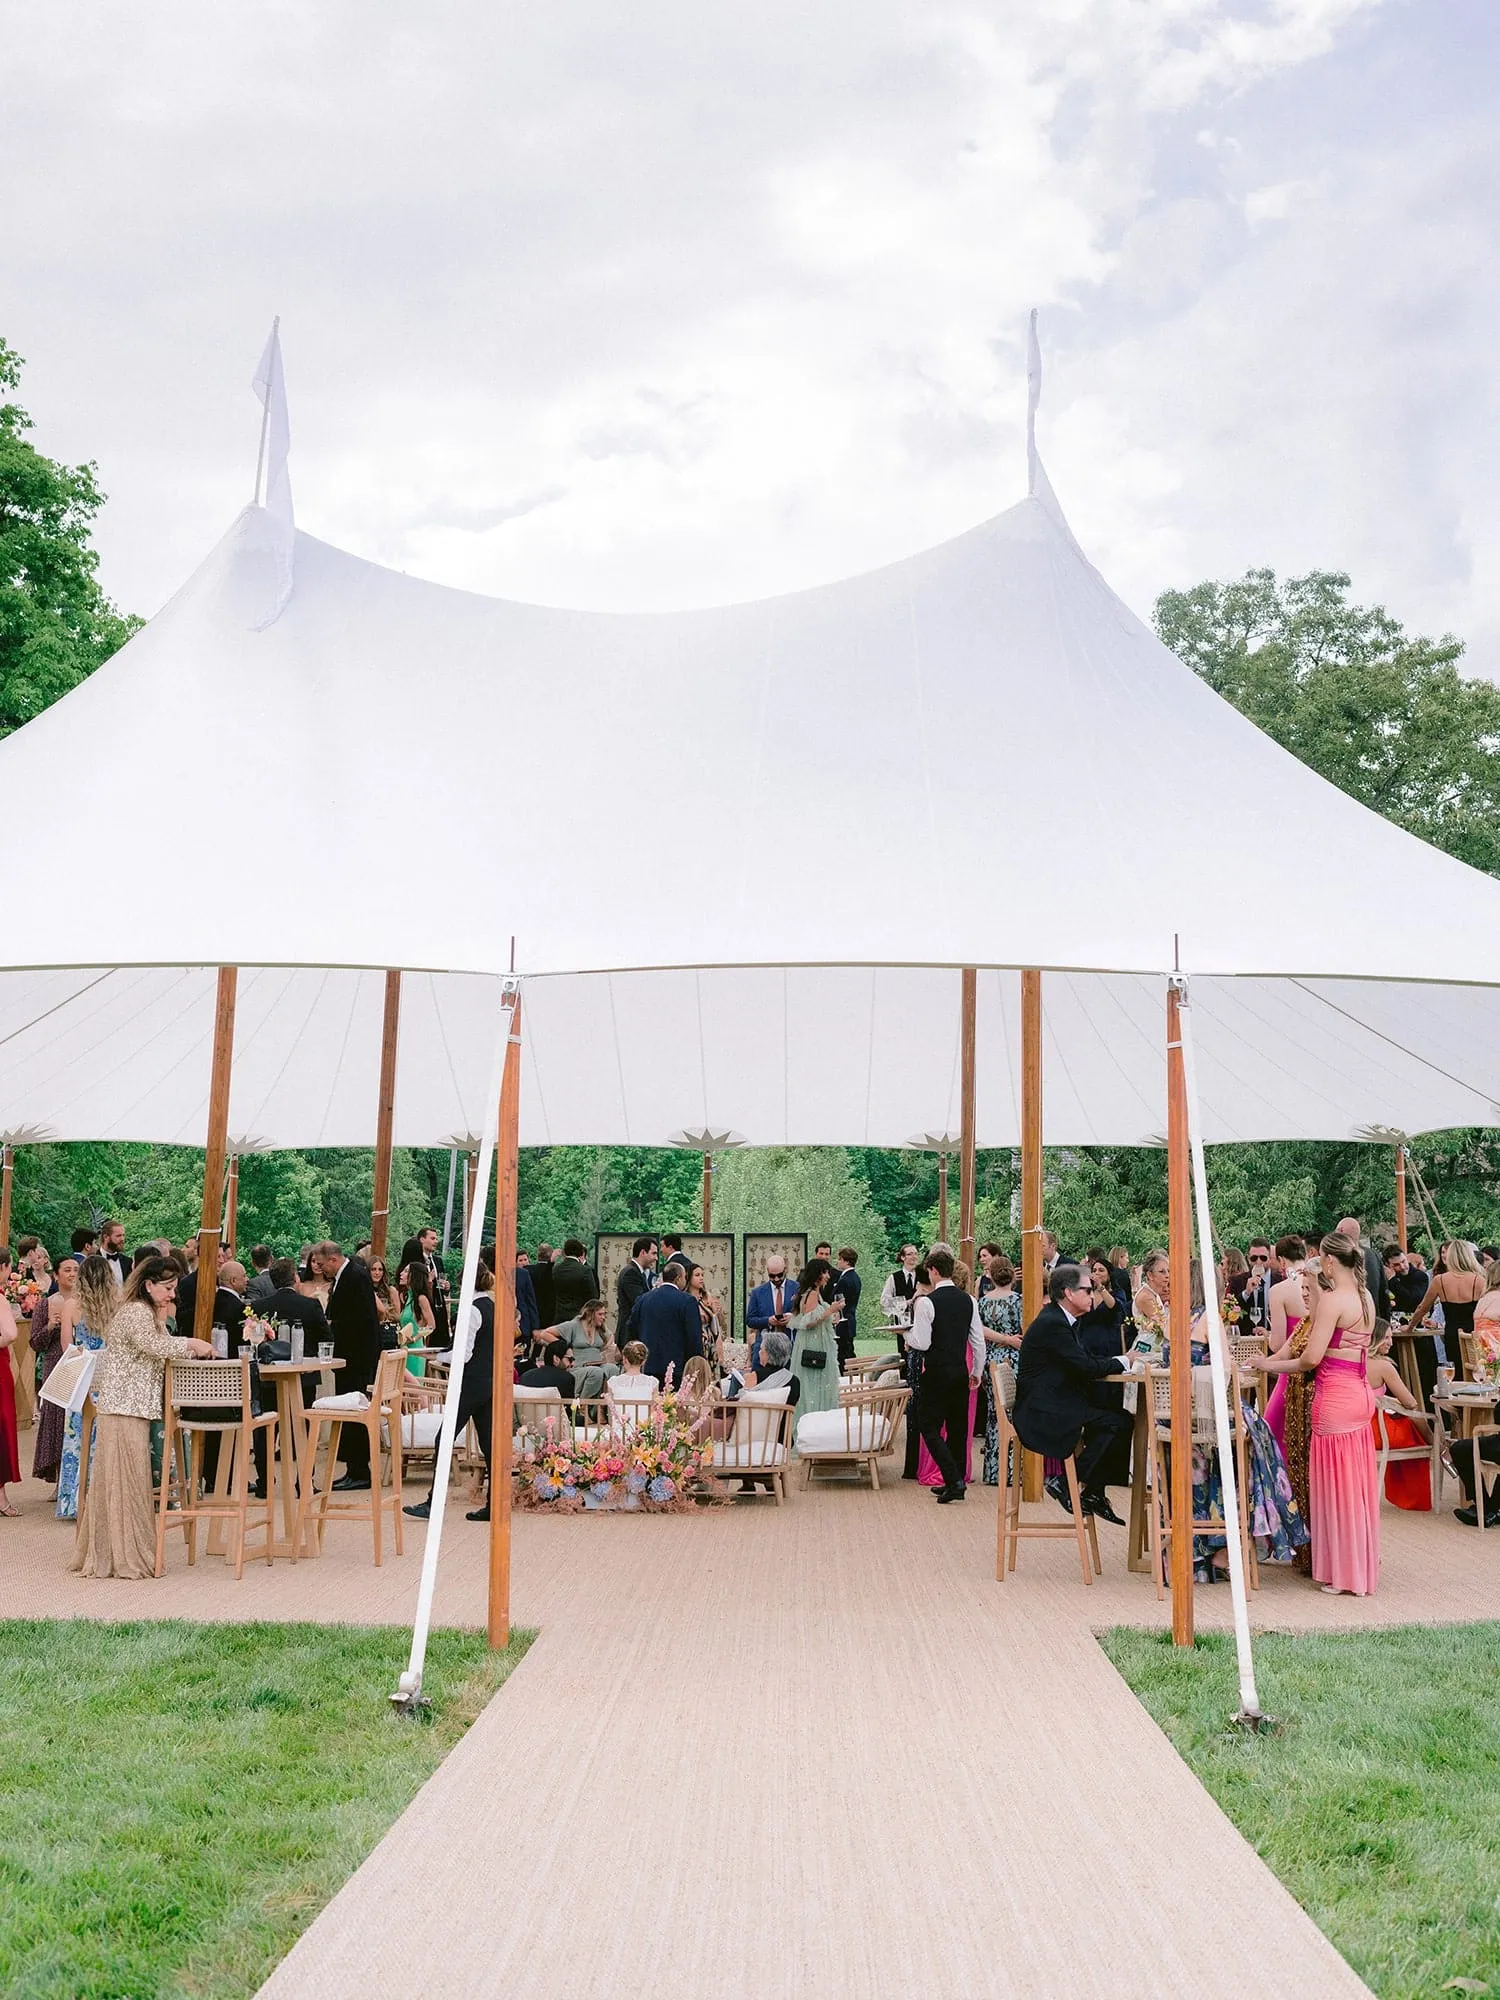
Decorative lighting gives each tented event its visual personality. String lights, chandeliers, Edison-style bulbs, uplighting, and gobos can all create different effects depending on the structure and event design.
The best choice depends not only on personal style but also on how the tent itself is engineered.
Using String Lights, Chandeliers, and Uplighting
String lights can create a warm canopy across the ceiling and work particularly well when planners want a softer, more intimate atmosphere.
Chandeliers create a stronger focal point and can suit formal weddings, gala dinners, or sophisticated corporate events when the structure provides appropriate support.
Uplighting works differently because it emphasizes the architecture of the tent itself. Fixtures positioned around the perimeter can highlight peaks, poles, wall treatments, and fabric surfaces.
Gobos can add another decorative layer by projecting patterns, monograms, or textures onto interior surfaces.
Matching Lighting to Frame and Sailcloth Tents
Tent architecture changes how fixtures can be integrated. A frame tent offers a different overhead structure from a tensioned Sailcloth tent, so identical lighting plans may not work equally well in both.
The uploaded planning material notes that frame tents can provide overhead support suited to truss systems and centered fixtures, while Sailcloth tents typically call for lighting strategies that work with their tensioned design and softer curves. Vineyard settings can pair naturally with Sailcloth structures and softer lighting, while estates and gardens may support frame structures with more pronounced overhead installations. The tent style, venue, and lighting plan should therefore be selected together.
How Tent Lighting Truss Rigging Supports the Design
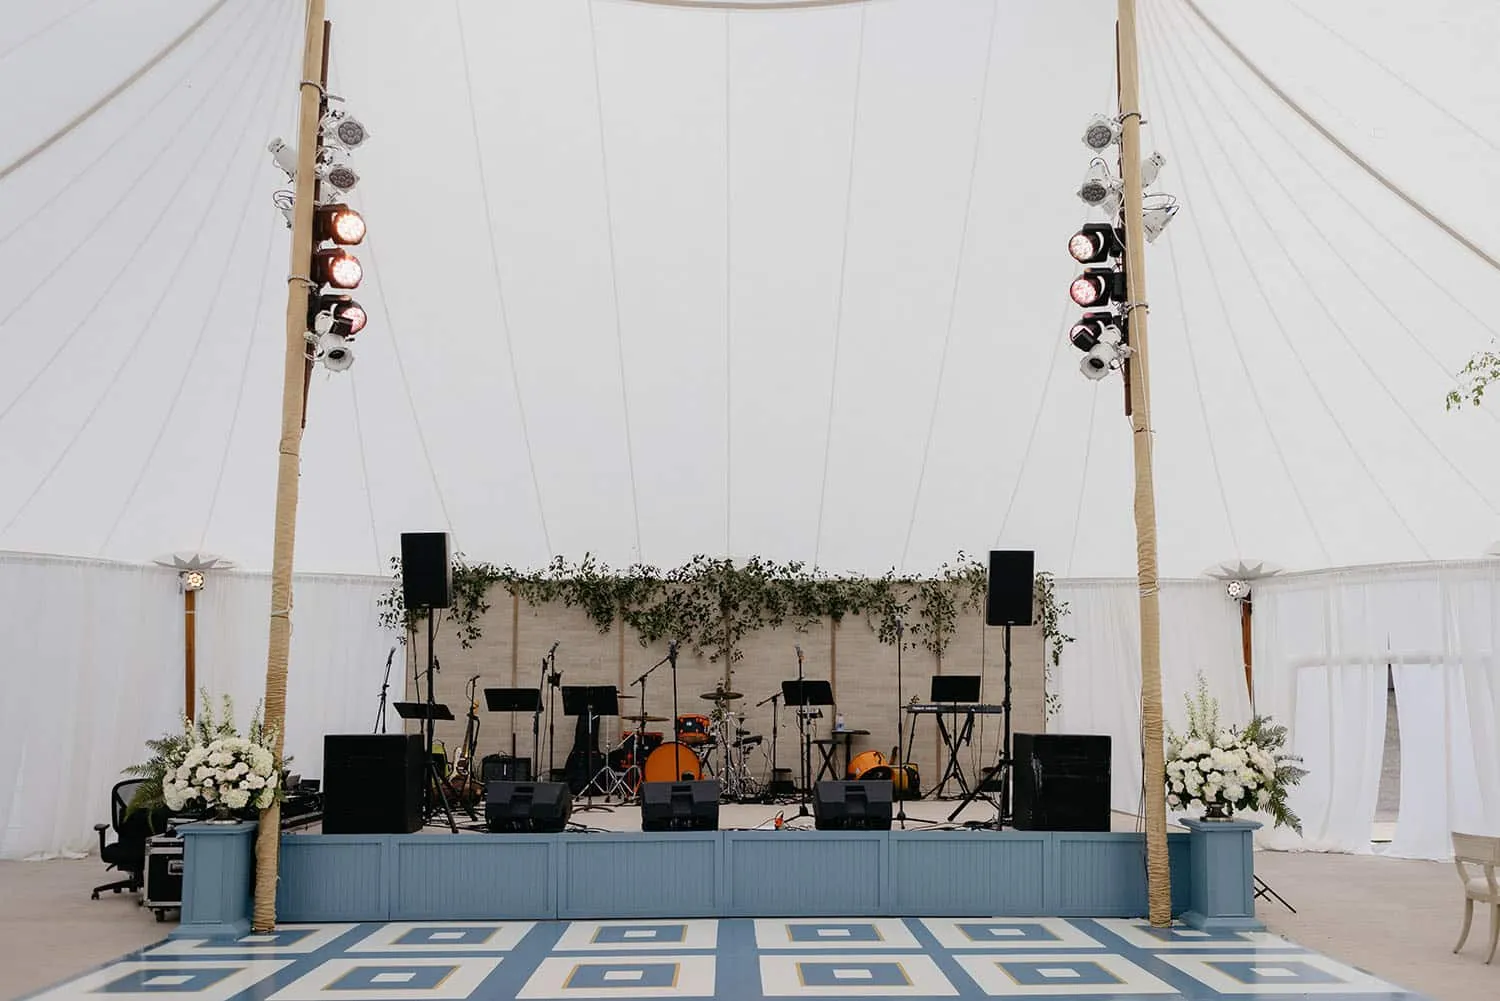
Truss rigging creates structural support for suspended lighting and production elements. Its purpose is not simply to hide equipment overhead, but to establish appropriate mounting locations and distribute loads through the tent structure.
Different tent systems handle overhead loads differently, so rigging should be evaluated according to the specific structure rather than treated as a universal installation.
Planning Rigging Around Fixture Weight and Placement
The weight and location of fixtures affect the entire lighting plan. Chandeliers, long runs of string lighting, spotlights, and other suspended equipment can place different demands on the structure.
Engineered rigging helps planners determine where fixtures can be positioned while preserving clear sightlines and usable space below.
Weather exposure may also influence the plan at outdoor events because the structure and suspended elements must work within the conditions anticipated for the site.
Professional setup and takedown are therefore important parts of the process. Skyline Tent Company includes these services with its tent rentals, allowing installation crews to coordinate the structural system rather than leaving clients to manage rigging independently.
Reviewing Tent Structure Before Finalizing the Lighting
Skyline Tent Company’s inventory includes Navitrac, Frame, Century Pole, Losberger Structure, and Sailcloth tents. Each creates a different structural profile for lighting and overhead design.
A private consultation gives planners an opportunity to review tent offerings and engineering details before selecting a lighting-heavy design.
That review can help determine whether the desired chandeliers, truss sections, string lighting, or other suspended features align with the structural system being considered.
Coordinating Power, Flooring, Climate, and Lighting
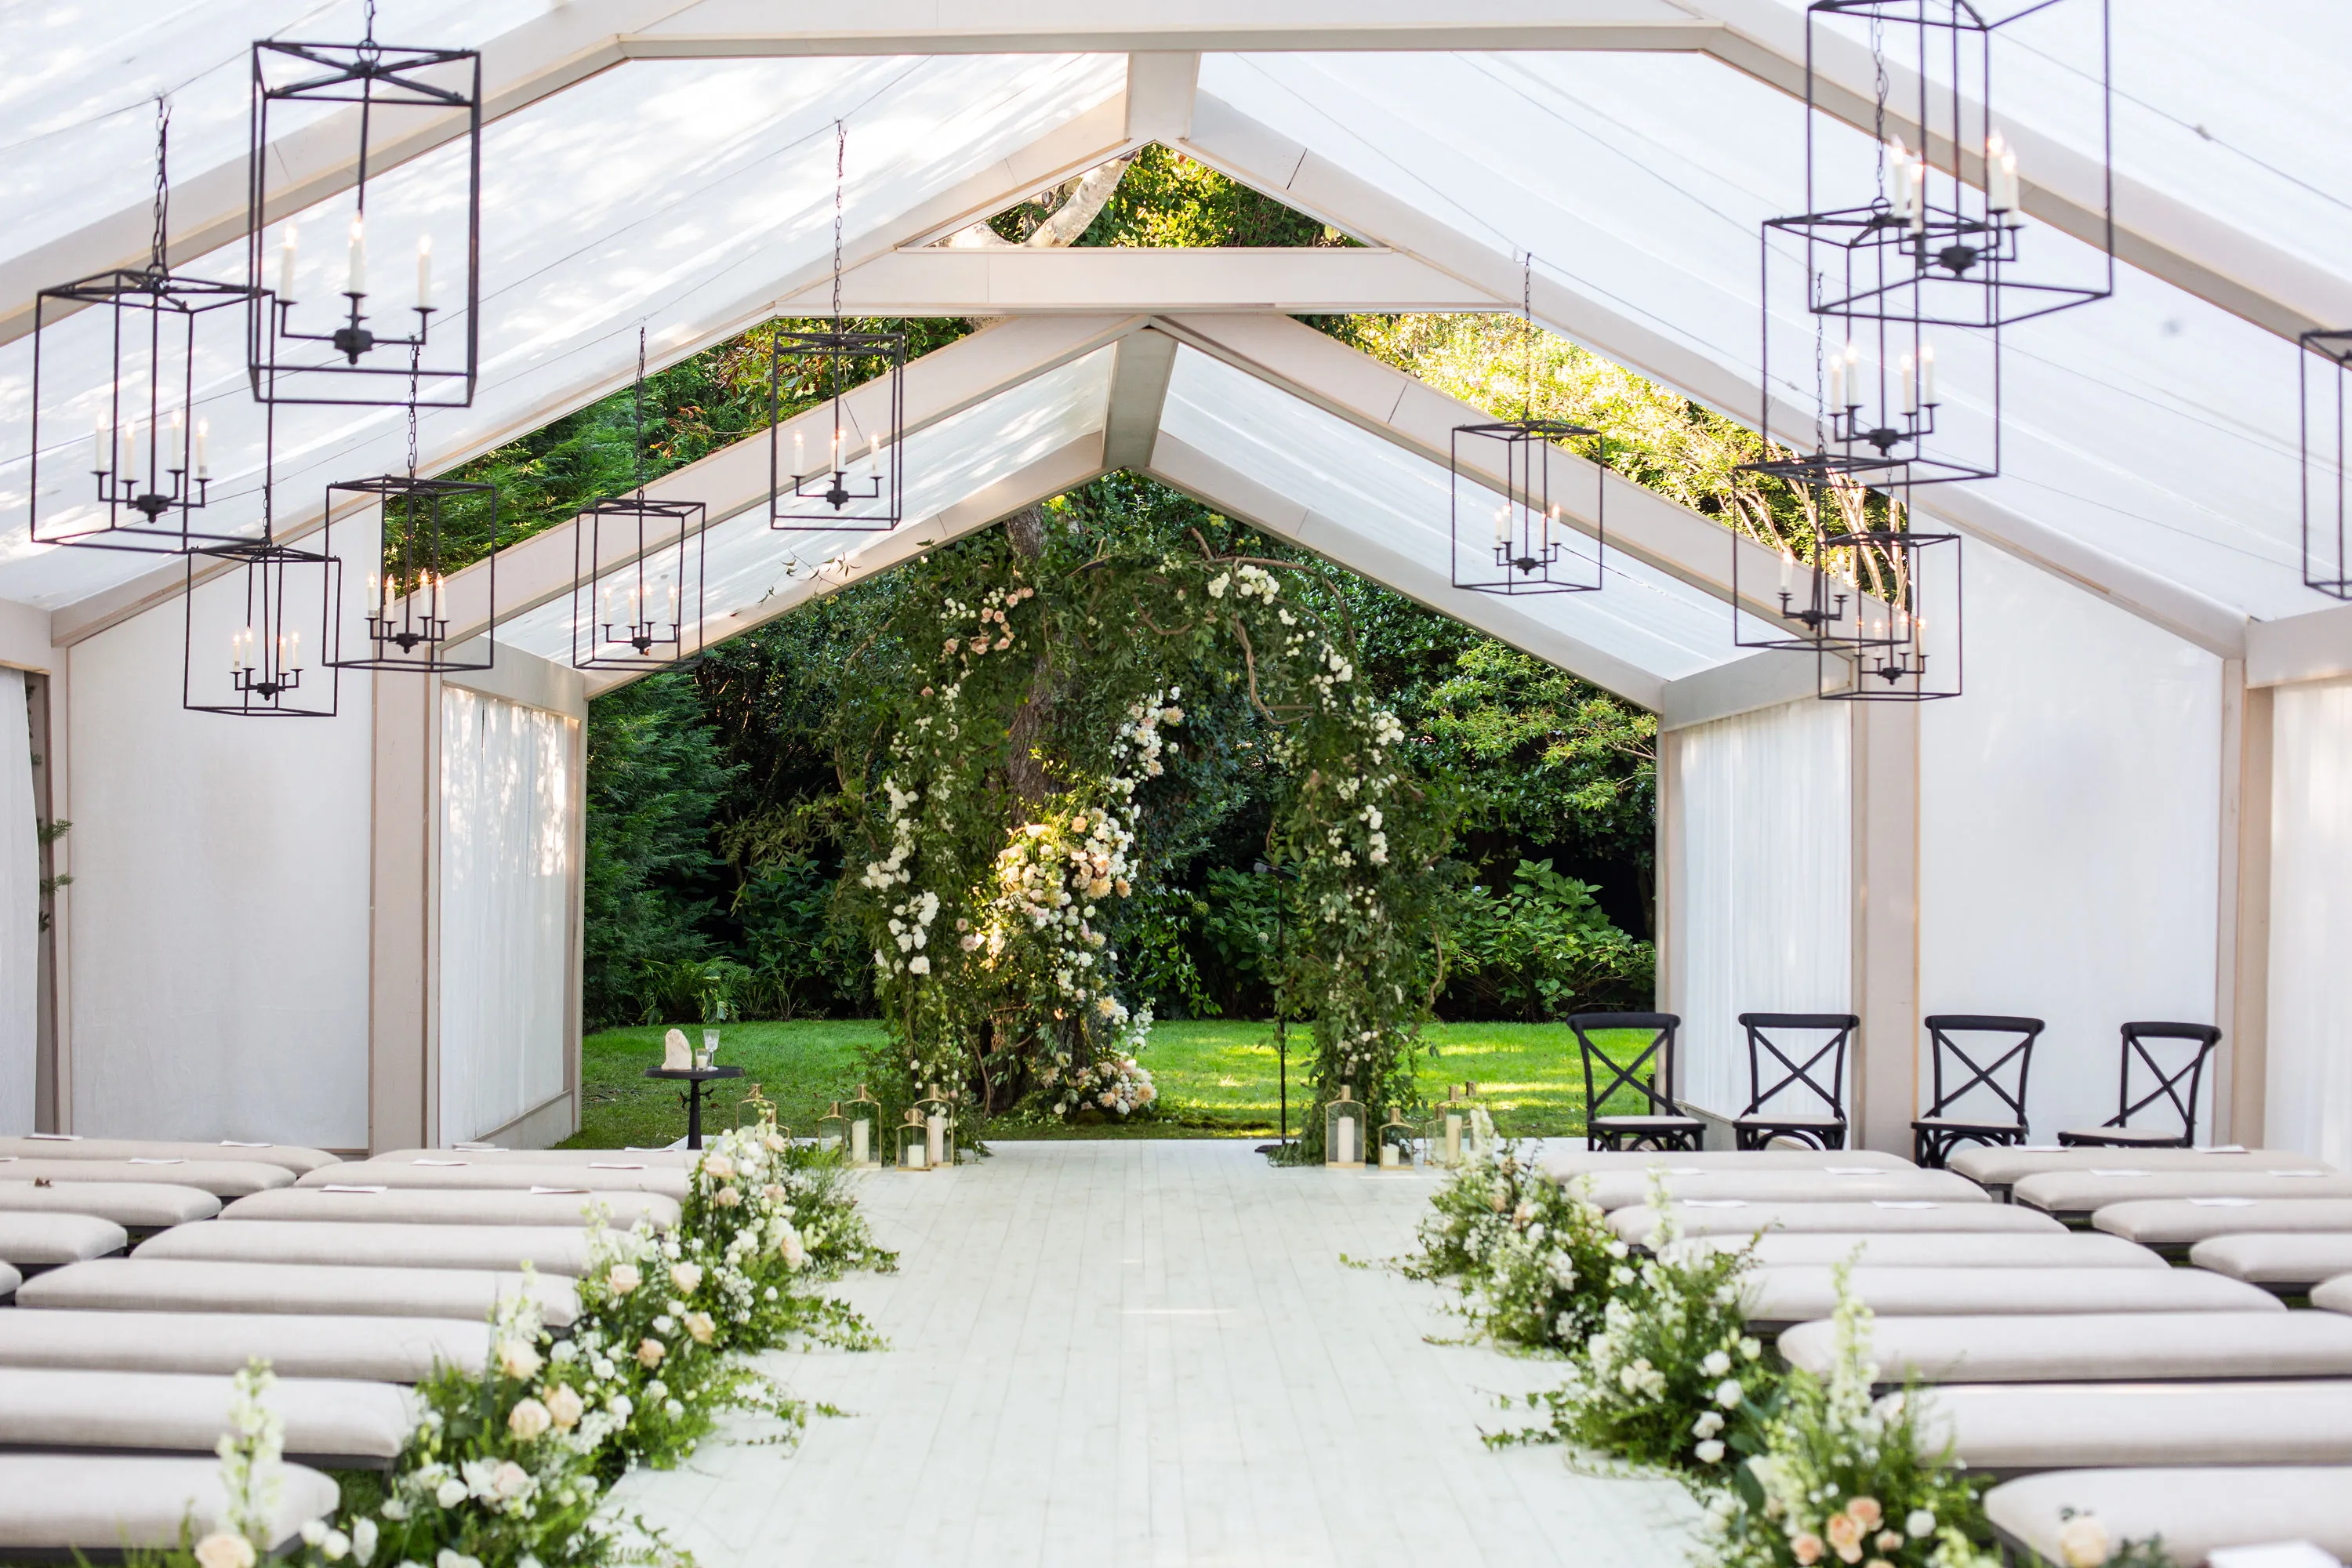
Lighting does not operate independently from the rest of the temporary venue. Power generation, flooring, climate-control equipment, walls, platforms, furnishings, and rigging all share the same physical environment.
The strongest tent designs coordinate those elements as one system rather than asking separate vendors to solve conflicts after installation begins.
Integrating Power and Climate Equipment
Reliable electrical capacity is necessary for lighting to perform consistently throughout the event. Chandeliers, uplighting, entertainment equipment, and other fixtures all contribute to the total power requirement.
Climate equipment also takes up physical space, which means ducts, heaters, cooling systems, and distribution lines should be coordinated with lighting and rigging.
If these systems are planned independently, mechanical equipment may interfere with sightlines or occupy locations needed for lighting.
Coordinating Flooring and the Finished Interior
Engineered flooring helps create a level surface beneath dining tables, dance floors, and guest pathways while the lighting plan shapes the environment overhead.
Skyline Tent Company also offers elevated platforms and glass walls, which can become part of the broader structural and visual plan.
A successful design should connect floor, walls, ceiling, infrastructure, and furnishings. Each layer contributes to how the finished tent feels. Coordinating them early helps preserve clean sightlines and prevents practical systems from competing with decorative elements.
Engineered flooring for a level event surface
Elevated platforms for stages and focal areas
Glass walls that preserve views and natural light
Drapery and wall treatments that complement the lighting
Power generation for fixtures and production equipment
Climate control coordinated around overhead design
Frequently Asked Questions
Why is truss rigging important for tent lighting?
Truss rigging provides appropriate support for suspended lighting elements and helps distribute fixture loads through the tent structure. It also gives designers more control over fixture placement and lighting coverage.
What areas should receive functional lighting first?
Dining tables, dance floors, bars, entrances, walkways, restrooms, steps, ramps, and other changes in ground level should be addressed before decorative lighting is layered into the design.
Can chandeliers be installed inside a tent?
They can be incorporated when the tent structure and rigging plan provide appropriate support. Fixture weight, placement, structural capacity, and installation method should be reviewed before the design is finalized.
Does tent style affect lighting options?
Yes. Frame, Sailcloth, Century Pole, Navitrac, and Losberger structures have different overhead configurations, which influence fixture placement and rigging possibilities.
How should lighting and power be planned together?
Fixture placement should be coordinated with electrical capacity and distribution routes. Planning power, rigging, climate systems, and lighting together helps reduce last-minute changes and keeps equipment from interfering with the visual design.
Plan Your Tent Lighting and Truss Rigging with Skyline Tent Company
Luxury tent lighting works best when practical illumination, decorative fixtures, structural engineering, power, flooring, and climate control are planned together from the beginning.
Skyline Tent Company works with multiple tent systems and provides professional setup and takedown, power generation, climate control, flooring, elevated platforms, glass walls, project management, and event consulting. The company also offers private consultations where clients can review tent structures and engineering details relevant to their proposed lighting design.
A thoughtful plan can take guests from a naturally lit afternoon setting into an atmospheric evening reception without losing comfort, visibility, or visual continuity. Functional lighting establishes the foundation, decorative fixtures create personality, and engineered rigging helps bring the overhead design together.
Contact Skyline Tent Company to discuss your tent structure, lighting concept, rigging requirements, venue conditions, power needs, flooring, and climate-control plan. Their team can help coordinate a luxury tent lighting and truss rigging design that supports both the technical requirements and the atmosphere of your event.