
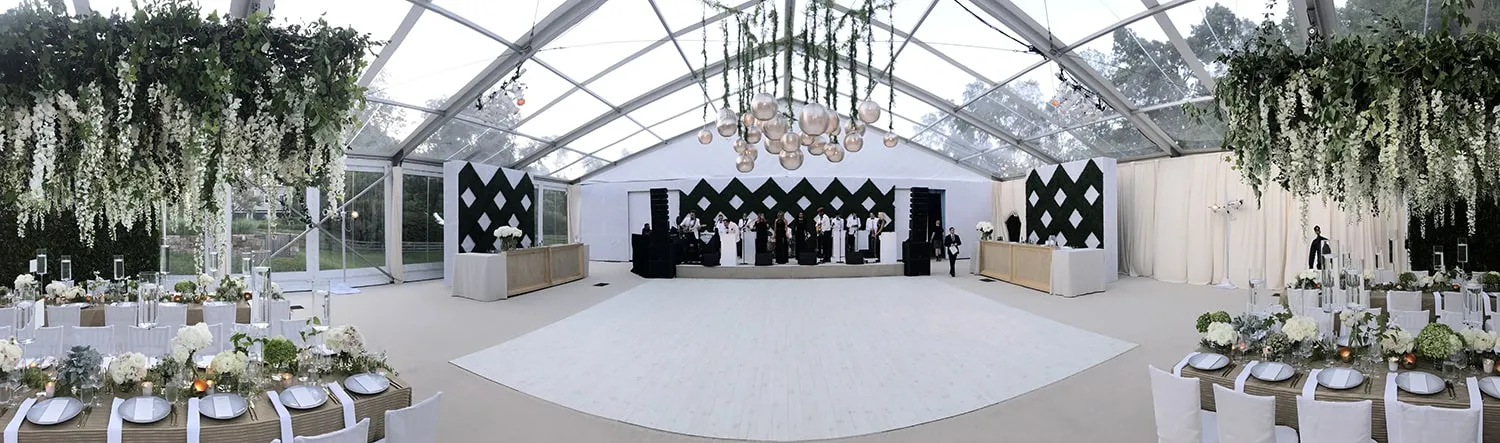
Temporary venue expansion gives commercial properties a flexible way to increase event capacity without committing to permanent construction. Hotels, resorts, wineries, private estates, hospitality properties, and established event venues can use seasonal tent structures to accommodate weddings, corporate events, festivals, and other gatherings when existing indoor space is limited or demand changes throughout the year. Among the available architectural solutions, clearspan tents provide particularly strong flexibility because their unobstructed interiors can support dining, presentations, entertainment, exhibitions, lounges, and customized event layouts without center poles interfering with usable space.
Frame tents, pole tents, and sailcloth structures provide additional options based on site conditions, event size, aesthetics, and seasonal requirements. Effective temporary expansion also depends on flooring, lighting, climate control, guest-capacity planning, site assessments, accessibility, permitting, and logistics. By treating the tent as a complete temporary venue rather than simply weather coverage, commercial properties can create cohesive event environments that complement their existing facilities, respond to seasonal demand, and improve the experience offered to guests.
Planning Temporary Venue Expansion Around Commercial Needs
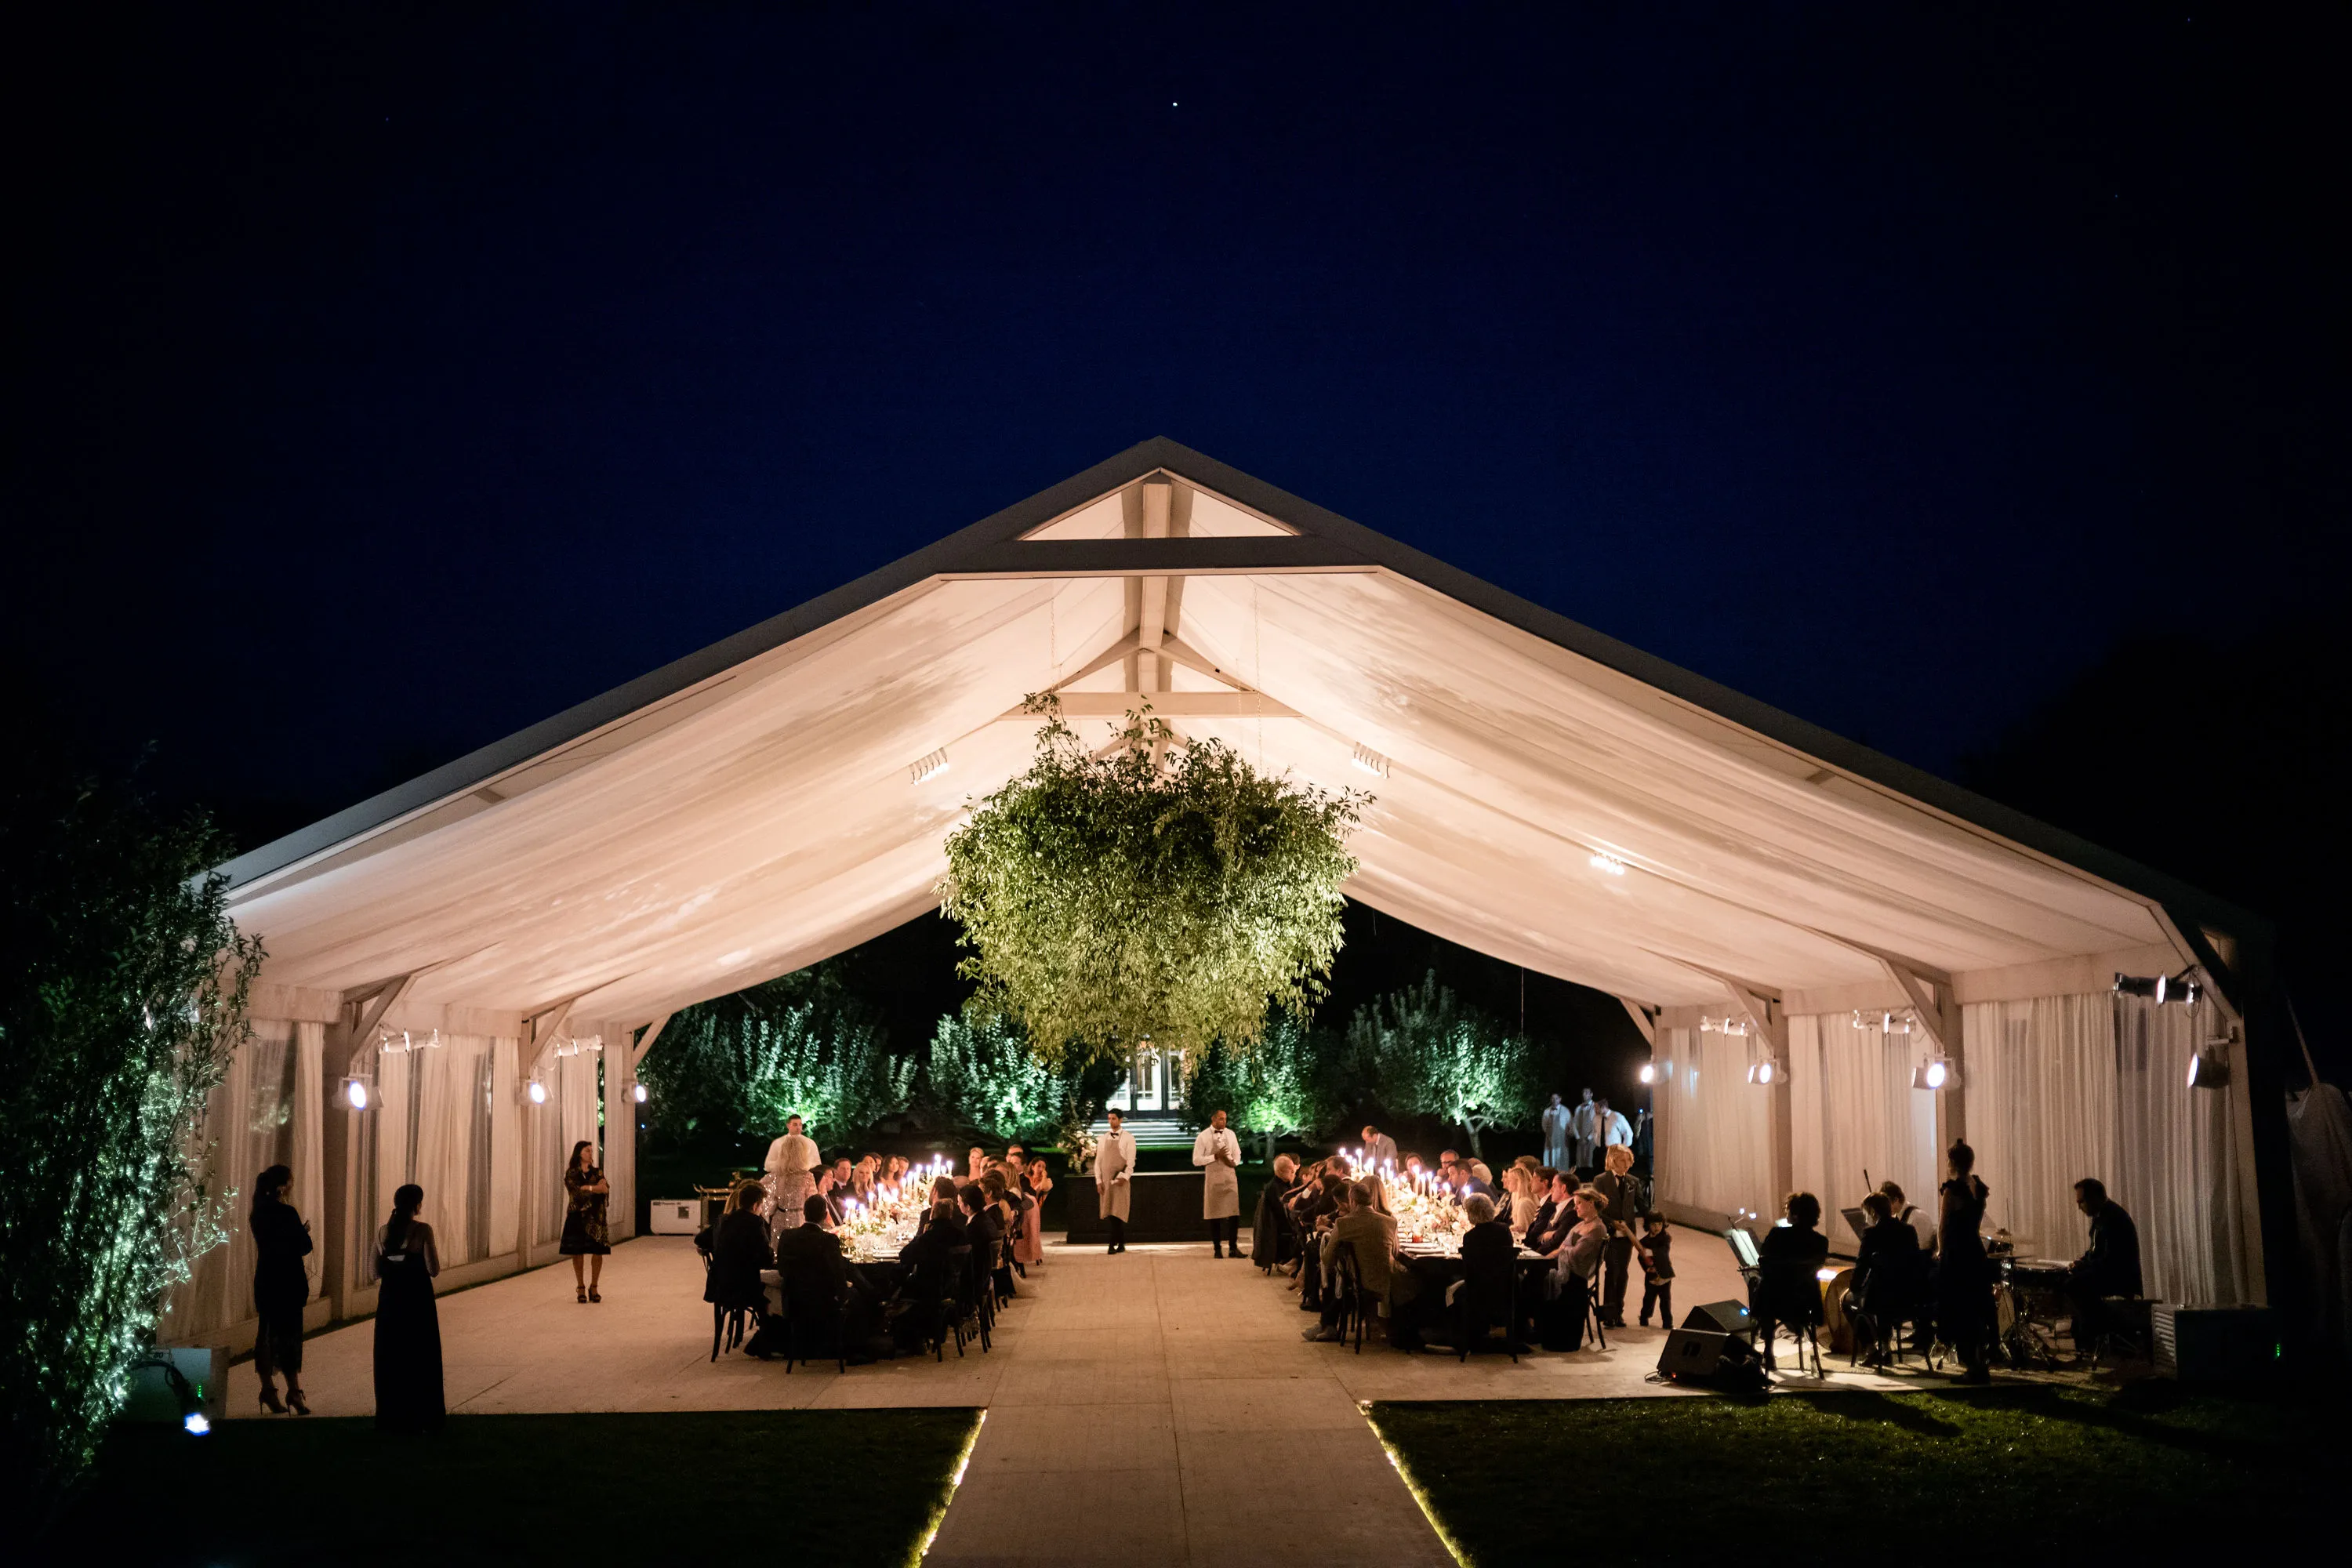
Temporary venue expansion allows properties to adapt their usable event space to changing demand. Rather than relying only on permanent ballrooms or indoor facilities, venues can introduce architectural tent structures during high-demand periods and remove or reconfigure them when requirements change.
This adaptability is particularly useful for properties with seasonal event calendars, fluctuating guest counts, or outdoor areas that are not normally used as formal event venues. Temporary structures can extend existing operations without requiring the venue to change its core facilities permanently.
Expanding Capacity Without Permanent Construction
A temporary event structure can increase capacity while allowing a venue to preserve its permanent buildings and existing operations. Clearspan tents and other architectural systems can be configured around lawns, courtyards, terraces, and open areas to create additional event environments during peak periods.
The ability to scale space according to demand can also help commercial venues respond to different event formats. A property may require substantial capacity for a large corporate gathering during one period but need a more intimate configuration for weddings or private functions later in the season.
Because the structure is temporary, venues can evaluate their expansion strategy according to current demand rather than creating permanent square footage that may remain underused during quieter periods.
Creating Flexible Layouts for Different Event Formats
Temporary expansion can support layouts specifically designed around each event rather than forcing every client into a fixed room configuration. The original source emphasizes that venues can upscale or downsize their event environments and create layouts that align with specific themes and guest expectations.
A corporate event may need presentation areas, networking zones, exhibition space, and food service. A wedding may prioritize dining, dancing, lounges, and visual design. Temporary structures allow these different requirements to be addressed within the same commercial property.
A commercial expansion strategy should begin by identifying how the new space will actually be used. Guest capacity is important, but operational requirements and the intended event experience should influence the final structure just as strongly. Considering the following factors early can prevent a tent from being selected solely on its dimensions.
Peak-season demand: Determine when existing venue capacity is most likely to become insufficient.
Event types: Identify whether the expansion will support weddings, corporate gatherings, festivals, or mixed use.
Guest capacity: Estimate the range of attendance the temporary structure must accommodate.
Interior functions: Account for dining, entertainment, exhibitions, networking, and service areas.
Existing facilities: Determine how the tent will connect with or complement permanent venue spaces.
Seasonal duration: Consider whether the structure is needed for a single event or an extended rental period.
When these operational questions are answered first, the temporary structure can be designed as a useful extension of the venue rather than an isolated outdoor installation.
Comparing Seasonal Tent Structures for Venue Expansion
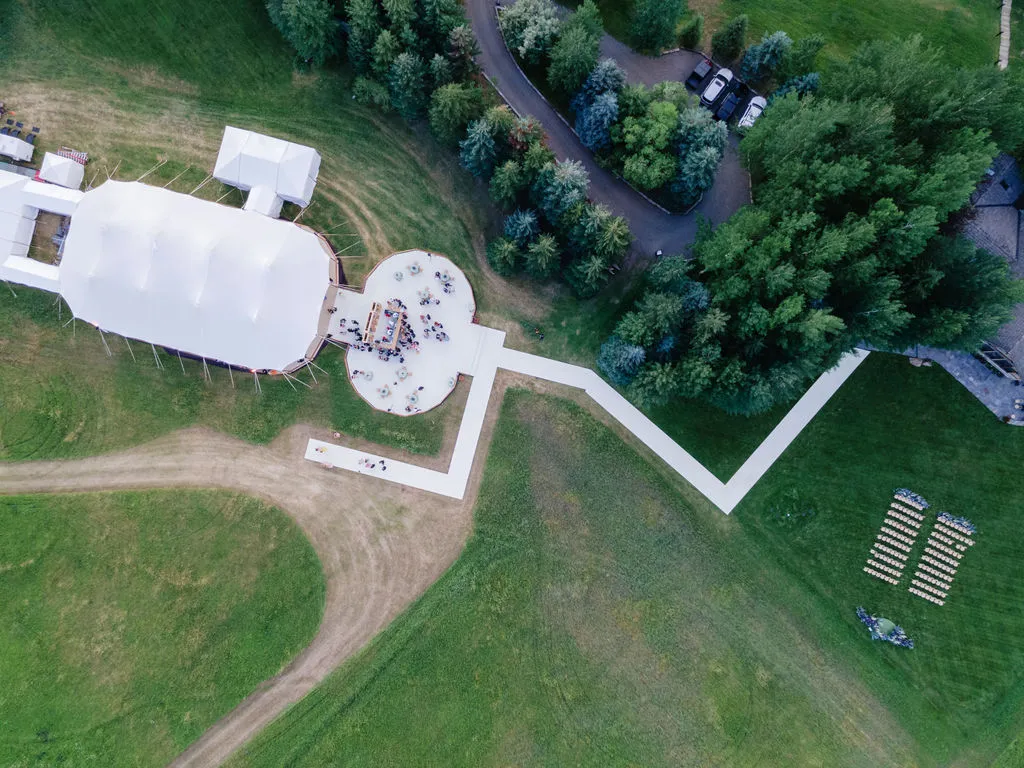
Seasonal tent structures come in several forms, each with characteristics that suit different commercial applications. Clearspan, frame, pole, and sailcloth tents vary in structural design, interior configuration, installation requirements, and visual style.
Choosing between them requires an understanding of the property, expected guest count, seasonal conditions, and the level of customization required for the event program.
Clearspan and Frame Tents for Flexible Commercial Use
Clearspan tents provide large interiors without central support poles, allowing planners to maximize usable floor area. This makes them especially useful for commercial venues that need flexible seating arrangements, presentation spaces, large dining configurations, exhibitions, or entertainment installations.
Their unobstructed interiors can also improve guest visibility and allow décor, flooring, climate control, and lighting to be incorporated without having to design around internal poles. The original source identifies these qualities as key advantages for temporary venue applications.
Frame tents provide another flexible alternative. Their strong frame system supports the fabric while maintaining relatively open interiors, and their quicker assembly can make them suitable for commercial properties requiring adaptable seasonal setups.
Frame structures may also incorporate walls and windows to adjust light, airflow, and weather protection according to seasonal conditions.
Pole and Sailcloth Tents for Distinctive Event Aesthetics
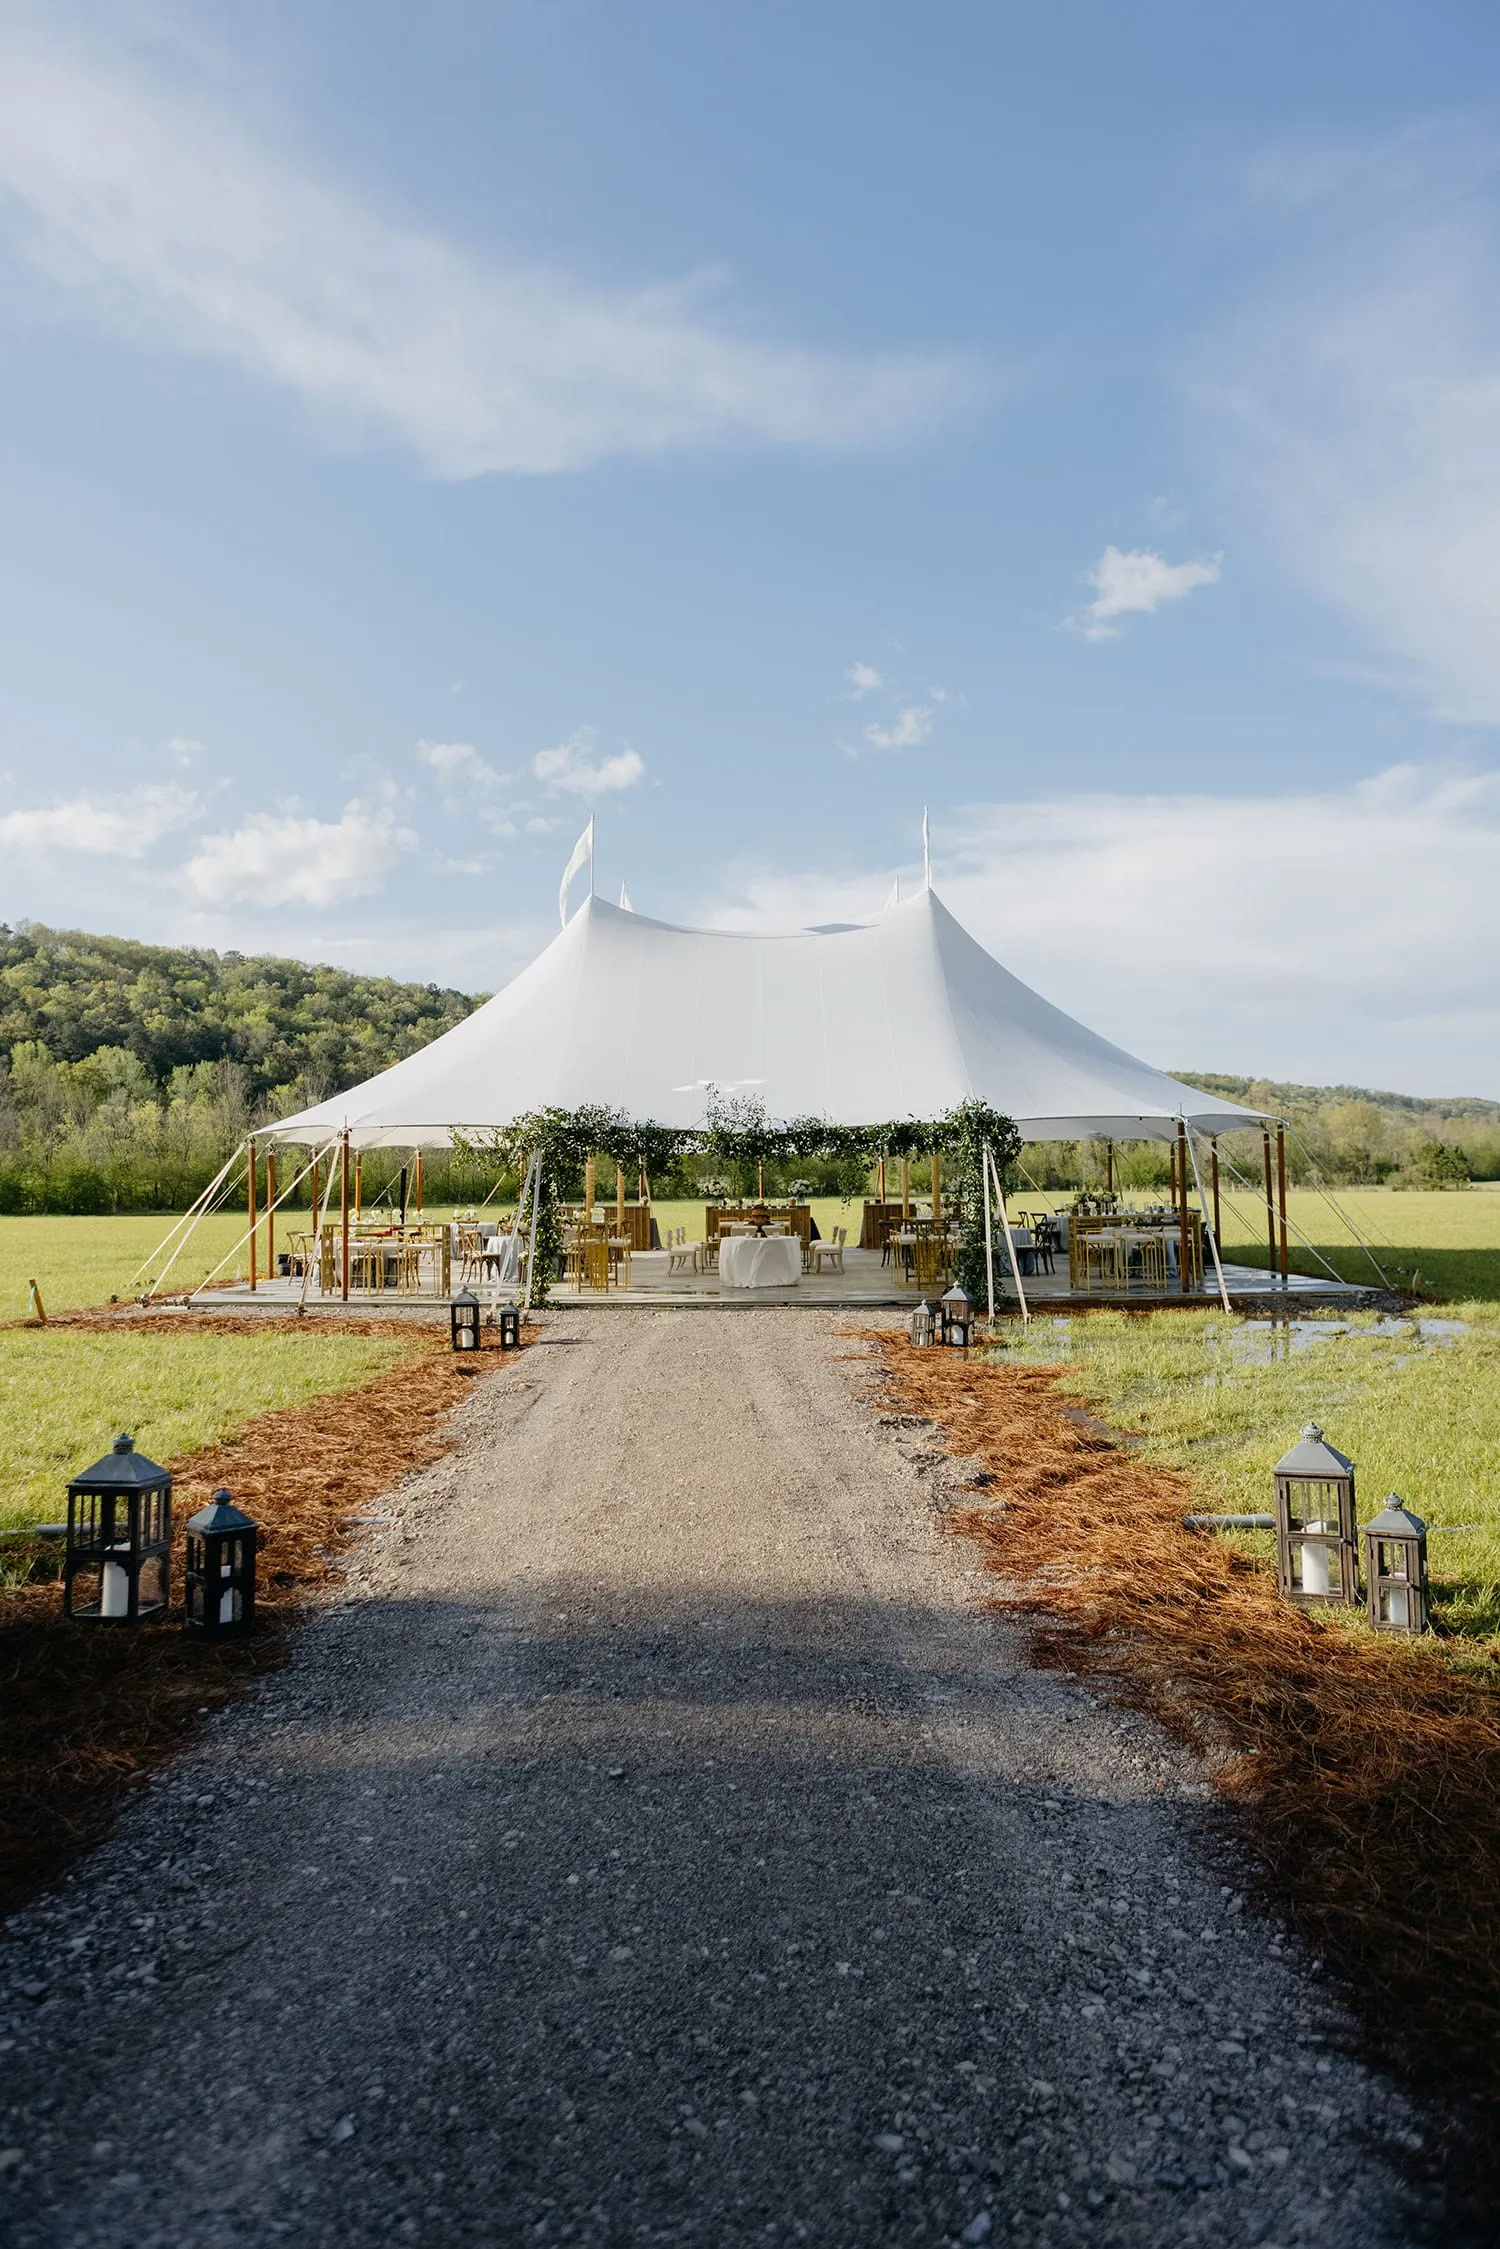
Pole tents offer traditional curves and a familiar event-tent appearance. They can work well for weddings and gatherings where a more classic or rustic visual character supports the event theme.
Sailcloth tents provide a more refined variation, using elegant fabric and distinctive lines to create an upscale atmosphere. Their appearance can make them particularly relevant for luxury weddings, hospitality events, and venues where aesthetics are central to the client’s decision.
The correct choice depends on more than appearance. A venue should consider interior space, site conditions, installation needs, climate requirements, and the type of events the structure will support before committing to a tent style.
Using Clearspan Tents for Large Seasonal Events
Clearspan tents are particularly relevant to commercial venue expansion because they combine substantial usable space with flexible interior design. Their engineered frames eliminate the need for internal support poles, creating a temporary environment that can function more like an open event hall.
The source positions clearspan structures as suitable for weddings, corporate events, and festivals because their layout flexibility can support diverse guest and operational requirements.
Creating Unobstructed Interiors for Guest Experience
An open interior allows planners to position seating, stages, dance floors, exhibits, bars, food service areas, or lounges according to the event rather than according to structural obstructions.
For weddings, this flexibility can create uninterrupted views between dining and entertainment areas. For corporate gatherings, the same space can support presentations, networking zones, and exhibition layouts. Festivals may use the structure to organize food service, guest amenities, or large gathering areas.
The open configuration also gives designers greater freedom when developing a visual concept. Lighting, draping, furniture, signage, and branded elements can be organized around the event rather than around the limitations of internal tent poles.
Supporting Climate Control and Long-Term Seasonal Rentals
Clearspan tents can incorporate climate-control systems, flooring, specialty lighting, and other infrastructure intended to improve comfort. These capabilities allow temporary event spaces to operate more effectively across changing seasonal conditions.
The source also notes the operational benefits of clearspan structures, including setup and breakdown efficiencies and the possibility of longer-term rental arrangements. A venue that expects recurring events throughout a season may therefore keep a temporary structure in place rather than rebuilding the environment for every event.
The advantages become particularly valuable when a venue needs to create a temporary space that performs closer to a permanent event room. Interior comfort, flexible layouts, and seasonal usability can all support the commercial value of the installation.
Clearspan structures offer several features that make them particularly useful for venue expansion. The significance of each feature depends on the event schedule and operating model of the property. Together, however, they create a highly adaptable temporary venue solution.
Unobstructed interiors: Maximize usable space and visibility without internal support poles.
Flexible layouts: Accommodate different seating plans, stages, exhibitions, and entertainment areas.
Climate-control integration: Allow heating or cooling systems to support seasonal operation.
Flooring compatibility: Create polished and stable interiors for commercial events.
Lighting flexibility: Support chandeliers, LED uplighting, decorative lighting, and functional illumination.
Long-term rental potential: Allow properties to maintain expanded capacity throughout a busy season.
For venues with recurring high-capacity events, these characteristics can make clearspan structures an effective extension of existing commercial facilities.
Adapting Seasonal Tents to Weather and Guest Comfort
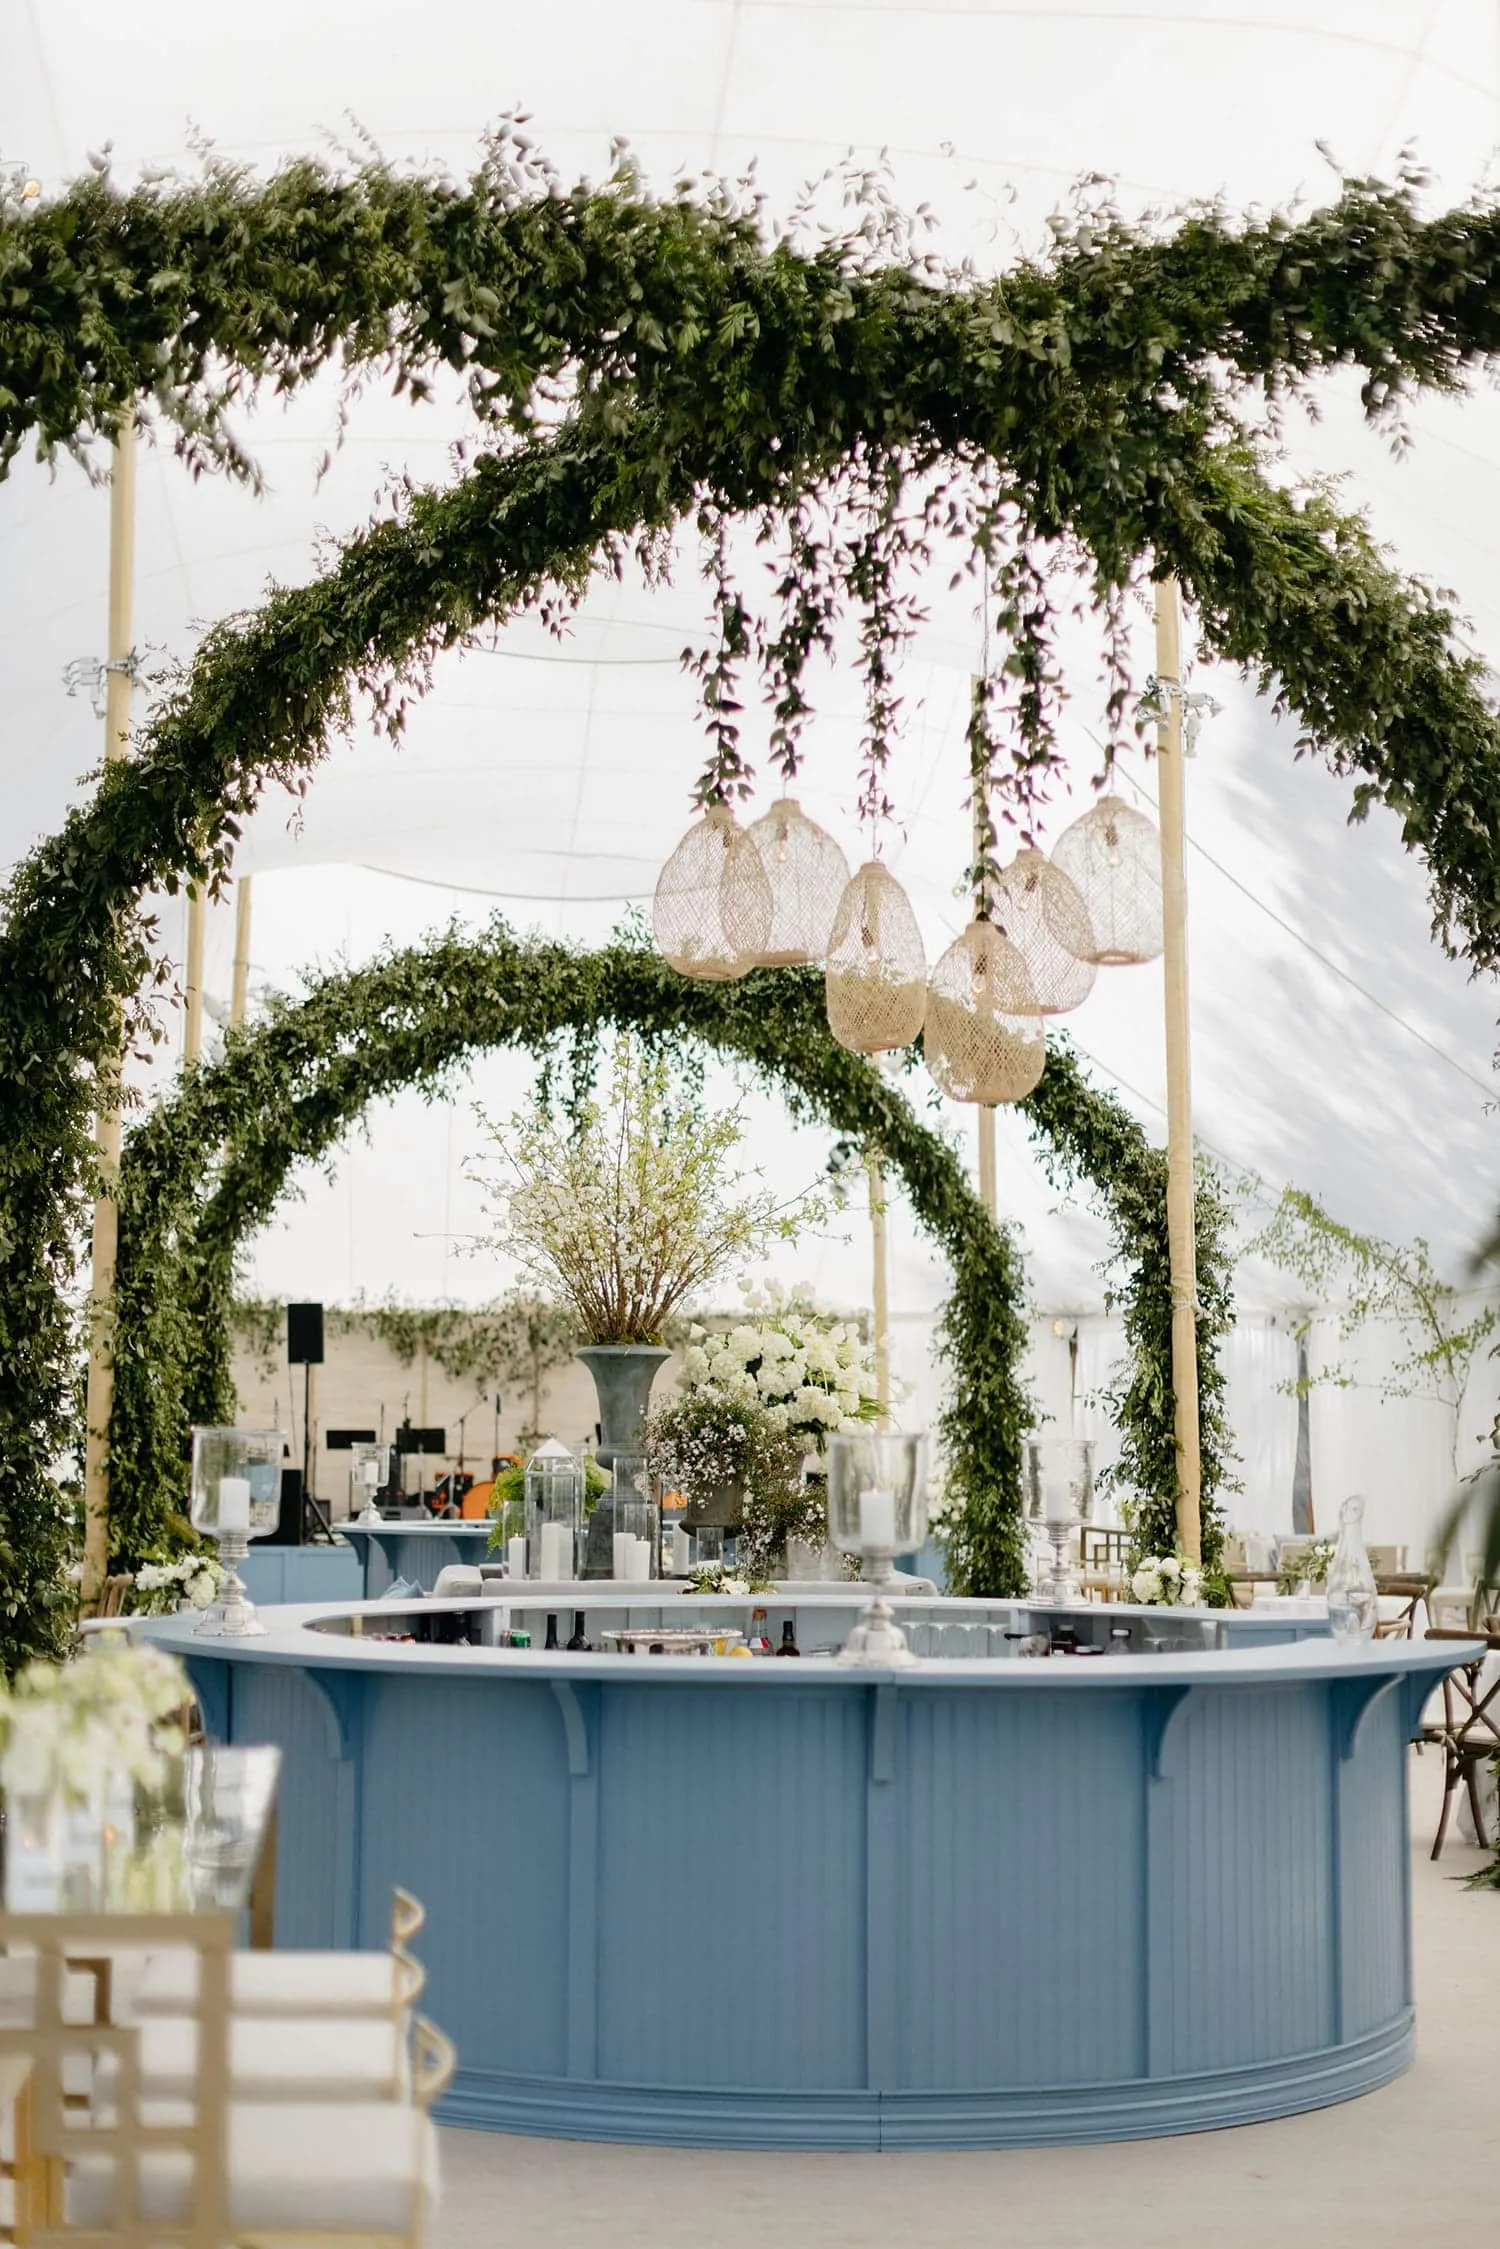
Outdoor venue expansion must account for environmental conditions. Temperature changes, rain, wind, and seasonal attendance patterns can influence the structure selected and the infrastructure needed to maintain a consistent guest experience.
Temporary structures should therefore be planned around expected seasonal conditions rather than treated as identical installations throughout the year.
Preparing Tent Structures for Seasonal Weather
Weather forecasts and historic seasonal conditions can influence decisions about walls, ventilation, heating, cooling, flooring, and structural configuration. A setup appropriate for a mild summer evening may require significant modification when used during cooler or wetter periods.
Frame tents, for example, can incorporate sidewalls that provide additional protection from rain and wind while still allowing planners to manage airflow. Fans and heaters can further adapt the interior to seasonal demands.
Material selection can also affect how effectively the structure responds to temperature and moisture. The source emphasizes the importance of durability, appropriate fabrics, insulation, and energy-efficient approaches when adapting tents to changing environmental conditions.
Integrating Flooring, Lighting, and Climate Systems
Flooring transforms the interior from a covered outdoor surface into a more finished event environment. Options can range from carpet to hardwood-style flooring, depending on the event’s aesthetic and functional requirements.
A suitable floor can improve comfort, reduce slip hazards, provide a stable base for furniture, and contribute to a more refined commercial presentation.
Lighting provides another layer of transformation. Fairy lights, chandeliers, LED uplighting, and other systems can create different atmospheres while supporting visibility throughout the structure. A luxury wedding may use warm decorative lighting, while a corporate event may require more functional presentation and networking illumination.
When flooring, lighting, and climate control are planned together, the tent becomes a cohesive temporary venue rather than simply a sheltered outdoor area.
Expanding Commercial Venue Value with Luxury Tent Infrastructure
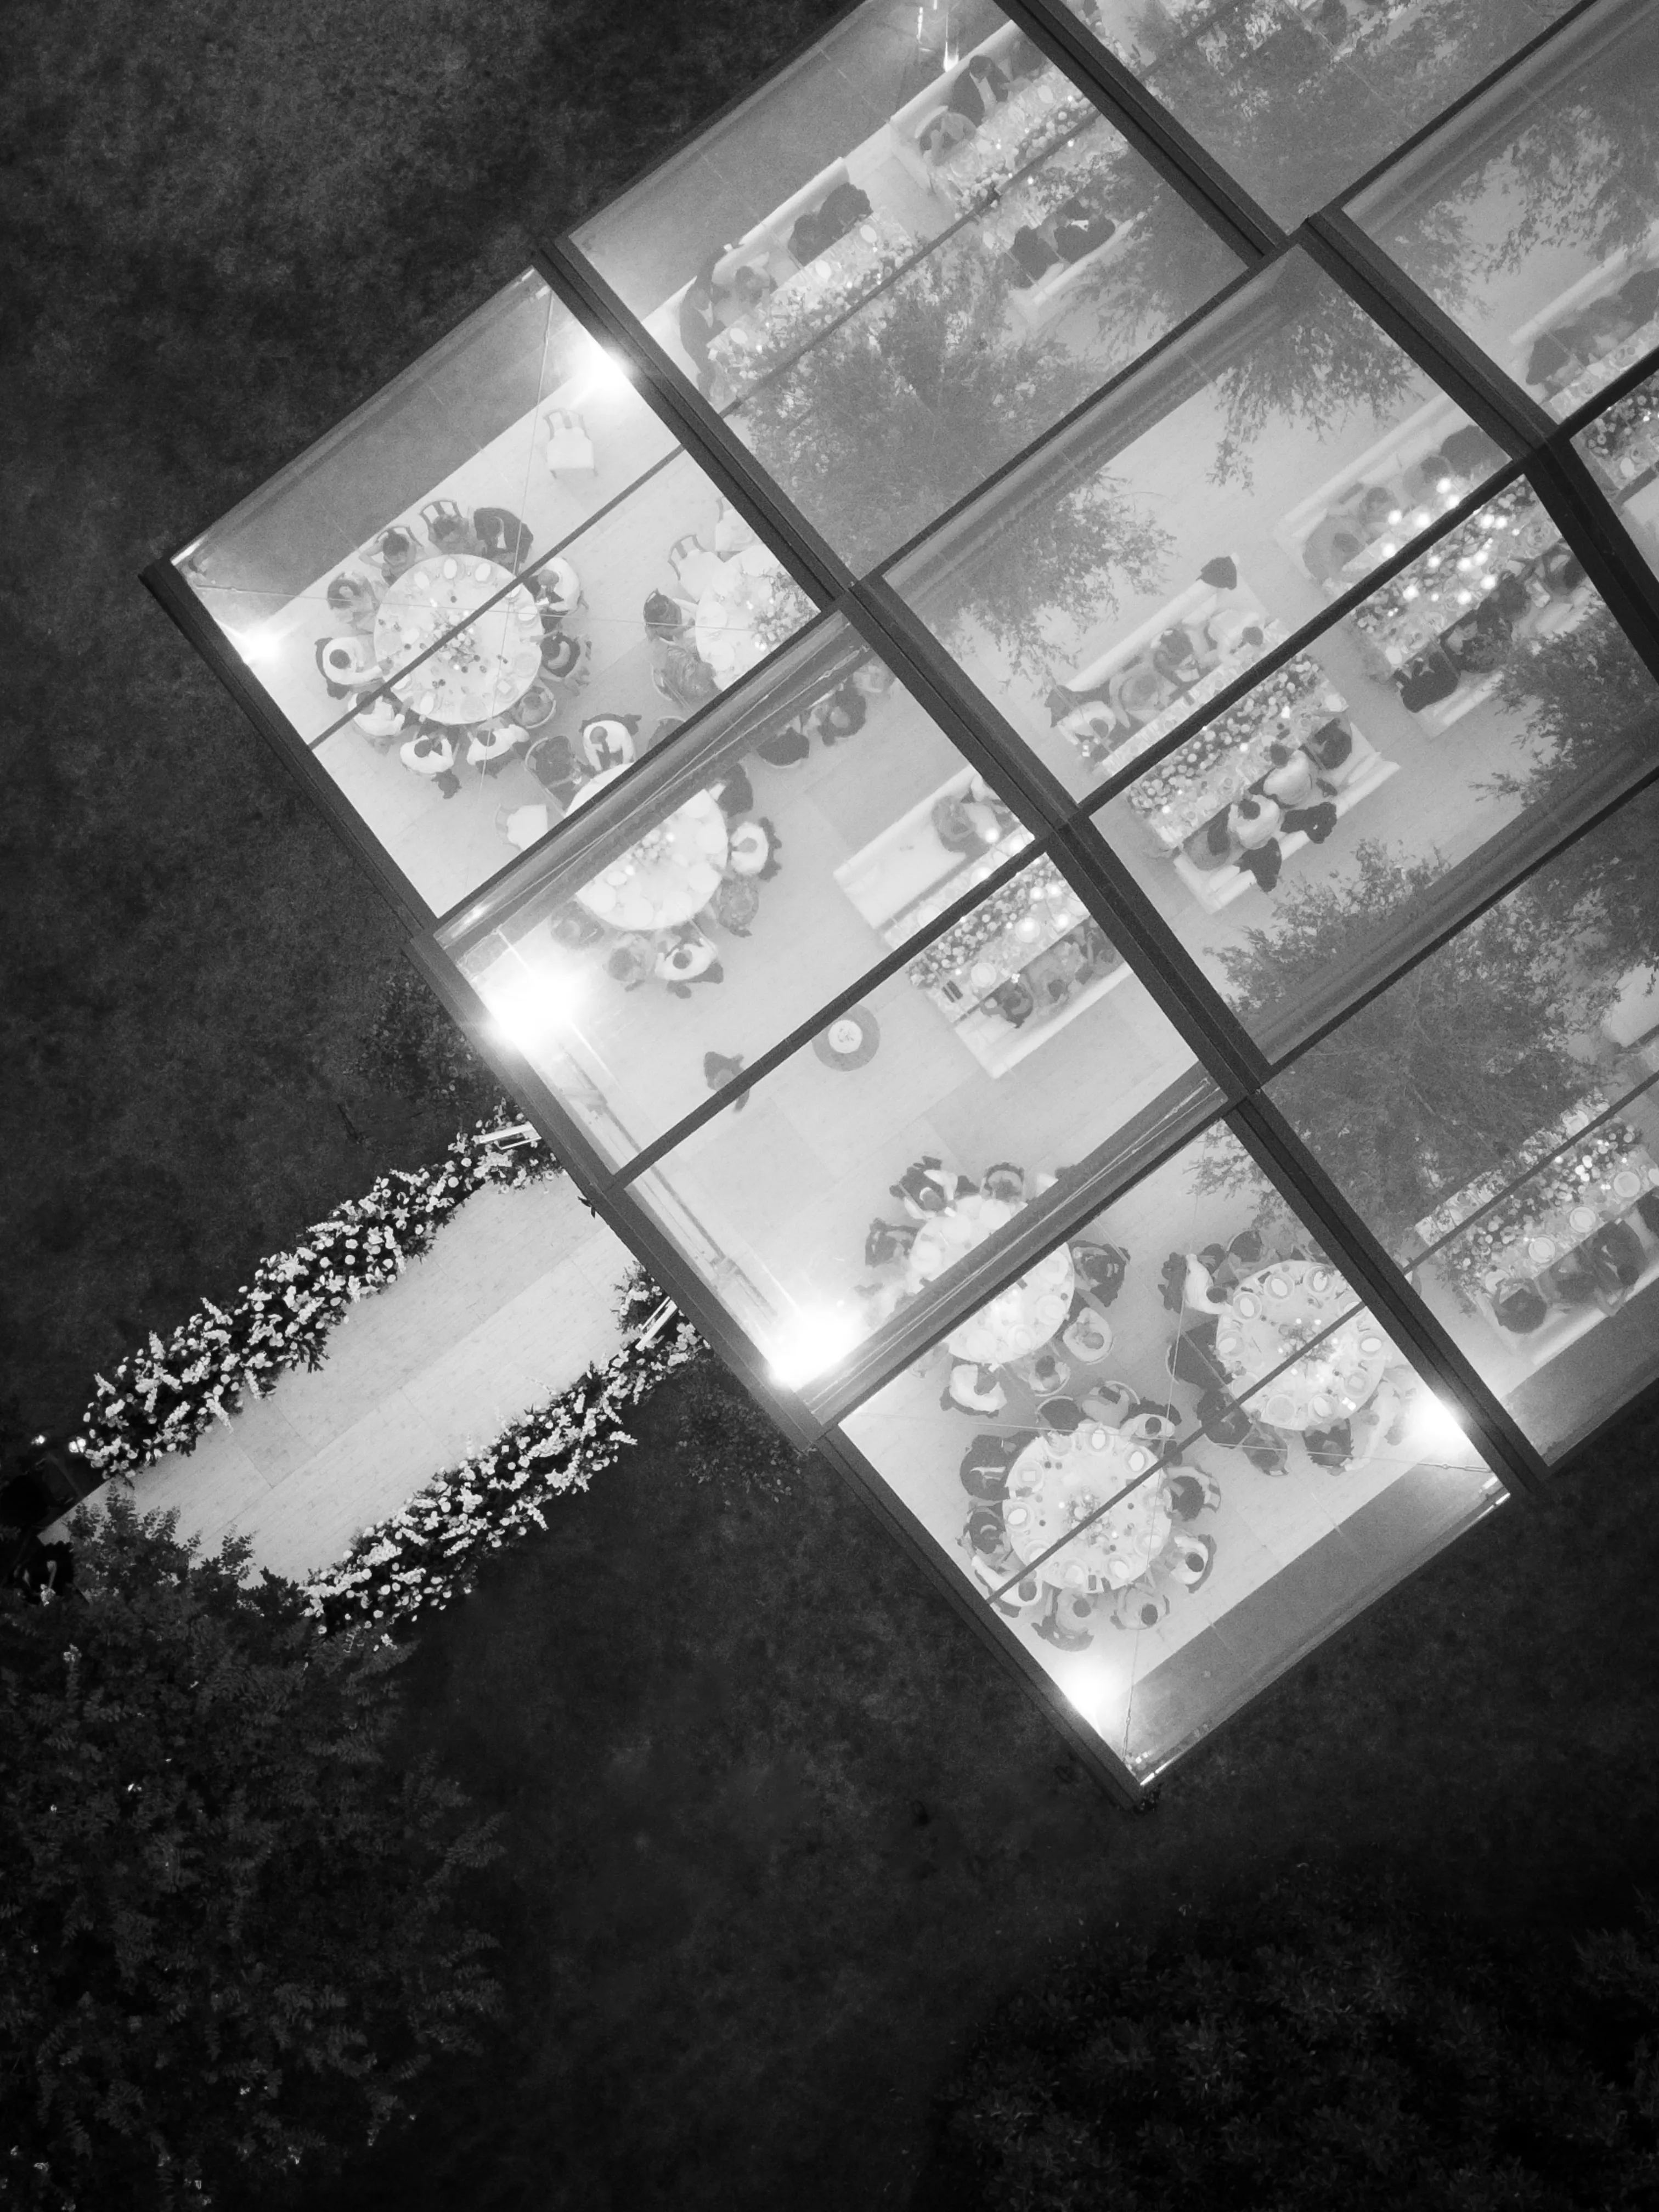
Luxury tented infrastructure gives commercial venues an opportunity to increase capacity while maintaining the level of comfort and appearance expected by high-end clients. The structure can be customized with furniture, décor, lighting, flooring, climate systems, and other amenities.
This flexibility can allow venues to use otherwise underutilized outdoor areas as temporary premium event spaces during periods of strong demand.
Creating Premium Seasonal Event Environments
The value of a temporary structure increases when the interior experience feels intentional. Furniture, décor, flooring, lighting, and climate-control equipment can be selected to complement the venue’s branding and the type of clientele it serves.
Weather protection also adds practical value. An outdoor expansion strategy becomes more commercially useful when the structure provides a dependable environment rather than leaving the success of each event heavily dependent on ideal weather.
For properties serving luxury weddings, corporate clients, or upscale social events, this combination of comfort and customization can help the temporary space feel consistent with the venue’s permanent facilities.
Supporting Revenue During Peak Event Seasons
Temporary capacity allows venues to accommodate events that might otherwise exceed existing space limitations. It may also allow several distinct event areas to operate on the same property when site logistics make that feasible.
The original content suggests that luxury tent infrastructure can create new revenue opportunities during peak periods while improving guest experience and supporting positive reviews and repeat business.
Commercial venues should therefore evaluate temporary structures not only as event rentals but as part of their broader capacity strategy. The potential value depends on how often the expanded space can be used, which event types it can support, and whether it improves the venue’s overall offering.
Planning Site Logistics, Permits, and Guest Capacity
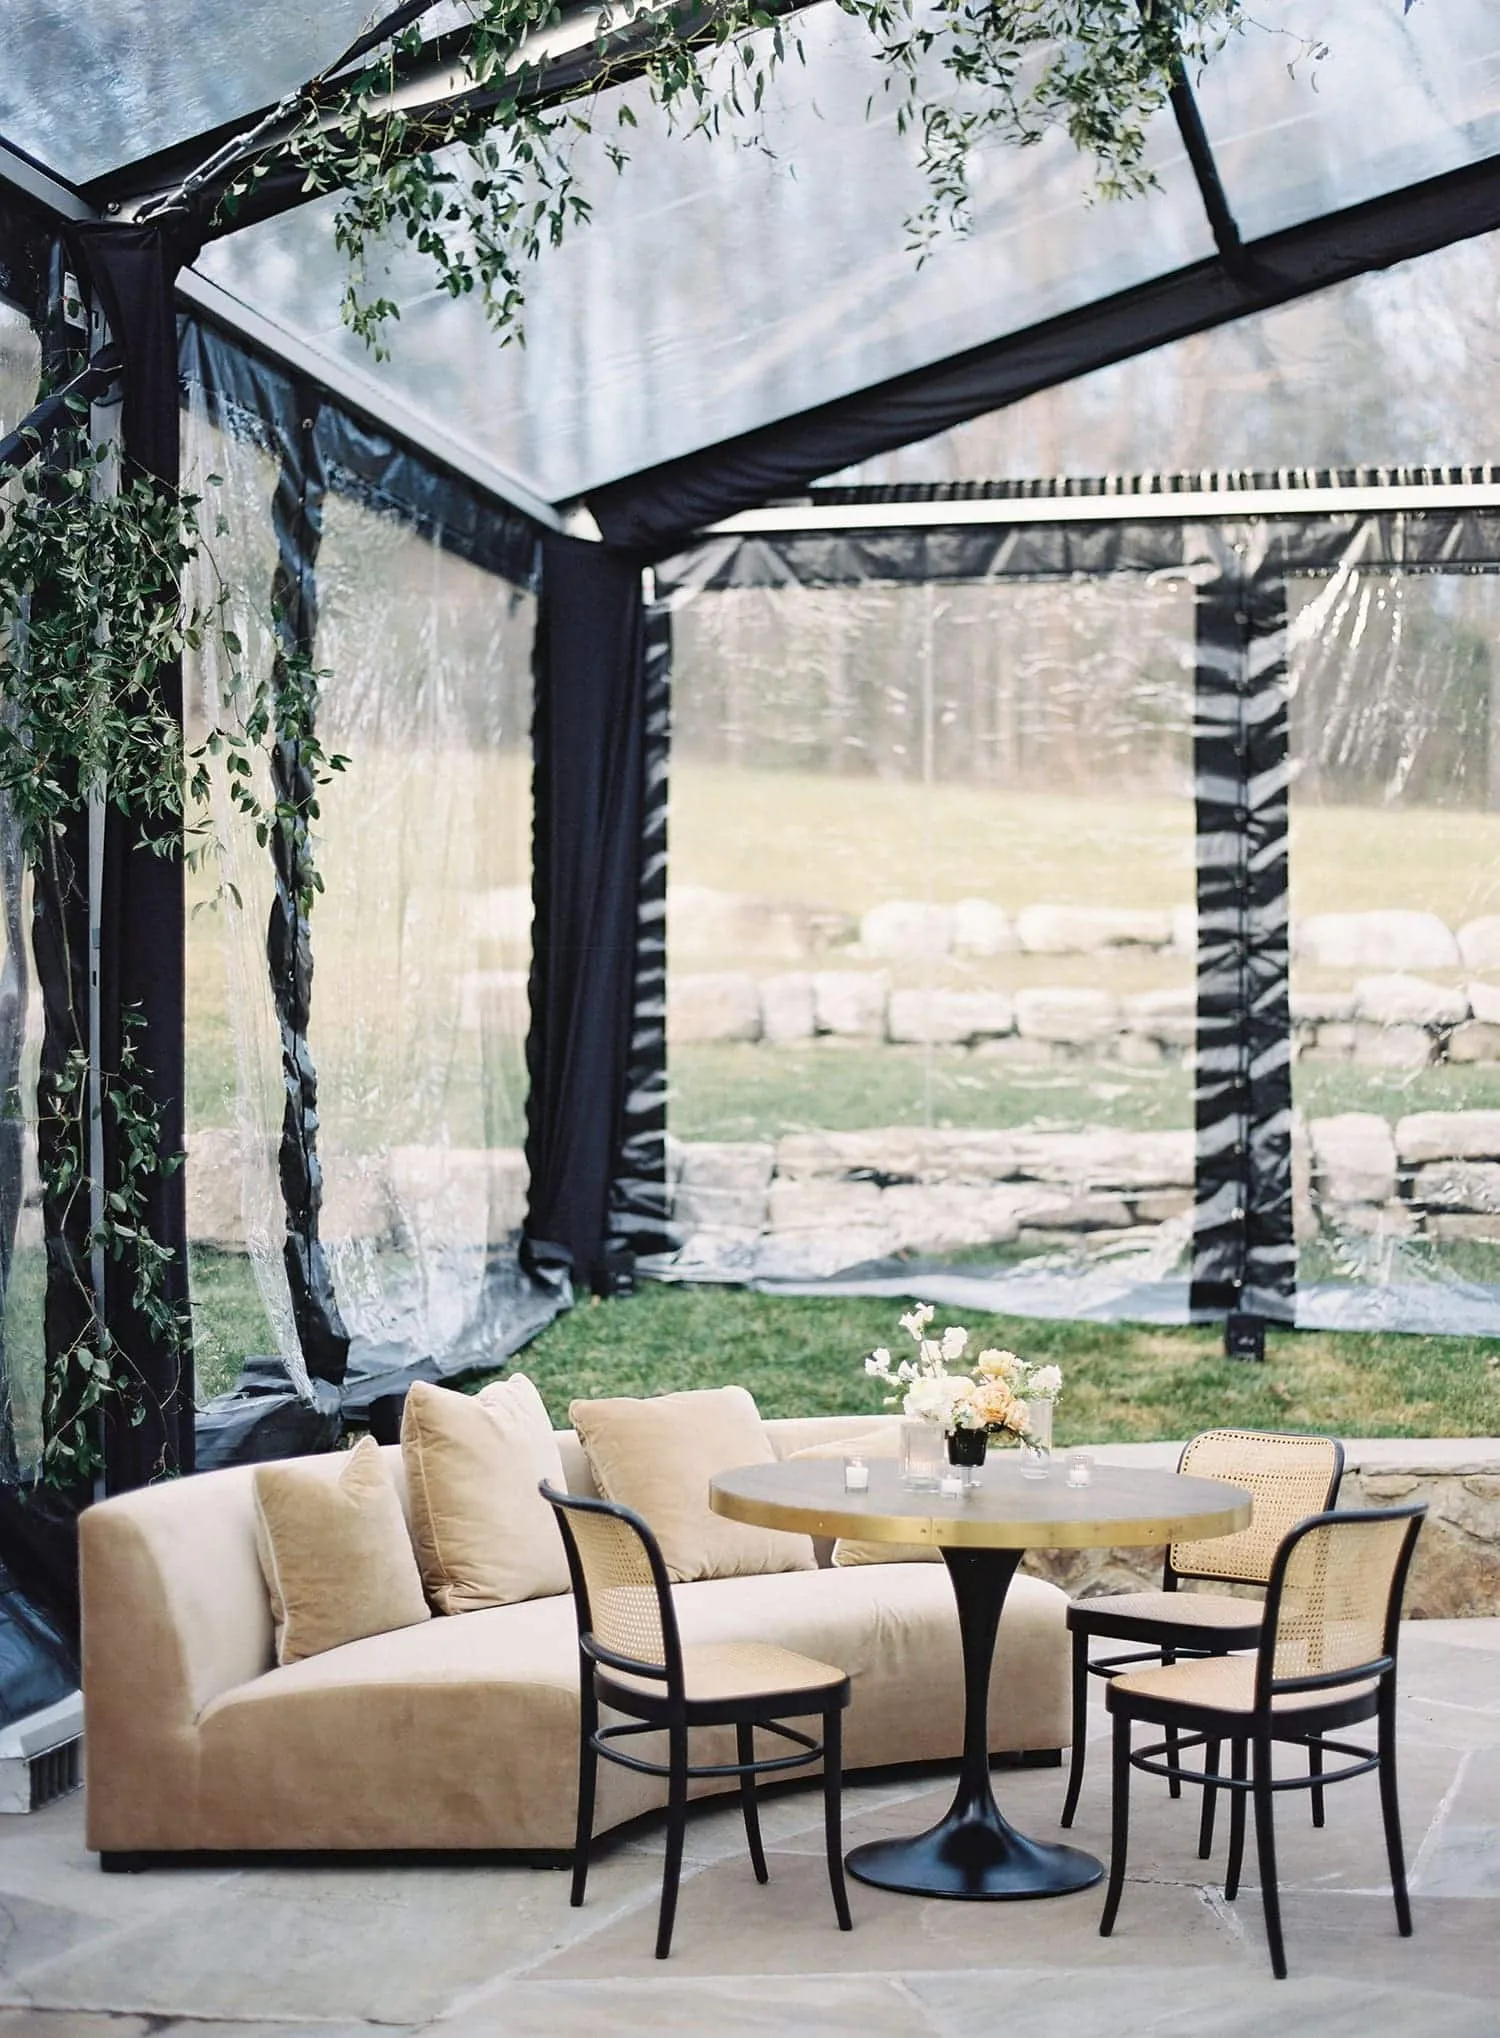
A successful temporary venue installation requires more than structural selection. Site logistics determine whether the tent, vendors, guests, equipment, and supporting services can operate safely and efficiently within the property.
Permitting, accessibility, traffic flow, emergency routes, guest capacity, and existing infrastructure should all influence the final configuration.
Conducting Site Assessments and Managing Permits
A detailed site assessment should identify topography, natural features, access routes, existing utilities, and infrastructure that may influence tent placement. These observations help determine how much of the available space can realistically be used.
The assessment should also consider delivery access, service staff movement, guest arrival routes, and emergency exiting. Each of these logistical requirements occupies physical space and can influence how the temporary venue is configured.
Local regulations may require permits for temporary structures or event operations. These approvals should be addressed well in advance, along with accessibility considerations that allow all guests to use the venue comfortably.
Designing Tent Layouts Around Guest Capacity
Guest capacity planning directly affects tent dimensions and interior configuration. The available floor area should account for seating as well as movement, entertainment, food service, staging, and other event functions.
Occupancy requirements and emergency exits also need consideration. A layout that technically accommodates the correct number of seats may still perform poorly if circulation paths become crowded or exits are difficult to reach.
The source emphasizes that appropriate size and layout improve both guest experience and safety by supporting comfortable movement, clear pathways, and intuitive visual flow.
Capacity planning should therefore be completed in conjunction with the site assessment. The physical property establishes what can be installed, while the guest and event program determine whether that installation will actually function effectively.
Several logistical elements need to be coordinated before a seasonal structure becomes operational. Failing to address one area can affect the others, particularly when space or installation timelines are limited. A comprehensive site plan should bring the following requirements together.
Permits: Confirm temporary structure and event approvals early in the planning process.
Delivery access: Establish routes for tent components, flooring, furniture, and other equipment.
Guest accessibility: Include appropriate paths and access within the temporary venue.
Emergency routes: Maintain clear and logical exit strategies.
Vendor circulation: Provide space for catering, service teams, and operational staff.
Occupancy planning: Match guest count with tent dimensions, seating, circulation, and safety requirements.
Managing these requirements before installation creates a stronger operational foundation for the temporary venue.
Improving Long-Term Venue Strategy with Modular and Sustainable Solutions
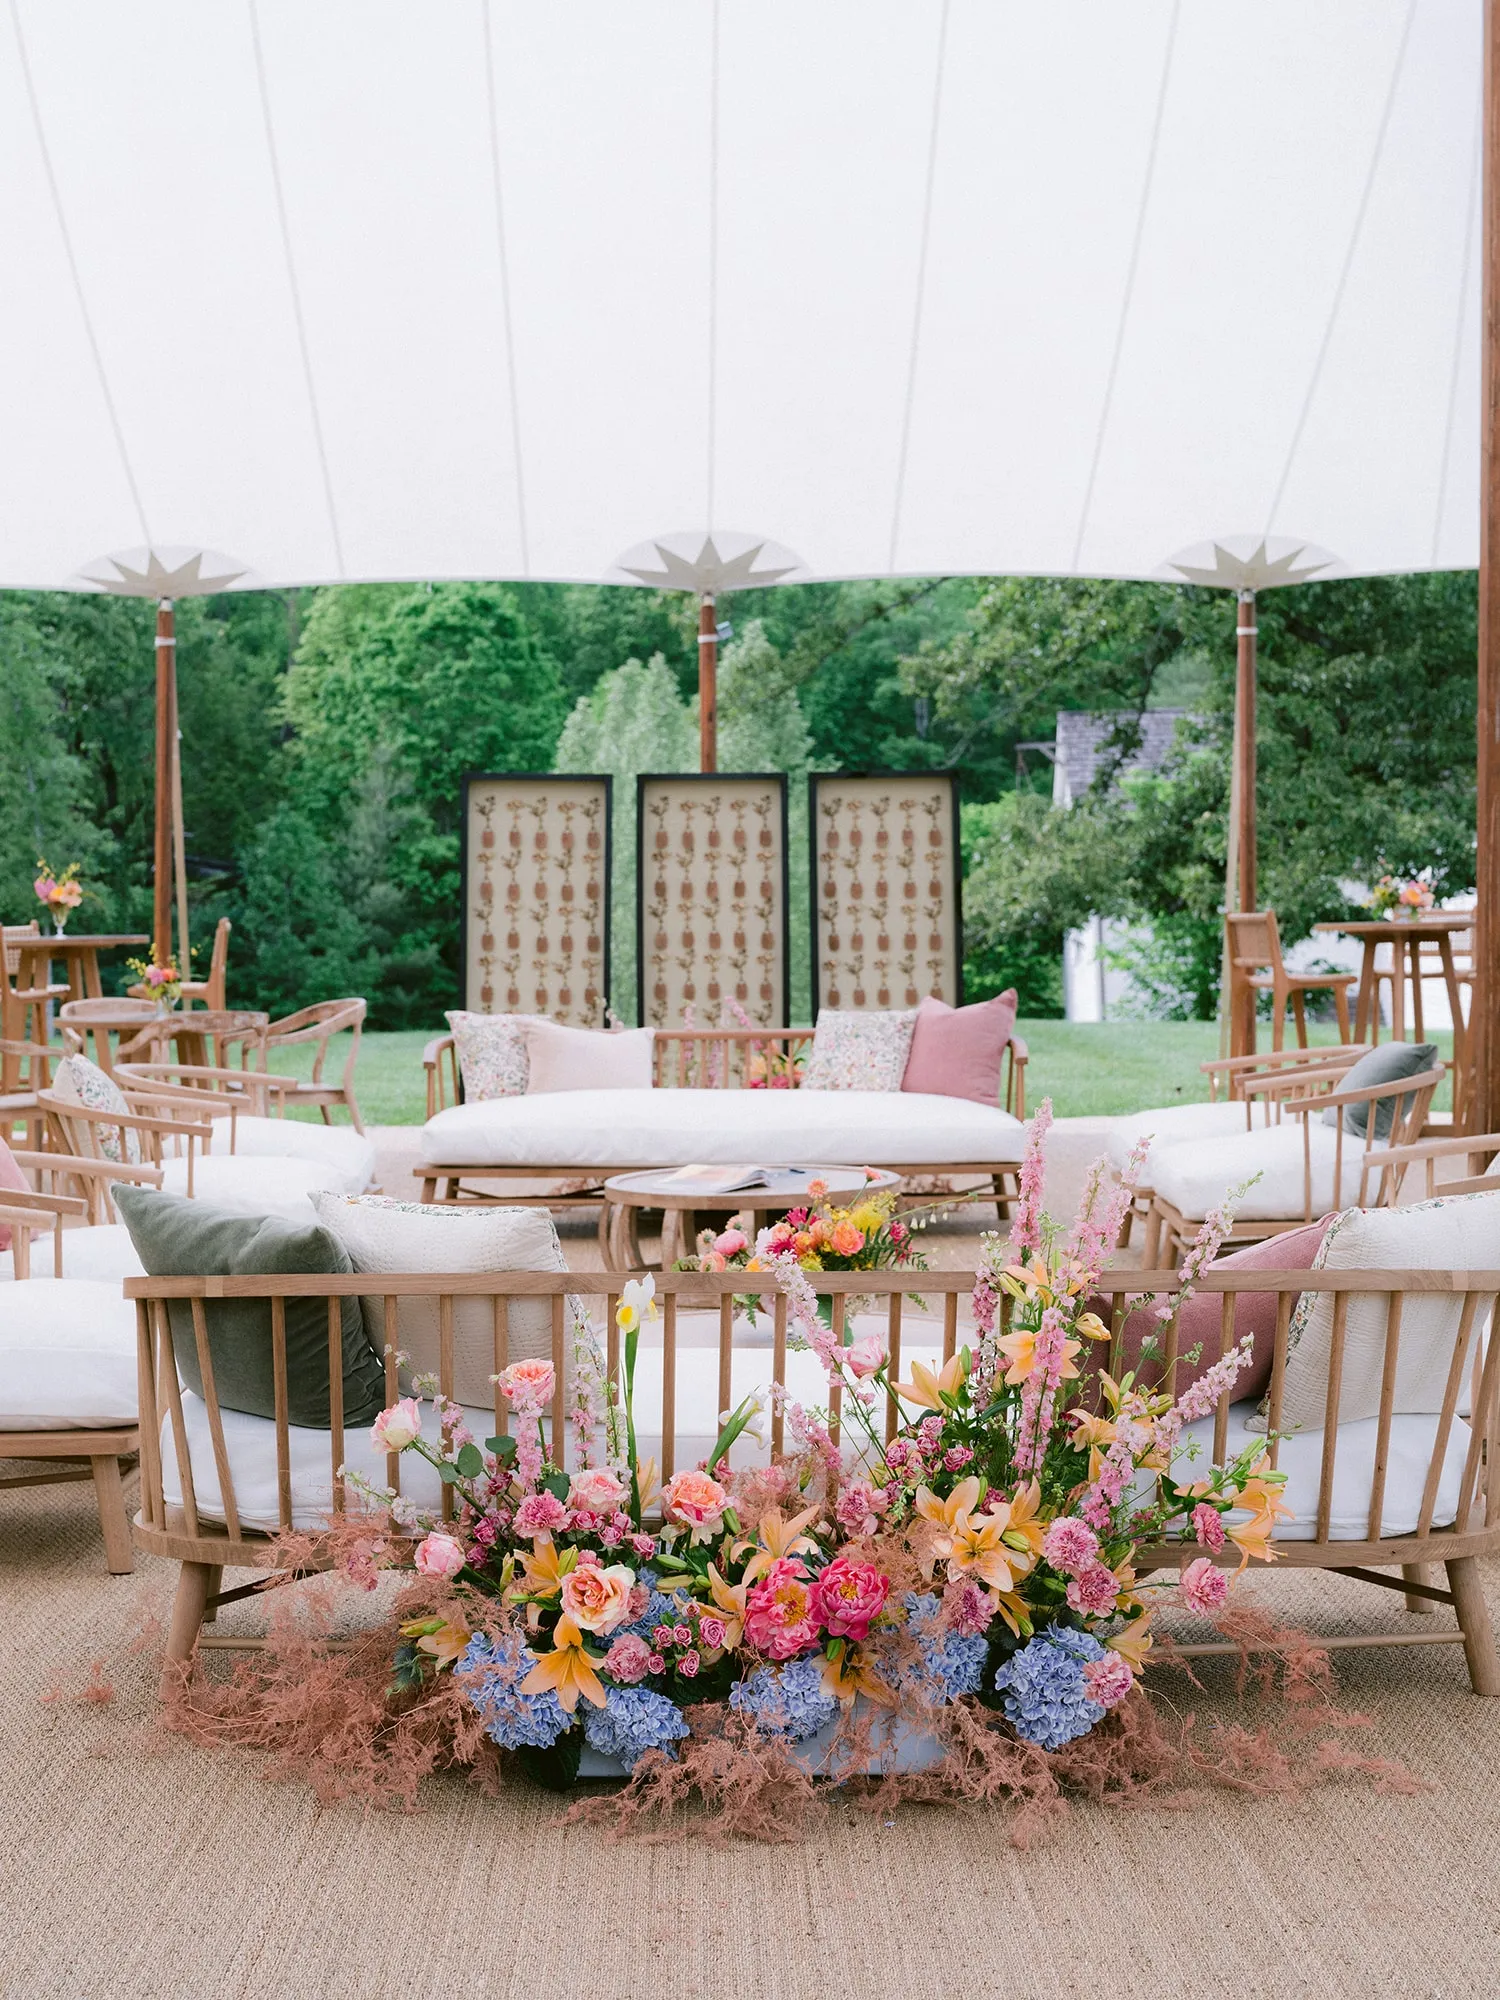
Commercial venue expansion is increasingly influenced by flexibility, efficiency, and sustainability. Modular structures allow properties to adjust temporary capacity according to demand without relying on a single fixed configuration.
Energy-efficient climate solutions, reusable infrastructure, sustainable materials, and waste reduction practices can also influence how modern venues approach seasonal event expansion.
Using Modular Structures for Scalable Venue Capacity
Modular designs allow a temporary structure to change in size according to different event requirements. A venue can therefore avoid creating substantially more space than needed for smaller events while retaining the ability to accommodate larger gatherings.
This scalability aligns with the broader goal of temporary venue expansion: providing capacity when necessary without permanently committing the property to one configuration.
Modular structures can also support different layouts across a season. Wedding requirements may differ from corporate event needs, and a flexible system allows the venue to respond accordingly.
Introducing More Energy-Efficient Event Infrastructure
The source highlights sustainable materials, energy-efficient designs, and waste reduction as emerging priorities in commercial tent infrastructure. These strategies can help reduce resource consumption while supporting changing client expectations.
Thermal insulation and efficient climate-control practices can reduce unnecessary energy use, particularly when temporary venues operate over an extended season. Modular configurations may also prevent excess material use by allowing structures to be sized more closely to actual requirements.
Sustainability considerations can extend beyond the tent itself to event operations, recycling, waste management, energy use, and the materials incorporated into the temporary venue.
Commercial properties can evaluate these strategies as part of a broader effort to balance seasonal expansion with operational efficiency and changing client expectations.
Frequently Asked Questions
What is temporary venue expansion?
Temporary venue expansion uses structures such as clearspan, frame, pole, or sailcloth tents to increase the usable event capacity of an existing property without requiring permanent construction. It can support seasonal demand, larger guest counts, or specialized event layouts.
Why are clearspan tents useful for commercial venues?
Clearspan tents provide large interiors without center poles, maximizing usable space and giving planners greater flexibility when arranging dining, entertainment, exhibitions, presentations, and other event components. They can also integrate flooring, lighting, and climate-control systems.
What types of events can use clearspan tents?
The original source specifically identifies weddings, corporate events, and festivals as suitable applications. Their open interiors allow layouts to be adapted to very different event requirements.
How do frame tents differ from clearspan structures?
Frame tents are adaptable structures that can be assembled relatively quickly and configured with walls or windows to control weather exposure and airflow. Clearspan tents are generally distinguished by larger engineered interiors with no internal support poles.
What should be included in a temporary venue site assessment?
A site assessment should consider topography, natural features, existing infrastructure, delivery routes, service access, guest circulation, accessibility, emergency exits, and the amount of usable installation space.
How should seasonal weather influence tent planning?
Temperature changes, rain, wind, and moisture can influence tent style, sidewalls, fabric selection, flooring, ventilation, heating, cooling, and other infrastructure. Seasonal conditions should be evaluated before finalizing the temporary venue.
Can seasonal tent structures support luxury events?
Yes. Luxury tent infrastructure can incorporate high-quality furniture, flooring, decorative lighting, climate control, décor, and other amenities to create sophisticated temporary environments for premium events.
Expand Your Commercial Venue with Skyline Tent Company
Temporary venue expansion can help commercial properties respond to changing event demand without permanently altering their existing facilities. Clearspan tents, frame tents, pole tents, sailcloth structures, flooring, lighting, climate control, and carefully planned site infrastructure can work together to create fully functional seasonal event environments.
Clearspan structures are particularly valuable for properties requiring substantial flexible space because their unobstructed interiors support a wide variety of layouts. Frame and other architectural tent styles provide additional choices for venues with different capacity, aesthetic, and site requirements. The final structure should always be selected according to the commercial goals of the property rather than tent appearance alone.
Successful expansion also depends on detailed preparation. Site assessments should guide the configuration, permitting should be addressed in advance, and capacity planning should account for seating, guest movement, entertainment, vendor requirements, and emergency access. Flooring, lighting, weather protection, and climate systems should then be incorporated into one coordinated temporary venue plan.
For commercial properties operating across busy wedding, corporate, festival, or hospitality seasons, temporary structures can provide a scalable way to increase capacity while maintaining flexibility throughout the year.
Contact Skyline Tent Company to discuss your venue, seasonal demand, guest-capacity requirements, available outdoor space, and event schedule. With a professionally planned architectural tent solution, Skyline Tent Company can help transform underused areas of your property into refined, comfortable, and flexible temporary event venues built around your commercial needs.