
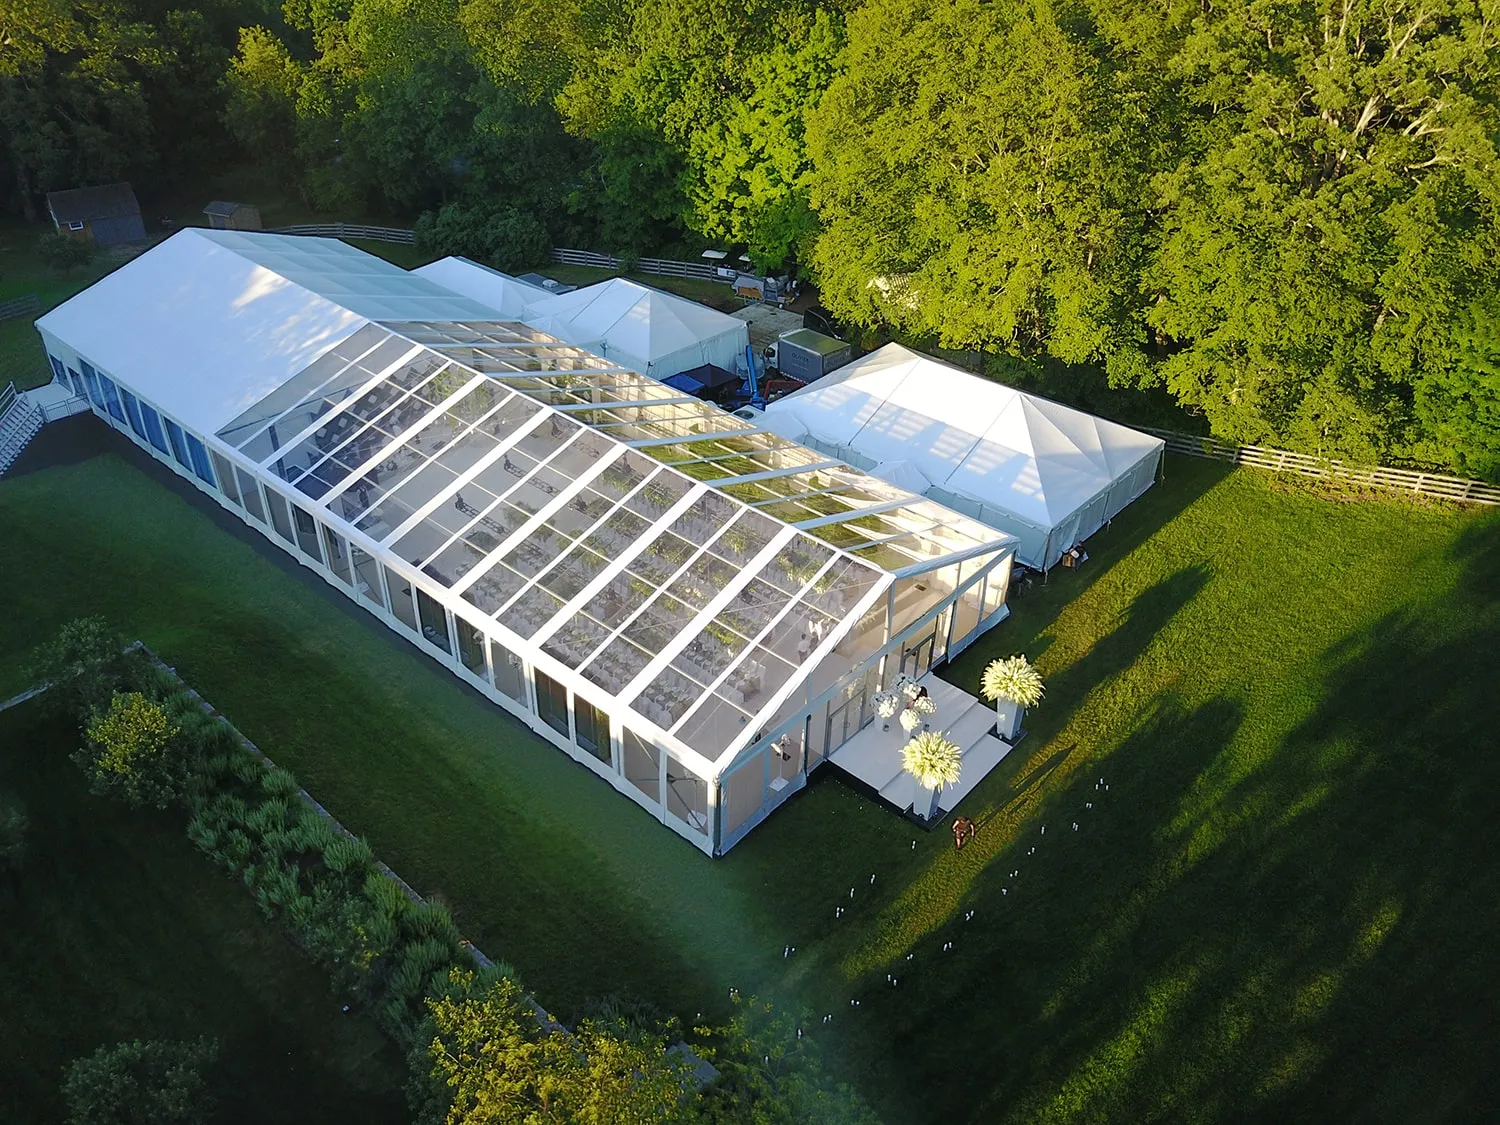
Sloped lawns, rolling fields, waterfront properties, vineyards, and uneven estate grounds can create major challenges for tented events, but difficult terrain does not automatically make a property unsuitable. Elevated tent platforms create level, engineered surfaces above dips, slopes, and irregular ground before the main event structure is installed. This provides a more stable foundation for guests, tables, chairs, dance floors, catering teams, and other event infrastructure. Skyline Tent Company combines custom flooring, raised platforms, glass wall systems, Sailcloth Tents, Frame Tents, Century Pole Tents, Navitrac systems, and Losberger Structures to develop site-specific solutions for challenging properties. The planning process begins with precise measurements, grading assessment, drainage review, access evaluation, and structural considerations rather than forcing a standard tent onto uneven terrain. Engineered flooring can then support the layout, while power generation, climate control, lighting, furnishings, and professional installation complete the temporary venue. With proper planning, terrain that initially appears difficult can become part of a polished event setting instead of limiting the design.
Why Sloped Properties Require Specialized Tent Planning
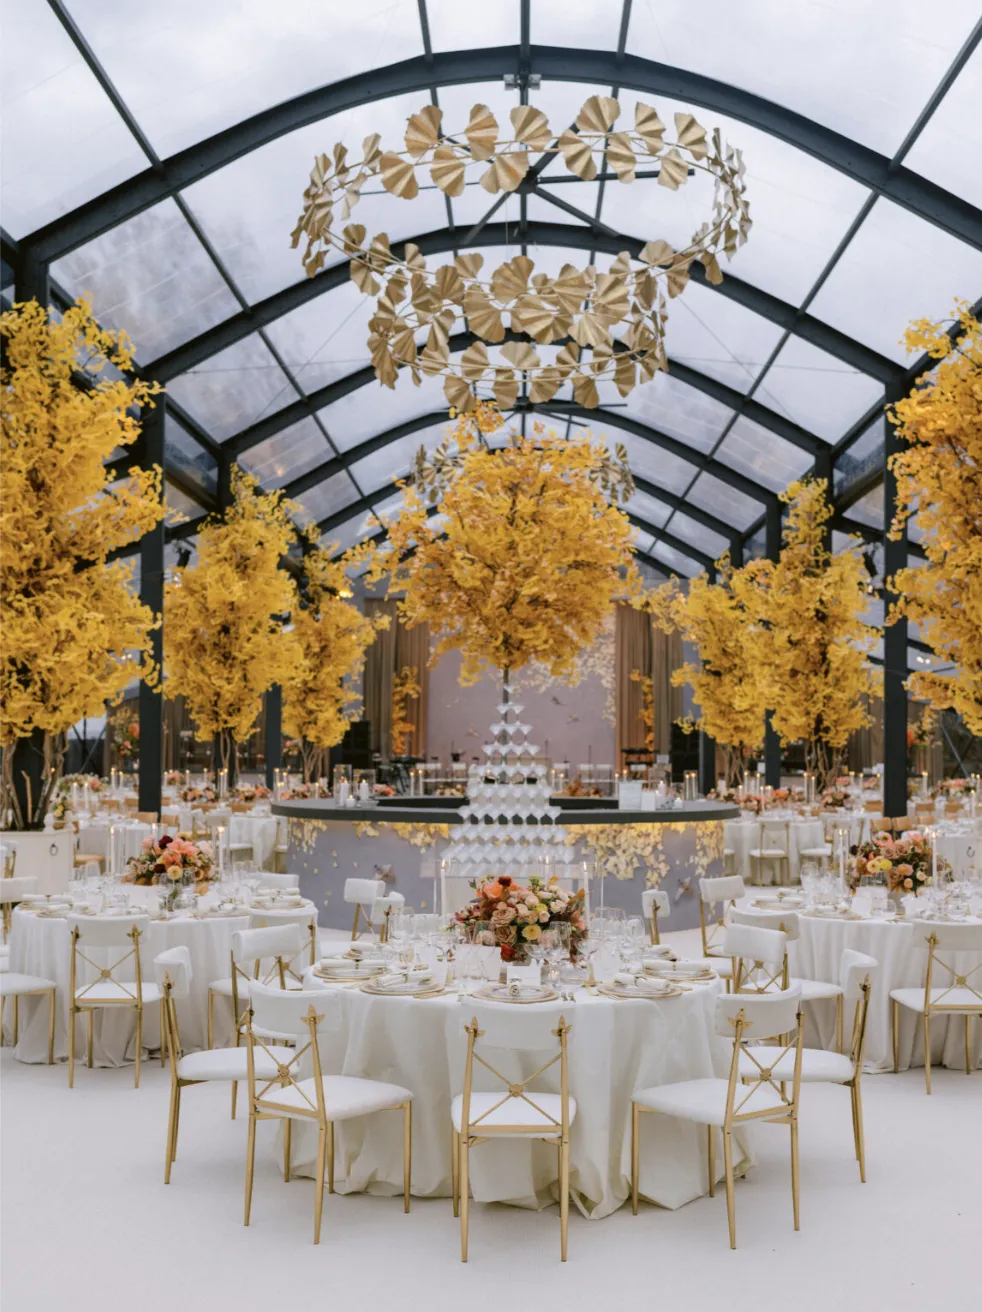
Uneven ground affects almost every stage of a tented event. A slope that appears minor during an initial property visit can become much more noticeable once tables, chairs, stages, walkways, and structural components are positioned.
Grade changes can also affect anchoring, flooring consistency, drainage, equipment access, and the overall finished appearance of the venue.
How Uneven Ground Affects Guests and Furniture
Tables and chairs perform best on level surfaces. When a tent is installed directly over uneven terrain, furniture can become unstable and guest pathways can feel awkward.
Formal events create an additional concern because guests may be walking in dress shoes across grass, slopes, or soft surfaces. Catering teams and other vendors also need stable routes for moving equipment and service carts.
A level engineered surface helps reduce these inconsistencies and creates a more controlled interior environment.
Why Terrain Should Be Evaluated Before Installation
Precise site measurements should come before finalizing furniture or tent placement. Grade readings help determine how much elevation correction may be required and where structural support points should be positioned.
Drainage, soft ground, wind exposure, and equipment access can create additional complications if they are discovered too late.
Several conditions commonly influence whether a platform solution is needed. Each factor can affect the structure, flooring, or installation sequence. Reviewing them early allows the final design to respond directly to the property.
Uneven or sloped grade beneath the proposed tent footprint
Soft or saturated ground that may change after rainfall
Limited vehicle or equipment access for installation crews
Wind exposure that affects structural planning
Drainage patterns across lawns, fields, or waterfront sites
How Elevated Tent Platforms Create Level Event Spaces
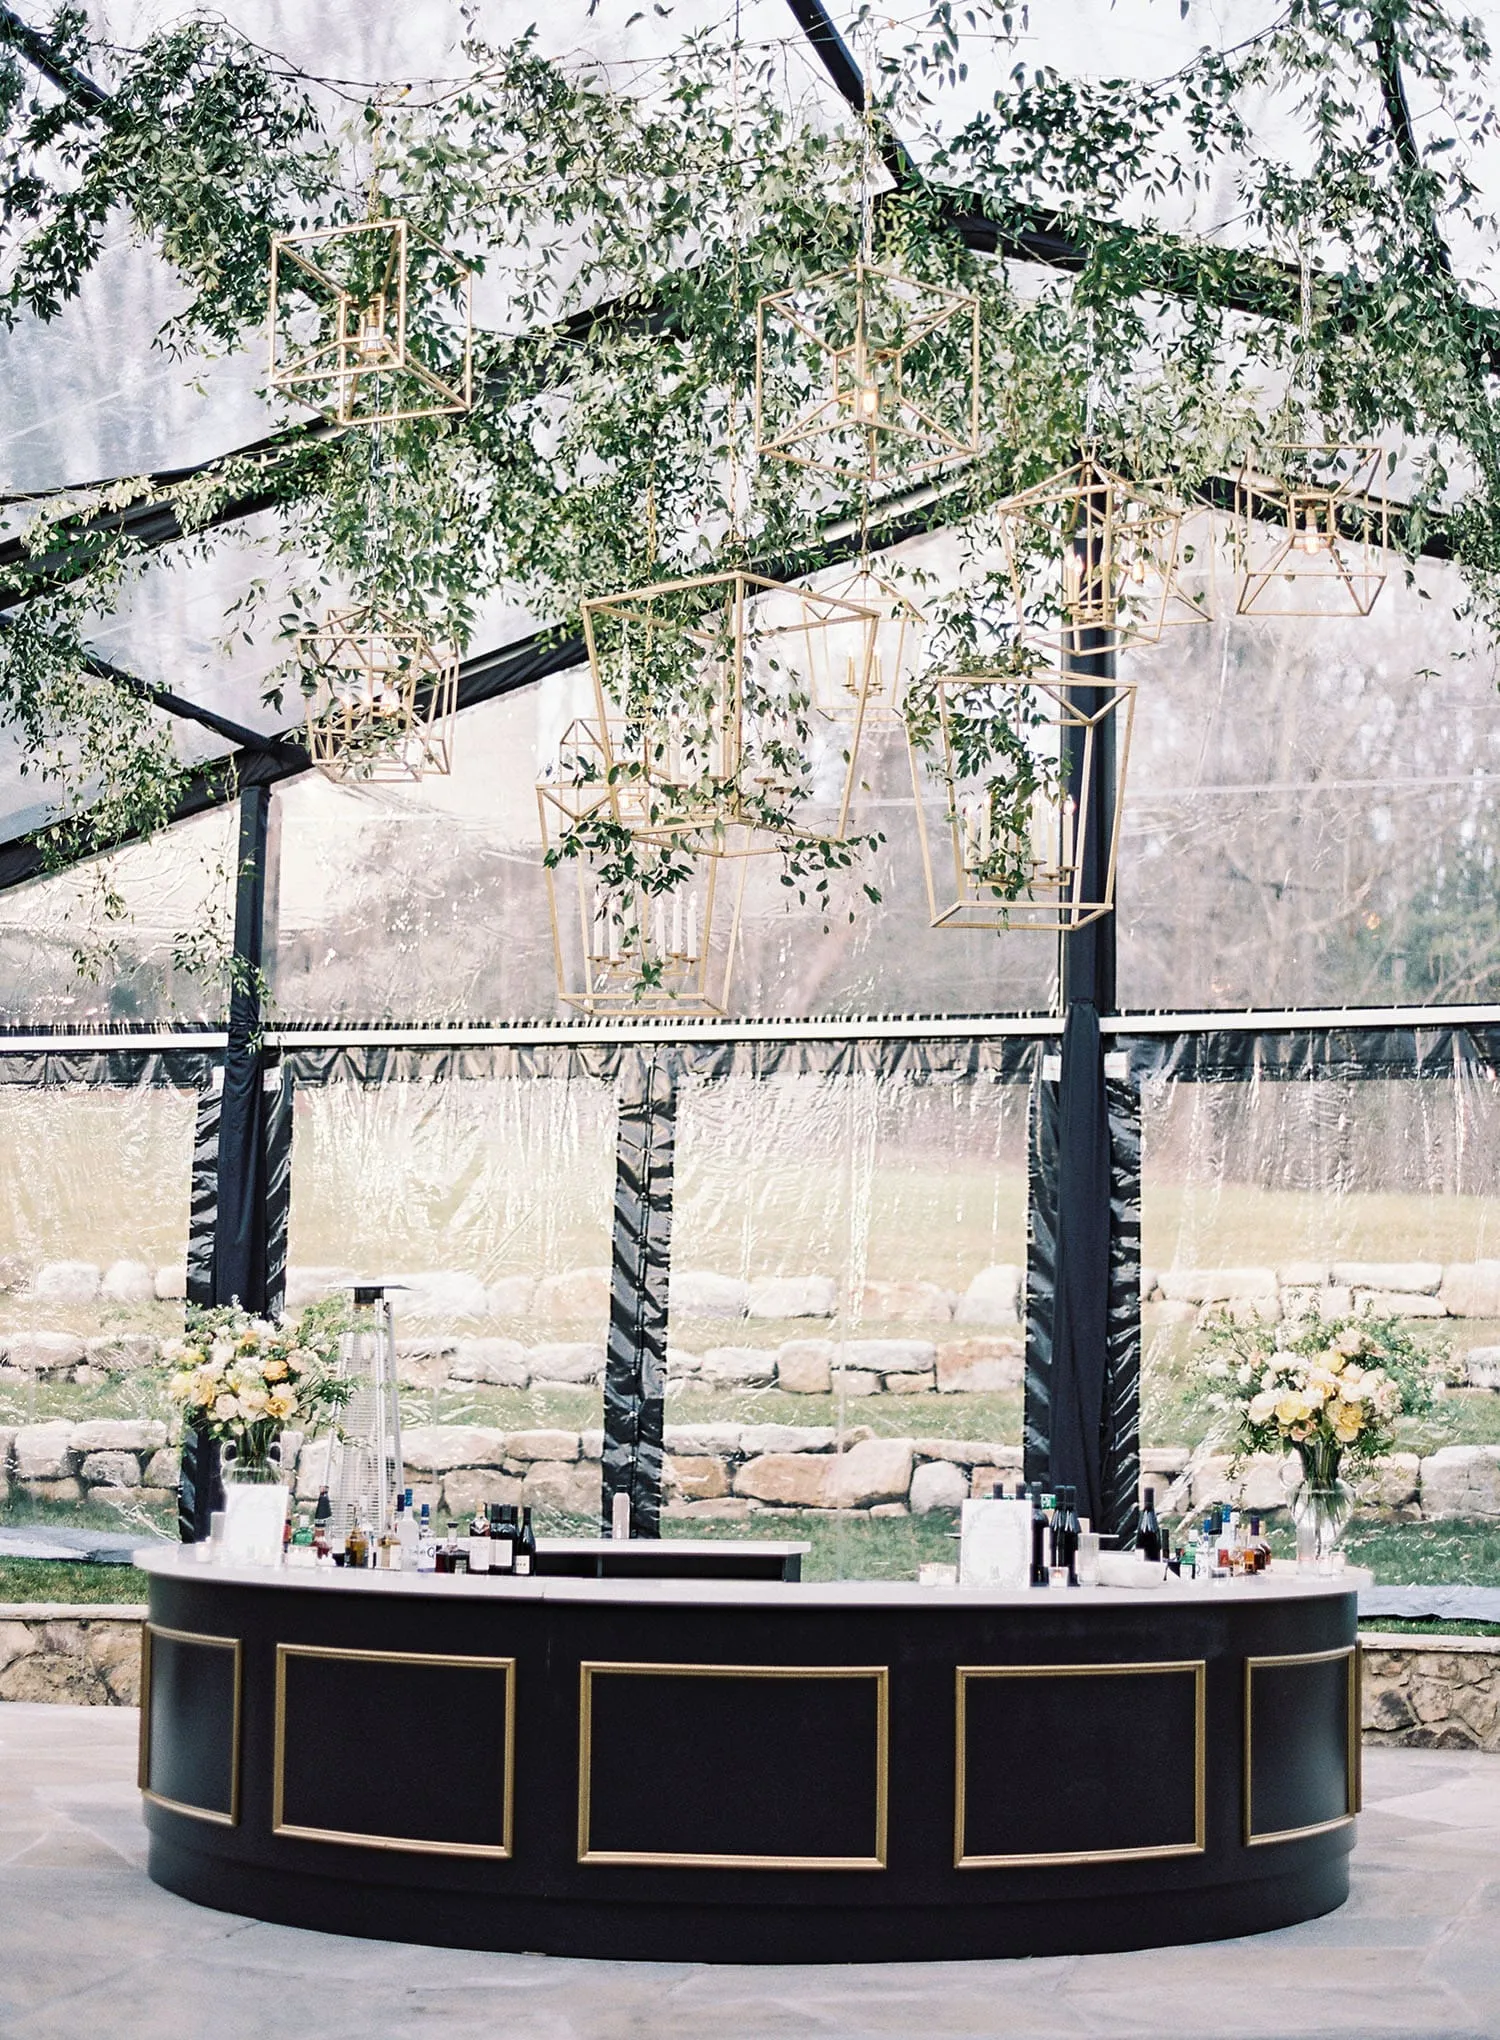
An elevated tent platform creates a level structural surface over sloped or irregular ground rather than requiring the event layout to follow the natural grade.
This allows rolling lawns, vineyard hillsides, waterfront properties, and estate grounds to support dining areas, dance floors, staging, and guest circulation more effectively.
How Engineered Flooring Corrects Grade Changes
Skyline Tent Company uses Biljax TF2100 engineered flooring for complex event sites and maintains a large inventory of this flooring system for special-event applications. The system can support significant platform installations where ordinary flooring placed directly over the ground would not adequately address the grade.
The platform effectively creates a new temporary floor above the existing terrain. Instead of allowing the slope to dictate furniture placement, the event design can be built around a more consistent surface.
This approach can be particularly useful when the natural ground includes dips, rolling contours, or irregular transitions.
Who Installs and Levels the Platform
Platform installation is handled by trained crews rather than left to the client or planner. Skyline Tent Company provides professional setup and takedown services that include grading review, platform installation, and final leveling.
The platform should be designed according to the specific property because no two slopes are exactly the same. Soil conditions, access, grade, tent dimensions, and intended interior use can all influence the final configuration.
Engineered platforms provide several advantages when used on challenging sites. The benefit extends beyond aesthetics because the floor supports guests, staff, furniture, and event equipment. Professional installation helps ensure the platform matches the conditions identified during the planning process.
Corrects slope and grade beneath the main tent footprint
Creates stable footing for guests, vendors, and equipment
Supports dining areas, dance floors, stages, and service routes
Can accommodate larger builds using engineered flooring systems
Allows installation and removal to be handled by professional crews
Choosing Tent Structures for Uneven Terrain
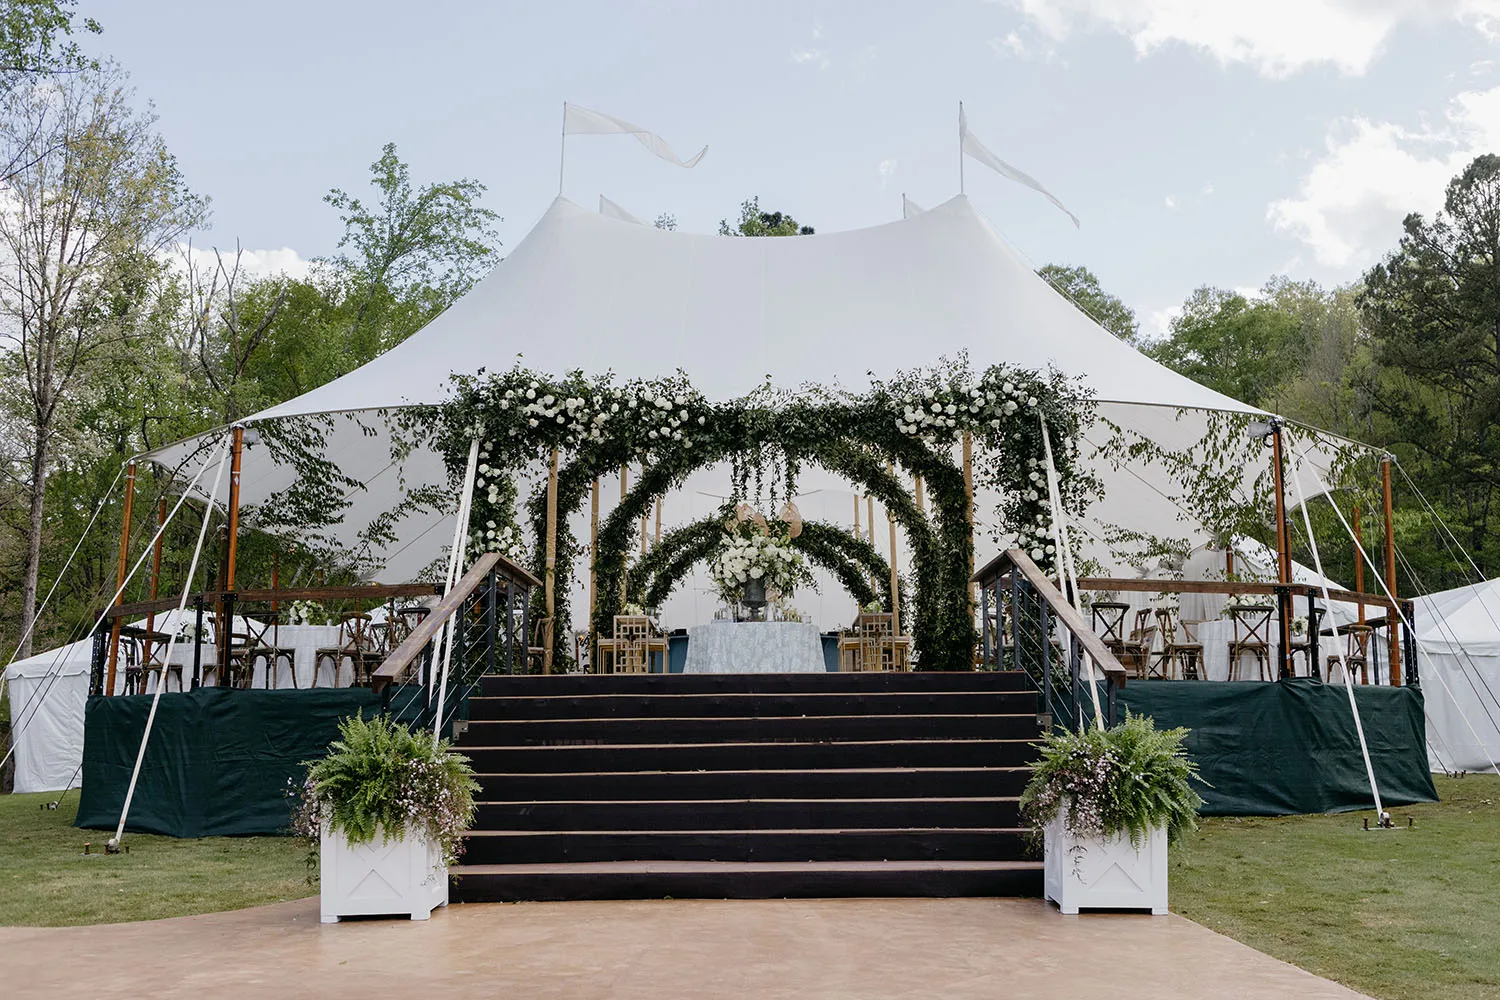
The flooring system and tent structure should be planned together. Different tent families respond differently to site conditions, anchoring requirements, wind exposure, available space, and the overall event design.
Skyline Tent Company’s inventory includes Navitrac, Frame, Century Pole, Losberger Structure, and Sailcloth tents, giving planners several options for properties with varied terrain.
Matching Tent Style to the Property
Frame tents can offer flexibility on properties where terrain and layout make center-pole placement less desirable. Sailcloth tents provide another option for suitable settings and are described as fully waterproof and highly wind-resistant.
Century Pole and Losberger Structure tents may also work across larger estate lawns and event footprints depending on the specific site.
Tent selection should reflect the terrain, venue character, and desired atmosphere rather than treating structure choice as an isolated design decision.
Pairing Tents with Vineyards, Gardens, and Estates
Vineyard slopes can pair naturally with sailcloth tents because the soft shape of the tent complements rolling terrain and open landscapes. Garden settings can work well with frame structures that allow the event footprint to respond to landscaping and existing contours.
Estate lawns may support several different structural styles depending on the grade, anchoring requirements, and available space.
The most successful installations make the tent and platform feel intentional to the property. An elevated platform can correct the slope beneath the event while the selected tent reflects the architecture and landscape surrounding it.
Coordinating Flooring, Climate Control, and Event Design
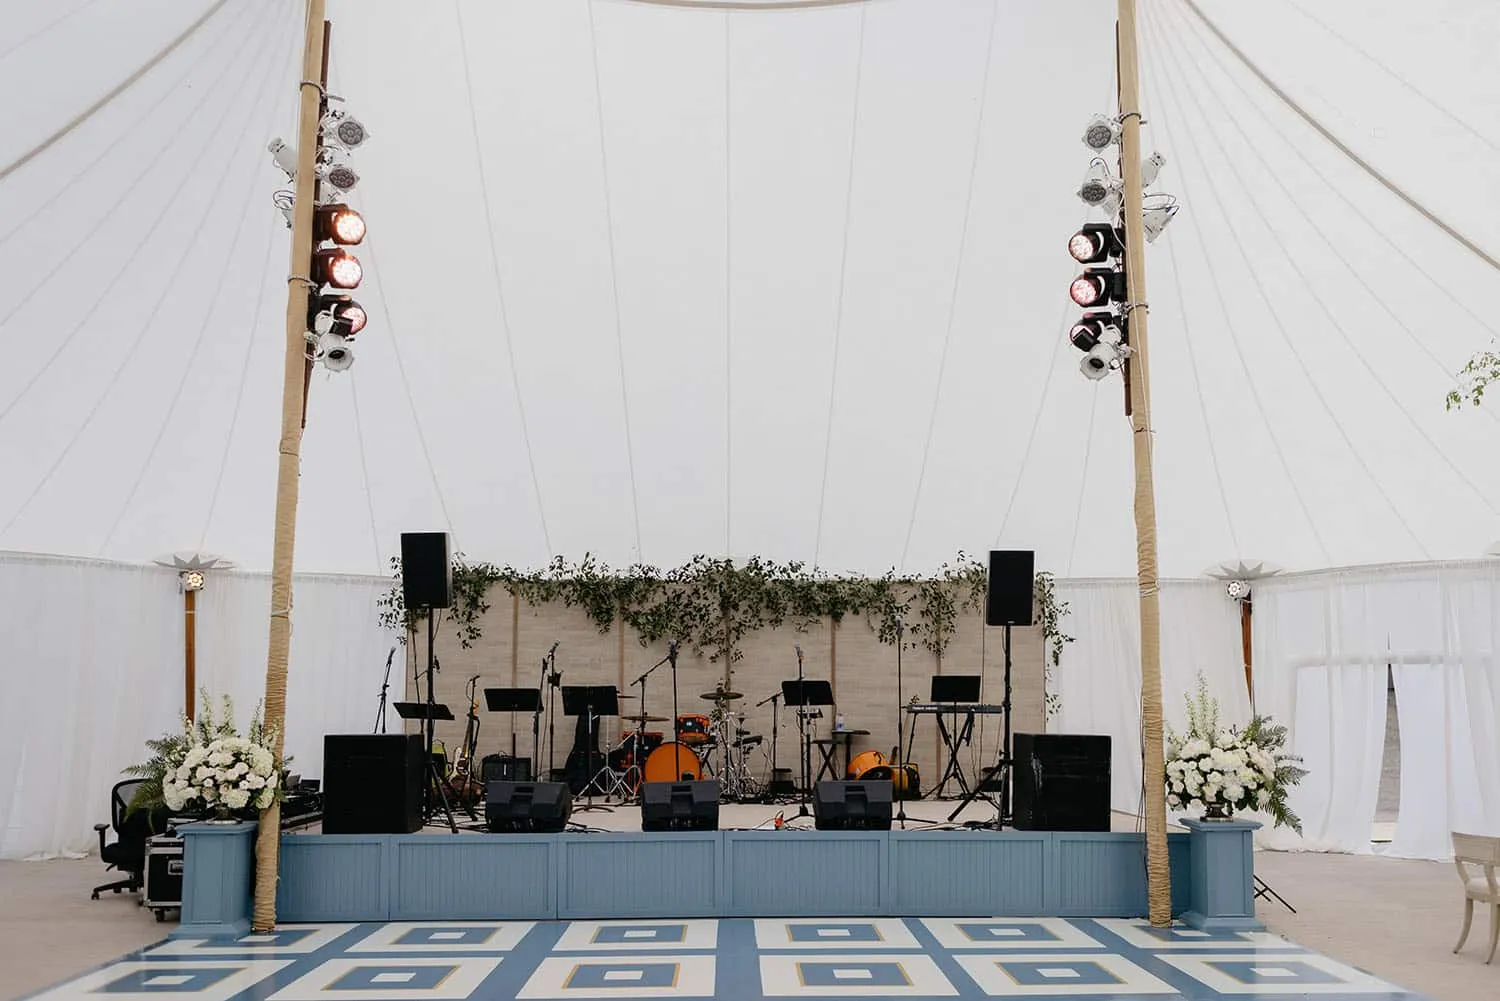
An elevated floor establishes the physical foundation, but a polished temporary venue requires additional infrastructure. Climate control, power generation, lighting, furniture, and enclosure systems all depend on the underlying platform and tent configuration.
Skyline Tent Company combines these services so the physical structure and guest environment can be planned together.
Why Flooring Comes First
Tables, chairs, dance floors, lighting equipment, and climate-control systems all benefit from a level base. Installing the main flooring before placing these elements reduces the likelihood of later changes caused by uneven ground.
The platform also influences the layout. Dining areas, pathways, lounge furniture, and service zones can be positioned more accurately once the finished floor level is known.
This makes flooring one of the earliest infrastructure decisions rather than a decorative feature added near the end of planning.
How Climate, Lighting, and Furnishings Complete the Space
Climate-control systems help manage guest comfort when temperatures change throughout the event. Power generation can support those systems along with lighting and other temporary infrastructure.
Lighting then shapes the atmosphere once daylight fades, while tables, chairs, linens, and décor turn the engineered platform into a finished reception or event space.
These systems work best when planned as a coordinated package. The platform supports the equipment physically, while the tent provides the enclosure and architectural framework. The following components can then be layered onto that foundation.
Power generation for lighting, climate equipment, and event operations
Heating or cooling systems based on seasonal conditions
Interior and pathway lighting for function and atmosphere
Tables, chairs, and linens for dining and lounge arrangements
Glass walls or enclosure features for selected structural configurations
Planning Elevated Platforms for Waterfront and Difficult Sites
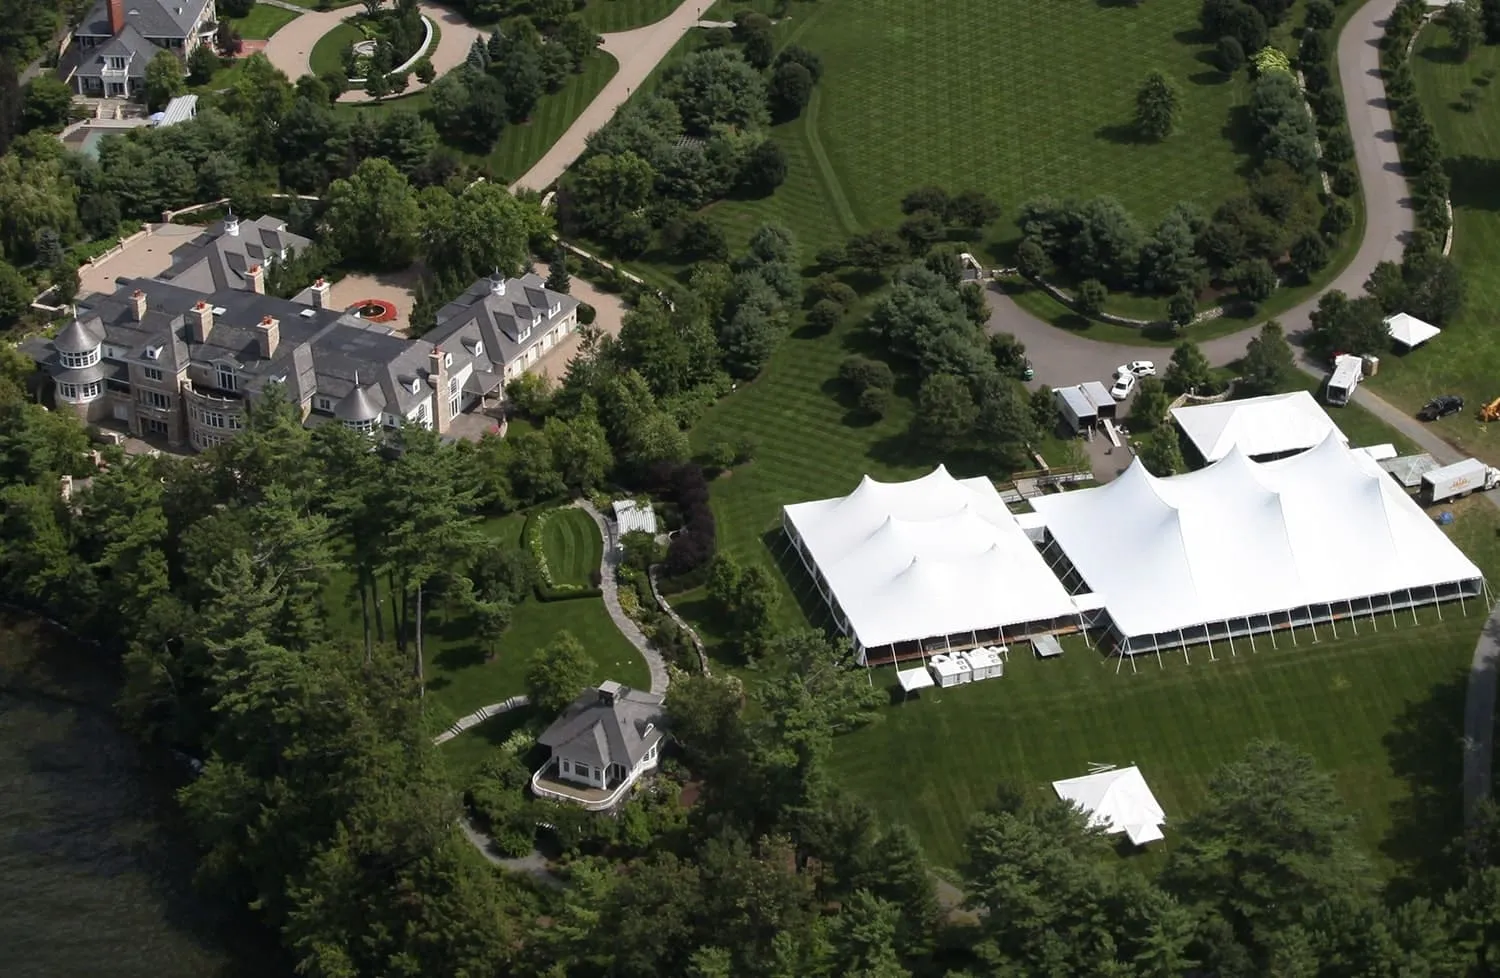
Waterfront properties and soft-ground locations introduce additional challenges because soil conditions, drainage, and wind exposure can change quickly.
A site that appears dry during an early walkthrough may become soft or uneven after rainfall, making advance planning especially important.
Addressing Moisture, Wind, and Soft Ground
An elevated platform can create a more consistent surface above damp, soft, or irregular terrain. This provides a stable area for guest circulation and event furnishings even when the ground beneath is less predictable.
Waterfront sites also require attention to wind exposure. Sailcloth tents can be considered for appropriate locations because of their waterproof and wind-resistant characteristics.
Drainage patterns near the water should be reviewed before finalizing both the platform and tent placement.
Coordinating Complex Site Setup
Difficult installations benefit from a structured process beginning with grading assessment and terrain review. A private consultation can then help determine suitable tent structures, platform needs, and site-specific engineering considerations.
Skyline Tent Company provides project management and event consulting to coordinate these phases, followed by professional setup and final takedown.
The company is based in Charlottesville, Virginia, and serves clients nationwide while also offering international consulting for projects involving unusual or complex site conditions.
Frequently Asked Questions
Can a tent be installed on a sloped property?
Yes. A sloped property may be suitable for a tented event when the terrain is evaluated properly and an engineered platform or flooring system is used to create an appropriate level surface.
What problems can uneven ground cause?
Uneven ground can contribute to unstable furniture, awkward guest pathways, inconsistent flooring, anchoring complications, and difficulties positioning event equipment.
What flooring system does Skyline use for challenging terrain?
Skyline Tent Company uses Biljax TF2100 engineered flooring for complex installations and maintains a significant inventory for special-event projects.
Are elevated platforms useful for waterfront properties?
Yes. Waterfront and lakeside properties may benefit from elevated platforms because ground near the water can be soft, uneven, or affected by drainage and changing weather conditions.
What should be reviewed before booking a sloped event site?
The property should be evaluated for grade, drainage, access, tent placement, seating and activity zones, platform requirements, and structural considerations before the final layout is confirmed.
Create a Level Luxury Event Venue with Skyline Tent Company
Sloped or uneven terrain does not have to prevent a property from hosting a sophisticated tented event. With accurate site measurements, engineered flooring, an elevated tent platform, and a tent structure selected for the specific property, rolling lawns and difficult ground can be converted into stable temporary venues.
Skyline Tent Company combines elevated platforms, Biljax TF2100 engineered flooring, Sailcloth, Frame, Century Pole, Navitrac, and Losberger structures with climate control, power generation, furnishings, glass walls, project management, professional installation, and event consulting.
The strongest results begin with understanding the property itself. Grade, drainage, access, wind exposure, layout requirements, and guest movement should all be evaluated before the final structure and platform are selected.
Contact Skyline Tent Company to discuss your property, slope, guest count, event layout, tent requirements, flooring, climate-control needs, and installation access. Their team can help develop an elevated platform and tent plan designed around the unique terrain of your event site.