
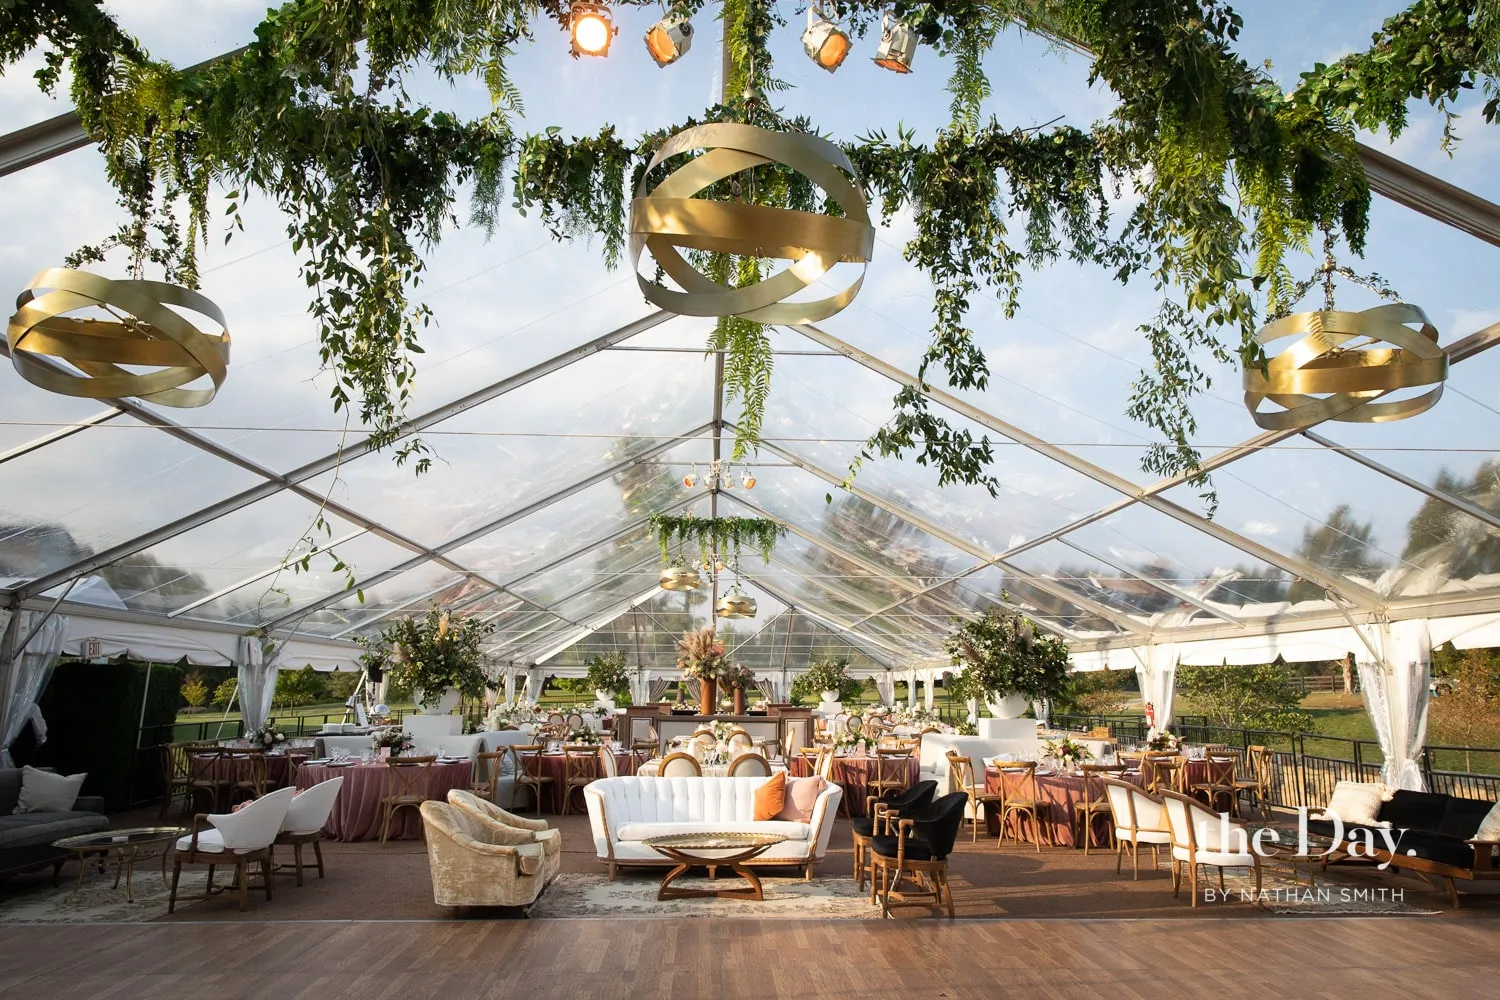
A beautiful property can provide the perfect backdrop for a luxury celebration, but scenery alone does not determine whether the site can support a successful tented event. Property suitability for a tented event depends on ground conditions, drainage, usable square footage, vehicle access, wind exposure, power availability, guest circulation, and the type of temporary structure being considered. Beaches, vineyards, estates, gardens, and private lawns all present different opportunities and constraints, which is why the property should be evaluated before a tent style or final layout is selected. Sailcloth tents, Century Pole tents, frame tents, Navitrac systems, and engineered structures can each respond differently to terrain and weather conditions. Engineered flooring, elevated platforms, glass walls, climate control, and temporary power can also make properties viable when the natural site is not immediately event-ready. The strongest plans begin by understanding what the land can support, then designing the temporary venue around the guest count, event format, infrastructure needs, and landscape.
Evaluating the Ground and Terrain for a Tented Event
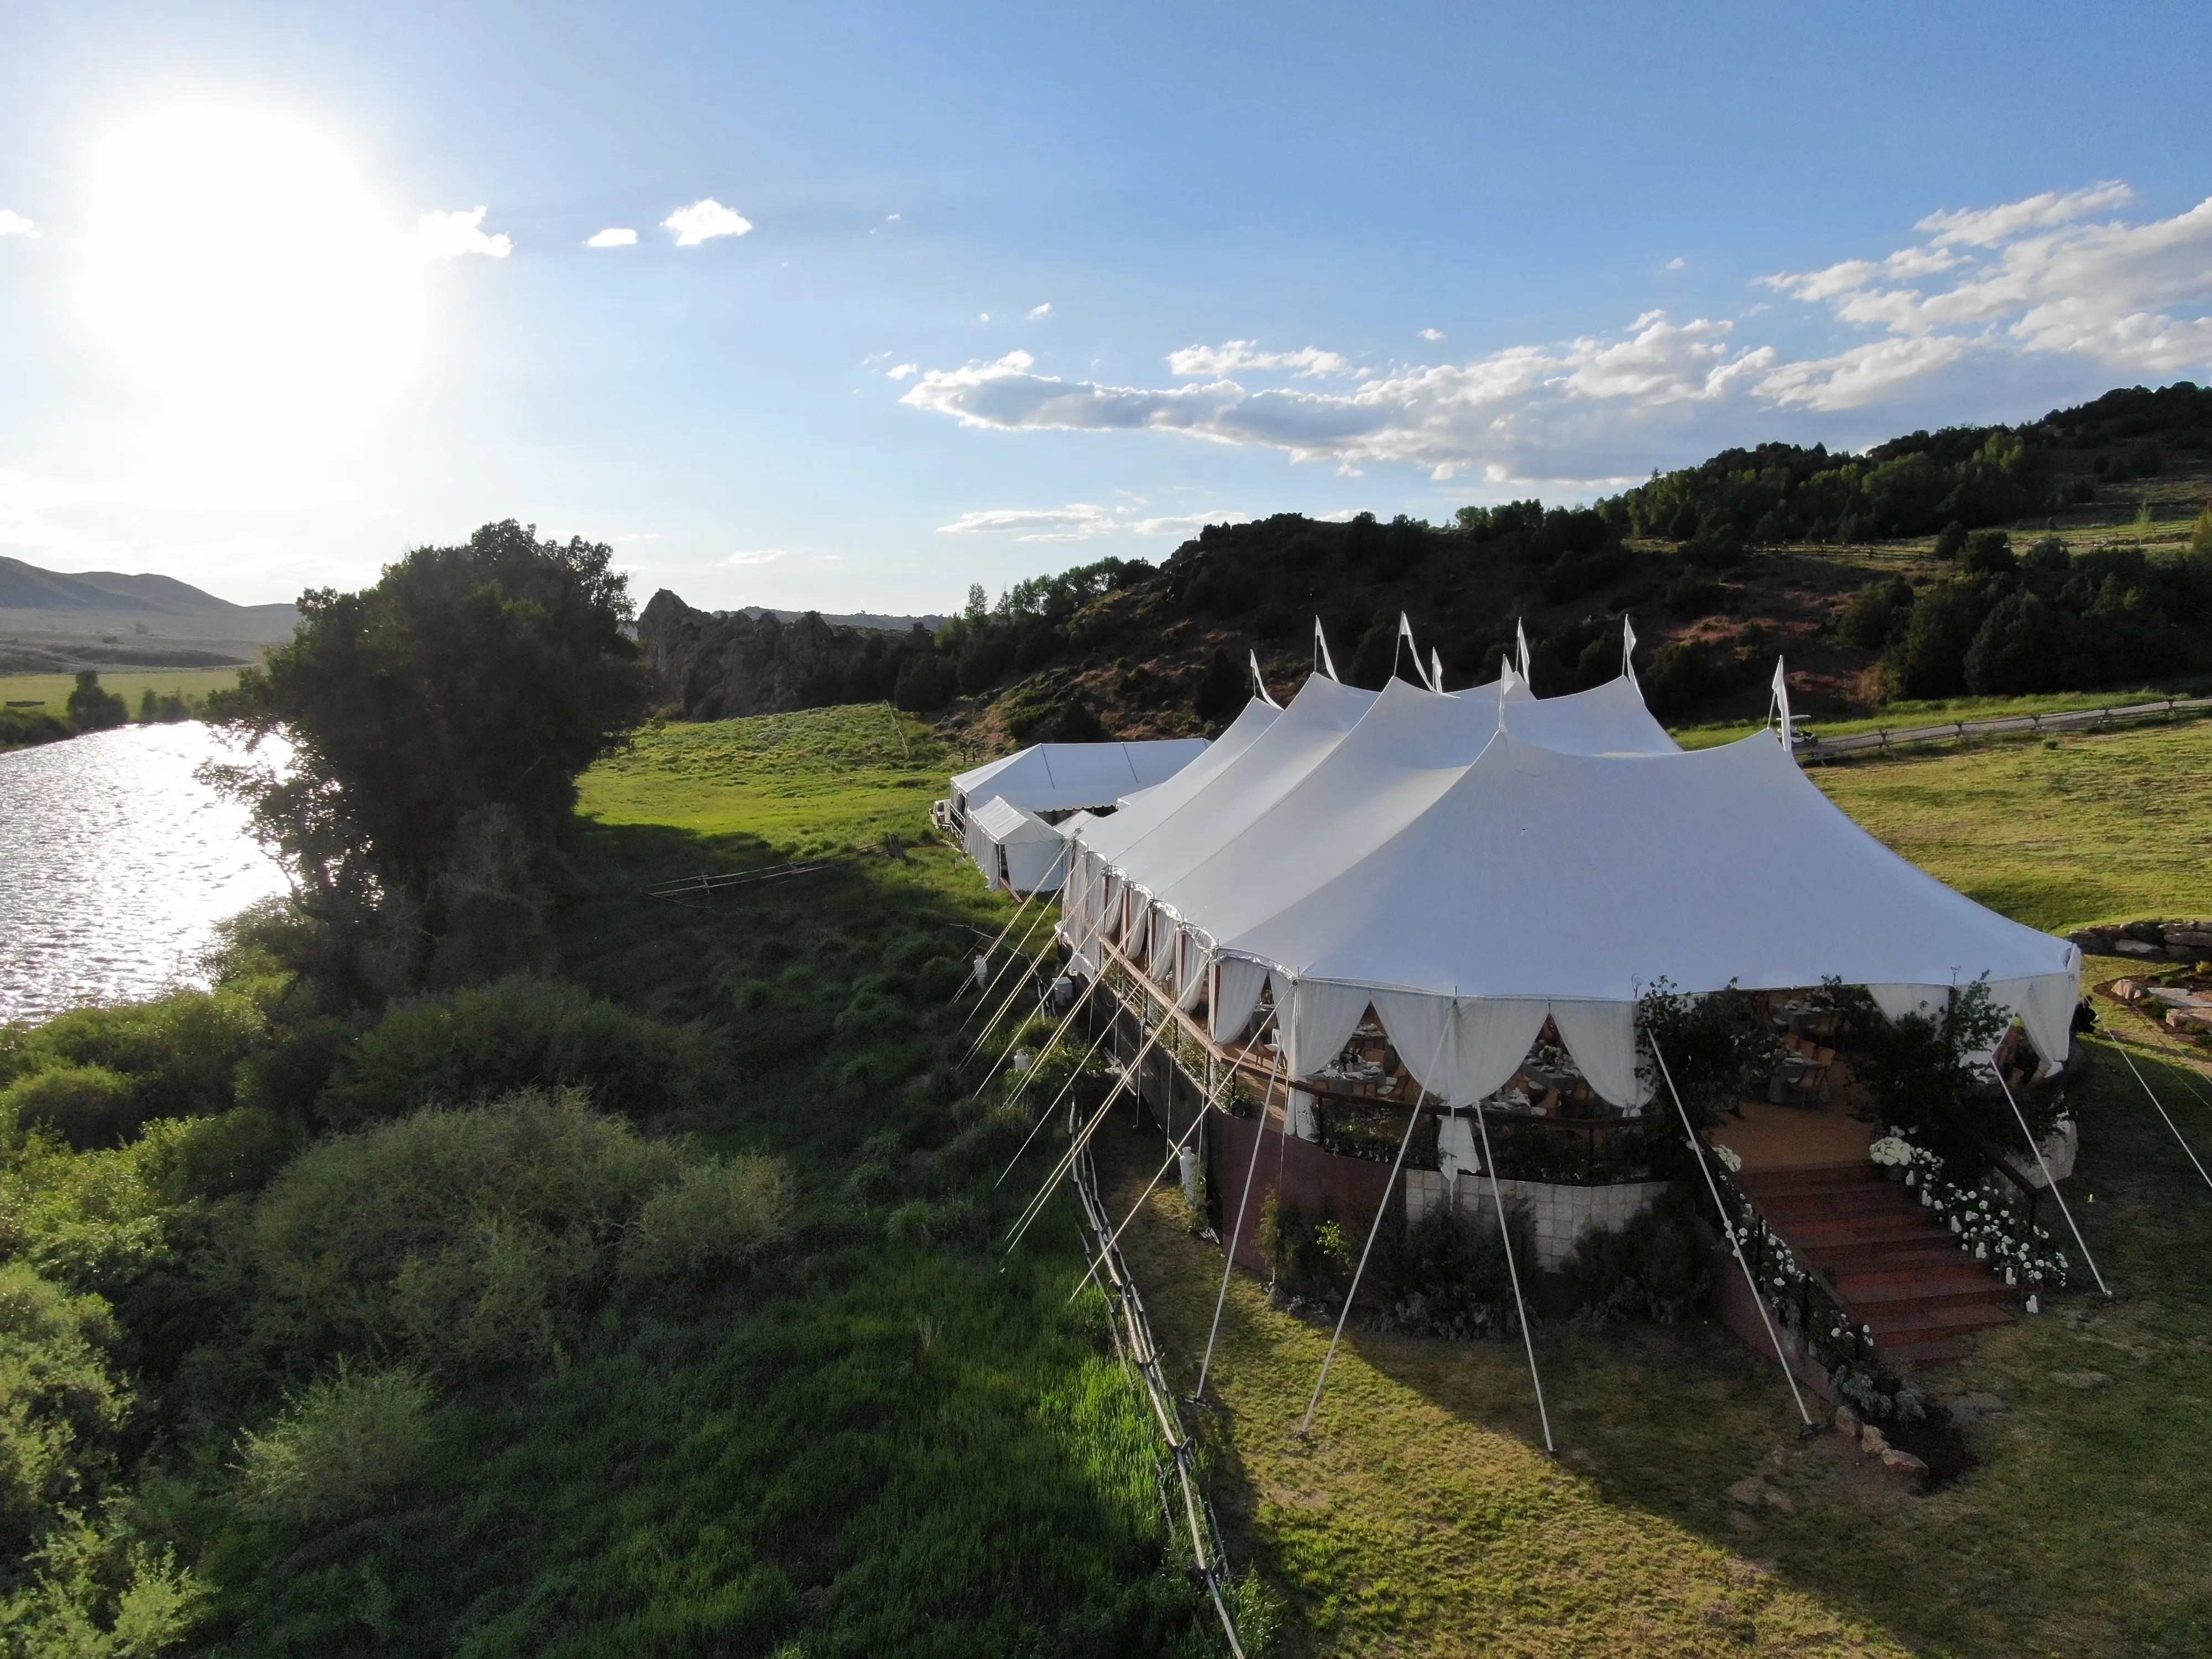
The first question is not simply whether a tent physically fits on the property. Planners need to understand the surface beneath it, how water moves across the site, and whether installation equipment can reach the proposed location.
Grass, gravel, hardscape, sand, and sloped lawns can all support temporary event structures when the correct engineering and flooring solutions are used.
Assessing Surface Stability, Slope, and Drainage
A level lawn may support a relatively straightforward layout, while a sloped vineyard or uneven estate property may require an elevated platform or engineered flooring before furniture can be installed.
Drainage is another major consideration. Low sections of a lawn can collect water, and soft ground may become more difficult to use after rainfall. These conditions can affect tent placement, pathways, catering access, and the stability of the finished floor.
Skyline Tent Company works with Biljax TF2100 engineered flooring to create more stable surfaces across grass, gravel, and sloped terrain where additional support is required.
Reviewing Access and Exposure Before Tent Selection
Installation access can determine whether a specific part of the property is practical. Crews need sufficient routes for tent components, flooring, generators, climate equipment, and other infrastructure.
Wind exposure also varies widely by property. Open fields, hilltop estates, and waterfront locations may be more exposed than gardens or protected lawns.
A site assessment should consider several physical conditions at the same time. These factors influence tent engineering, flooring, access, and installation logistics. Reviewing them before the final structure is selected gives the planning team more options.
Surface type: Grass, gravel, pavement, sand, and other surfaces require different approaches.
Slope: Significant grade changes may require leveling or elevated platforms.
Drainage: Water movement can affect flooring and tent placement.
Wind exposure: Open and coastal sites may require more weather-conscious structural planning.
Site access: Installation crews need practical routes for vehicles and equipment.
Ground stability: Soft or irregular areas should be identified before setup.
Determining How Much Space the Property Needs
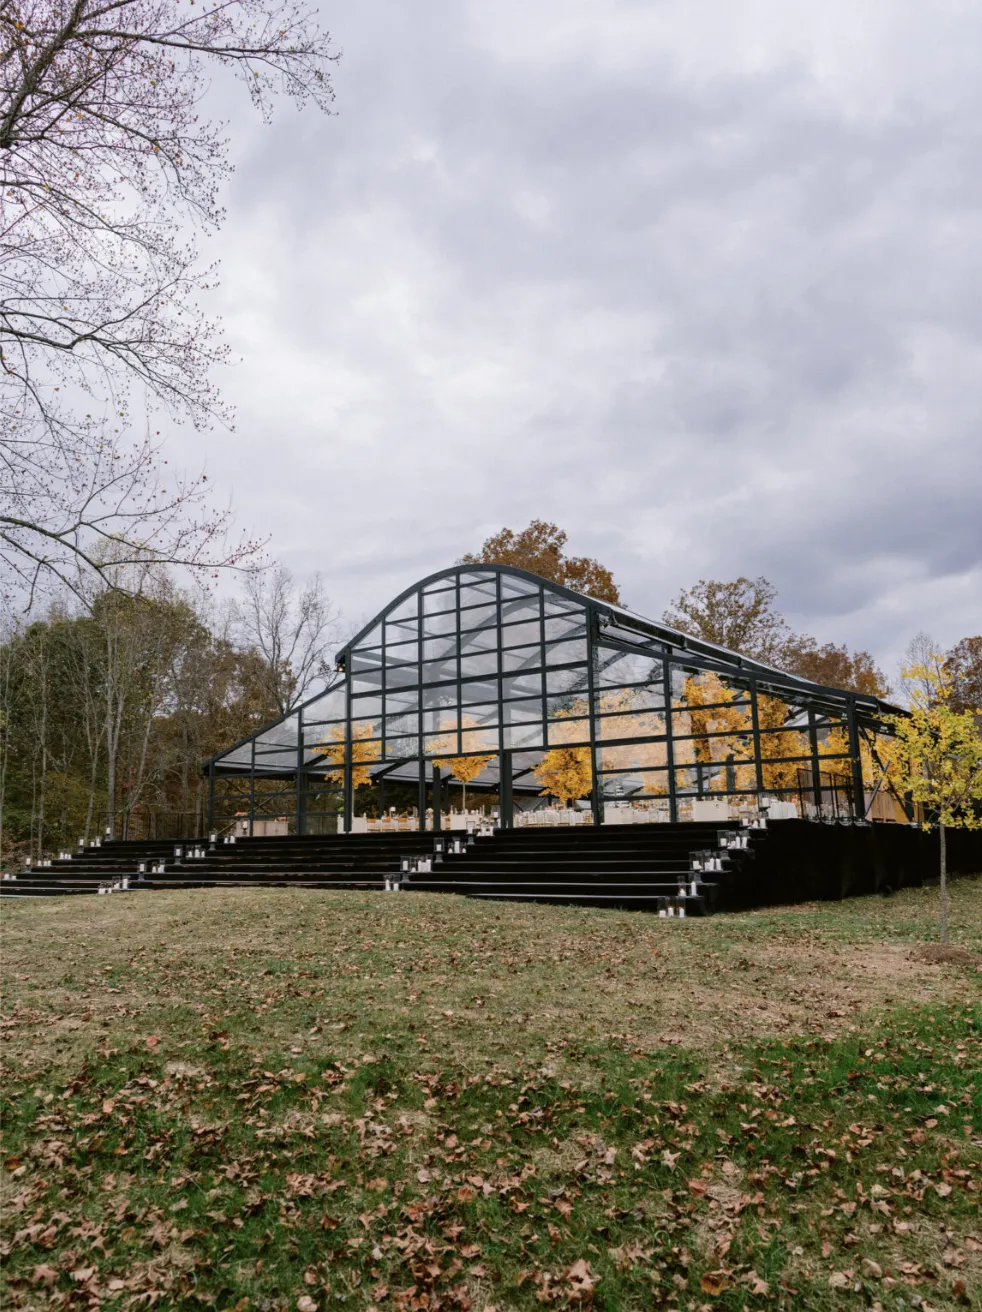
A property can look expansive during a site visit and still become crowded once tables, seating, dance floors, bars, staging, lounges, and service areas are added.
Guest count establishes the starting point, but event format and activity zones determine how much usable space the temporary venue actually needs.
Matching Guest Count to the Event Footprint
A seated banquet requires a different floor plan from a cocktail-style reception. Dining tables, chairs, and service aisles use more floor space than a standing reception where guests circulate throughout the venue.
Planners should therefore calculate the tent footprint around the actual event program rather than choosing a structure based on guest count alone.
An intimate wedding may require substantial space if it includes a large dance floor, stage, lounge area, and bar. A larger cocktail event may sometimes use its footprint differently because fewer guests are seated simultaneously.
Planning Dance Floors, Lounges, and Guest Circulation
Special features should be mapped early because they reduce the amount of floor area available for seating.
Dance floors, entertainment stages, bars, lounge furniture, catering stations, and ceremony areas all need dedicated space. Guest and service circulation should be preserved around them.
A practical layout should account for both the visible event design and behind-the-scenes movement. Guests need clear pathways, while staff need room to serve and reset the space efficiently. Planning these requirements before selecting the tent helps prevent a layout that technically fits but feels overcrowded.
Dining tables and chairs
Dance floor and entertainment areas
Lounge furniture and gathering spaces
Bars and catering stations
Stages or presentation areas
Guest and service walkways
Planning for Weather, Power, and Climate Control
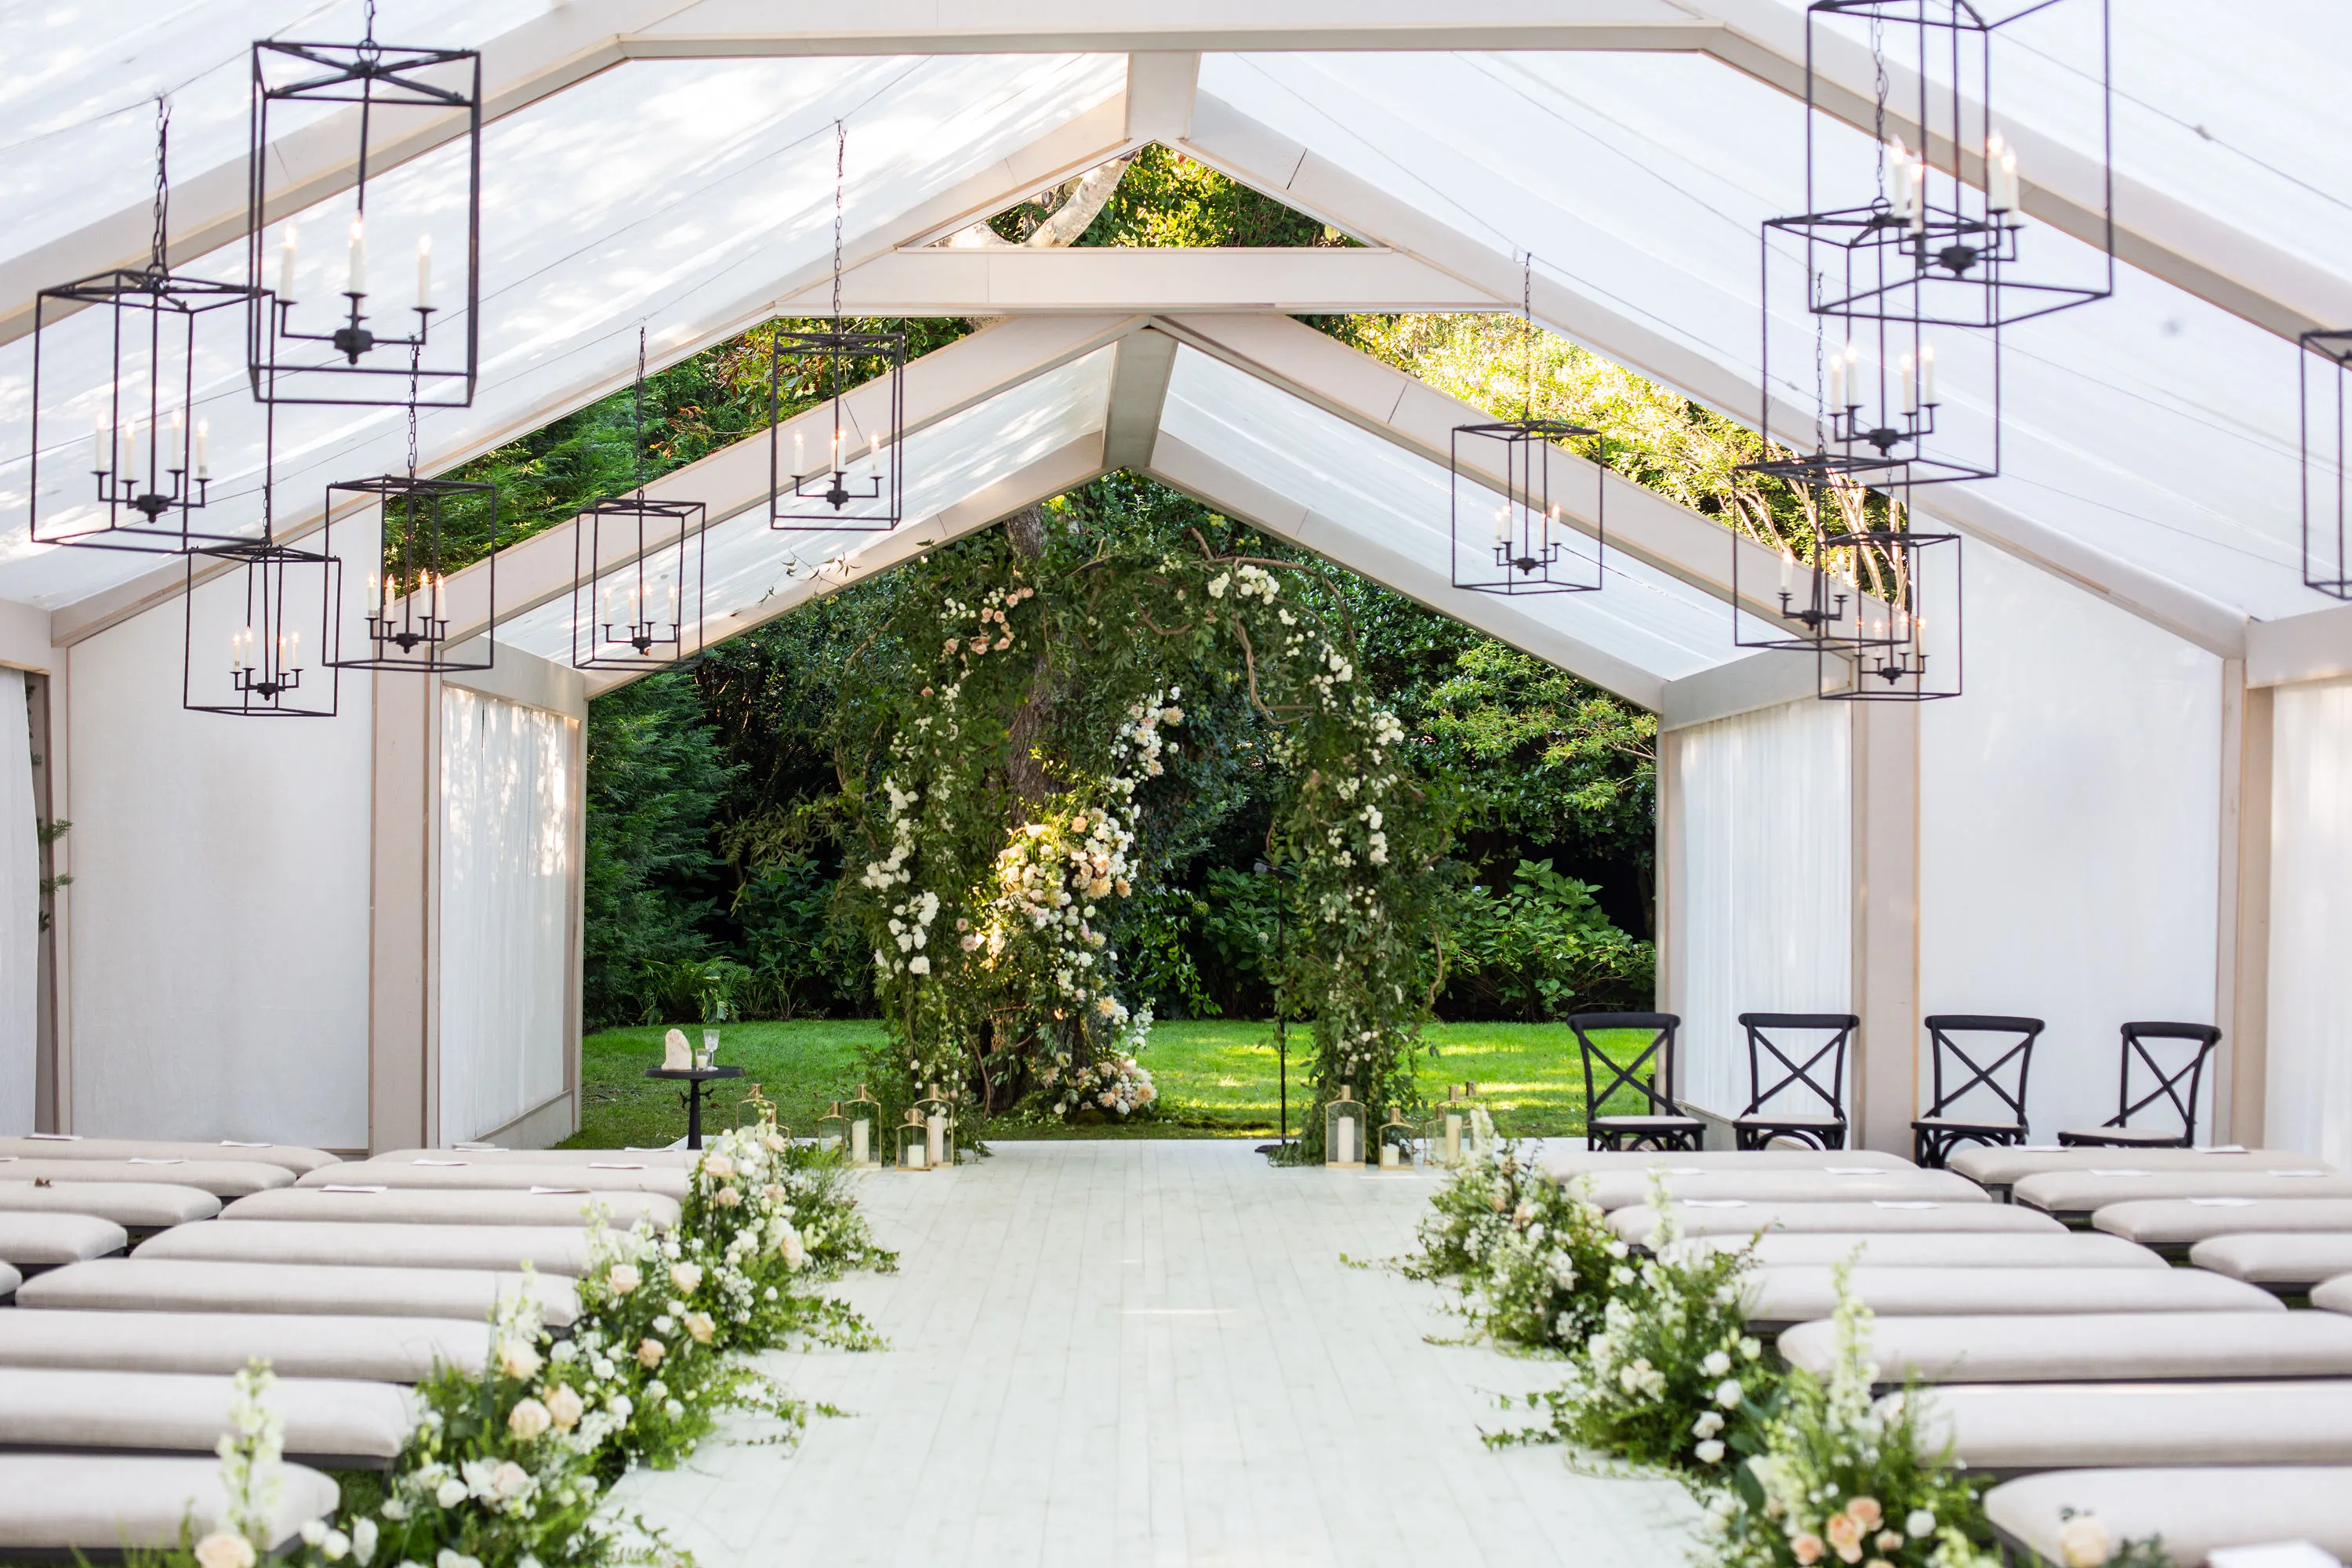
Outdoor properties can be remarkably flexible, but they also expose an event to conditions that permanent indoor venues manage automatically.
Wind, rain, heat, cold, drainage, and electrical capacity should all be considered while the tent plan is being developed.
Matching Tent Construction to Weather Exposure
Open vineyards, beachfront properties, and elevated estates may experience stronger wind than protected garden settings. Low-lying sites can create a different challenge by collecting water after heavy rain.
The tent structure should be selected with those conditions in mind. Skyline’s sailcloth tents are described as fully waterproof and highly wind-resistant, making them an option for suitable exposed locations where both appearance and weather protection matter. Layout also influences weather readiness. Entrances, flooring, guest zones, and walkways should be considered together so the venue continues functioning if conditions change during the event.
Evaluating Power and Climate Requirements
Private estates and open properties may not have enough permanent electrical capacity to support lighting, catering equipment, entertainment, and climate-control systems simultaneously.
Skyline Tent Company provides temporary power generation and climate-control services that can be planned around the specific property and tent configuration. Generator placement, HVAC equipment, and cable routing should be considered before setup rather than introduced after the layout is complete.
Climate needs depend on tent size, guest count, season, enclosure, and local weather. Early evaluation helps determine how heating, cooling, and airflow can be incorporated without interfering with the guest experience.
Using Flooring, Platforms, and Glass Walls to Adapt the Site
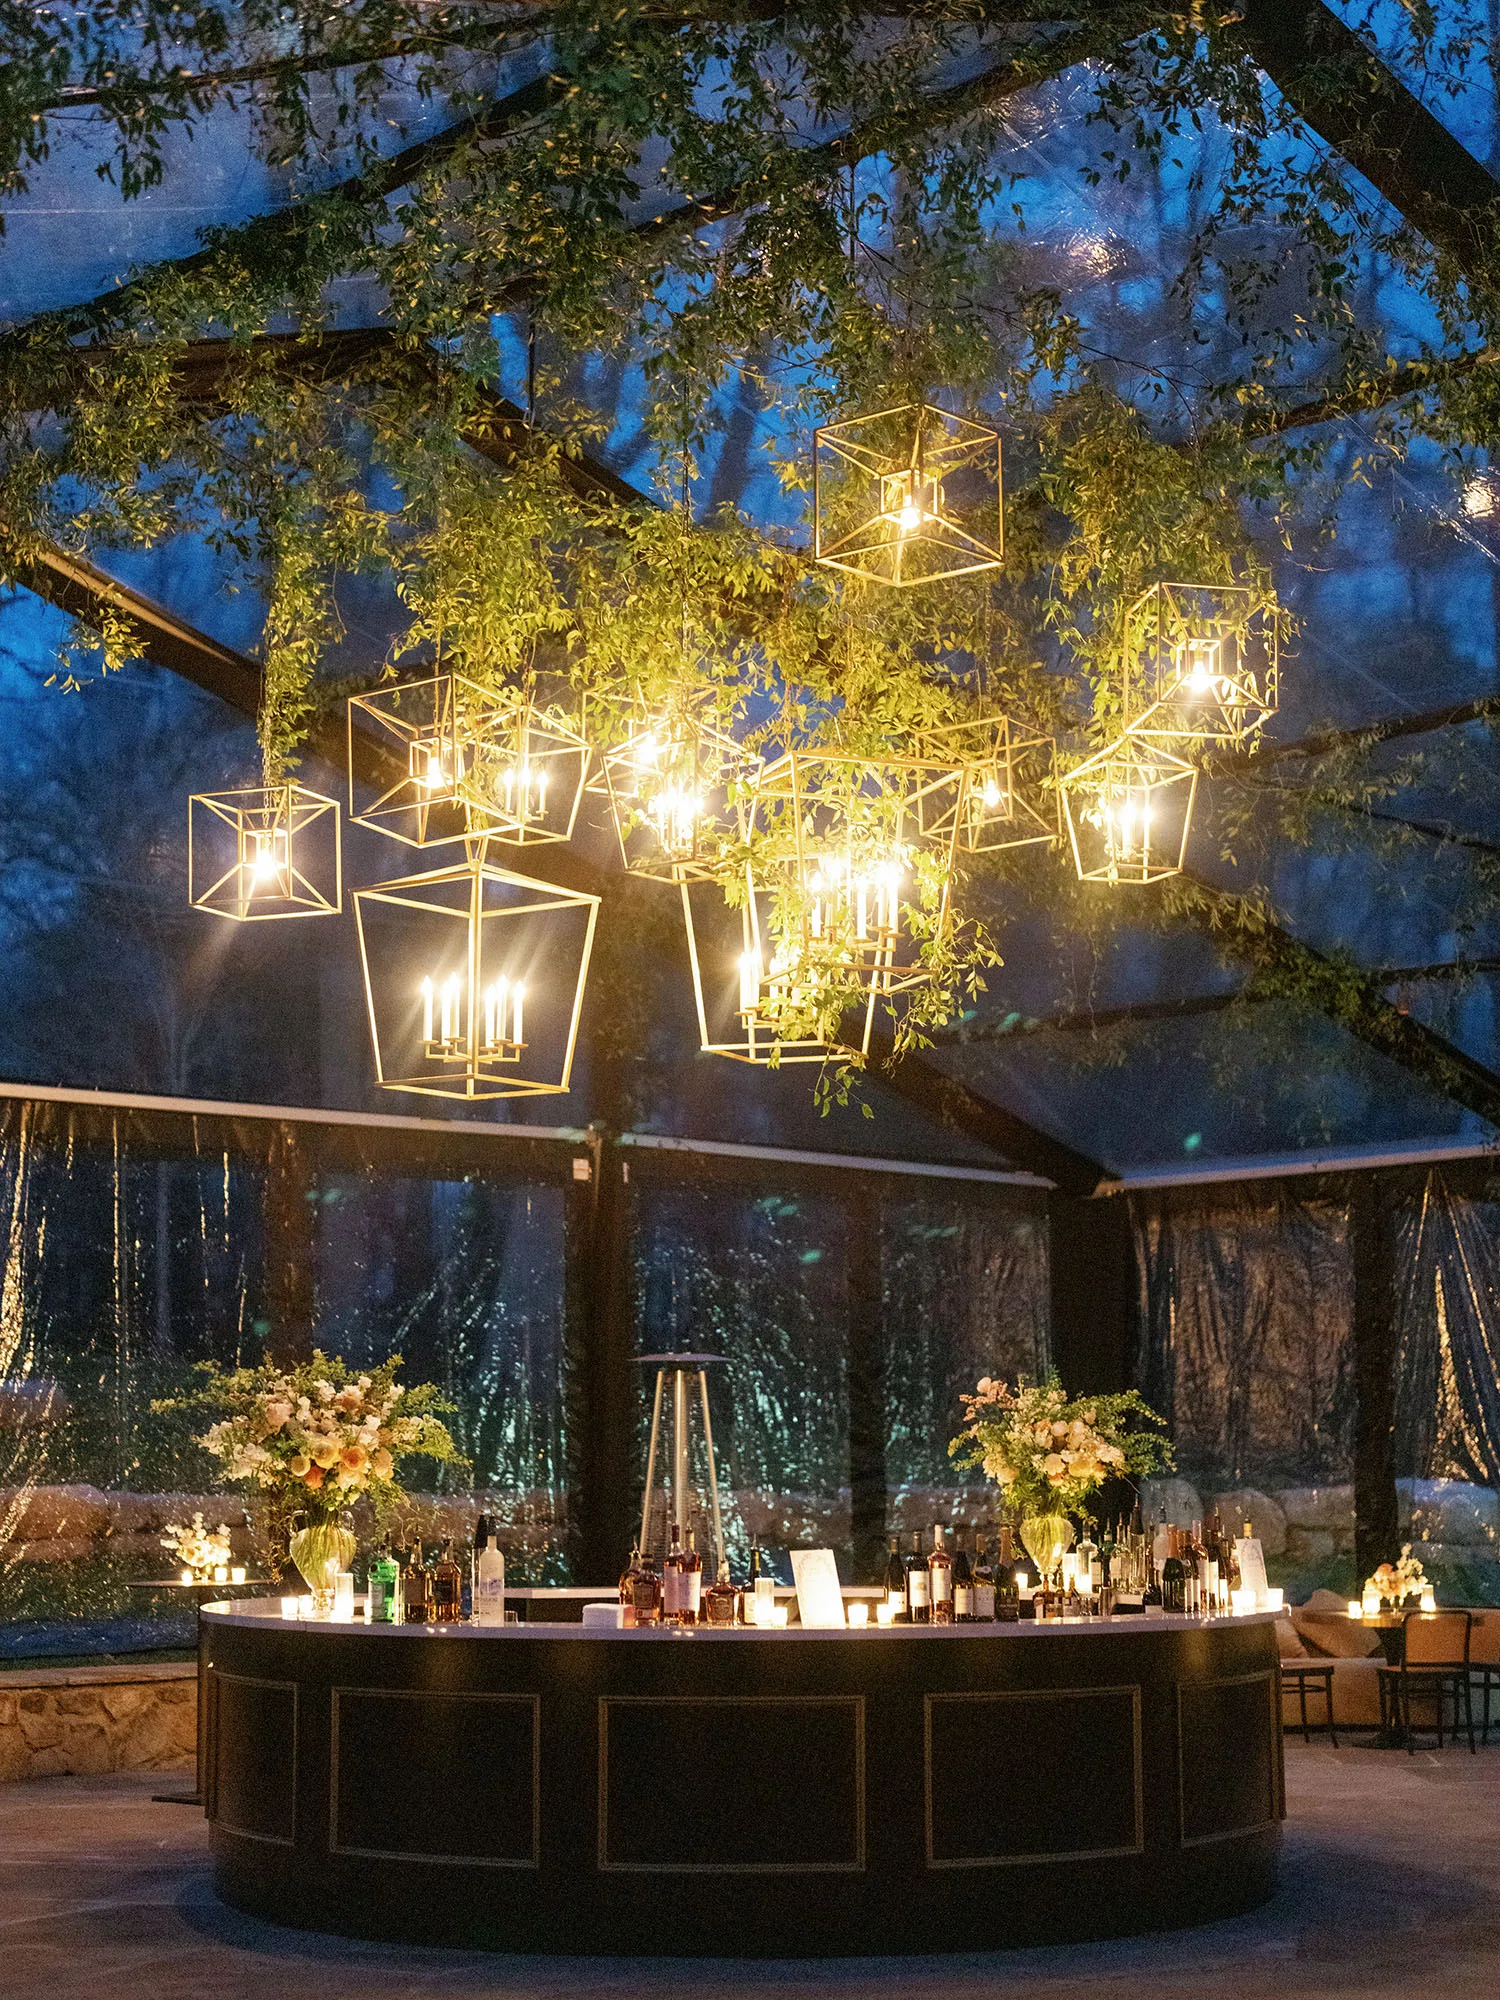
A property that initially appears difficult may become more suitable once temporary infrastructure is considered.
Slopes, uneven surfaces, restricted sightlines, and exposed outdoor conditions can sometimes be addressed with engineered flooring, elevated platforms, glass walls, and the right structural system.
Making Sloped and Uneven Properties Usable
Elevated platforms can create a more consistent surface across grade changes, while engineered flooring can provide a finished event floor above grass, gravel, or other uneven terrain.
These systems make it easier to position dining tables, dance floors, and guest pathways without allowing the natural ground to dictate every part of the layout.
Glass walls can also preserve surrounding views while creating a more enclosed environment, making them useful for properties where landscape is a major part of the venue experience.
Designing Furniture and Guest Flow Around the Property
The shape of the site influences the way guests move through the event. Narrow lawns, vineyard rows, gardens, trees, and architectural features can all create natural boundaries.
Furniture should be arranged around those conditions rather than forcing a generic floor plan onto the property.
The final layout should protect three priorities. Guests need comfortable spacing, clear views, and intuitive movement throughout the event. These considerations are especially important on unusual or irregularly shaped properties.
Guest comfort: Provide adequate spacing between tables and gathering areas.
Clear sightlines: Preserve views toward stages, ceremony focal points, and important scenery.
Easy movement: Maintain practical circulation for guests, servers, and vendors.
Comparing Estates, Vineyards, Gardens, and Coastal Properties
Different property types support different event experiences. The best tent solution should complement the site’s natural strengths while addressing its physical limitations.
Beaches, vineyards, estates, and gardens can all host sophisticated tented events, but each requires its own approach to structure, infrastructure, and guest flow.
Matching Tent Style to the Landscape
Vineyards often pair naturally with sailcloth tents because their curved profiles complement rolling rows and open landscapes.
Gardens may work particularly well with frame tents because the structure can be planned around existing landscaping and sightlines.
Coastal properties require more attention to wind, sand, and exposure, while private estates may benefit from freestanding structures that allow the event to operate outside the residence.
Confirming Suitability During a Site Consultation
A site visit helps determine how a tent will affect guest flow, where infrastructure should be placed, and what additional services the property may require.
Skyline Tent Company offers private consultations where clients can review tent options and engineering considerations related to the specific site. Project management and event consulting can also help coordinate structural planning, utilities, and installation logistics.
Clients should arrive with a rough guest count, preferred event format, and information about known property features such as slopes, trees, underground systems, or limited vehicle access. That information provides a stronger starting point for evaluating what the property can realistically support.
Frequently Asked Questions
What makes a property suitable for a luxury tented event?
A suitable property has enough usable space for the structure and event program, along with workable ground conditions, access, drainage, utilities, and room for guest circulation and supporting infrastructure.
Can a sloped property host a luxury tent?
Yes. Elevated platforms and engineered flooring can help create a more level event surface across sloped or irregular terrain when the site is appropriate for that type of installation.
How much land is needed for a tented event?
The required footprint depends on guest count, event format, tables, chairs, dance floors, stages, lounges, bars, and service routes. A seated dinner generally requires a different layout from a cocktail-style reception.
Does a property need permanent electricity?
Not necessarily. Temporary power generation can support lighting, climate control, catering, and other event systems when existing electrical service is unavailable or insufficient.
Should the property be evaluated before choosing the tent?
Yes. Terrain, access, drainage, wind exposure, guest count, and usable square footage should help determine which tent style and infrastructure plan are appropriate for the site.
Assess Your Property with Skyline Tent Company
A luxury tented event begins with more than choosing an attractive structure. The property itself determines what type of tent, flooring, climate system, power plan, and event layout can work successfully.
Skyline Tent Company offers Sailcloth, Frame, Century Pole, Navitrac, Losberger, and engineered tent structures along with Biljax TF2100 flooring, elevated platforms, glass walls, climate control, power generation, furnishings, project management, and event consulting.
Whether the setting is a vineyard, private estate, coastal property, garden, or unconventional outdoor site, early evaluation can reveal both limitations and opportunities before the final design is approved.
Contact Skyline Tent Company to discuss your property, guest count, terrain, tent style, flooring needs, weather exposure, power requirements, and event layout. Their team can help determine your property’s suitability for a tented event and develop an infrastructure plan designed around the site.