
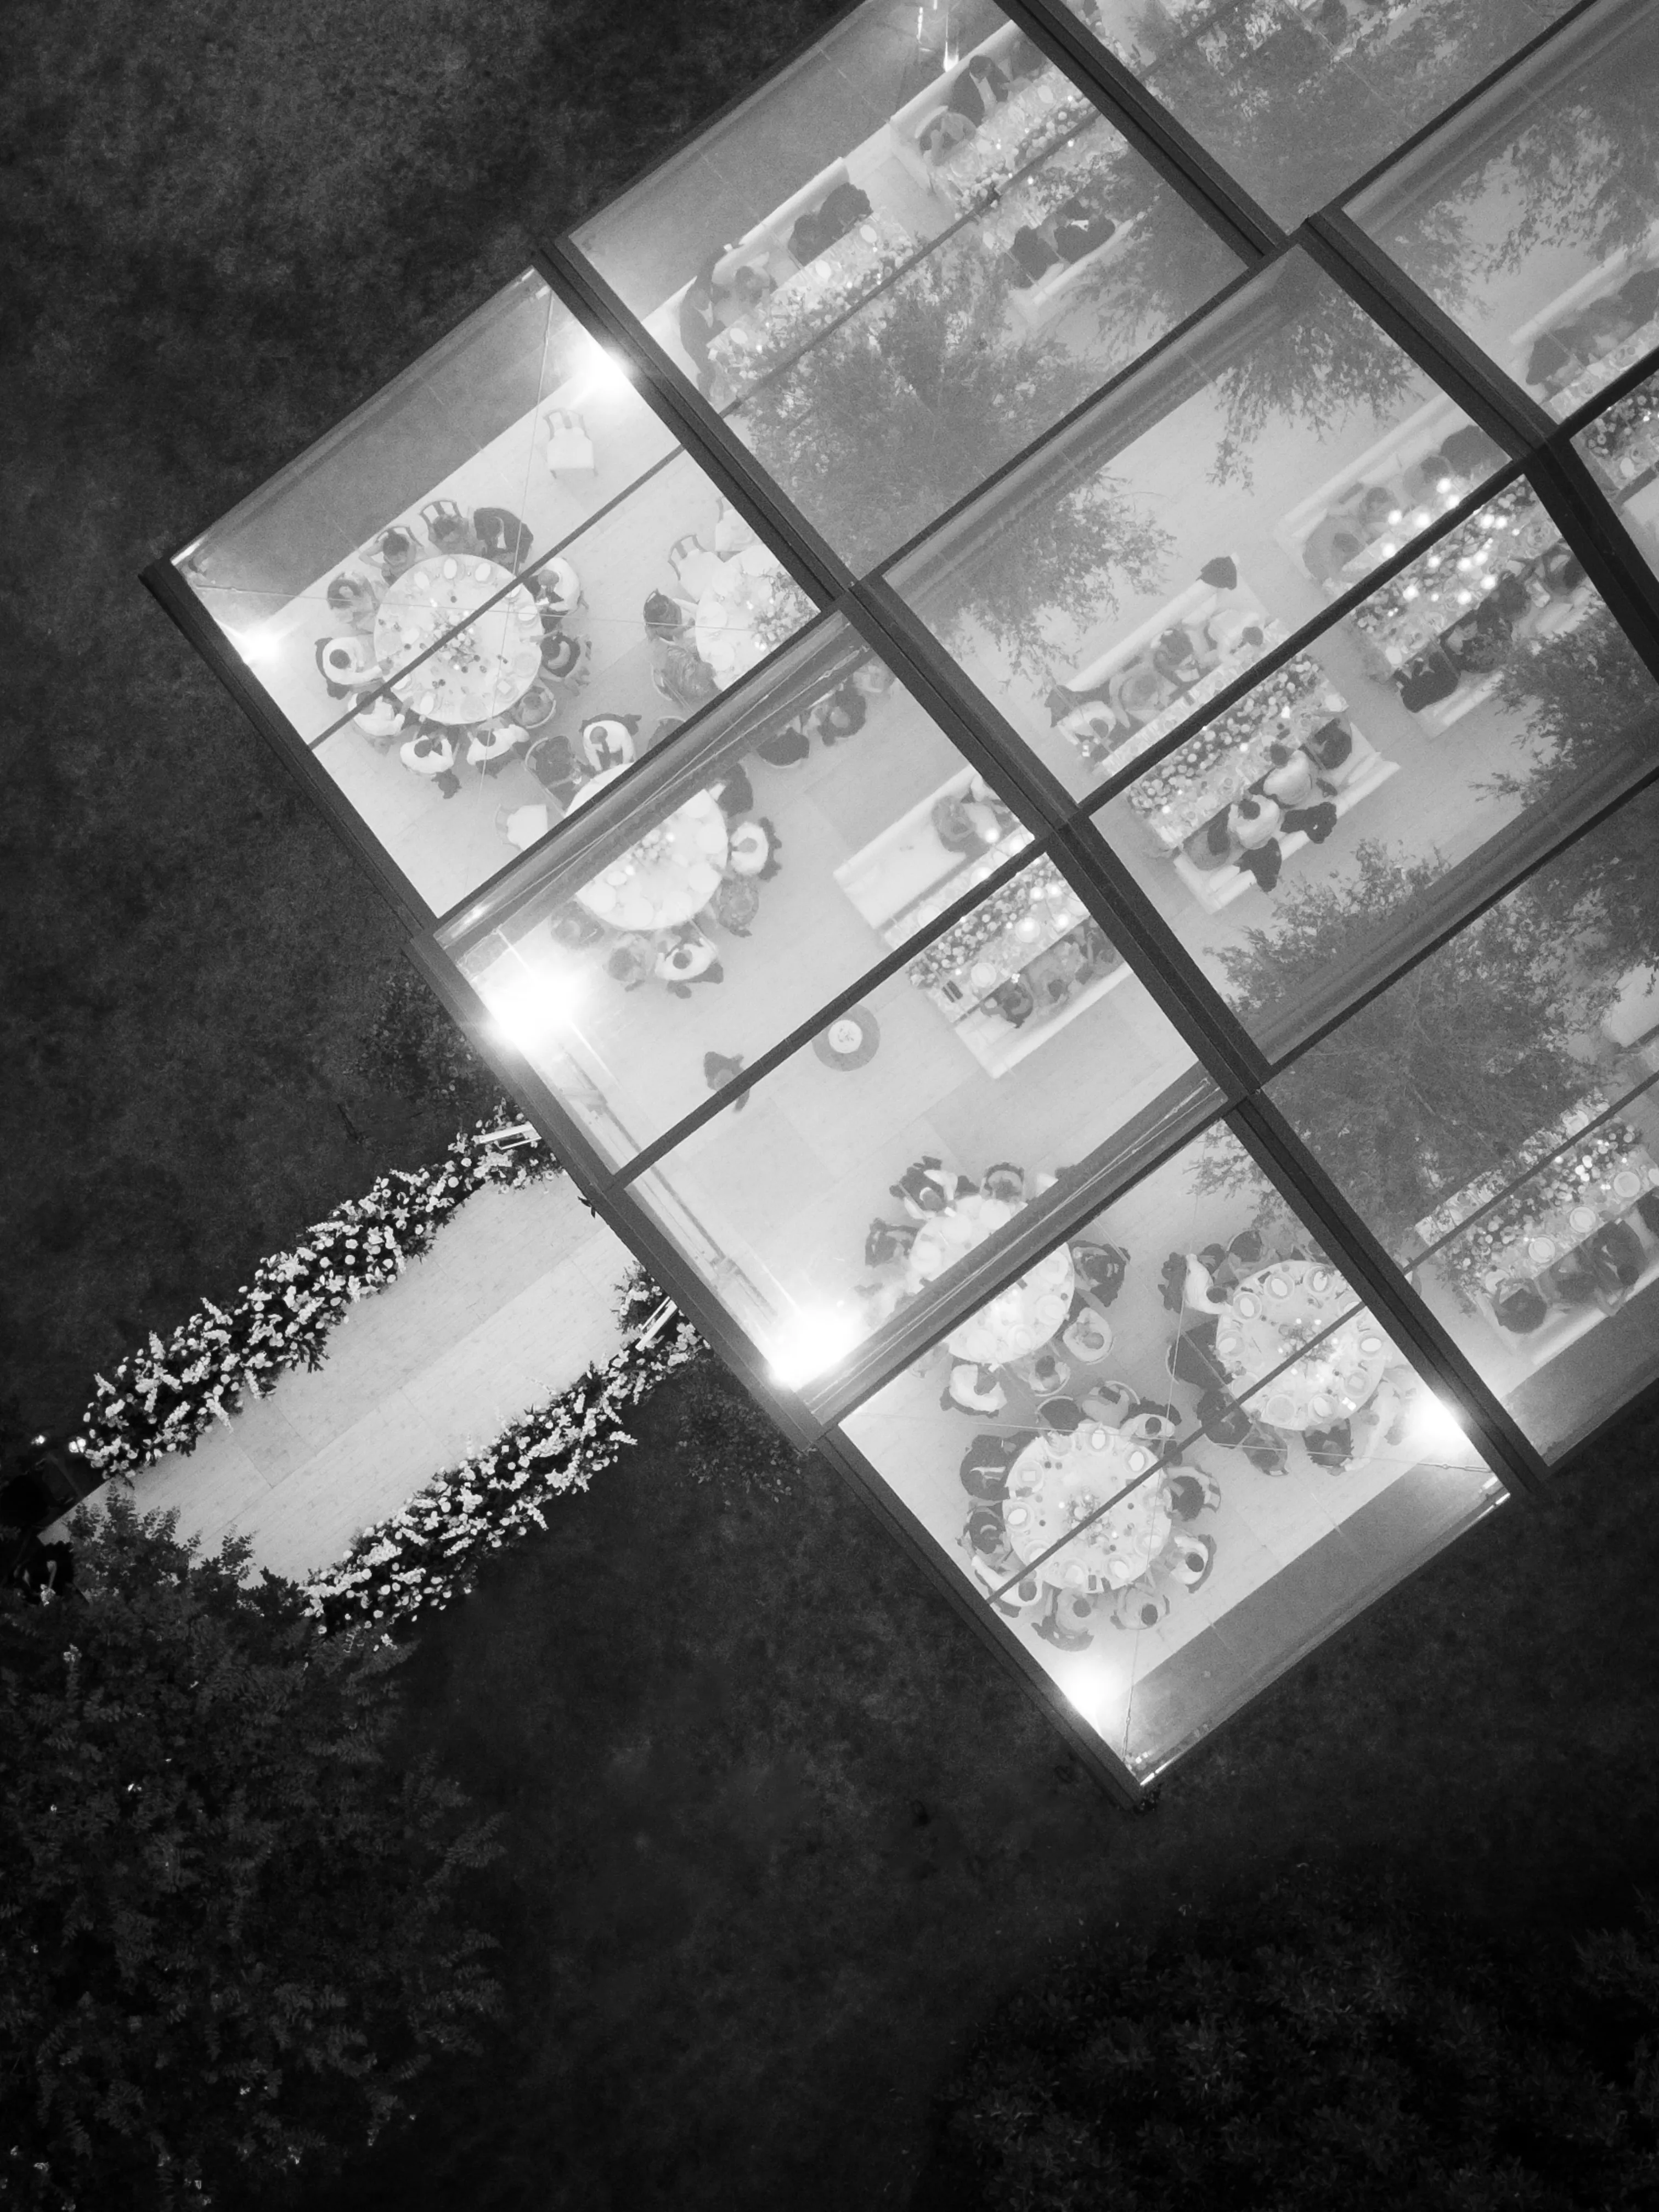
A well-designed multi-room tent layout for a wedding turns one temporary structure into a complete event environment with distinct spaces for dining, dancing, cocktails, lounging, and service. Instead of placing every activity into one open footprint, zoning gives each phase of the celebration its own purpose while keeping guests connected throughout the evening. Skyline Tent Company works with Navitrac, Frame, Century Pole, Losberger Structure, and Sailcloth tents, along with engineered flooring, elevated platforms, furnishings, climate control, lighting considerations, and event consulting to create layouts that support both function and atmosphere. The strongest designs begin with guest count, service flow, sightlines, and the sequence of the event. Dining tables need room for staff circulation, dance floors need clear access, and lounges should give guests somewhere quieter to gather without blocking major pathways. When flooring, furniture, lighting, and infrastructure are coordinated from the beginning, one tent can feel like several intentional rooms while maintaining a cohesive overall design.
Designing Distinct Dining, Dancing, and Lounge Zones
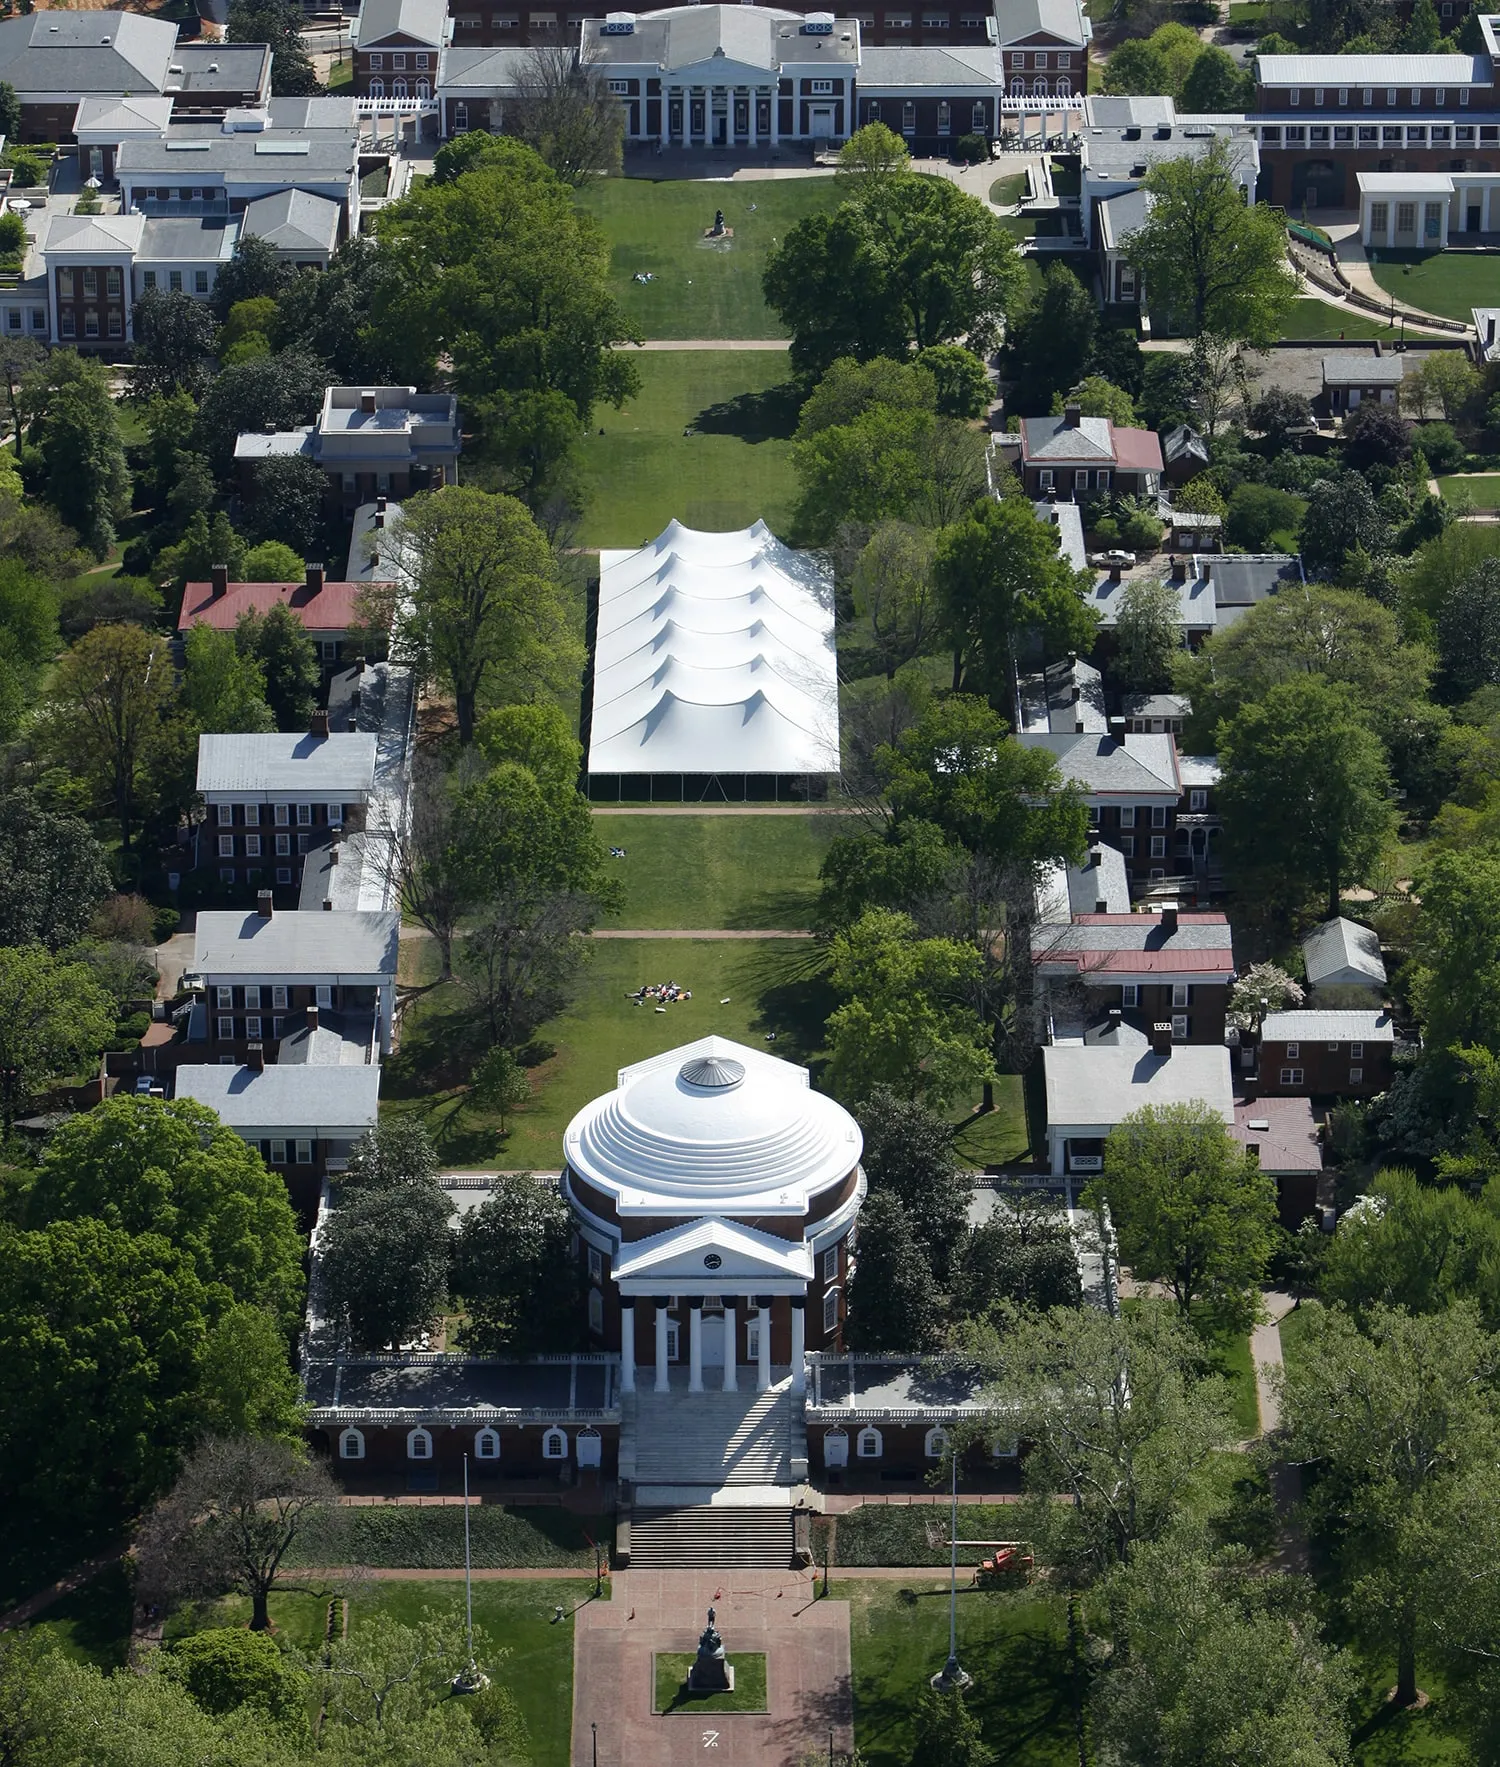
Separating major event functions helps a reception feel organized rather than crowded. Dining, dancing, and lounging all create different patterns of movement, noise, lighting, and furniture use, so placing them intentionally can make the entire evening feel more natural.
A multi-zone approach also allows several activities to happen at once without forcing them to compete for the same floor space.
Creating a Dedicated Dining Area
The dining zone should provide comfortable spacing for tables and chairs while preserving service access and views toward important focal points such as the head table, stage, or dance floor.
Catering teams need clear routes between tables so service does not conflict with guest circulation. Table placement should therefore be planned around both appearance and practical movement.
The dining area can still feel connected to the rest of the celebration through lighting, flooring, and open sightlines even when its function is clearly defined.
Separating Dancing and Lounging from Dinner Service
The dance floor creates a different energy from the dining space. It should be accessible enough that guests can move toward it naturally after dinner while remaining far enough from seated tables to reduce unnecessary noise and congestion.
Lounges provide the opposite experience, giving guests a lower-energy place for conversation between courses or dance sets. Positioning them near the perimeter or transition areas can preserve the main circulation paths.
Three core zones help establish the structure of a multi-room reception. Each should have a clear purpose while remaining visually connected to the larger event. Planning these areas before furniture placement makes the final layout more efficient.
Dining zone: Tables, guest seating, service lanes, and views toward key focal points
Dance zone: Open floor space with DJ or band placement and direct guest access
Lounge zone: Softer seating, lower lighting, and a quieter environment for conversation
Connecting Dining, Bar, and Guest Circulation
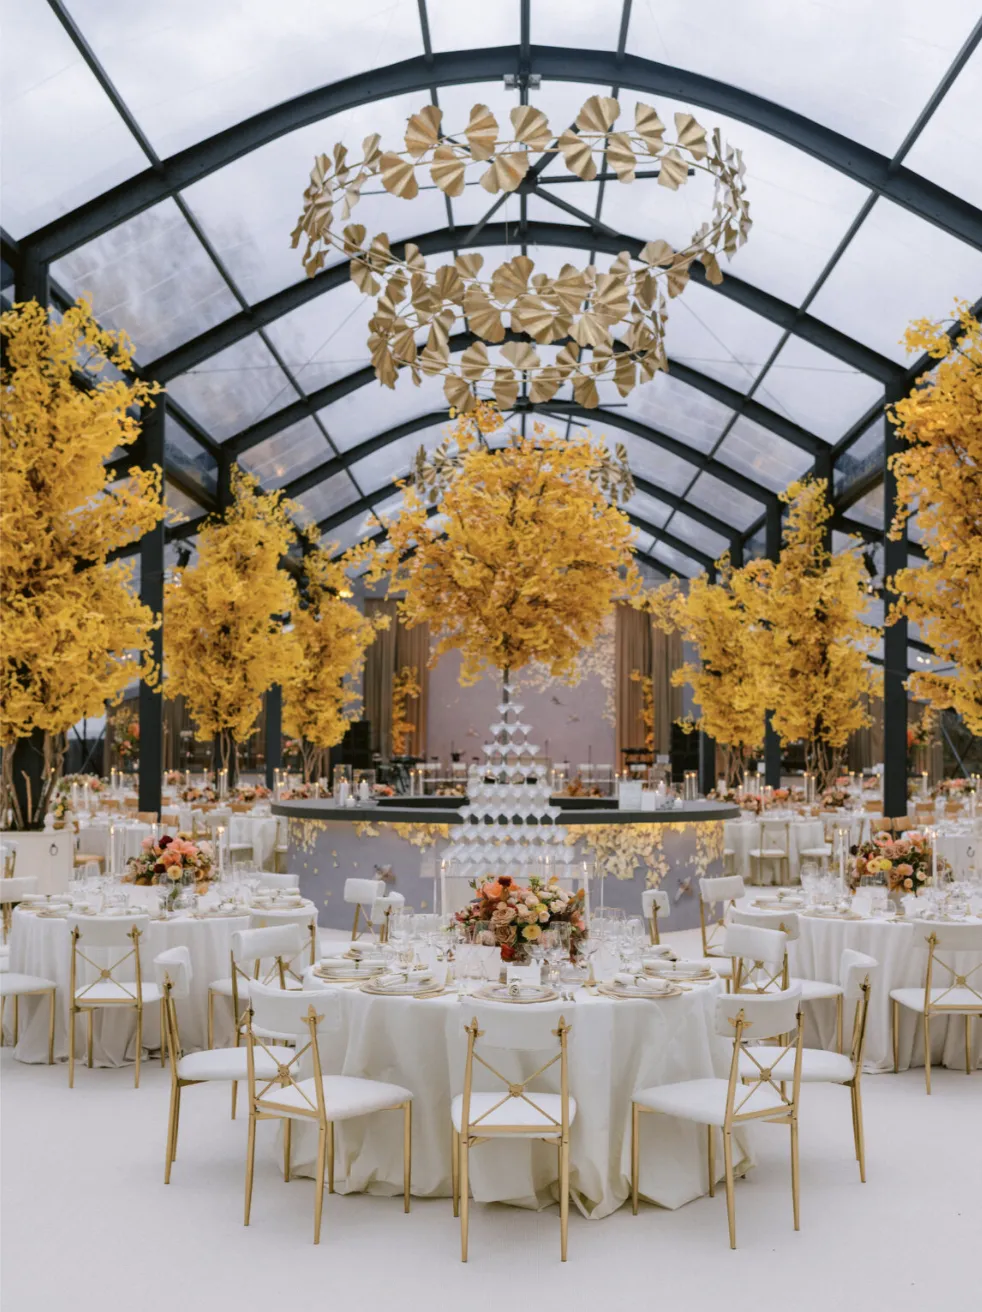
Dining and bar areas should function as parts of one larger event environment rather than separate destinations. Their placement affects how often guests cross service paths, how lines form, and how smoothly the evening transitions from cocktails to dinner and entertainment.
The goal is to keep movement intuitive while allowing staff to operate efficiently behind the scenes.
Planning Bar Placement Around Guest Movement
A bar naturally attracts groups of people, which means poor placement can quickly create congestion. Positioning it directly beside dining tables or a major entrance can cause traffic to overlap with seated guests and catering staff.
A better approach is to place the bar close enough to remain visually connected to the main event while giving waiting guests enough room to gather.
The route between the bar, dining area, lounge, and dance floor should feel easy to understand without forcing guests to repeatedly cross the same narrow path.
Protecting Service Routes Behind the Scenes
Catering and bar staff need access that is separate from the heaviest guest traffic whenever possible. Service lanes should allow staff to move between food preparation, dining tables, beverage stations, and clearing areas efficiently.
This becomes especially important during formal dinners when multiple courses are being served at once.
A functional layout balances guest experience with operational flow. Both groups need space to move without competing for the same narrow corridors. The following priorities help connect dining and bar areas more successfully.
Natural guest movement: Allow people to move between dining, bar, lounge, and dance spaces without backtracking
Dedicated service access: Keep catering and bar staff out of primary guest pathways when possible
Visible focal points: Preserve views toward the dance floor, stage, or head table
Queue space: Give guests room to wait near the bar without blocking entrances or aisles
Sizing a Multi-Room Tent Layout for a Wedding
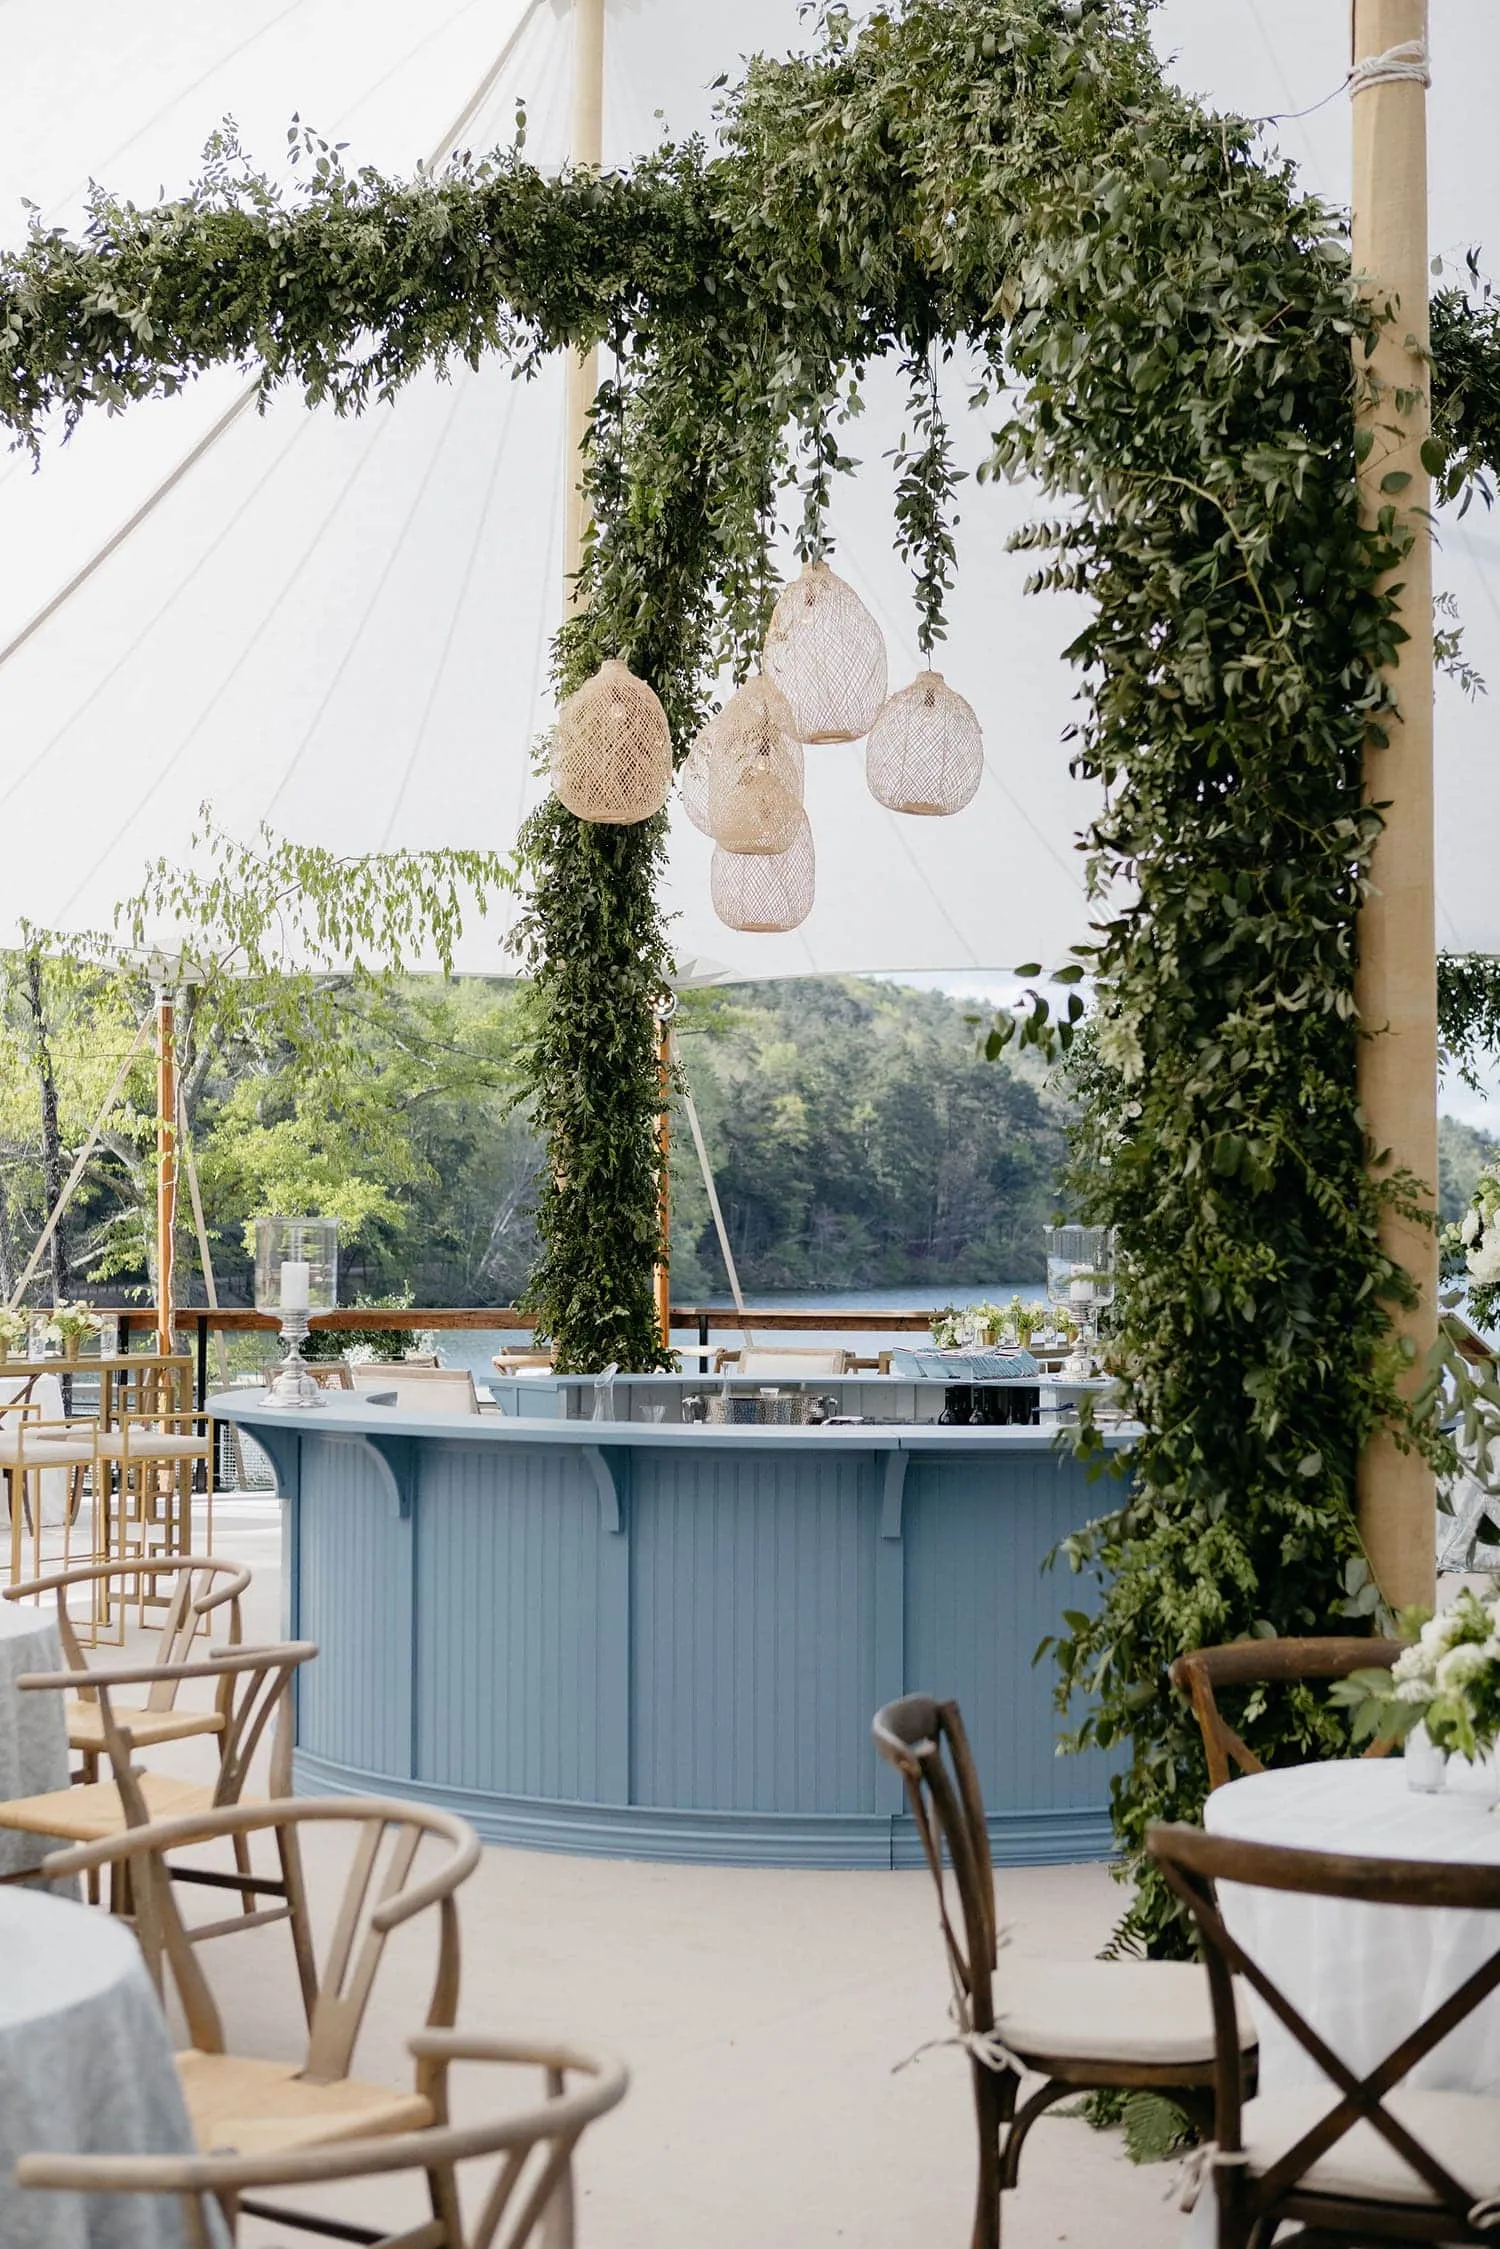
Tent size influences every part of the final layout. Guest count establishes the foundation, but tables, dance floors, bars, lounges, service areas, and entertainment can significantly increase the amount of space required.
A tent should feel comfortably occupied without becoming either cramped or unnecessarily empty.
Accounting for Every Function in the Footprint
A reception layout needs more than enough room for tables. Space should also be reserved for the dance floor, bar, food service, entertainment, lounge seating, dessert stations, and circulation.
Trying to add these elements after the tent size has already been selected often forces compromises.
A detailed floor plan allows planners to see how much of the structure is actually available for each function before rentals and furniture are finalized.
Using Guest Count as the Starting Point
Guest count determines table numbers, seating requirements, aisle widths, and the overall scale of the tent. It also affects bar capacity, lounge seating, and dance floor planning.
A smaller wedding can still require a generous footprint if the event includes a large stage, multiple lounge areas, or extensive dining layouts.
Likewise, a large reception can sometimes use its footprint more efficiently when the event format encourages movement between several zones rather than keeping every guest seated for the entire evening.
A complete floor plan should account for all major guest-facing and operational spaces. Leaving one of these areas out can force last-minute changes during installation. Including them early produces a more realistic tent size.
Dining tables and guest seating
Dance floor and entertainment space
Bar and beverage service
Catering or food-service areas
Lounge seating
Dessert or specialty stations
Main guest and service circulation paths
Using Flooring, Lighting, and Climate Control to Define Each Room
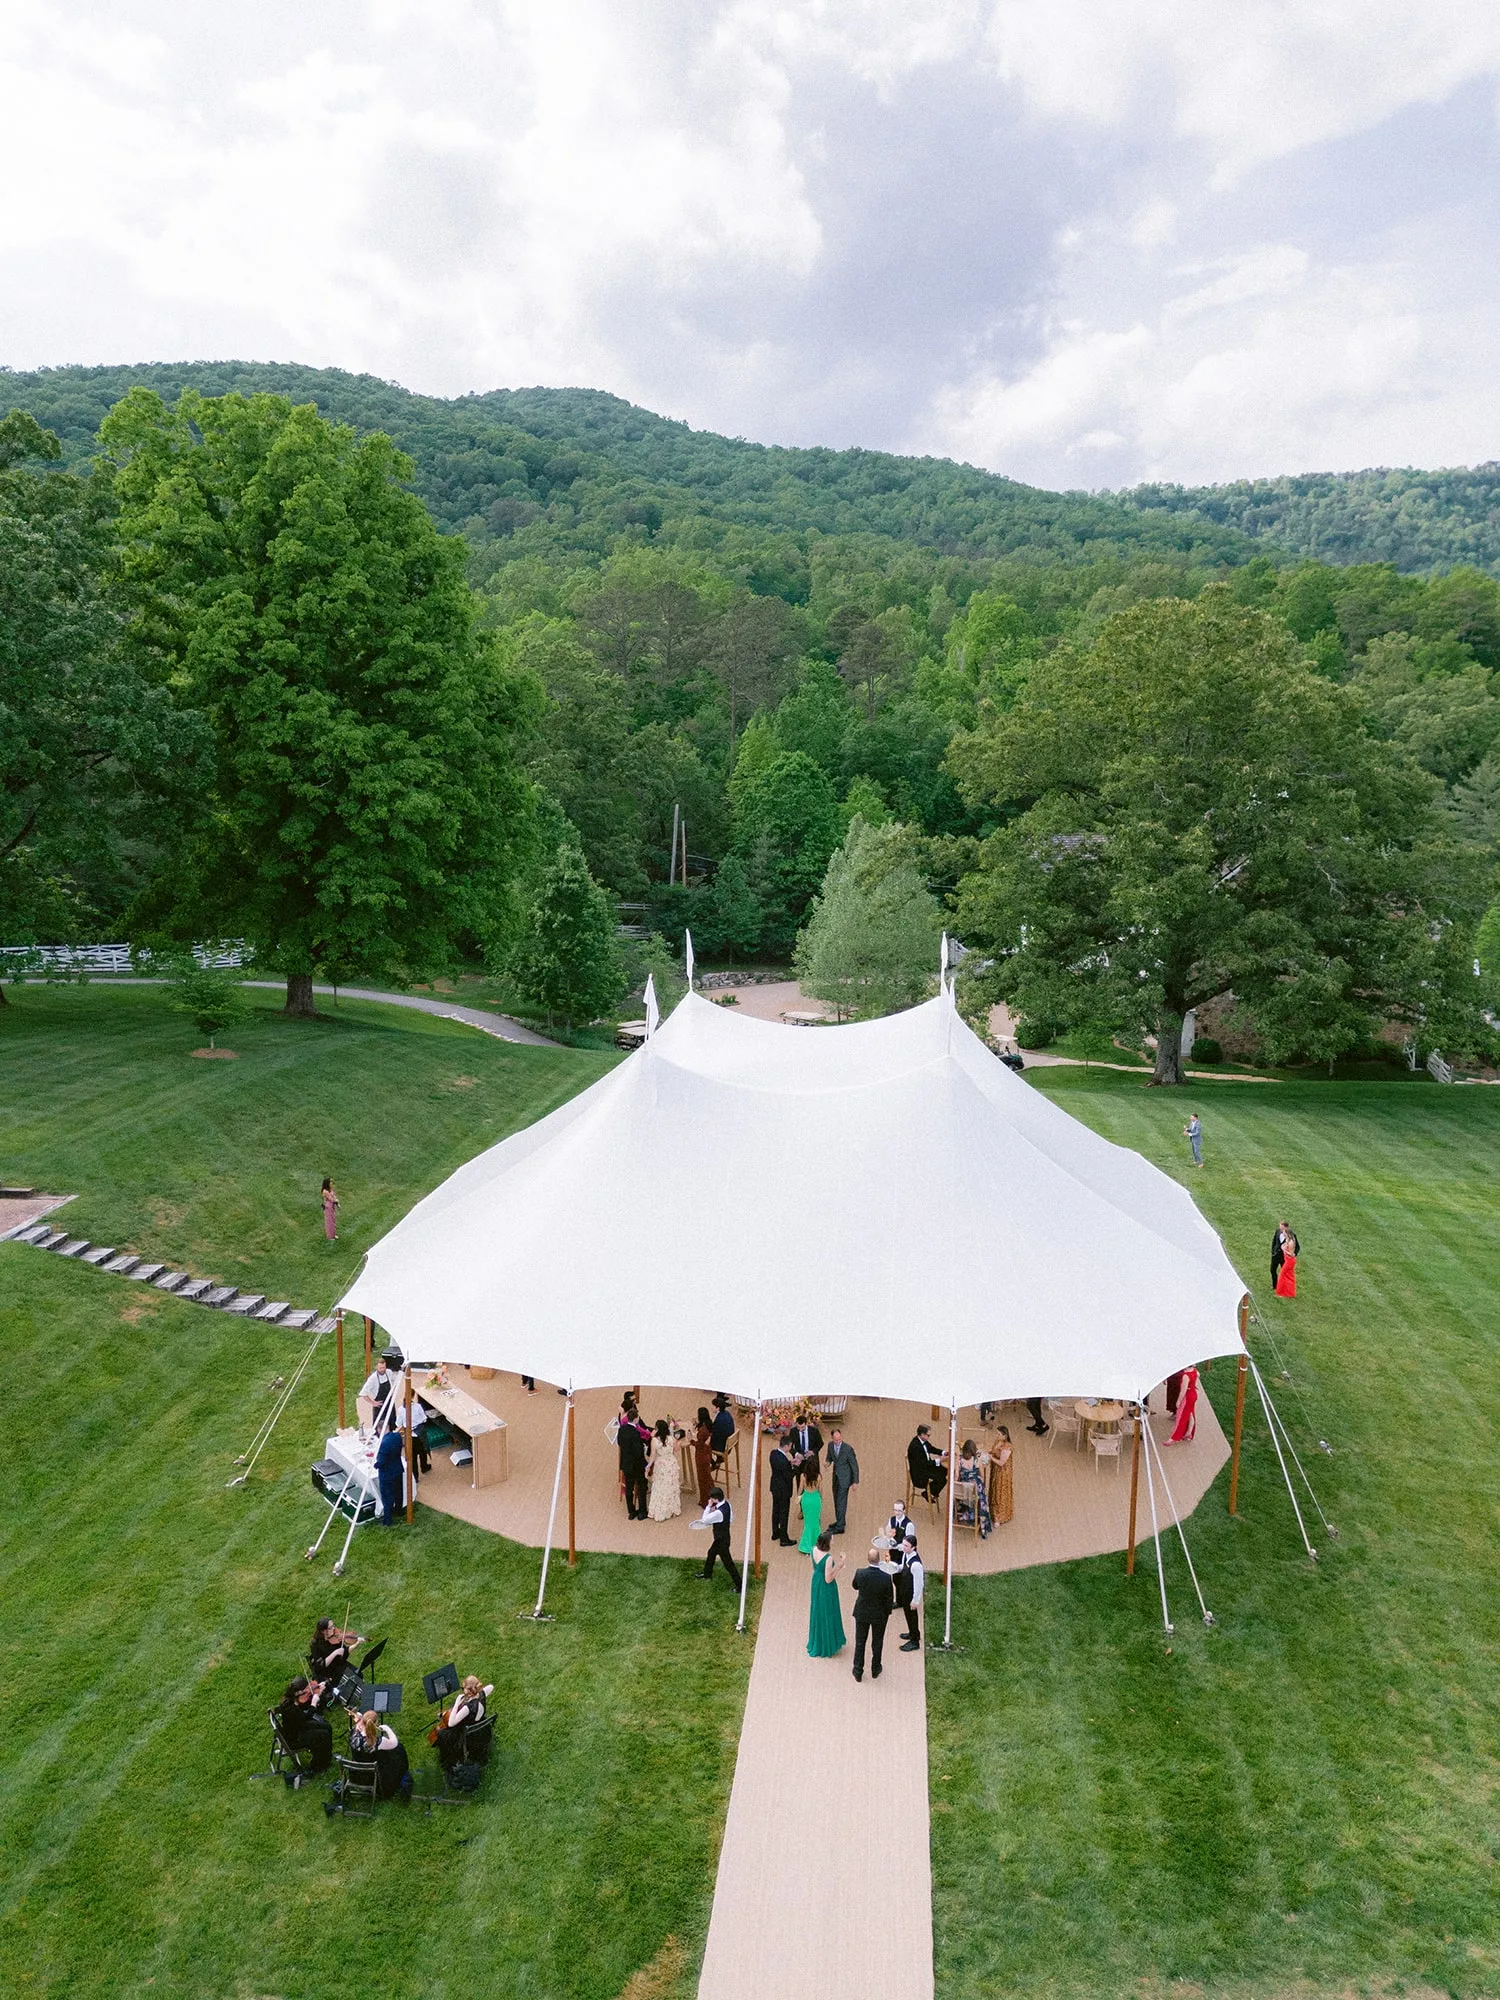
Physical walls are not required to create separate rooms inside a tent. Flooring, lighting, furniture, and structural features can visually distinguish one zone from another while preserving openness between them.
Skyline Tent Company supports this approach with custom flooring, elevated platforms, climate control, power generation, and tent structures suited to flexible layouts.
Defining Zones with Flooring and Furniture
Flooring can establish clear transitions between dining, dancing, and lounge spaces. A dedicated dance surface immediately signals a change in activity, while engineered flooring can create a consistent base across uneven outdoor ground.
Lounge furniture can define quieter gathering pockets without requiring partitions. Sofas, low tables, and accent seating can create a room-like feeling within the broader tent.
Tables, chairs, linens, and furnishings should follow a consistent design language so each zone feels distinct without looking disconnected.
Creating Atmosphere with Lighting and Climate Systems
Lighting helps reinforce the purpose of each zone. Dining areas may use softer, even illumination, while the dance floor can support more dramatic lighting and lounge areas may benefit from a lower, warmer atmosphere.
Climate control should be planned for the whole structure but can be influenced by zone density and activity. A crowded dance area and a quieter lounge may experience the space differently even though they share one tent.
Temporary power supports lighting, climate systems, entertainment equipment, and other event operations. Planning these systems together helps prevent visible cables or equipment from interfering with the finished layout.
Planning Lounge Areas and Multi-Zone Guest Flow
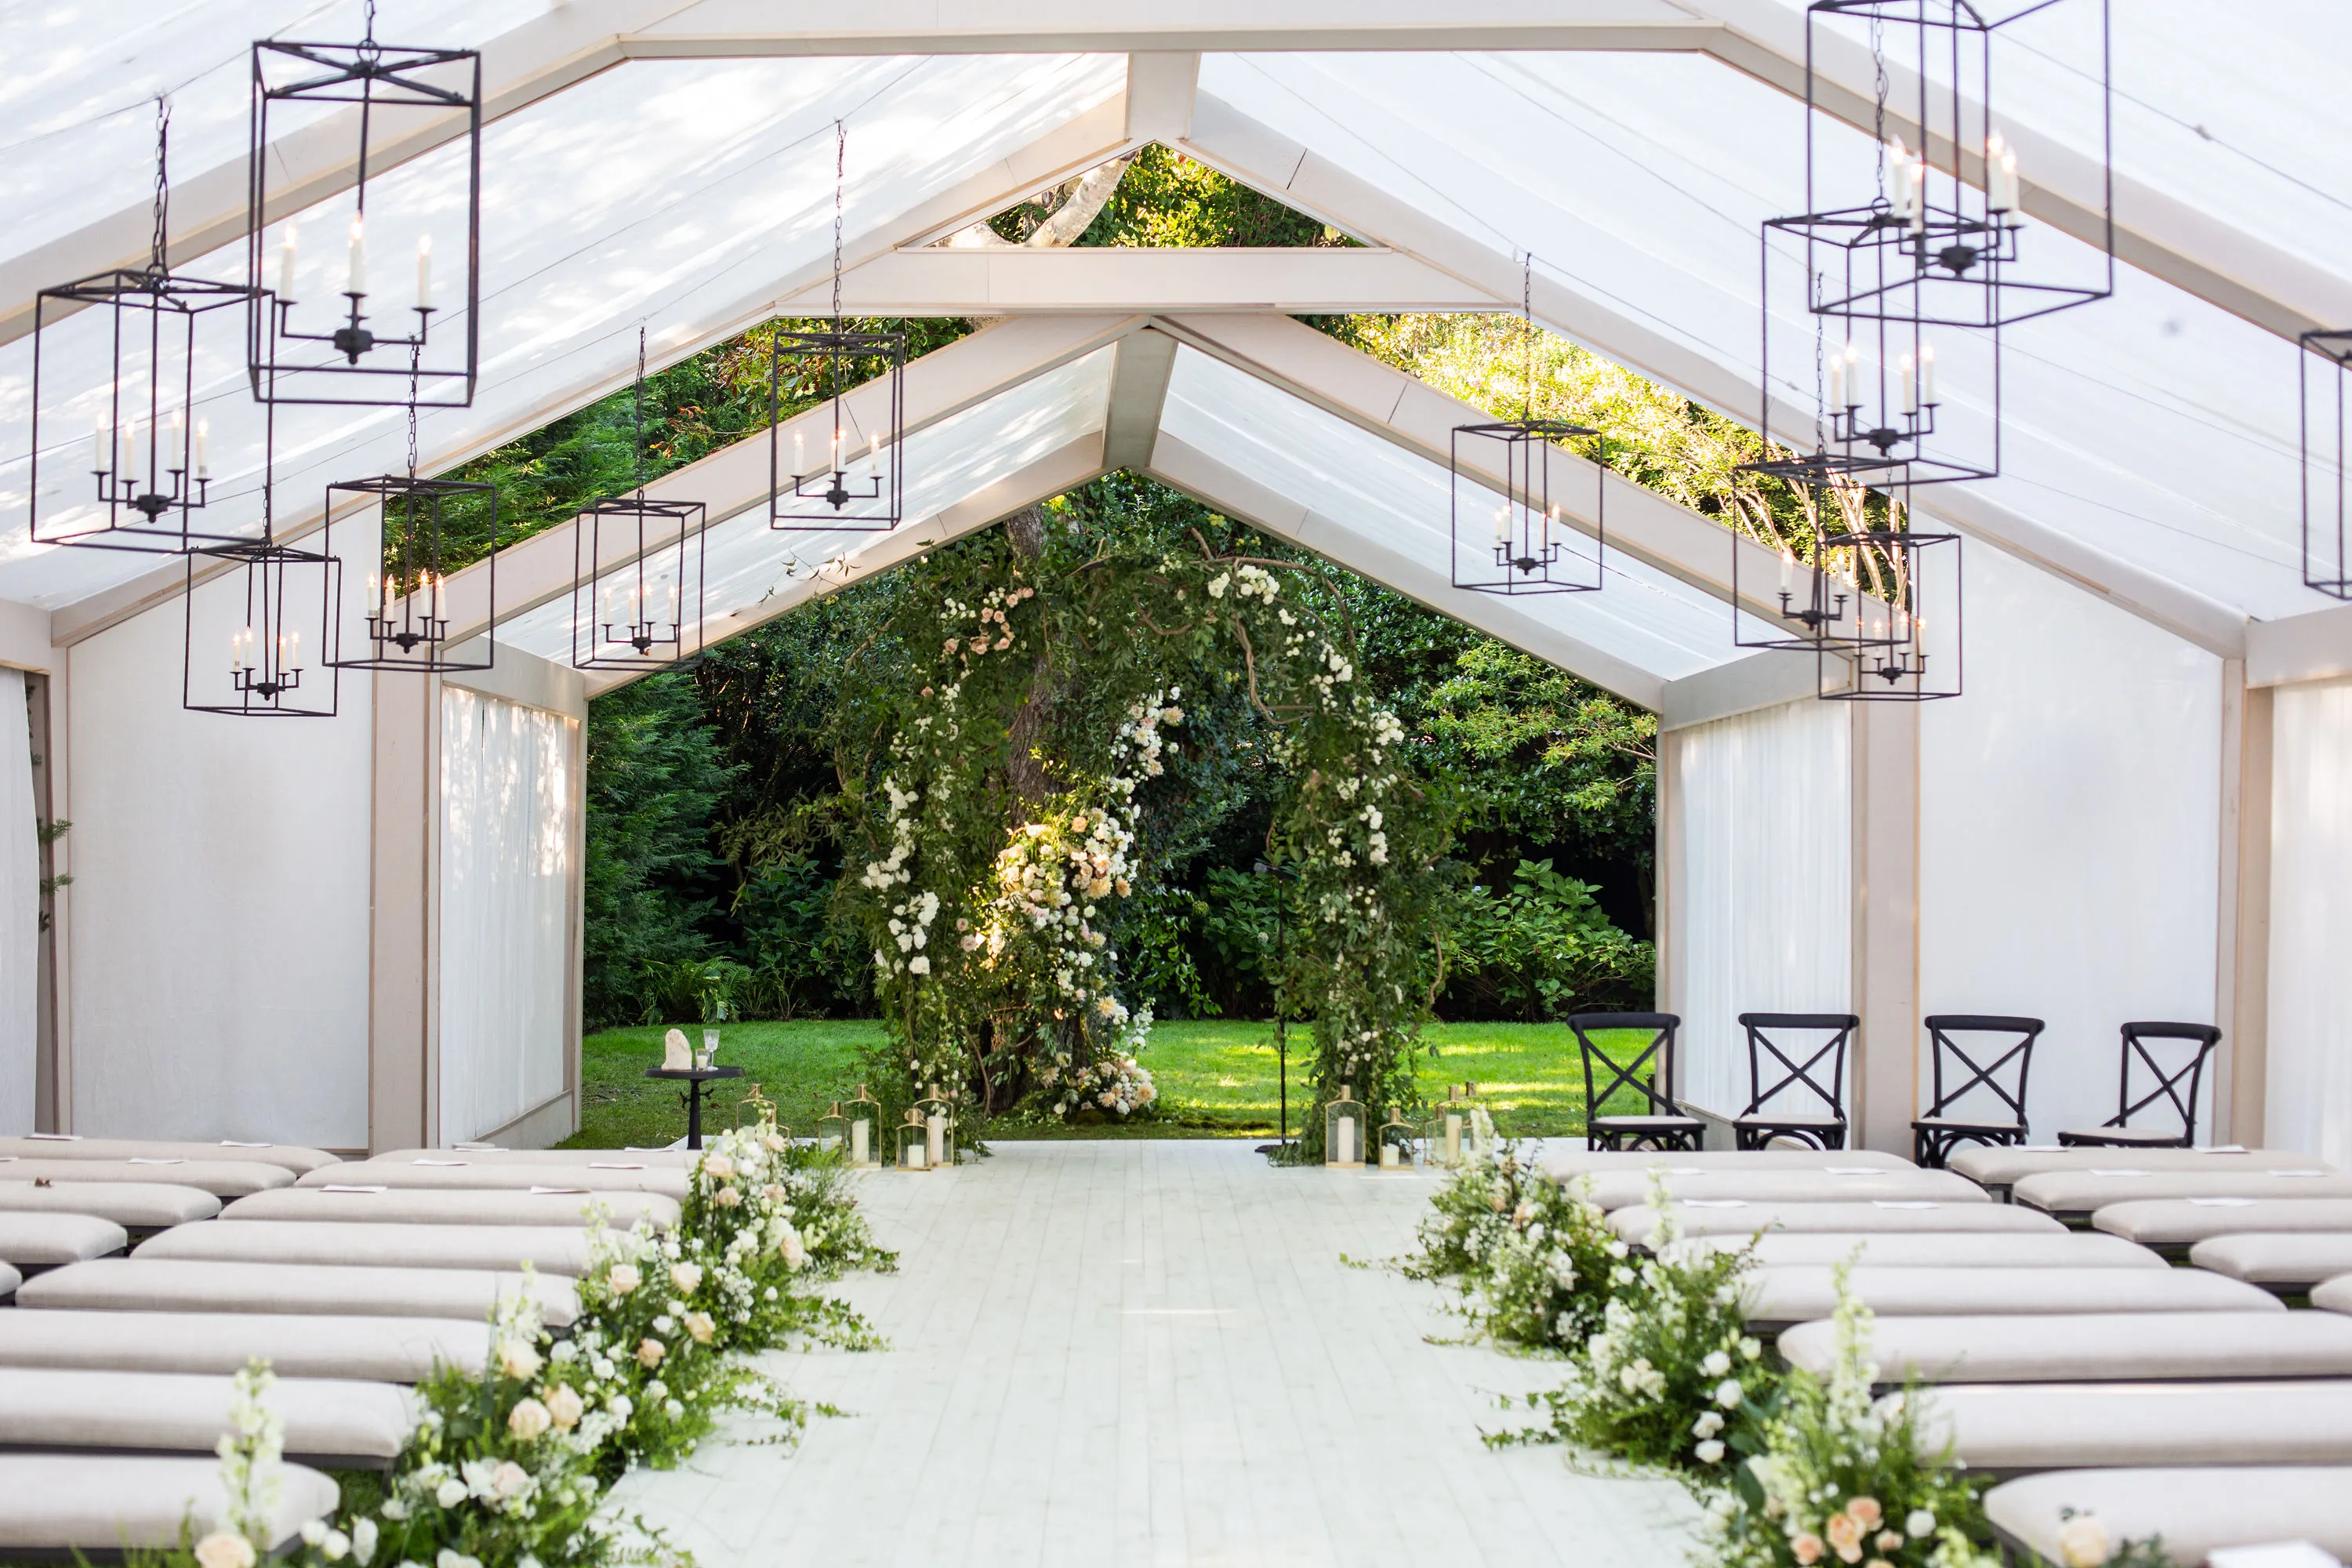
Lounge spaces help create rhythm within a reception by giving guests somewhere to step away from the dining table or dance floor without leaving the event environment entirely.
Their location can influence the way guests circulate through the tent, making lounges an important part of the overall floor plan rather than a decorative afterthought.
Positioning Lounges Without Blocking Movement
Perimeter areas and transition points can work well for lounges because they keep soft seating out of the primary circulation routes.
A lounge near the bar can create a social gathering area, while one with views toward the dance floor lets guests remain connected to the entertainment without standing in the busiest part of the room.
Larger events may use several smaller lounge areas rather than one oversized section. This distributes seating throughout the tent and can prevent one part of the venue from becoming overcrowded.
Coordinating the Entire Event Through One Plan
Multi-zone tent layouts benefit from detailed planning before installation begins. Skyline Tent Company provides project management and event consulting to help translate guest count, event schedule, tent structure, furnishings, and circulation needs into a workable layout.
Private consultations can also help planners review tent offerings, engineering details, sightlines, ceiling heights, and other structural considerations before committing to the final design.
Skyline serves clients nationwide and also offers international consulting, allowing multi-zone planning support to extend beyond its home region.
Recurring or extended events may also benefit from long-term or seasonal rental arrangements. These can help venues maintain a consistent infrastructure plan across multiple events while adjusting individual layouts as needed.
Frequently Asked Questions
Can one tent support dining, dancing, and lounge areas?
Yes. One large tent can support all three functions when the floor plan is designed in advance. Flooring, furniture, lighting, and strategic placement can define each zone without requiring separate structures.
Where should the dance floor be placed?
The dance floor should be accessible from the dining area while leaving enough separation to reduce noise and congestion around seated guests. Its exact location depends on the tent shape, entertainment setup, and overall circulation plan.
Where should lounge seating go?
Lounge areas often work well along the perimeter or near transition points between dining, bars, and dancing. These locations can preserve main walkways while still keeping lounge guests connected to the event.
How is the right tent size determined?
Guest count is the starting point, but the final size should also account for tables, chairs, dance floors, bars, catering areas, lounges, entertainment, and circulation.
Which tent styles work for multi-zone layouts?
Skyline Tent Company’s inventory includes Navitrac, Frame, Century Pole, Losberger Structure, and Sailcloth tents. Frame structures can be particularly useful where planners want open interior space and flexible layouts.
Create a Seamless Multi-Room Wedding Tent with Skyline Tent Company
A successful multi-room tent layout does more than fit tables and a dance floor beneath one roof. It creates a sequence of spaces that supports dining, conversation, entertainment, service, and guest movement throughout the entire celebration.
Skyline Tent Company combines tent structures, engineered flooring, elevated platforms, furnishings, climate control, power generation, project management, and event consulting to help planners build these environments around the specific event and property.
The strongest layouts begin with accurate guest counts, clear activity zones, and a realistic understanding of how guests and staff will move through the tent. From there, flooring, furniture, lighting, lounges, bars, and entertainment can be positioned as parts of one cohesive design.
Contact Skyline Tent Company to discuss your guest count, wedding schedule, tent style, dining configuration, dance floor, lounge areas, flooring, and climate needs. Their team can help create a multi-room wedding tent layout that keeps every part of the celebration connected while giving dining, dancing, and lounging their own distinct space.