

Planning a tented event on sloped lawns, waterfront properties, vineyards, urban lots, private estates, or other challenging terrain requires far more than choosing a tent based on appearance. Ground composition, elevation changes, drainage, underground utilities, access routes, nearby trees and buildings, guest capacity, weather exposure, power requirements, flooring, and anchoring can all influence the final installation. Tent site survey engineering helps identify these conditions before tent selection and layout decisions are finalized. Sailcloth tents, Century Pole tents, frame tents, Navitrac systems, and engineered structures each respond differently to terrain and anchoring requirements, making early evaluation essential. Skyline Tent Company combines site planning with custom flooring, elevated platforms, climate control, power generation, project management, and professional installation for complex properties. By understanding the ground and infrastructure before equipment reaches the venue, planners can reduce last-minute adjustments and create a temporary environment that works with the site rather than forcing a standard structure onto challenging conditions.
Evaluating Complex Ground Before Tent Installation
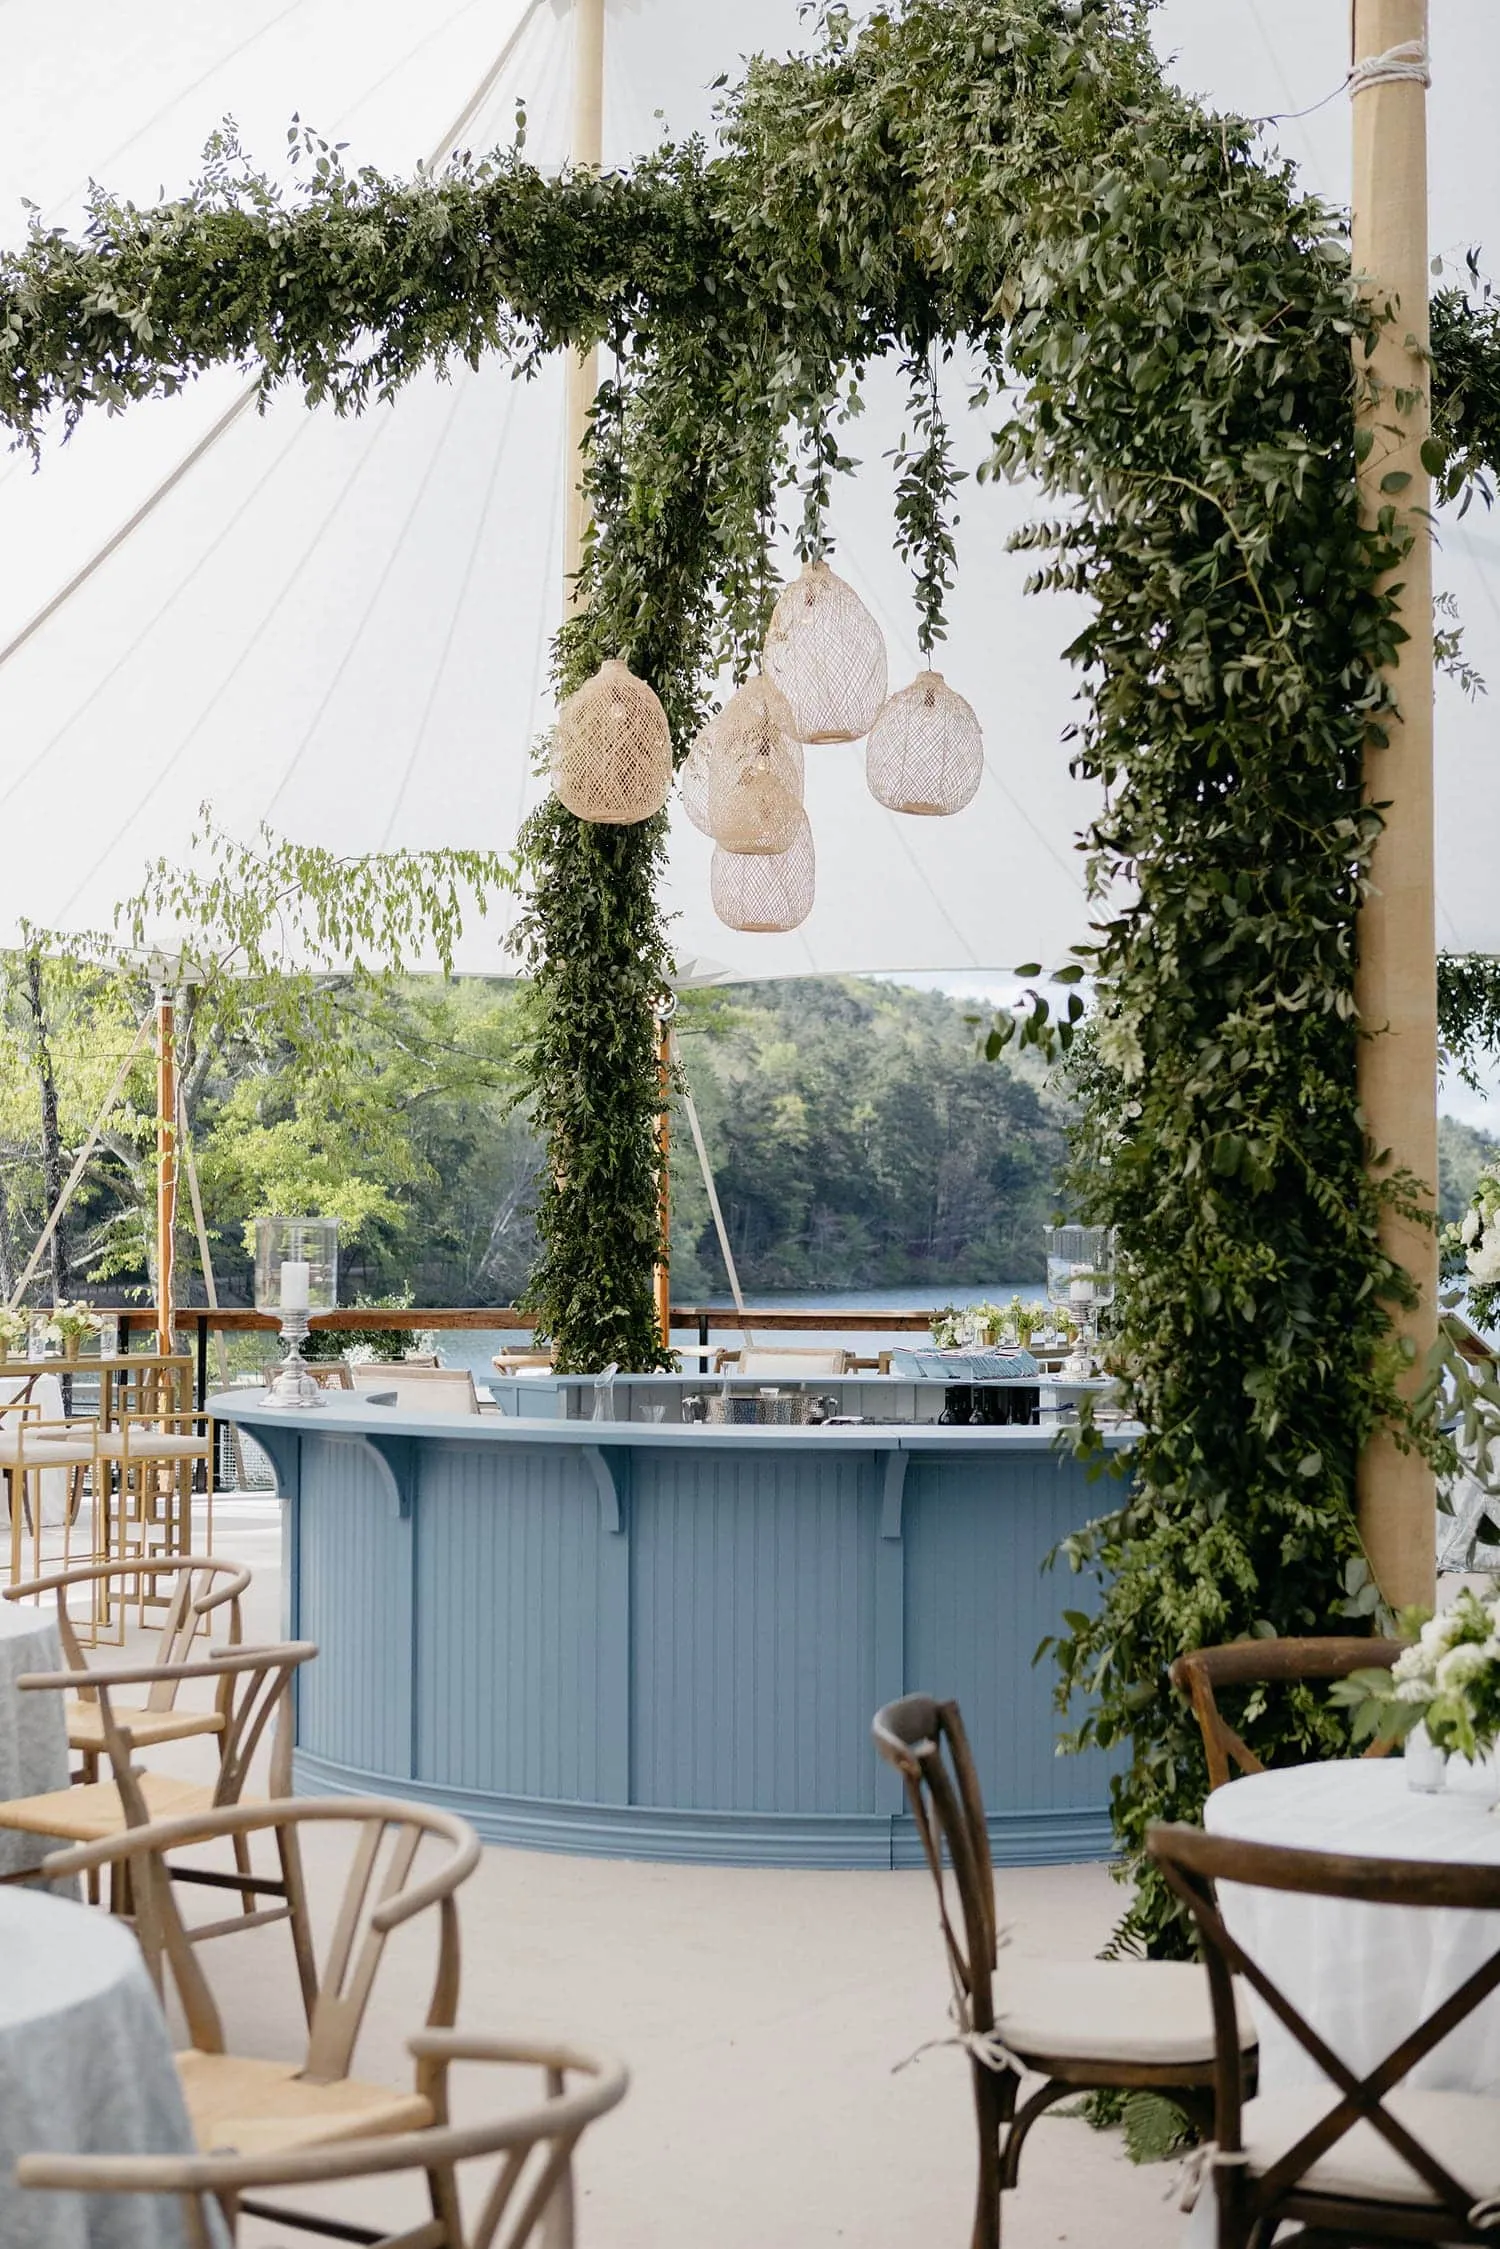
Complex sites require a different planning approach from open, level fields. Sloped lawns, restricted urban properties, waterfront venues, and locations with established landscaping can all create challenges involving anchoring, flooring, drainage, and installation access.
A detailed assessment allows structural and logistical decisions to be made before setup begins. Ground conditions, available square footage, weather exposure, and site access should all be considered together when determining what the property can support.
Assessing Ground Conditions, Slope, and Drainage
Ground composition affects almost every part of a temporary structure installation. Grass, gravel, sand, pavement, and sloped surfaces each require different consideration when selecting flooring and anchoring methods.
Drainage patterns are equally important. A section of lawn that appears stable during dry conditions may collect water after rain, while soft soil may shift under equipment or guest traffic.
A tent site survey engineering assessment evaluates slope, drainage, soil conditions, and other physical characteristics so planners can determine whether leveling, engineered flooring, or another structural response may be needed.
Identifying Utilities, Obstacles, and Access Limitations
Buried utilities may restrict where stakes or anchoring systems can be positioned. Trees, walls, nearby buildings, water features, overhead obstructions, and landscape elements can also reduce the usable footprint.
Access must be considered at the same time. Installation crews need routes for delivery vehicles, equipment, flooring components, and structural materials.
Several site conditions should be documented during the initial walkthrough. Reviewing them together creates a clearer understanding of what the property can accommodate. It also allows potential installation challenges to be addressed before they affect the schedule.
Ground surface: Grass, gravel, pavement, sand, and slopes influence flooring and anchoring.
Drainage: Low areas and runoff patterns can affect tent placement.
Buried utilities: Underground lines may limit staking locations.
Site access: Roads, gates, pathways, and bridges influence equipment delivery.
Surrounding features: Trees, buildings, and water features affect usable space.
Weather exposure: Waterfront and elevated sites can experience stronger wind and changing conditions.
Matching Tent Structures to Site Conditions
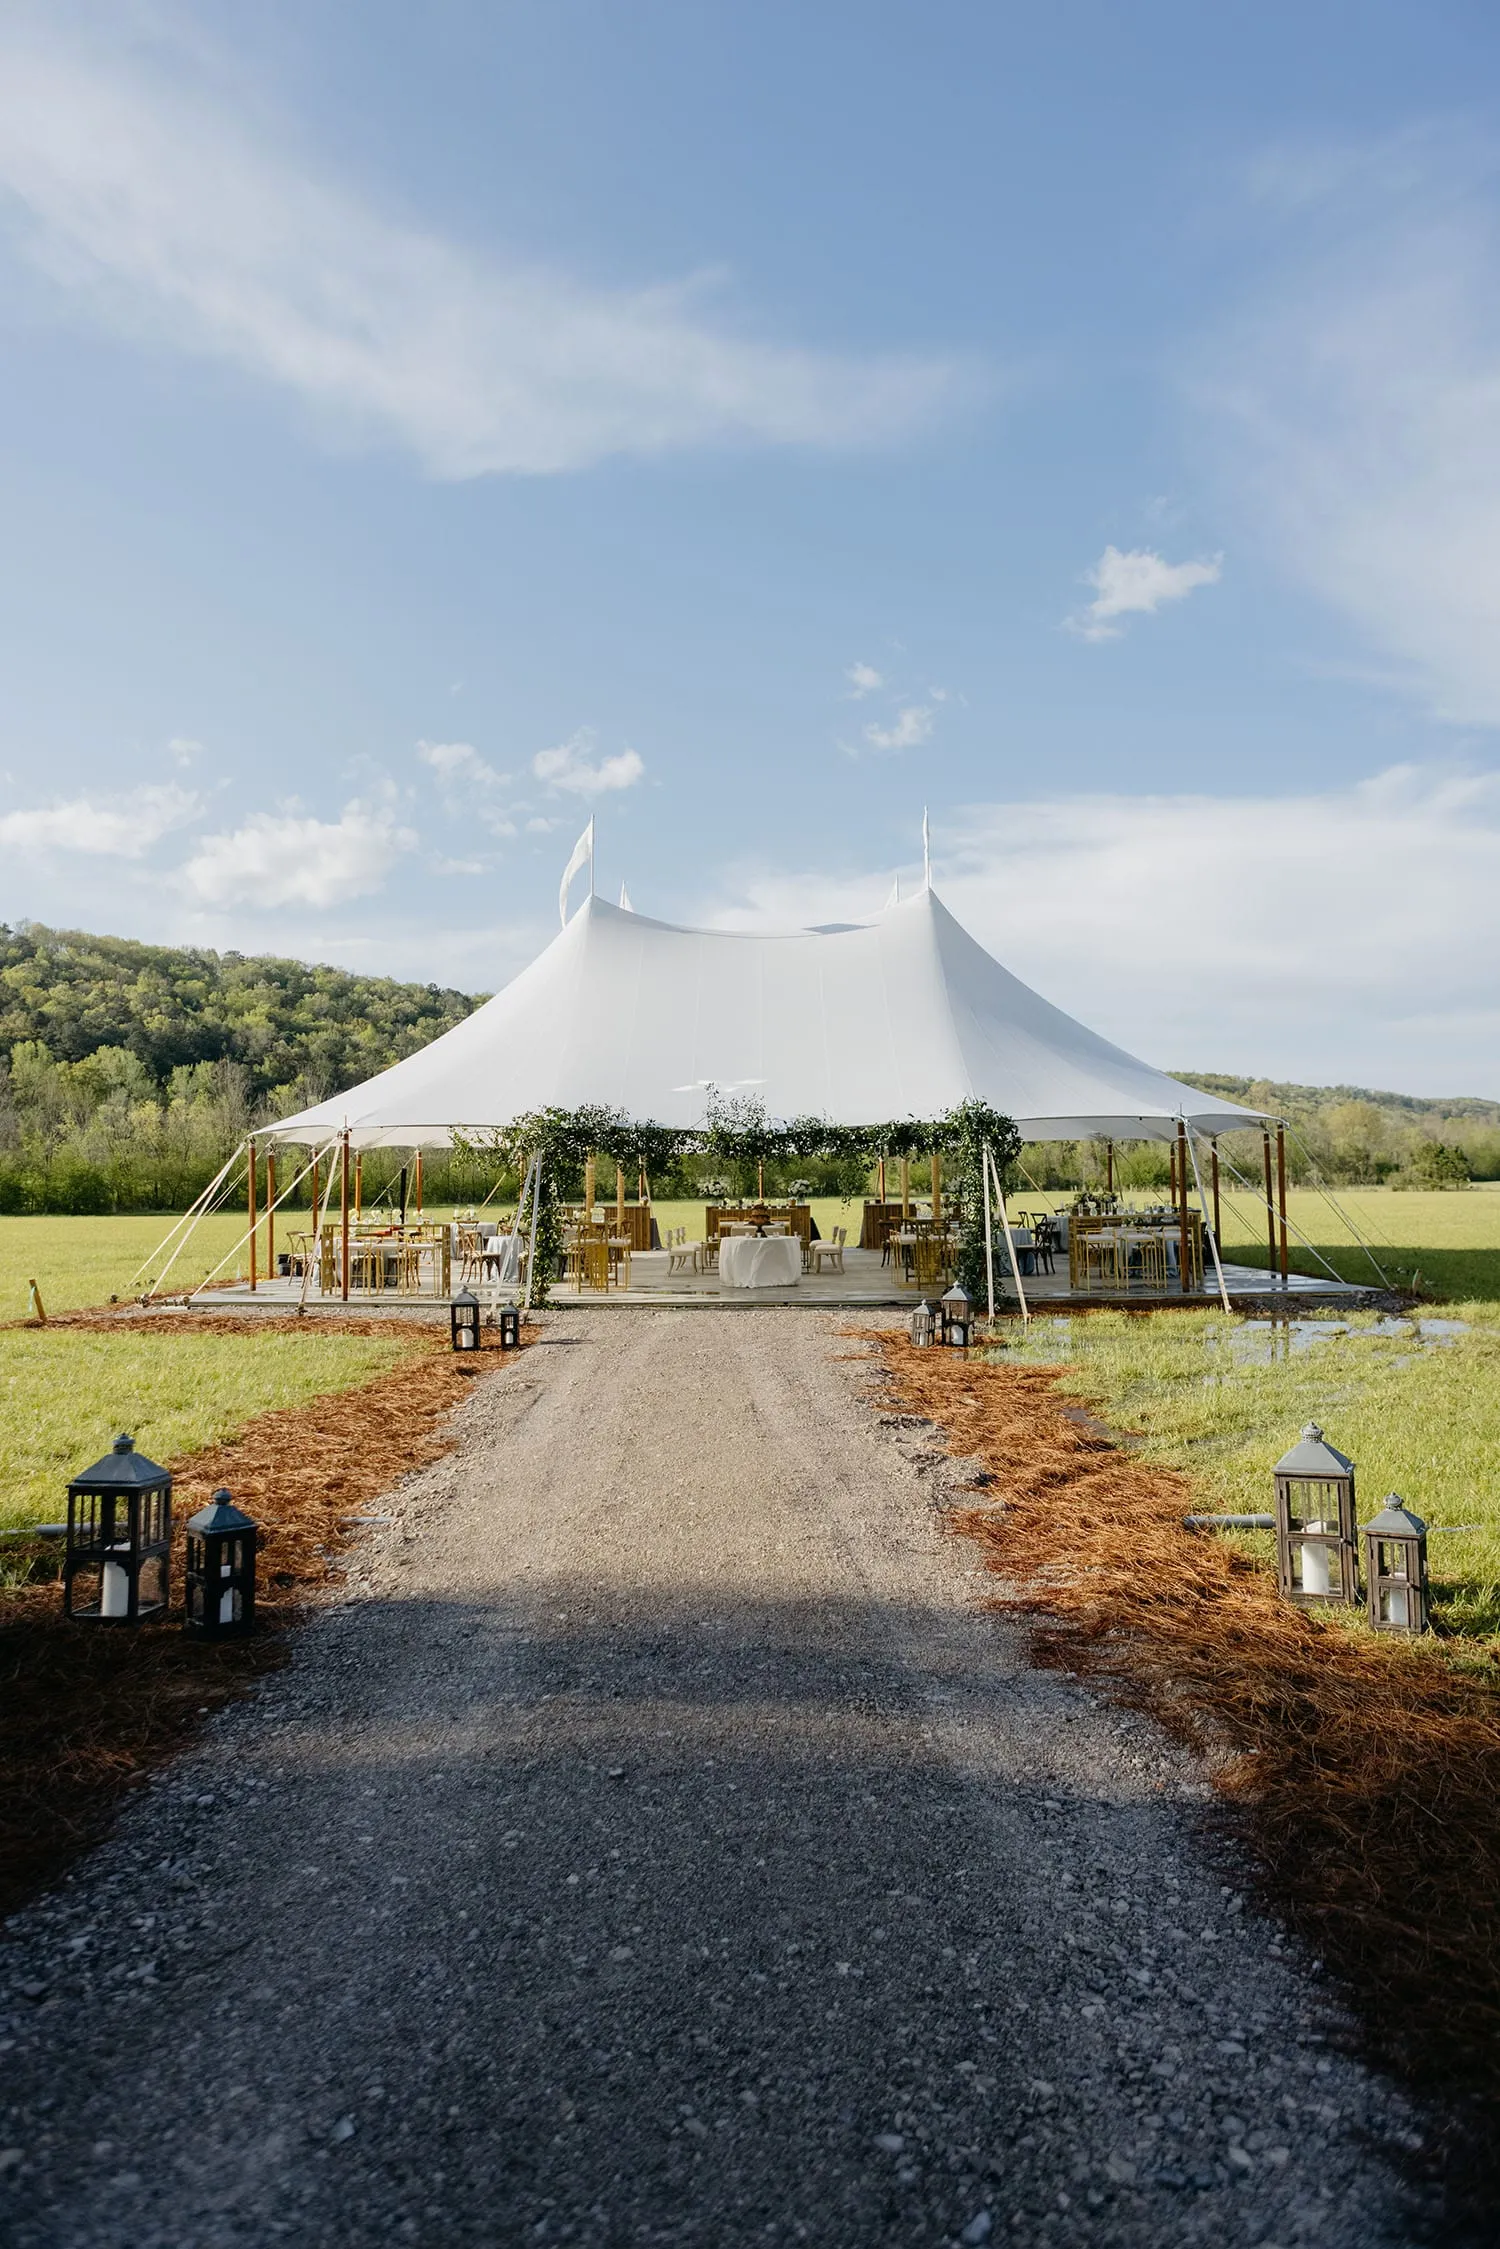
Tent selection should reflect what the site can safely and practically accommodate. Terrain, available space, anchoring options, guest count, weather exposure, and event format should all influence the structure selected.
Skyline Tent Company works with Navitrac, Frame, Century Pole, Losberger Structure, and Sailcloth tents, giving planners multiple options for sites with different physical and design requirements.
Choosing Tents for Waterfront and Exposed Locations
Coastal properties, elevated terraces, and open fields can experience significant exposure to wind and precipitation. Structures used in these environments need to be considered alongside local site conditions and the specific installation plan.
Sailcloth tents can provide a refined appearance while offering waterproof coverage and wind resistance for appropriate installations. Frame and engineered structures may also provide useful options when a larger footprint, more substantial framing, or different anchoring strategy is needed.
Engineering review should confirm that the selected structure fits the conditions of the property rather than relying on appearance alone.
Planning Tents for Vineyards, Estates, and Hardscape
Sailcloth tents often complement vineyards and estates because their translucent fabric and curved profiles work naturally with landscaped outdoor settings. Gentle slopes may also be manageable when engineering review confirms suitable anchoring and flooring.
Frame and engineered structures can be useful on paved areas, tighter footprints, or locations where conventional staking is more restricted. Bright white tension structures can also work across a range of lawns and mixed-use event spaces.
The correct structure depends on the relationship between terrain and event needs. Tent style, flooring, guest capacity, anchoring, and access should be evaluated as one planning decision rather than separate choices.
Solving Flooring and Layout Challenges on Uneven Sites
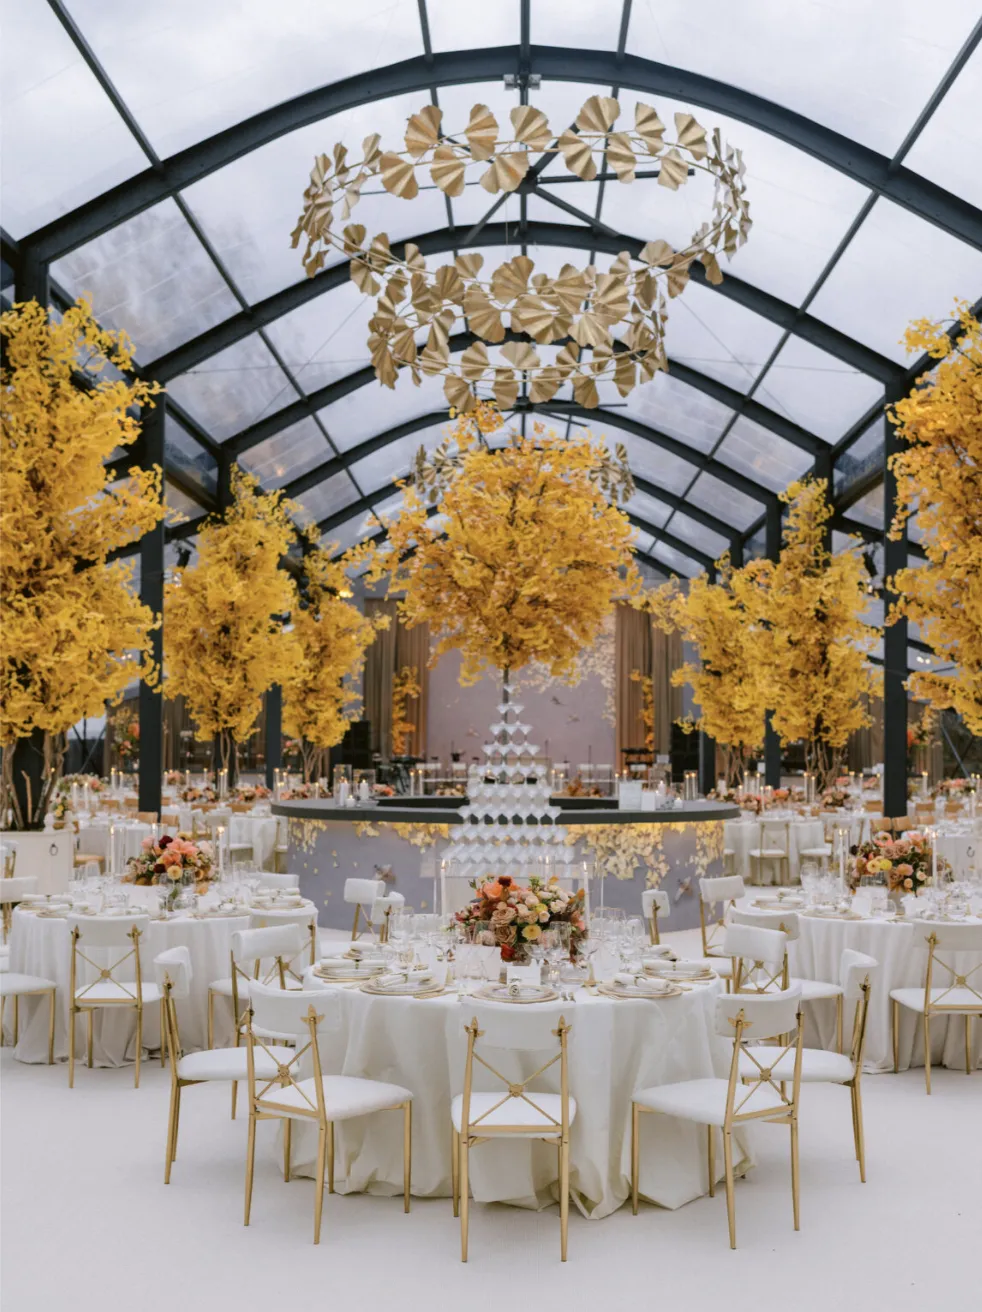
Ground conditions do not only affect the tent structure. They also influence guest movement, furniture placement, dining areas, staging, dance floors, and service access.
Custom flooring and elevated platforms can help turn irregular sites into more controlled temporary event environments. Skyline Tent Company uses flooring and platform systems to address sloped lawns, delicate ground, and other challenging locations.
Using Engineered Flooring and Elevated Platforms
Engineered flooring can create a more stable event surface over uneven terrain. Skyline Tent Company works with Biljax TF2100 engineered flooring for complex sites where ground conditions require a more structured temporary foundation.
Elevated platforms can also address changes in grade that cannot be solved by placing a finish directly over the ground. This can be useful on sloped estates, vineyards, and properties where the natural surface needs to remain relatively undisturbed.
Glass walls can be incorporated into selected temporary structures where scenic views are an important part of the event design.
Coordinating Flooring with Guest Flow and Furniture
Flooring decisions should be made alongside the final layout. Tables, dance floors, stages, bars, lounges, and service routes all influence where continuous, level surfaces are needed.
Accurate measurements are particularly important on complex properties because a small change in usable footprint can affect seating arrangements and circulation. Guest capacity should also be evaluated according to event format, since a seated banquet and cocktail-style event use space differently.
A practical flooring layout should support both guests and event operations. Sightlines, service circulation, and activity zones need to work together across the finished floor. Planning these elements before installation helps avoid layout compromises later.
Accurate footprint measurements: Confirm available space before flooring and furniture placement.
Dining and seating zones: Maintain comfortable spacing for guests and service teams.
Dance floors and stages: Reserve appropriate areas for high-activity functions.
Guest pathways: Keep major circulation routes clear and easy to follow.
Service routes: Give catering and staff room to work without crossing primary guest traffic.
Sightlines: Protect views toward stages, head tables, and other focal points.
Planning Power, Climate Control, and Weather Protection
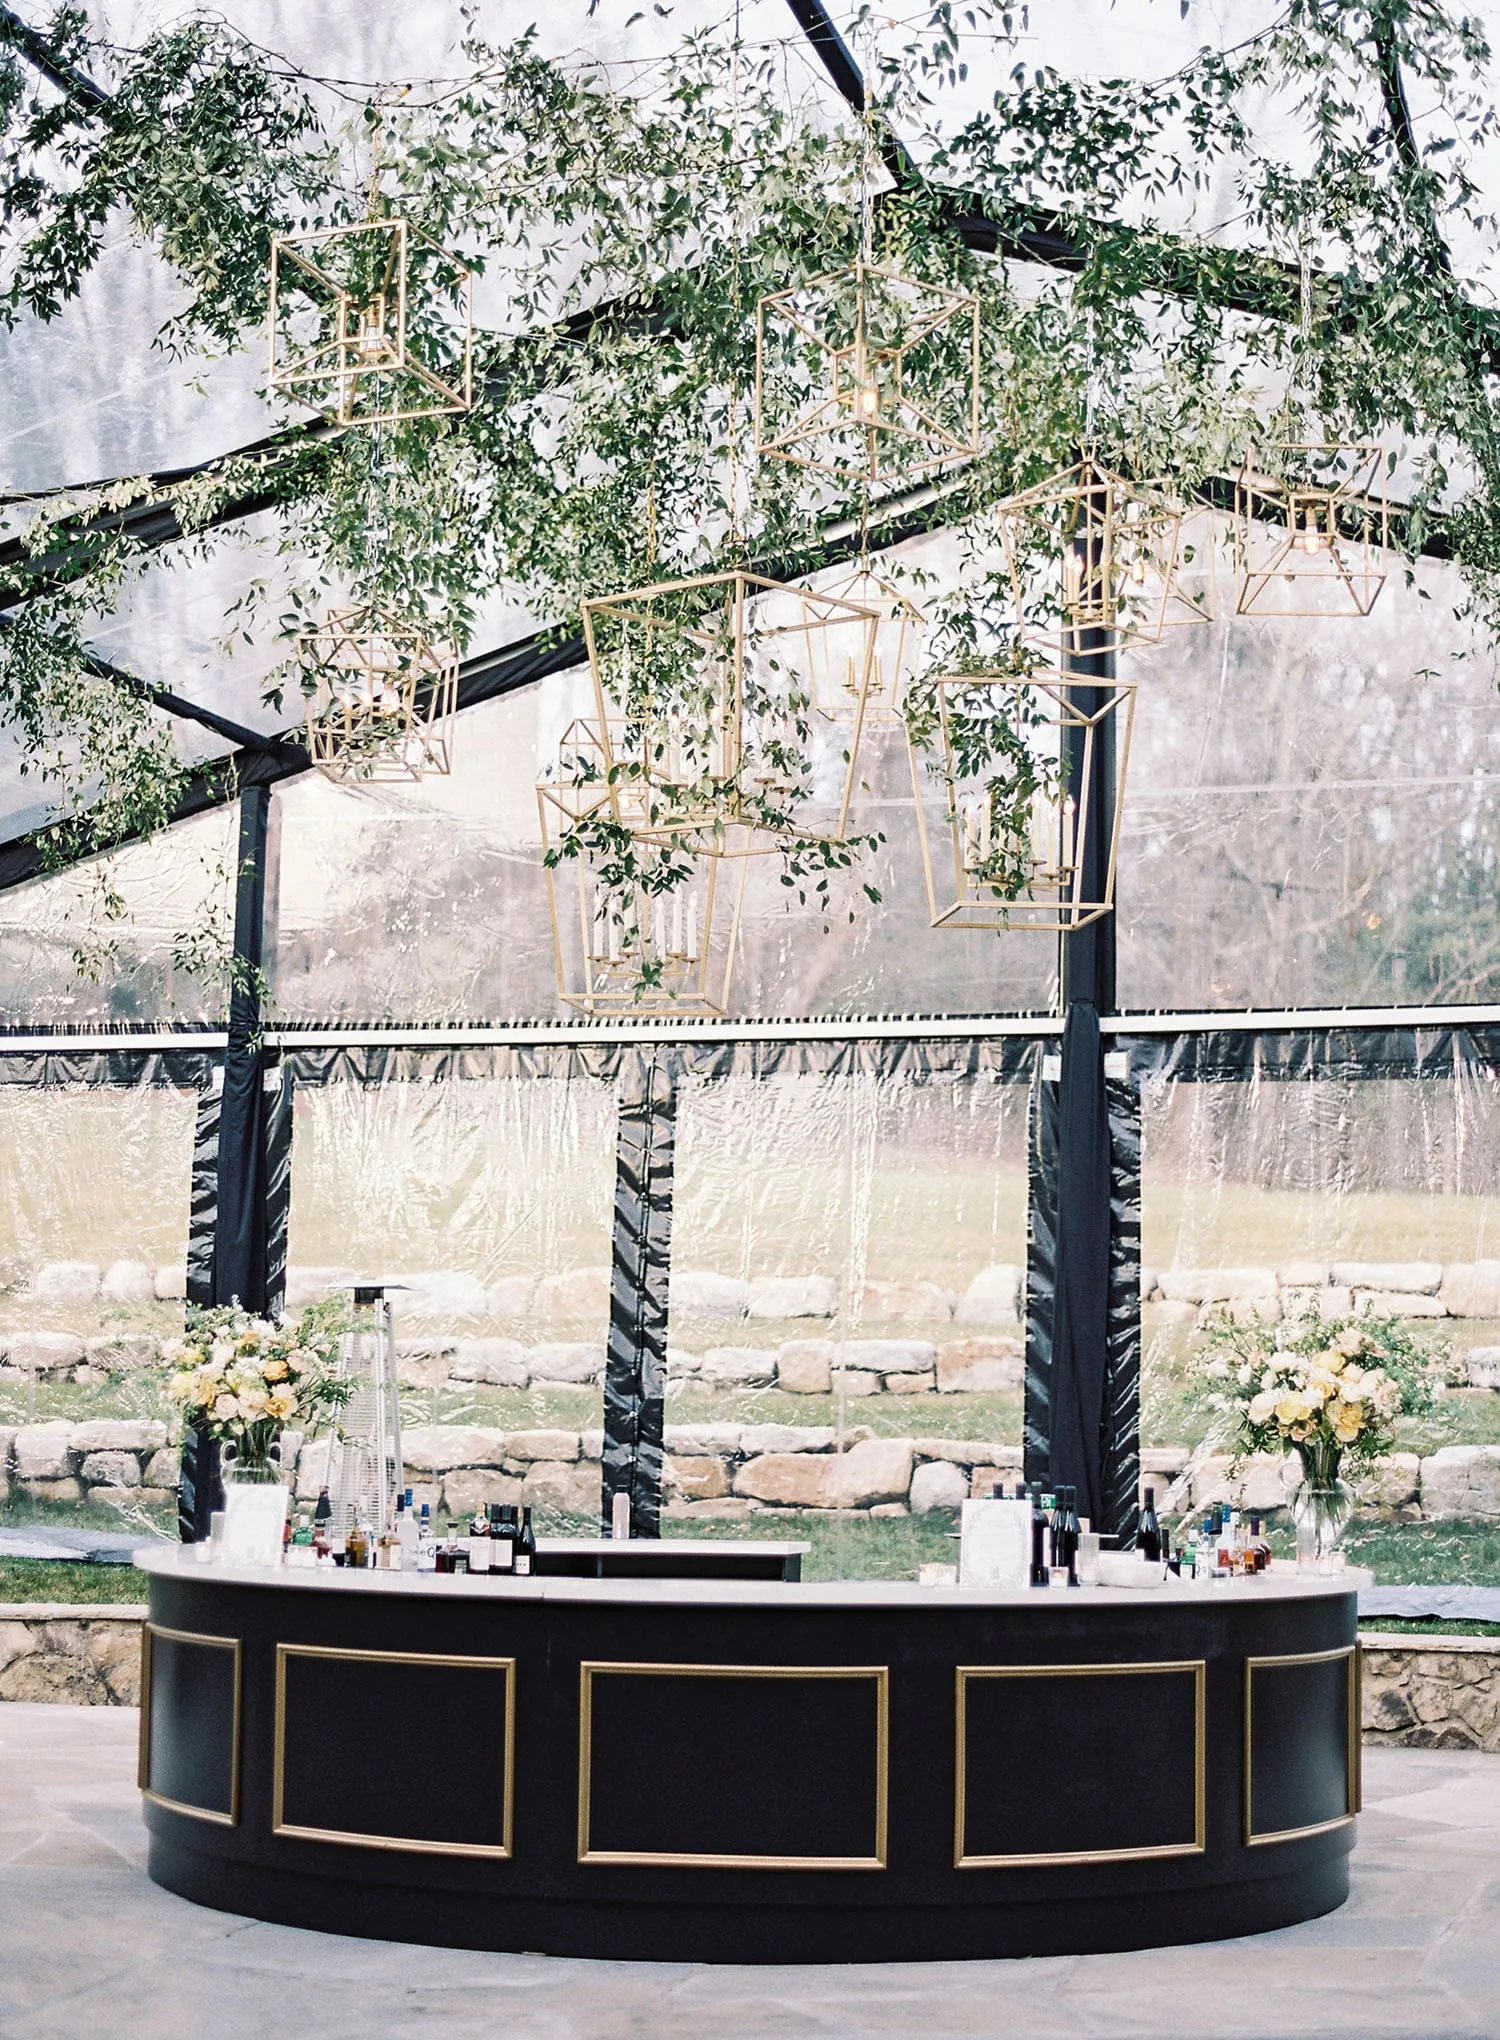
Complex event sites may not provide the utilities or environmental control available at permanent venues. Fields, private estates, beaches, and remote properties may require temporary power and climate systems to support lighting, entertainment, catering, and guest comfort.
These services should be planned while the tent and flooring layout are still being developed rather than added after structural decisions have already been made.
Coordinating Temporary Power and Climate Control
Generators can provide power when existing electrical service is unavailable or insufficient. Temporary power may be needed for lighting, catering equipment, entertainment, production systems, and climate-control equipment.
Heating or cooling requirements depend on the season, guest count, level of enclosure, and weather conditions expected during the event. Equipment placement should also be considered so climate-control systems do not interfere with entrances, service areas, or guest pathways.
Skyline Tent Company provides power generation, climate control, and related support services for properties without built-in event infrastructure.
Preparing for Wind, Rain, and Temperature Changes
Weather readiness begins with understanding how the site responds to changing conditions. Drainage, wind direction, ground stability, and elevation can all affect tent performance and the surrounding event area.
Anchoring should match the surface and structure. Staking may work for some sites, while hardscape or other conditions may require different anchoring approaches.
Weather planning should connect the tent, flooring, climate systems, anchoring, and contingency procedures. Each component addresses a different part of the event environment. Reviewing the following factors early can help create a more coordinated plan.
Drainage and grading: Determine how rainwater moves around the proposed structure.
Wind exposure: Consider the site’s elevation, openness, and surrounding features.
Anchoring requirements: Match the installation method to the ground and selected tent.
Temperature control: Plan heating or cooling based on expected conditions.
Power requirements: Support climate equipment, lighting, and event production.
Contingency planning: Prepare for changing rain, wind, or temperature conditions.
Coordinating Engineering, Installation, and Project Management
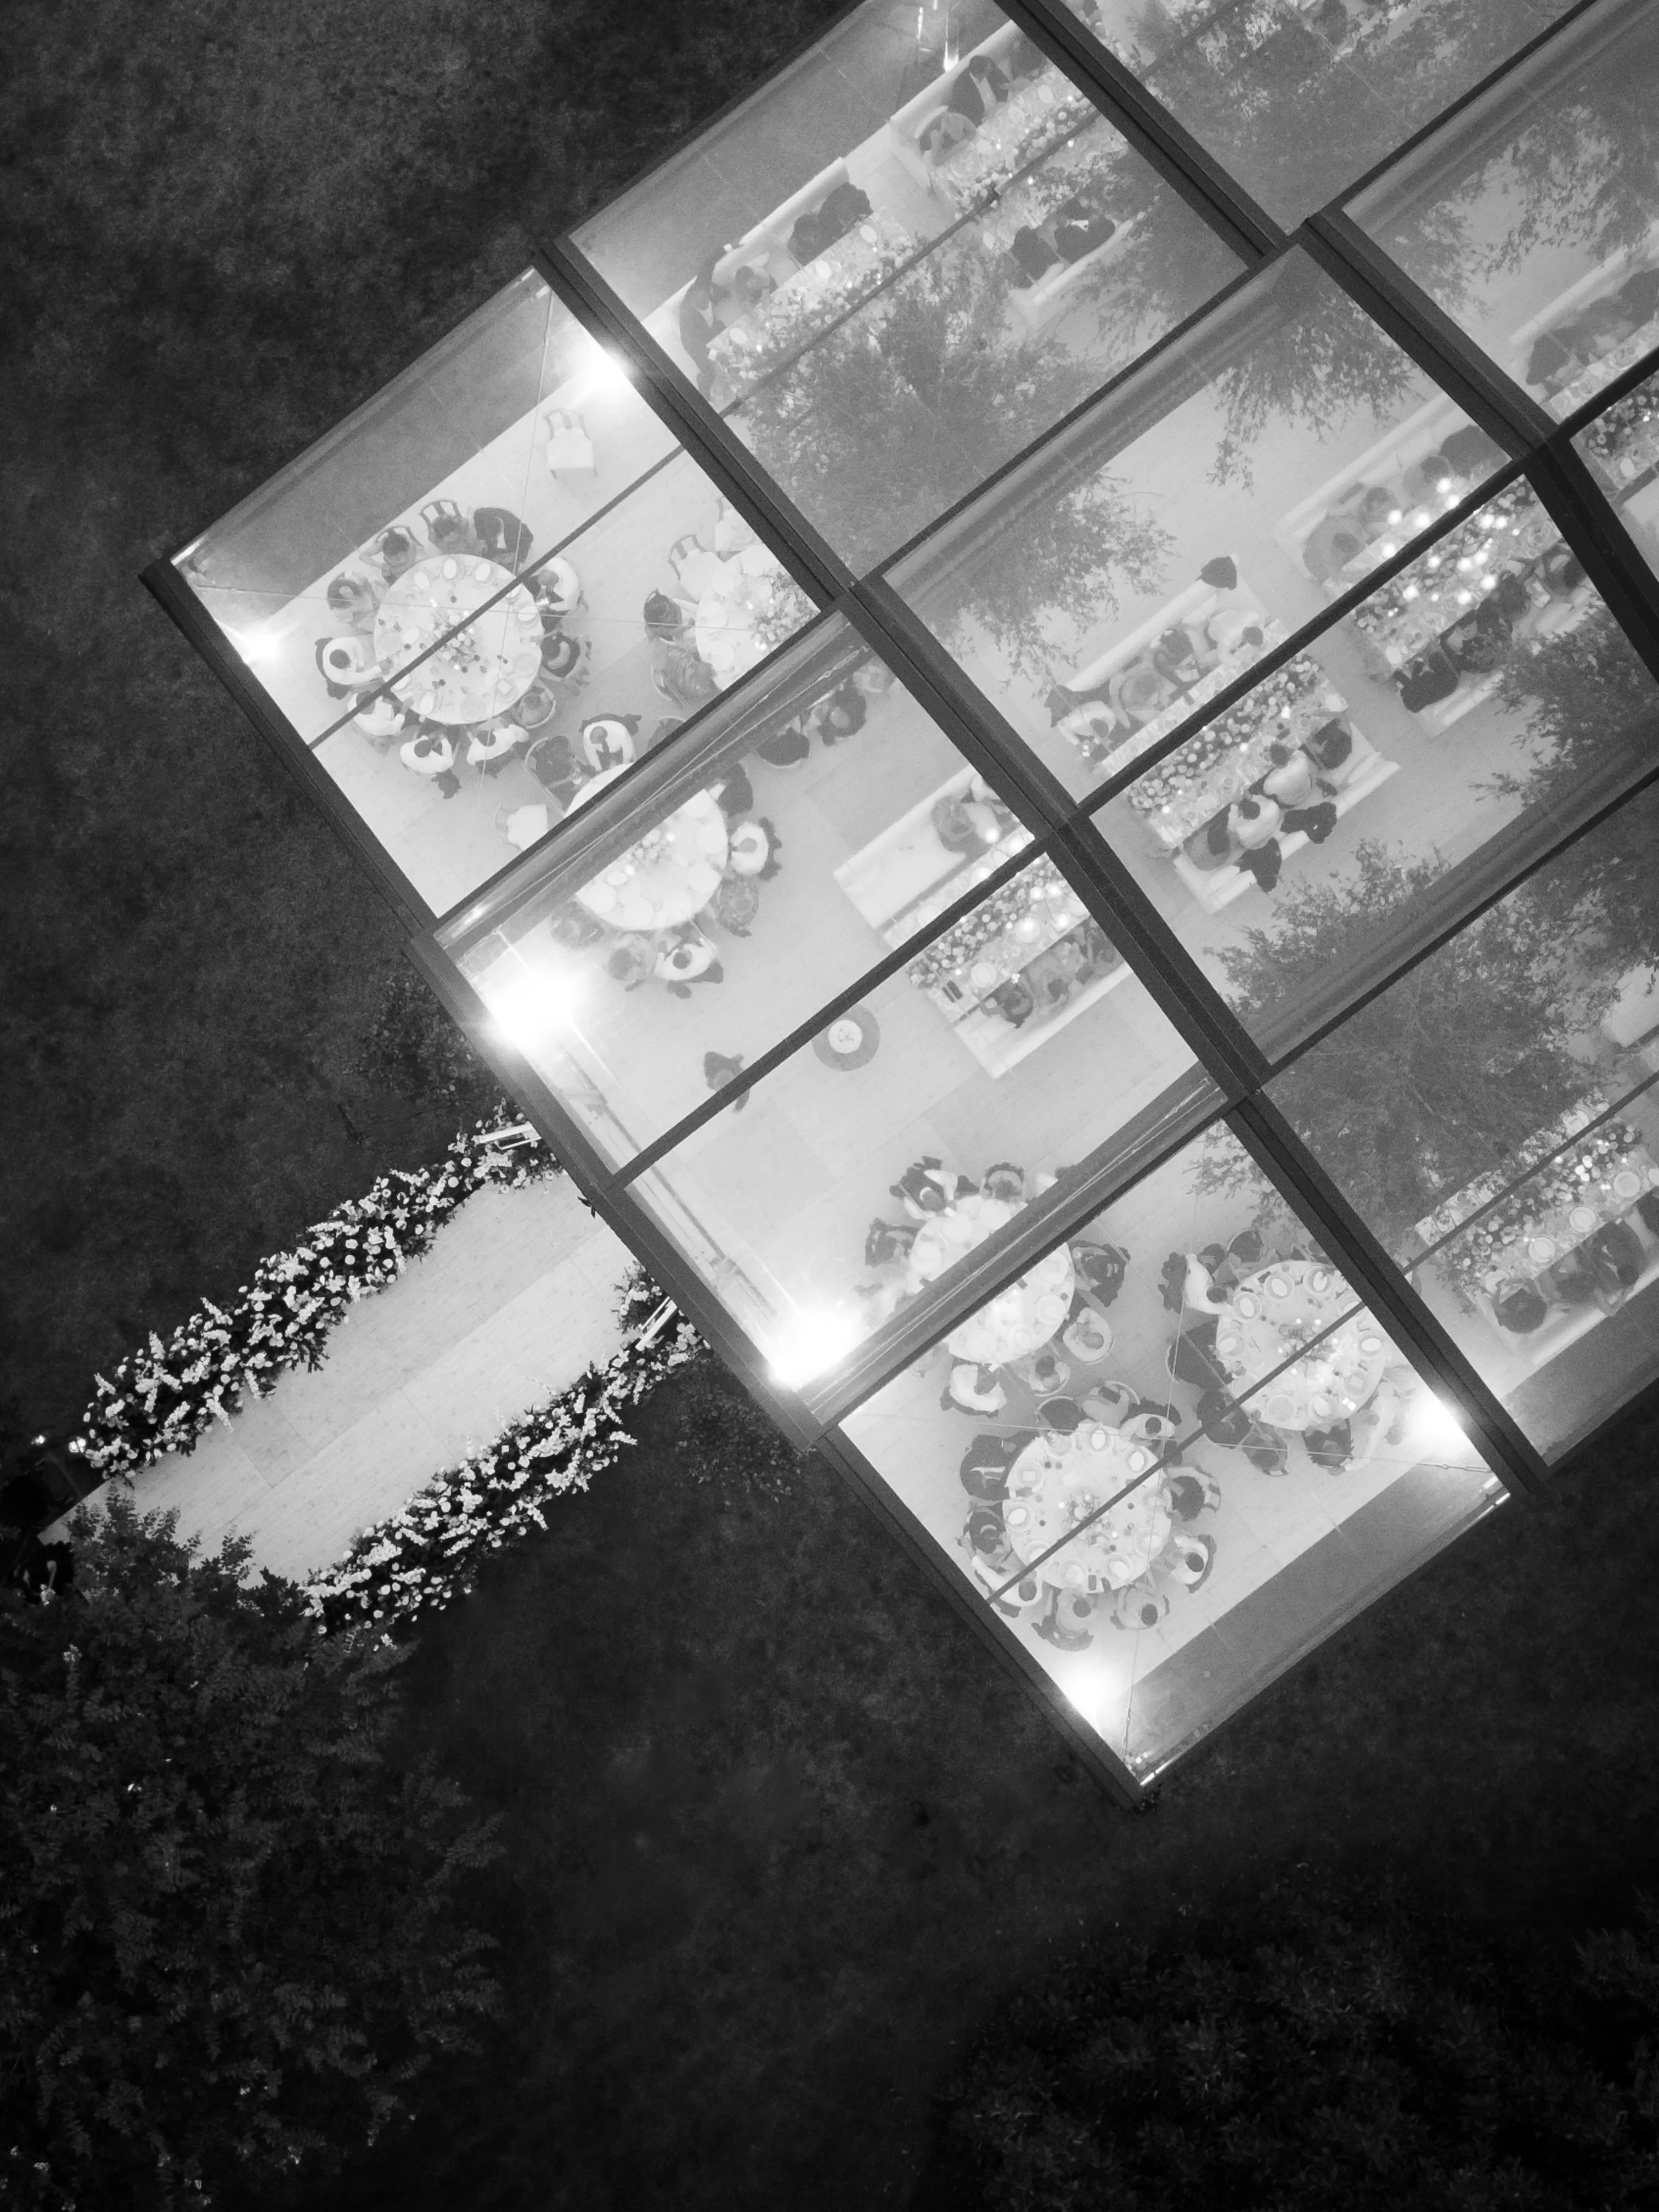
Complex tent sites require coordination between engineering decisions and installation logistics. Site surveys, structure selection, flooring, utilities, vendor access, equipment scheduling, and teardown all need to support the same overall plan.
Project management can help organize these elements before crews arrive, reducing the likelihood of conflicts between the property, tent installation, and other event vendors.
Reviewing Structural Details Before Setup
A planning consultation gives clients and event professionals an opportunity to review available structures and engineering details before confirming the final design.
This is particularly useful for properties with hardscape, slopes, buried utilities, narrow access routes, or challenging weather exposure. Adjusting a tent size, flooring system, or anchoring plan during the planning stage is significantly easier than changing the installation after equipment has arrived.
Engineering considerations should then carry through into the physical setup so the installed venue reflects the site plan developed in advance.
Managing Setup on Unconventional Properties
Restricted access can affect how equipment and materials reach the installation area. Narrow roads, gates, bridges, landscaped paths, and limited staging areas may require carefully sequenced deliveries.
Skyline Tent Company provides project management and event consulting in addition to professional tent services. The company serves clients nationwide and remains available for international consulting on complex event projects.
A coordinated process connects site assessment, structural planning, flooring, utilities, installation, and final event setup so each stage supports the next.
Frequently Asked Questions
What makes a site complex for a tented event?
Sloped ground, hardscape, waterfront exposure, restricted vehicle access, underground utilities, nearby buildings, trees, drainage issues, and limited installation footprints can all make an event site more complex.
What does a tent site survey evaluate?
A survey can examine ground composition, slope, drainage, access routes, surrounding obstacles, anchoring options, utilities, weather exposure, and flooring requirements before the final structure is selected.
Can a tent be installed on uneven or sloped ground?
Potentially, depending on the site and structure. Engineered flooring, elevated platforms, or other adjustments may be used where grade changes prevent a straightforward installation.
Why do underground utilities matter during tent planning?
Underground lines may restrict where stakes or other anchoring systems can be installed. Identifying them early helps the installation team plan appropriate anchor locations and structural solutions.
Should power and climate control be included in site planning?
Yes. Generator requirements, heating, cooling, lighting, and event production equipment affect both layout and infrastructure planning, especially at venues without existing utility systems.
Plan Your Complex Tent Site with Skyline Tent Company
A challenging property can still support a polished temporary event venue when the physical conditions are understood before installation begins. Slope, drainage, utilities, access, terrain, weather exposure, flooring, anchoring, and power requirements should all inform the final plan.
Skyline Tent Company supports complex properties with tent site survey engineering, custom flooring, elevated platforms, tent structures, climate control, power generation, project management, and professional installation. The goal is to match the event infrastructure to the property instead of forcing every site into the same configuration.
From vineyards and private estates to waterfront venues, hardscape, open fields, and uneven terrain, early planning helps identify workable structural and logistical options before event day.
Contact Skyline Tent Company to discuss your site conditions, guest count, tent requirements, flooring, access limitations, weather exposure, climate-control needs, and event schedule. Their team can help create a site-specific tent plan designed around the challenges and opportunities of your property.