

Charlottesville’s vineyard estates, historic properties, rolling lawns, and scenic outdoor venues create memorable settings for weddings, galas, and corporate gatherings, but these properties also require tent structures that can adapt to terrain, preserve important views, and support sophisticated event layouts. A clearspan tent rental in Charlottesville, VA provides a column-free interior that gives planners greater flexibility for dining tables, dance floors, lounges, stages, bars, and other event features without interior poles interrupting the floor plan. Skyline Tent Company works with clearspan and other tent systems alongside custom flooring, elevated platforms, glass walls, climate control, power generation, furnishings, project management, and event consulting. For Charlottesville-area properties where vineyard rows, mountain views, estate architecture, or landscaped grounds are part of the event experience, the right structure can frame the surrounding scenery instead of competing with it. Planning should begin with the site’s ground conditions, guest count, event format, access, and weather exposure so the tent and supporting infrastructure work together from installation through the final guest departure.
Why Clearspan Tents Work for Charlottesville Estates and Vineyards
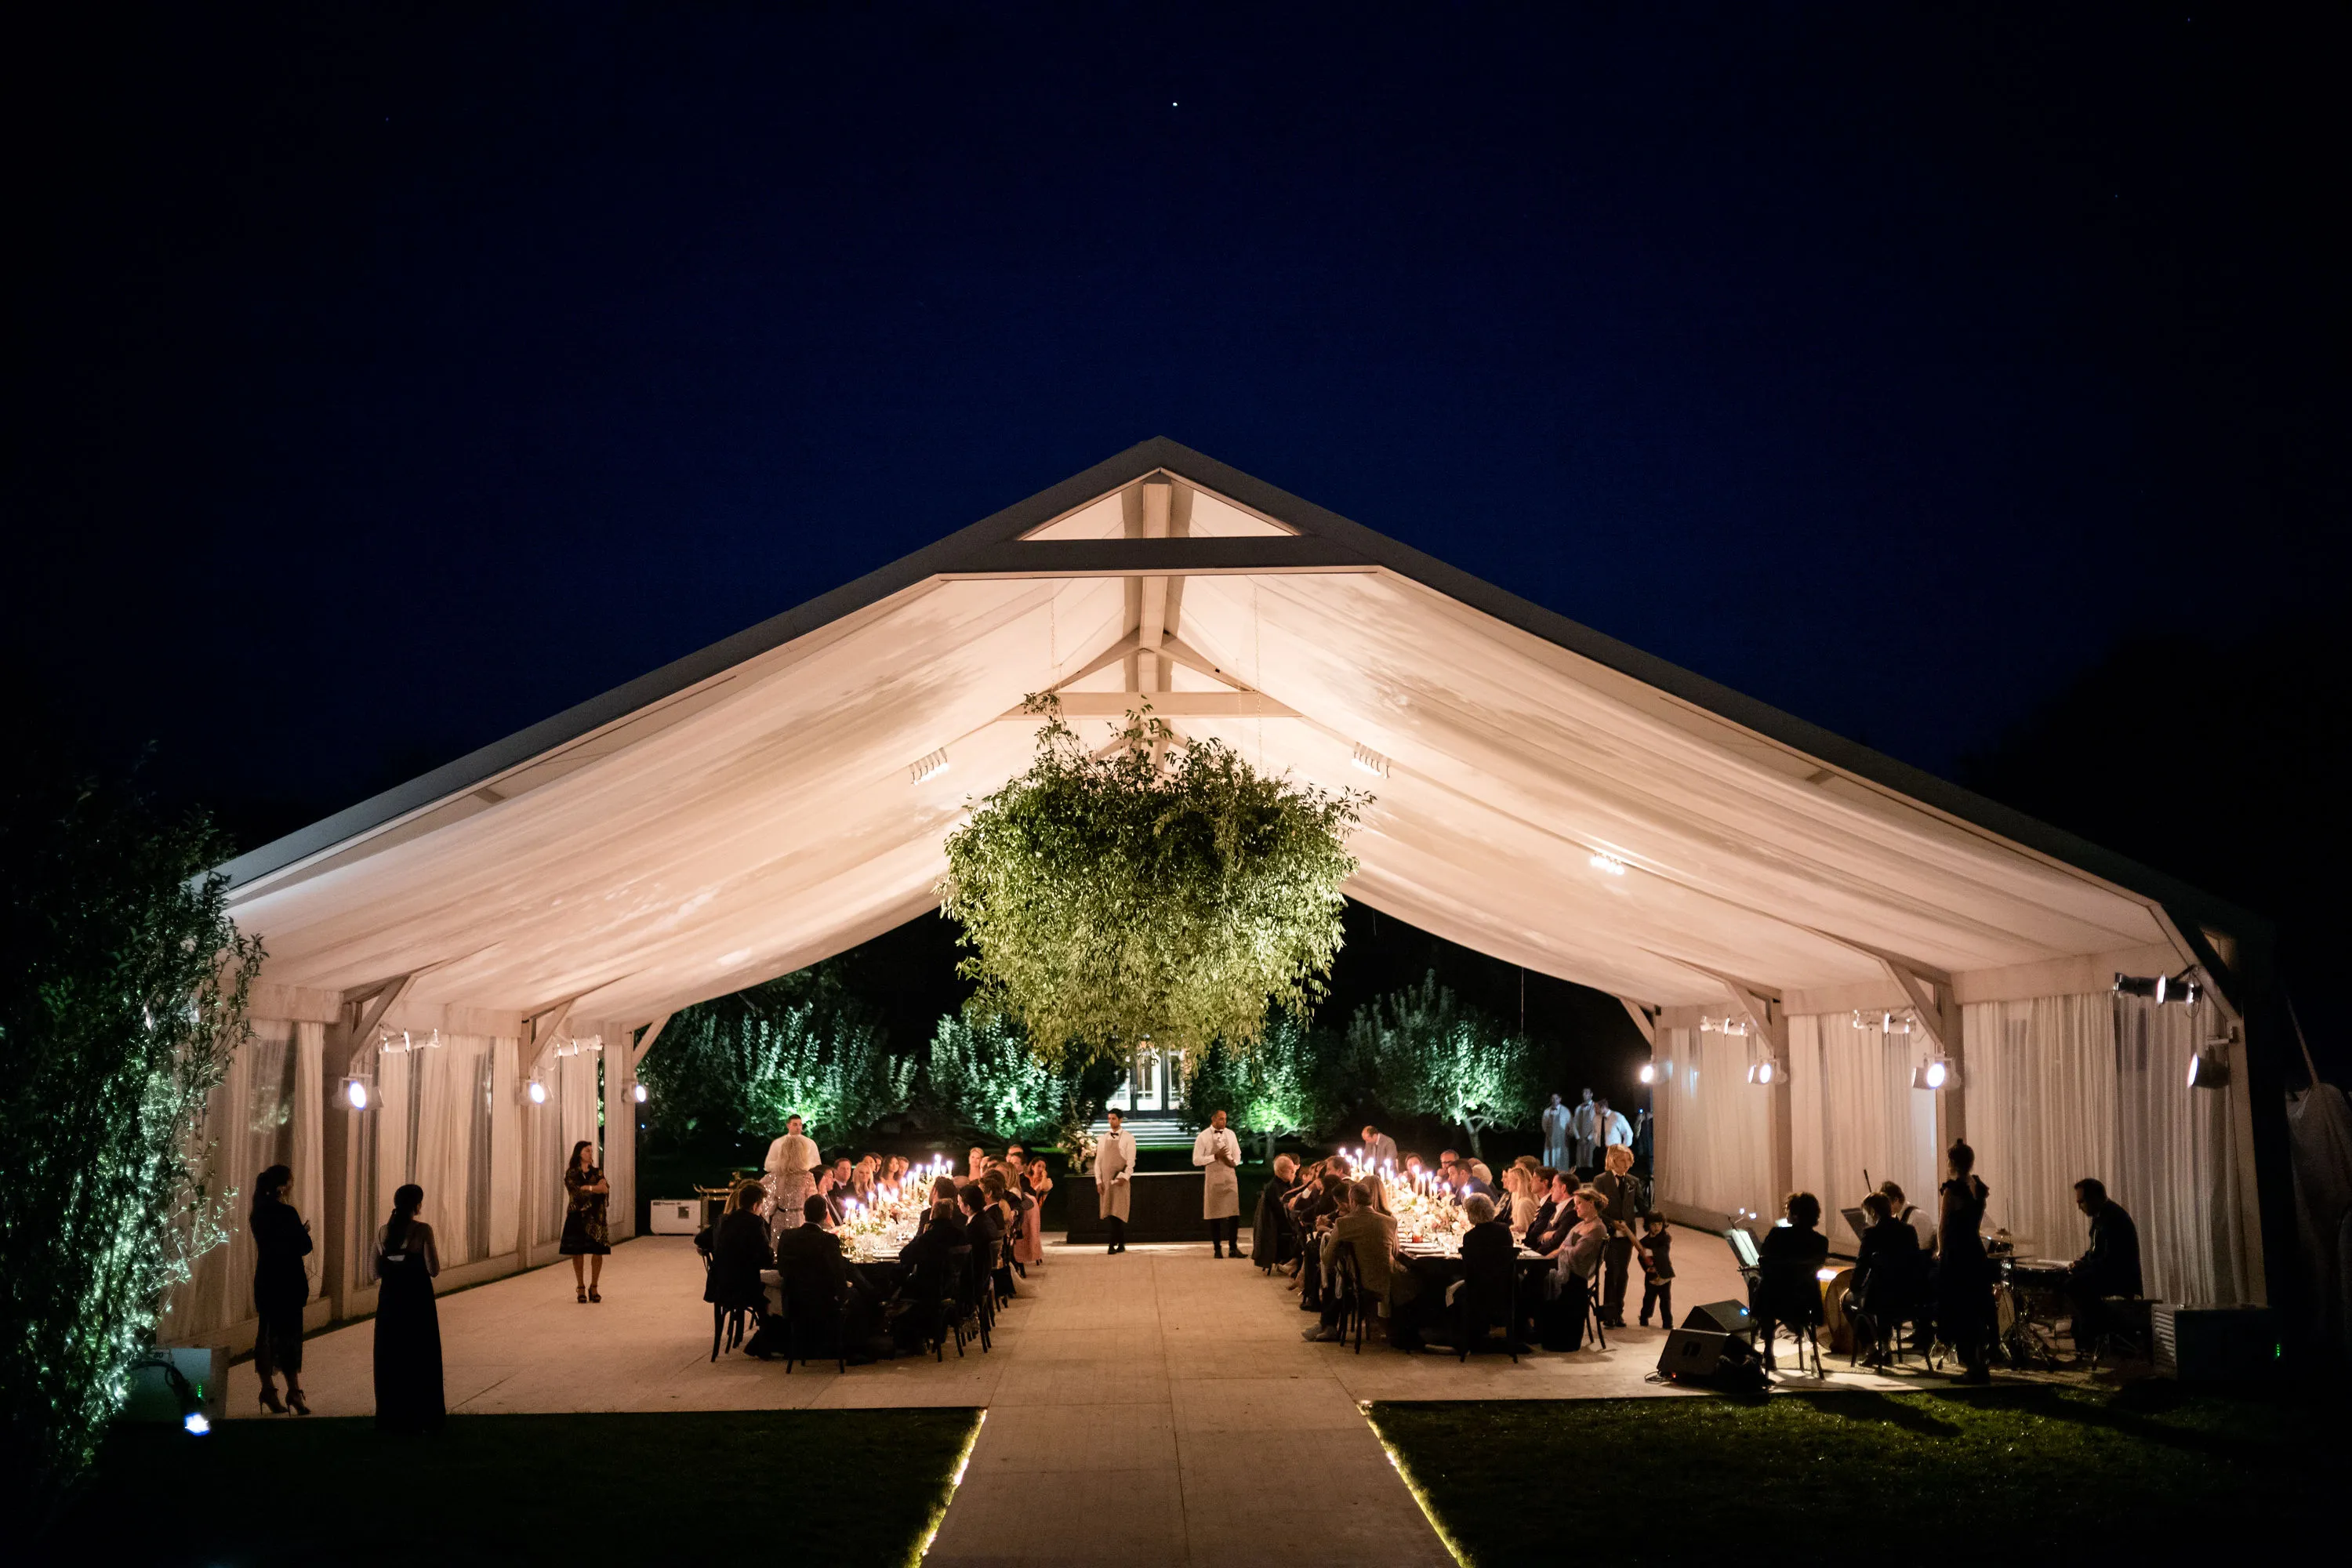
Charlottesville properties often combine beautiful scenery with complex site conditions. Rolling terrain, mature landscaping, historic architecture, gravel drives, patios, and vineyard rows can all influence where a temporary event structure can be placed.
Clearspan structures are particularly useful where planners want a large open interior and uninterrupted views across the property.
Creating an Open, Column-Free Interior
Clearspan tents rely on engineered framing rather than interior center poles. This leaves more usable floor space for seating, dancing, staging, floral installations, lounges, and service areas.
The lack of center poles also helps preserve long sightlines through the tent. Guests can see across dining areas toward stages, gardens, vineyards, or surrounding architecture without structural supports breaking up the view.
That flexibility becomes especially useful for large formal receptions where planners want to organize several functions beneath one roof.
Framing the Charlottesville Landscape
Many Charlottesville venues are selected specifically for their surroundings. Vineyard rows, Blue Ridge views, landscaped estate lawns, lakes, and historic buildings often become part of the visual design of the event.
A clearspan structure can help maintain those views while still providing weather coverage and an enclosed event environment.
Several features make this style particularly adaptable to estate properties. The structure should support the event while allowing the site itself to remain visually prominent. That balance is one of the primary reasons planners consider clearspan structures for large outdoor celebrations.
Open sightlines toward vineyards, landscapes, and estate architecture
Column-free interiors for flexible dining, dancing, and staging
Adaptable footprints for larger lawns and complex event programs
Scalable layouts for receptions with multiple activity zones
Matching the Tent Structure to the Charlottesville Property
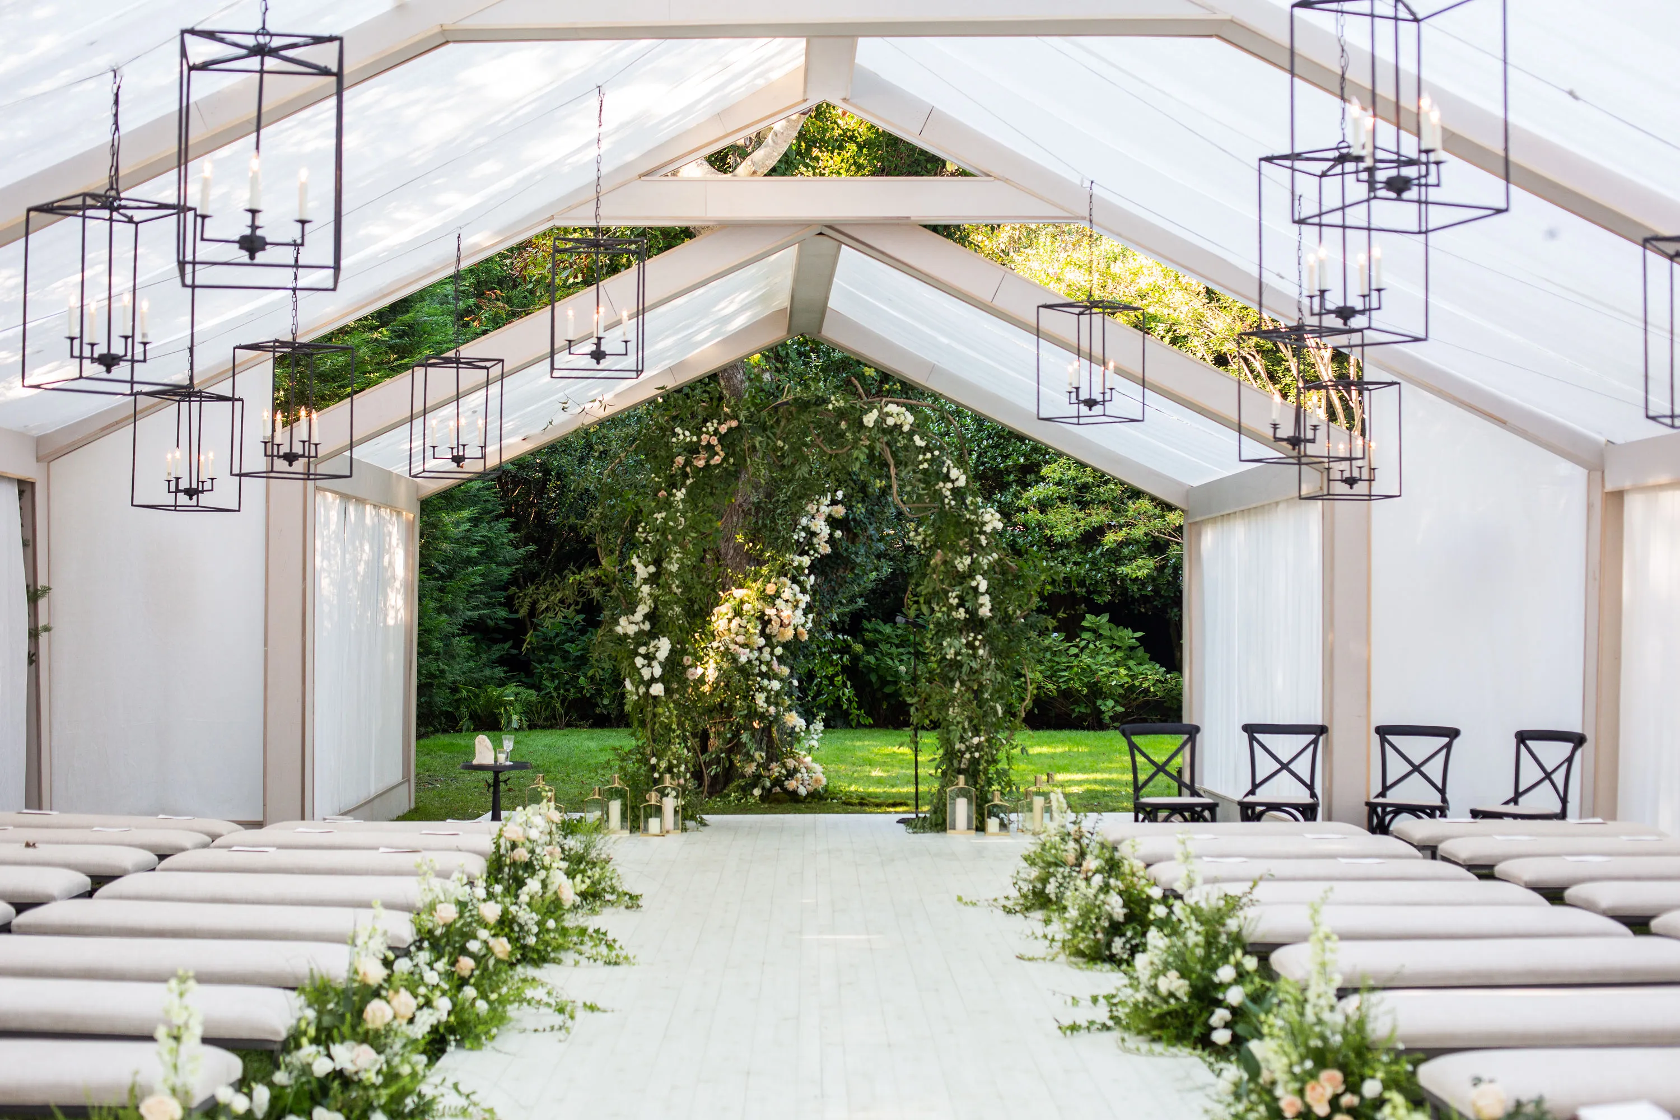
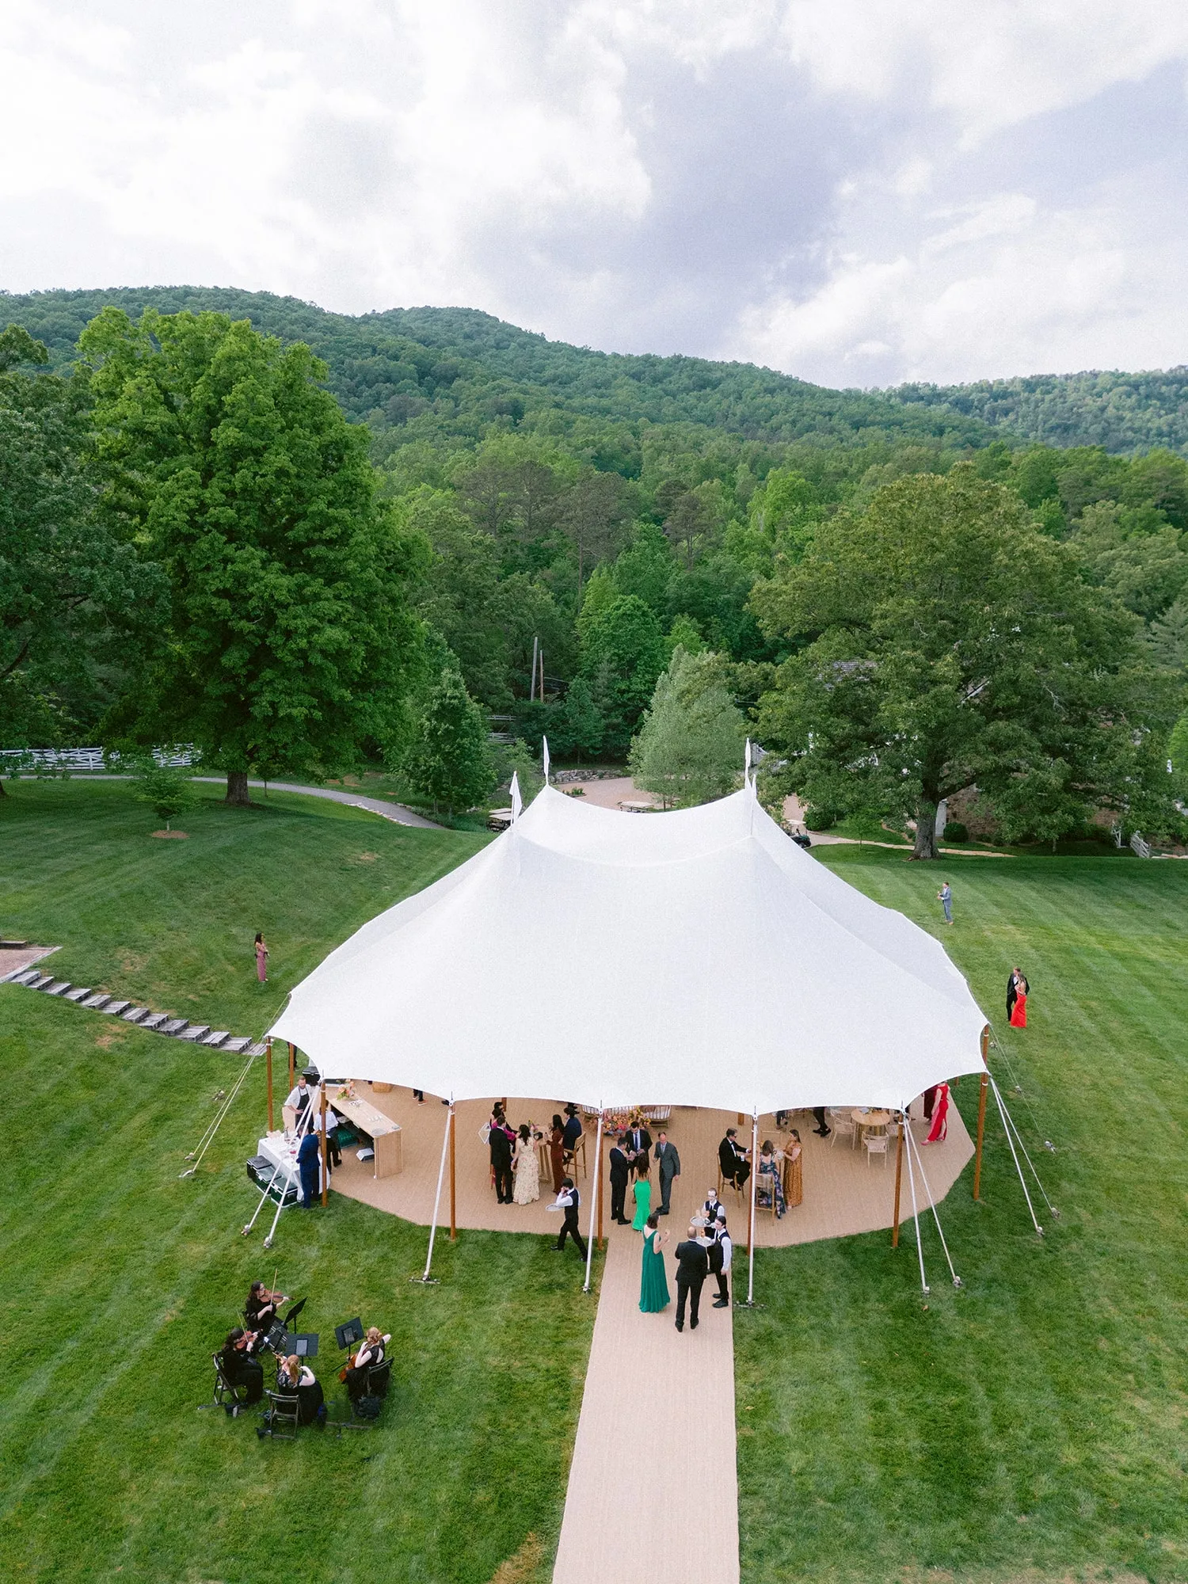
Clearspan tents are only one option within a broader tenting plan. Skyline Tent Company also works with Navitrac, Frame, Century Pole, Losberger Structure, and Sailcloth systems, giving planners several structural approaches depending on terrain, guest count, aesthetics, and venue restrictions.
The right structure should respond to the property rather than being selected on appearance alone.
Comparing Clearspan and Traditional Pole Tents
Traditional pole tents rely on interior supports and perimeter staking. That classic construction can work beautifully in appropriate locations, but the poles influence furniture placement, sightlines, and circulation.
Clearspan structures provide a more open interior because the roof is supported without center poles. This can make them better suited to layouts that include large dance floors, stages, banquet seating, or multiple lounge areas.
The decision is ultimately site-specific. A vineyard ceremony lawn may call for a different tent than a large estate reception space.
Adapting to Hardscape and Uneven Terrain
Charlottesville estates may include sloped lawns, terraces, driveways, hardscape, or protected areas where conventional staking is limited.
The attached planning material identifies weighted anchoring and engineered structural approaches as useful options for certain clearspan installations where ground stakes are not appropriate.
Custom flooring and elevated platforms can also help address irregular terrain. The final installation should account for the structure, flooring, access, anchoring method, and venue restrictions as one coordinated system.
Sizing a Clearspan Tent for Guest Count and Event Layout
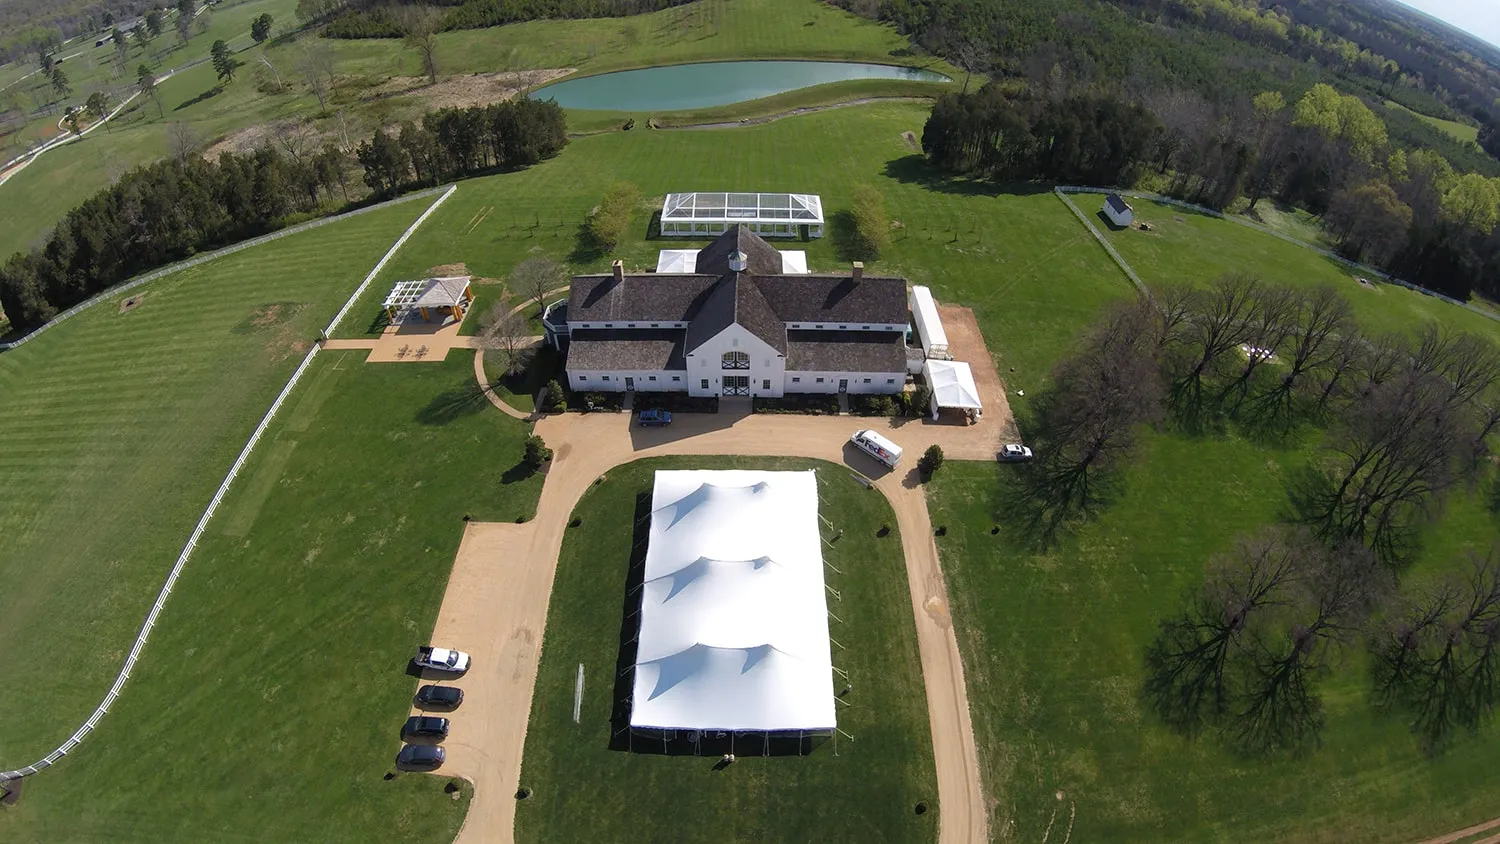
Guest count establishes the foundation for tent sizing, but it does not determine the full footprint by itself. Dance floors, lounges, bars, stages, catering areas, and guest circulation can significantly expand the space required.
A clearspan structure is valuable because the open interior allows that square footage to be allocated more freely.
Planning Around the Event Format
A seated wedding dinner requires different space than a cocktail reception or corporate gathering. Banquet tables need room for chairs, service access, and circulation, while cocktail formats may dedicate more space to standing areas and social zones.
Entertainment also changes the calculation. A large band, stage, dance floor, or lounge program can take up a substantial portion of the tent.
Planners should therefore finalize the primary event format and approximate guest count before selecting the final tent dimensions.
Protecting Guest Flow Within the Tent
An oversized tent can feel empty, while an undersized one forces every activity into a smaller area than intended. Neither supports the polished atmosphere expected at an estate or vineyard event.
A complete space plan should identify every major function before the structure is confirmed. Guest flow must also remain clear between those areas throughout the evening. Accounting for them together creates a more realistic picture of the footprint required.
Dining tables and guest seating
Dance floor and entertainment space
Bars and beverage stations
Lounge areas and social seating
Stages, gift tables, or other special features
Main guest and service circulation routes
Skyline Tent Company’s planning process considers guest count, layout priorities, and event format before recommending final structure dimensions.
Adding Flooring, Climate Control, and Design Features
A tent structure establishes the venue, but flooring, climate control, glass walls, furnishings, and decorative elements determine how comfortable and refined the finished space feels.
These elements are especially important on Charlottesville properties where outdoor conditions can change throughout the day or where the ground itself needs additional support.
Preparing for Ground Conditions and Virginia Weather
Vineyard lawns and estate grounds can include uneven areas, changing grades, or softer surfaces after rainfall. Engineered flooring can create a more consistent surface for dining, dancing, and guest circulation.
The planning material states that Skyline Tent Company maintains a large inventory of Biljax TF2100 engineered flooring, along with custom flooring and elevated platform options for more challenging sites.
Climate control and temporary power can also support events during humid summer weather or cooler evenings. These systems should be planned according to the tent size, guest count, season, and enclosure.
A complete infrastructure plan should consider conditions above and below the tent at the same time. Flooring, temperature control, power, and enclosure all influence guest comfort. Coordinating them early prevents one system from interfering with another later.
Engineered flooring for uneven or soft ground
Elevated platforms for sloped sections of the property
Glass walls for enclosed spaces with preserved views
Climate control for heating, cooling, and airflow
Temporary power for lighting and event equipment
Using Draping and Lighting to Refine the Interior
Clearspan structures provide a highly flexible interior canvas. Draping can soften exposed framing and change the visual character of the tent without reducing the open floor plan.
Sheer fabrics can allow more natural light into the structure, while more opaque treatments create a formal, enclosed atmosphere.
Lighting can then work with the draping to establish different moods across dining, dancing, and lounge areas. Chandeliers, string lighting, uplighting, florals, and greenery can all be coordinated with the structural plan rather than treated as separate additions.
Planning a Clearspan Rental for Charlottesville Venues
Charlottesville-area properties vary considerably in scale and logistics. A vineyard estate, historic farm, and large private property may each need a different installation plan even when the guest count is similar.
Venue access, ground conditions, available acreage, sightlines, and installation routes should therefore be reviewed before the structure is finalized.
Considering Vineyard and Estate Logistics
The planning material references properties such as Mount Ida Farm & Vineyard and Meriwether Springs Vineyard as examples of the range of event settings found around Charlottesville. One offers expansive acreage suited to larger celebrations, while the other represents a more intimate vineyard setting where scale and layout may differ.
Estate logistics also affect installation. Narrow drives, working vineyard roads, landscaped areas, and limited equipment access can shape how tents and flooring are delivered.
A site-specific plan should account for those conditions before installation day so crews can move equipment without unnecessary disruption to the property.
Coordinating Consultation, Installation, and Furnishings
A smooth rental process begins with consultation and structural review. Skyline Tent Company provides project management and event consulting to help coordinate measurements, site logistics, tent selection, furnishings, and installation.
Tables, chairs, and linens can also be included as part of the broader event plan, reducing the number of separate elements planners need to coordinate.
Skyline Tent Company is based in Charlottesville and has operated since 2004. The company serves clients nationwide and also provides international consulting for projects beyond its home region.
Frequently Asked Questions
What makes a clearspan tent different from a pole tent?
A clearspan tent uses engineered framing without center poles, leaving more uninterrupted interior space for seating, dancing, staging, lounges, and other event features.
Are clearspan tents suitable for Charlottesville vineyards?
They can be well suited to vineyard and estate settings, particularly when planners want open sightlines and a flexible interior. The final choice should still account for terrain, guest count, venue access, and event design.
Can a clearspan tent be installed on sloped ground?
Uneven or sloped properties may be accommodated through appropriate structural planning, engineered flooring, and elevated platform systems. The exact approach depends on the conditions of the individual site.
Can climate control be added to a clearspan tent?
Yes. Skyline Tent Company offers power generation and climate-control services that can support heating, cooling, airflow, lighting, and other event requirements.
Can clearspan tents include glass walls and custom flooring?
Yes. Custom flooring, elevated platforms, and glass walls are among the options identified for creating a more refined and enclosed temporary venue while preserving views of the surrounding property.
Plan Your Charlottesville Clearspan Tent Rental with Skyline Tent Company
A successful clearspan installation begins with more than choosing a tent size. Terrain, guest count, event format, weather exposure, flooring, power, climate control, access, and interior design should all be considered as parts of the same event infrastructure plan.
For Charlottesville vineyard estates, historic properties, private lawns, and large outdoor venues, a column-free structure can provide the flexibility needed to create sophisticated dining, dancing, lounge, and entertainment spaces while maintaining views of the surrounding landscape.
Skyline Tent Company combines engineered tent structures with flooring, elevated platforms, glass walls, climate control, power generation, furnishings, project management, and event consulting to support both the technical and visual sides of a luxury tented event.
Contact Skyline Tent Company to discuss your Charlottesville property, guest count, site conditions, tent size, flooring requirements, climate needs, and overall event vision. Their team can help develop a clearspan tent rental plan designed around the specific character and logistical needs of your venue.