
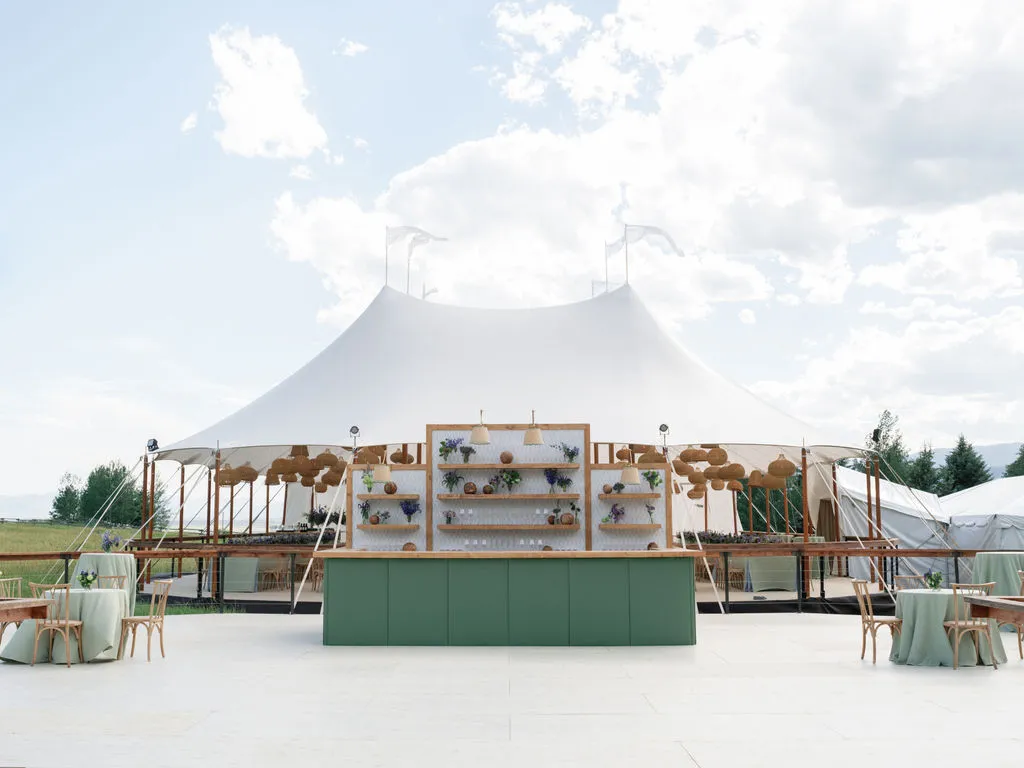
Temporary event structures can transform lawns, estates, corporate properties, and other outdoor spaces into functional venues for weddings, celebrations, and large gatherings. However, successful installation depends on more than selecting an attractive tent. The property must be evaluated for ground conditions, drainage, access, surrounding obstacles, utilities, permitting requirements, guest capacity, and the infrastructure needed to support the event. Different architectural tent styles, including clearspan structures, frame tents, sailcloth tents, century pole tents, and clear-top tents, also have different space and installation requirements.
Lighting, flooring, climate control, guest circulation, and safety planning should be considered before installation rather than added as separate decisions later. By assessing the property early and matching the temporary structure to both the site and the event design, planners can create a comfortable, visually refined environment while avoiding unnecessary complications during setup.
Choosing the Right Temporary Event Structure for Your Property
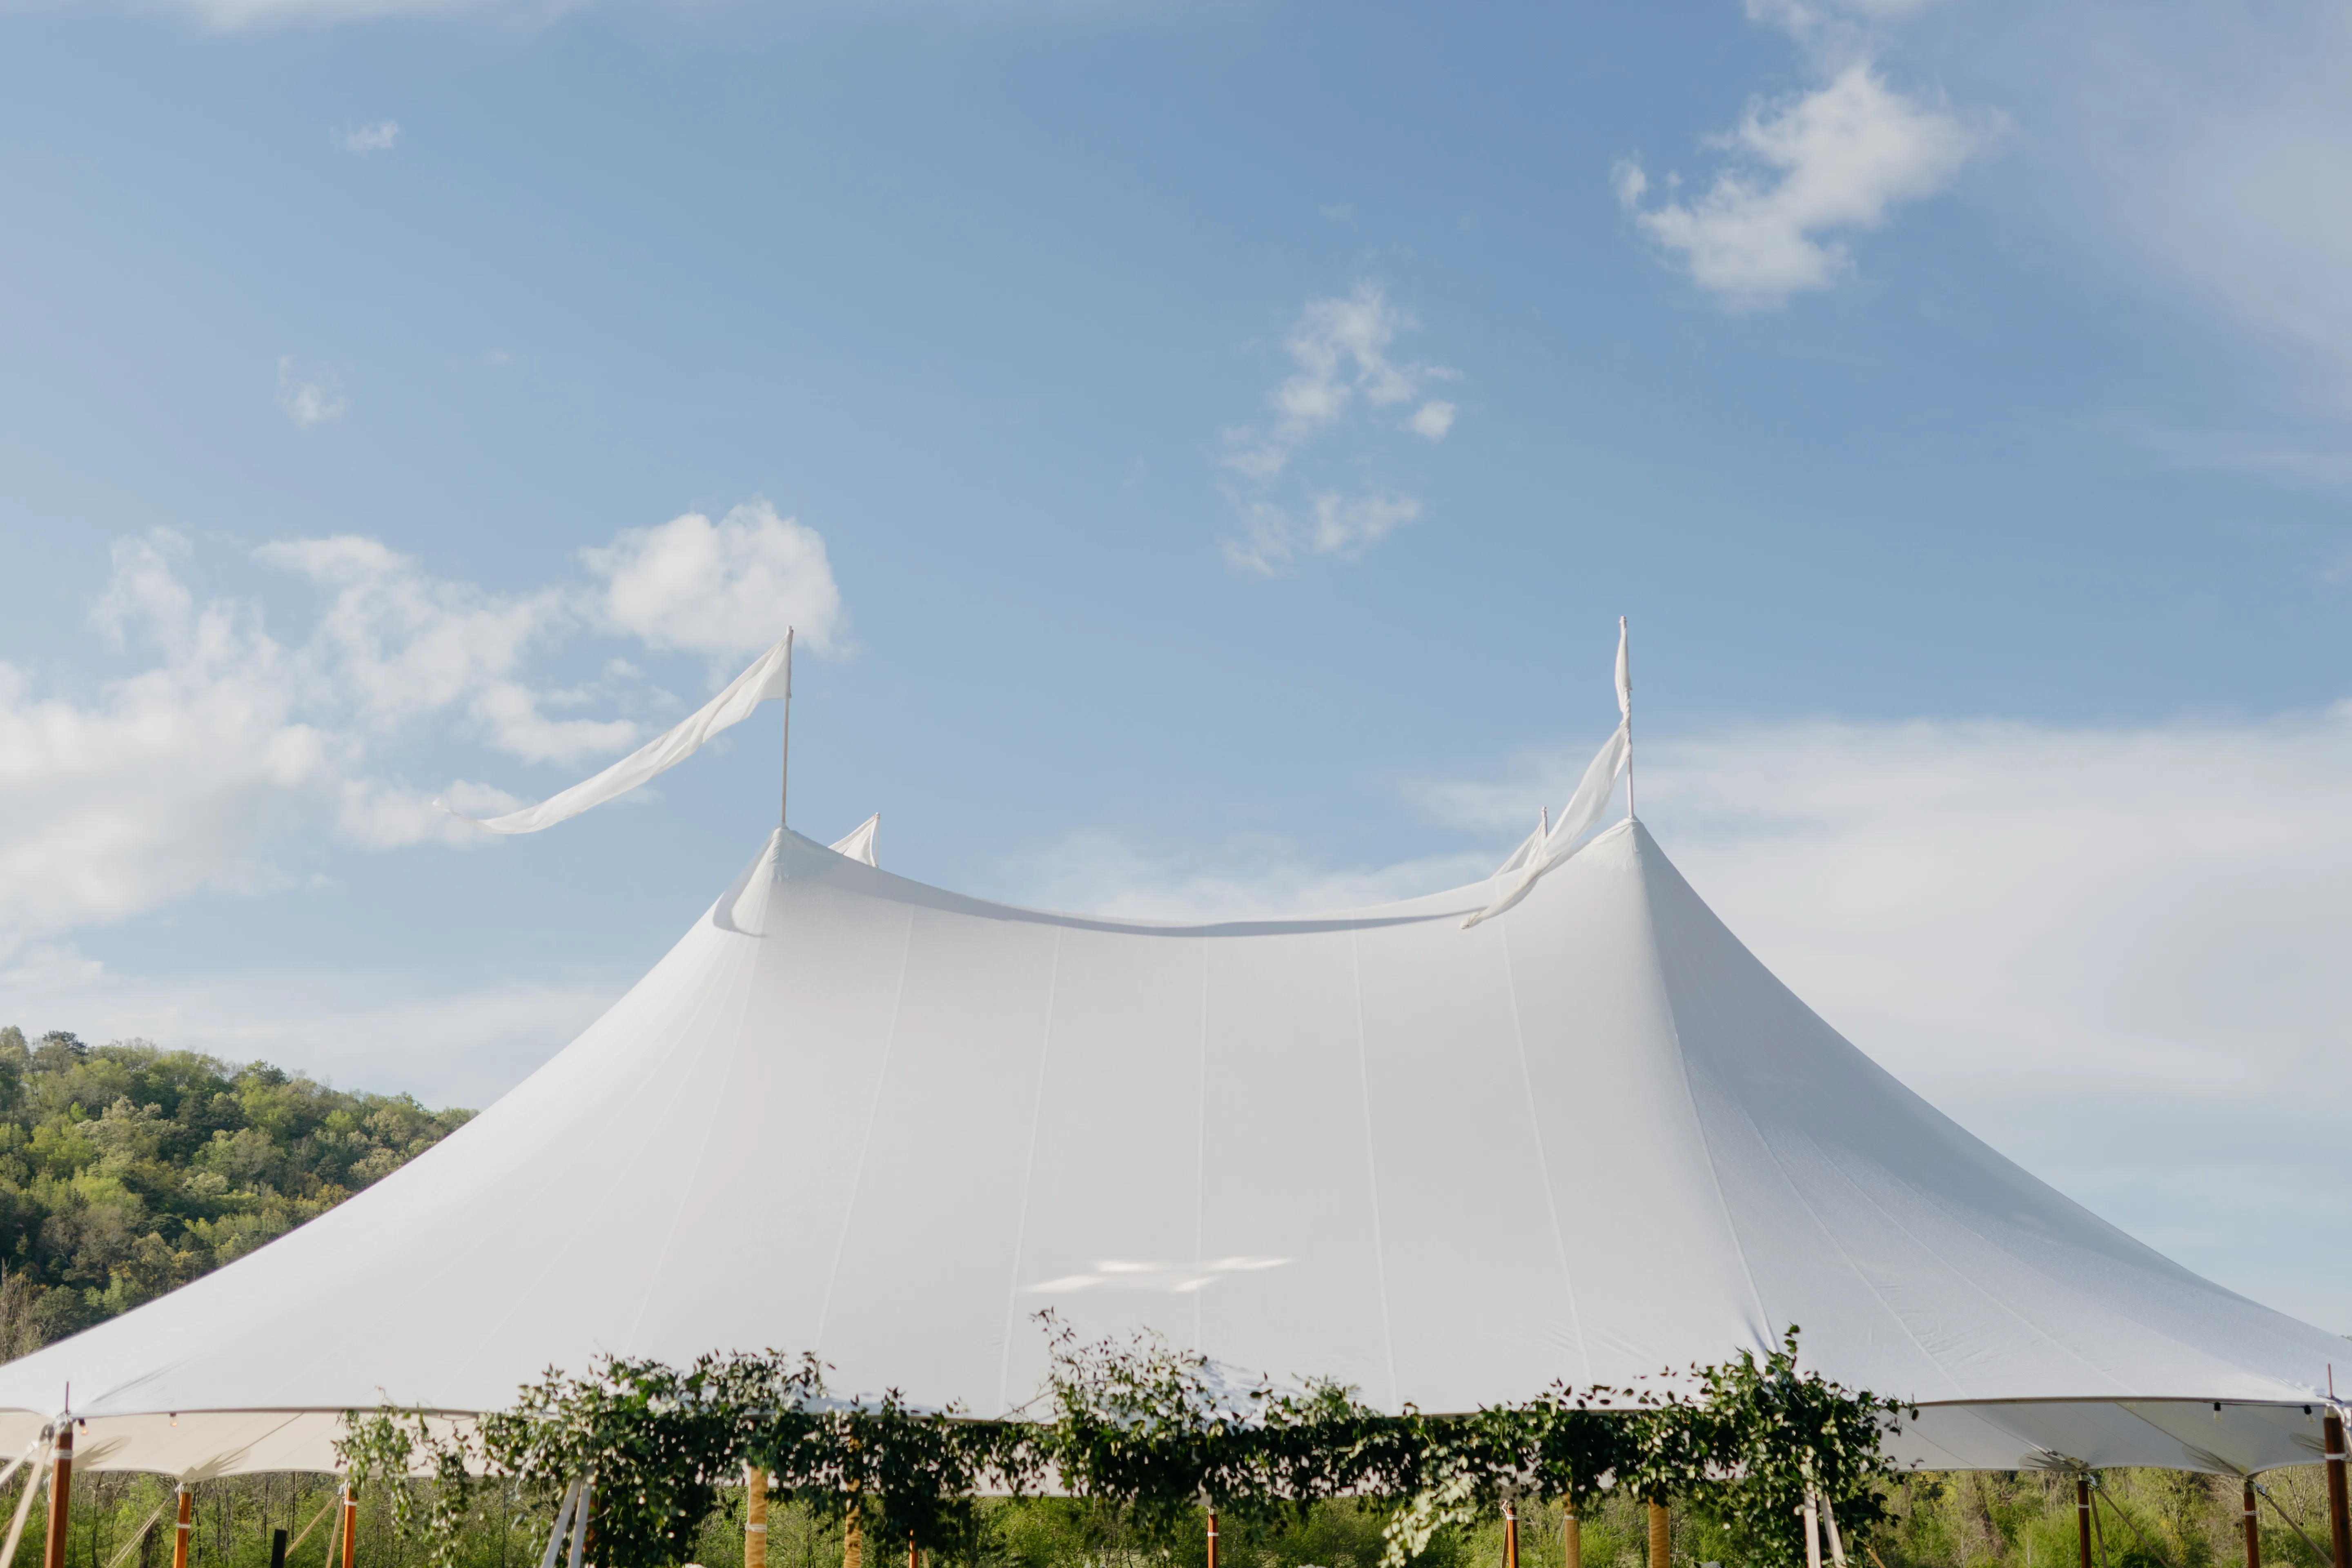
Architectural tents vary significantly in their appearance, layout flexibility, and site requirements. Understanding how each structure works makes it easier to select a tent that fits the property as well as the event itself.
The original content identifies clearspan, frame, sailcloth, century pole, and clear-top tents as important options for temporary event installations. Each can support a different combination of guest capacity, aesthetics, and interior design.
Clearspan, Frame, and Sailcloth Tent Options
Clearspan structures provide unobstructed interiors without center poles, which makes them especially useful for large events where planners need maximum flexibility for seating, staging, dining, dancing, and entertainment.
Frame tents are versatile and can be installed on surfaces such as grass and asphalt. Their lightweight framework can also make them useful when tents need to be positioned near existing buildings. Sailcloth tents offer a different aesthetic, using elegant curves and translucent fabric to create an inviting environment that is particularly suited to outdoor weddings and upscale gatherings.
Century Pole and Clear-Top Tents for Distinctive Events
Century pole tents are recognized for their tall peaks and elegant lines. Their architecture creates a strong visual presence and provides generous headroom, making them suitable for sophisticated outdoor celebrations.
Clear-top tents allow natural light into the event space while maintaining views of the surrounding environment. This can be particularly effective for daytime events or properties where scenery is an important part of the guest experience.
Several factors should be considered together before deciding which tent belongs on the property. Tent selection should support the guest count, planned activities, site conditions, and visual direction of the event. Reviewing these considerations before installation can prevent the structure from becoming disconnected from the overall event plan.
Clearspan structures: Provide open interiors for large gatherings and flexible layouts.
Frame tents: Offer versatility across different surfaces and installation locations.
Sailcloth tents: Create an elegant atmosphere with translucent fabric and graceful lines.
Century pole tents: Add dramatic peaks and a traditional upscale appearance.
Clear-top tents: Maintain views and natural light while providing covered event space.
Event objectives: Tent selection should reflect the expected guest experience and intended layout.
Choosing the structure around both the property and the event creates a stronger foundation for the rest of the planning process.
Preparing the Property Before Tent Installation
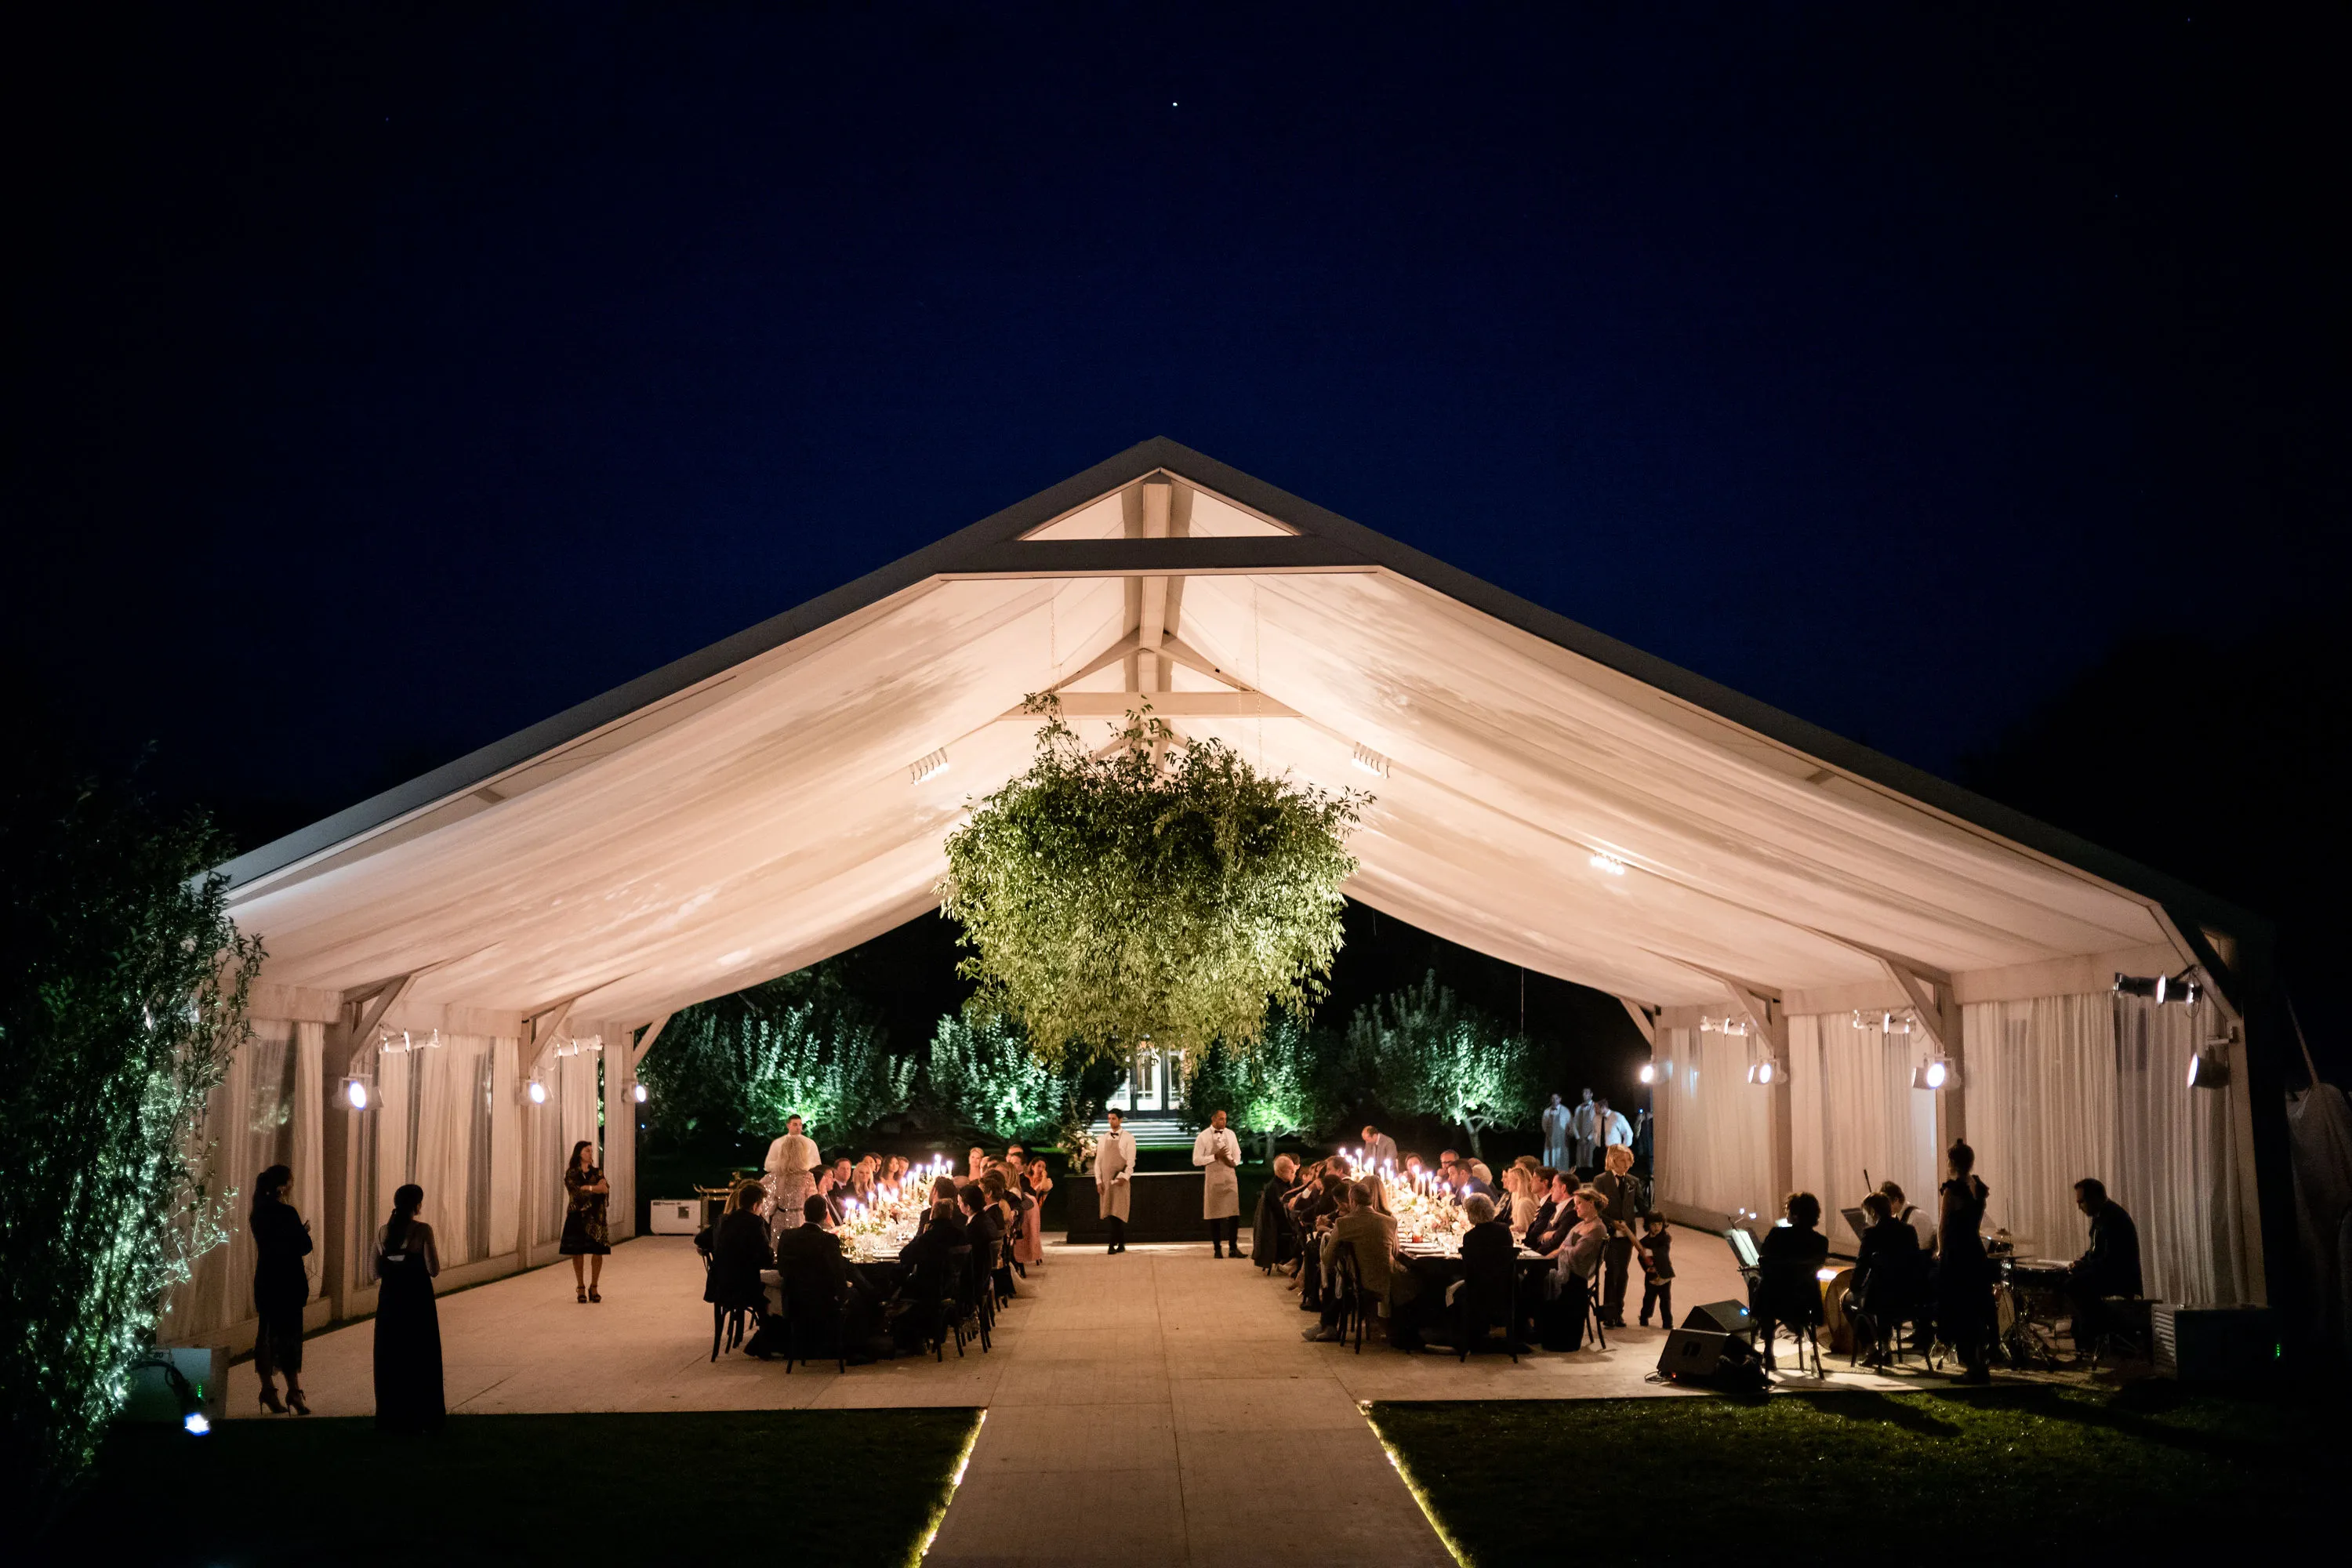
A suitable tent cannot compensate for an improperly prepared site. Ground conditions, drainage, utilities, obstacles, access, and permits should be evaluated before installation begins.
A thorough site assessment gives planners and installers an opportunity to identify potential problems early and adjust the structure, location, or supporting infrastructure accordingly.
Assessing Ground Conditions, Drainage, and Obstacles
The proposed installation area should be evaluated for ground conditions and whether the surface is sufficiently level for the planned structure. Drainage is also important because water accumulation can interfere with flooring, equipment, and guest movement.
Existing obstacles should be documented before installation. Trees, power lines, buildings, and underground utilities can influence the usable footprint and determine where structural components can safely be positioned.
Reviewing Permits and Using Professional Site Consultation
Temporary structures may be subject to local regulations, permits, fees, and safety requirements. These requirements should be reviewed before the event schedule is finalized so that necessary approvals do not delay installation.
Professional consultation can help match tent options to specific site conditions and event goals. The source notes that working with specialists such as Skyline Tent Company can also provide guidance around tent selection, installation planning, and regulatory requirements.
Property preparation works best when planners evaluate the entire event footprint rather than only the area directly beneath the tent. Vendors, equipment, guest entrances, power requirements, and emergency routes also depend on the surrounding site. A structured assessment helps ensure these elements can operate together.
Evaluate the ground: Review levelness, stability, and drainage around the proposed installation.
Locate utilities: Identify underground and overhead utilities before setup.
Check surrounding obstacles: Account for trees, buildings, and power lines.
Review local requirements: Determine whether permits, fees, or safety approvals are required.
Plan site access: Make sure installation crews and vendors can reach the location.
Consult tent specialists: Use professional input to coordinate site conditions with structure requirements.
Addressing these factors in advance can make installation more efficient and reduce the need for significant changes close to the event date.
Planning Lighting, Flooring, and Guest Flow Inside the Tent
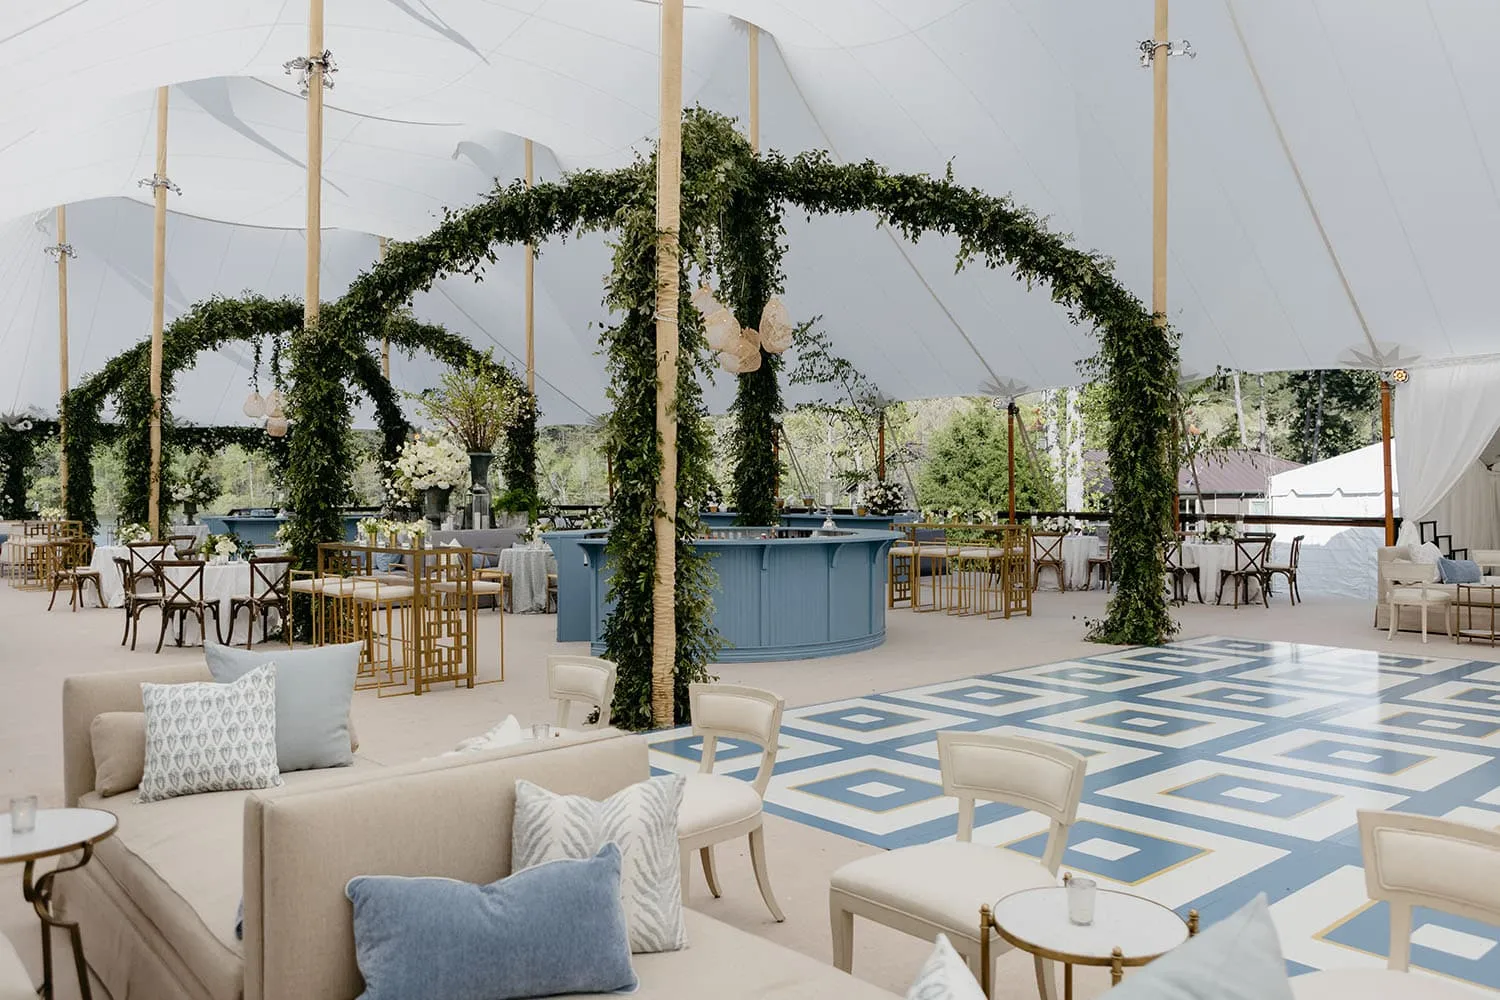
A temporary tent becomes a functional event venue only when its interior infrastructure has been planned properly. Lighting and flooring influence appearance, guest comfort, safety, and how people move through the event.
These elements should be coordinated with the structure rather than treated as decorative additions after the tent layout has already been finalized.
Selecting Lighting for Ambience and Function
Ambient lighting establishes the overall atmosphere inside the tent. String lights, lanterns, and chandeliers can create warmth and visual interest while supporting the event’s design direction.
Task lighting is useful around areas where guests or staff need clearer visibility, including dining tables and bars. Decorative lighting such as uplighting and colored lighting can then provide additional visual impact and help reinforce the event theme.
Choosing Flooring for Comfort and Stability
Flooring is particularly important when outdoor surfaces are uneven or vulnerable to heavy guest traffic. A stable floor can improve guest movement while creating a more polished interior.
Wood flooring provides a solid base and a classic appearance, while carpet can add warmth and comfort for formal settings. Temporary grass-protection flooring or mats can also help protect lawns while giving guests a more dependable walking surface.
Guest movement should influence both lighting and flooring decisions. Paths between dining areas, bars, dance floors, entertainment spaces, and exits need enough room and visibility for people to move naturally through the tent.
Matching Tent Size and Layout to Guest Count
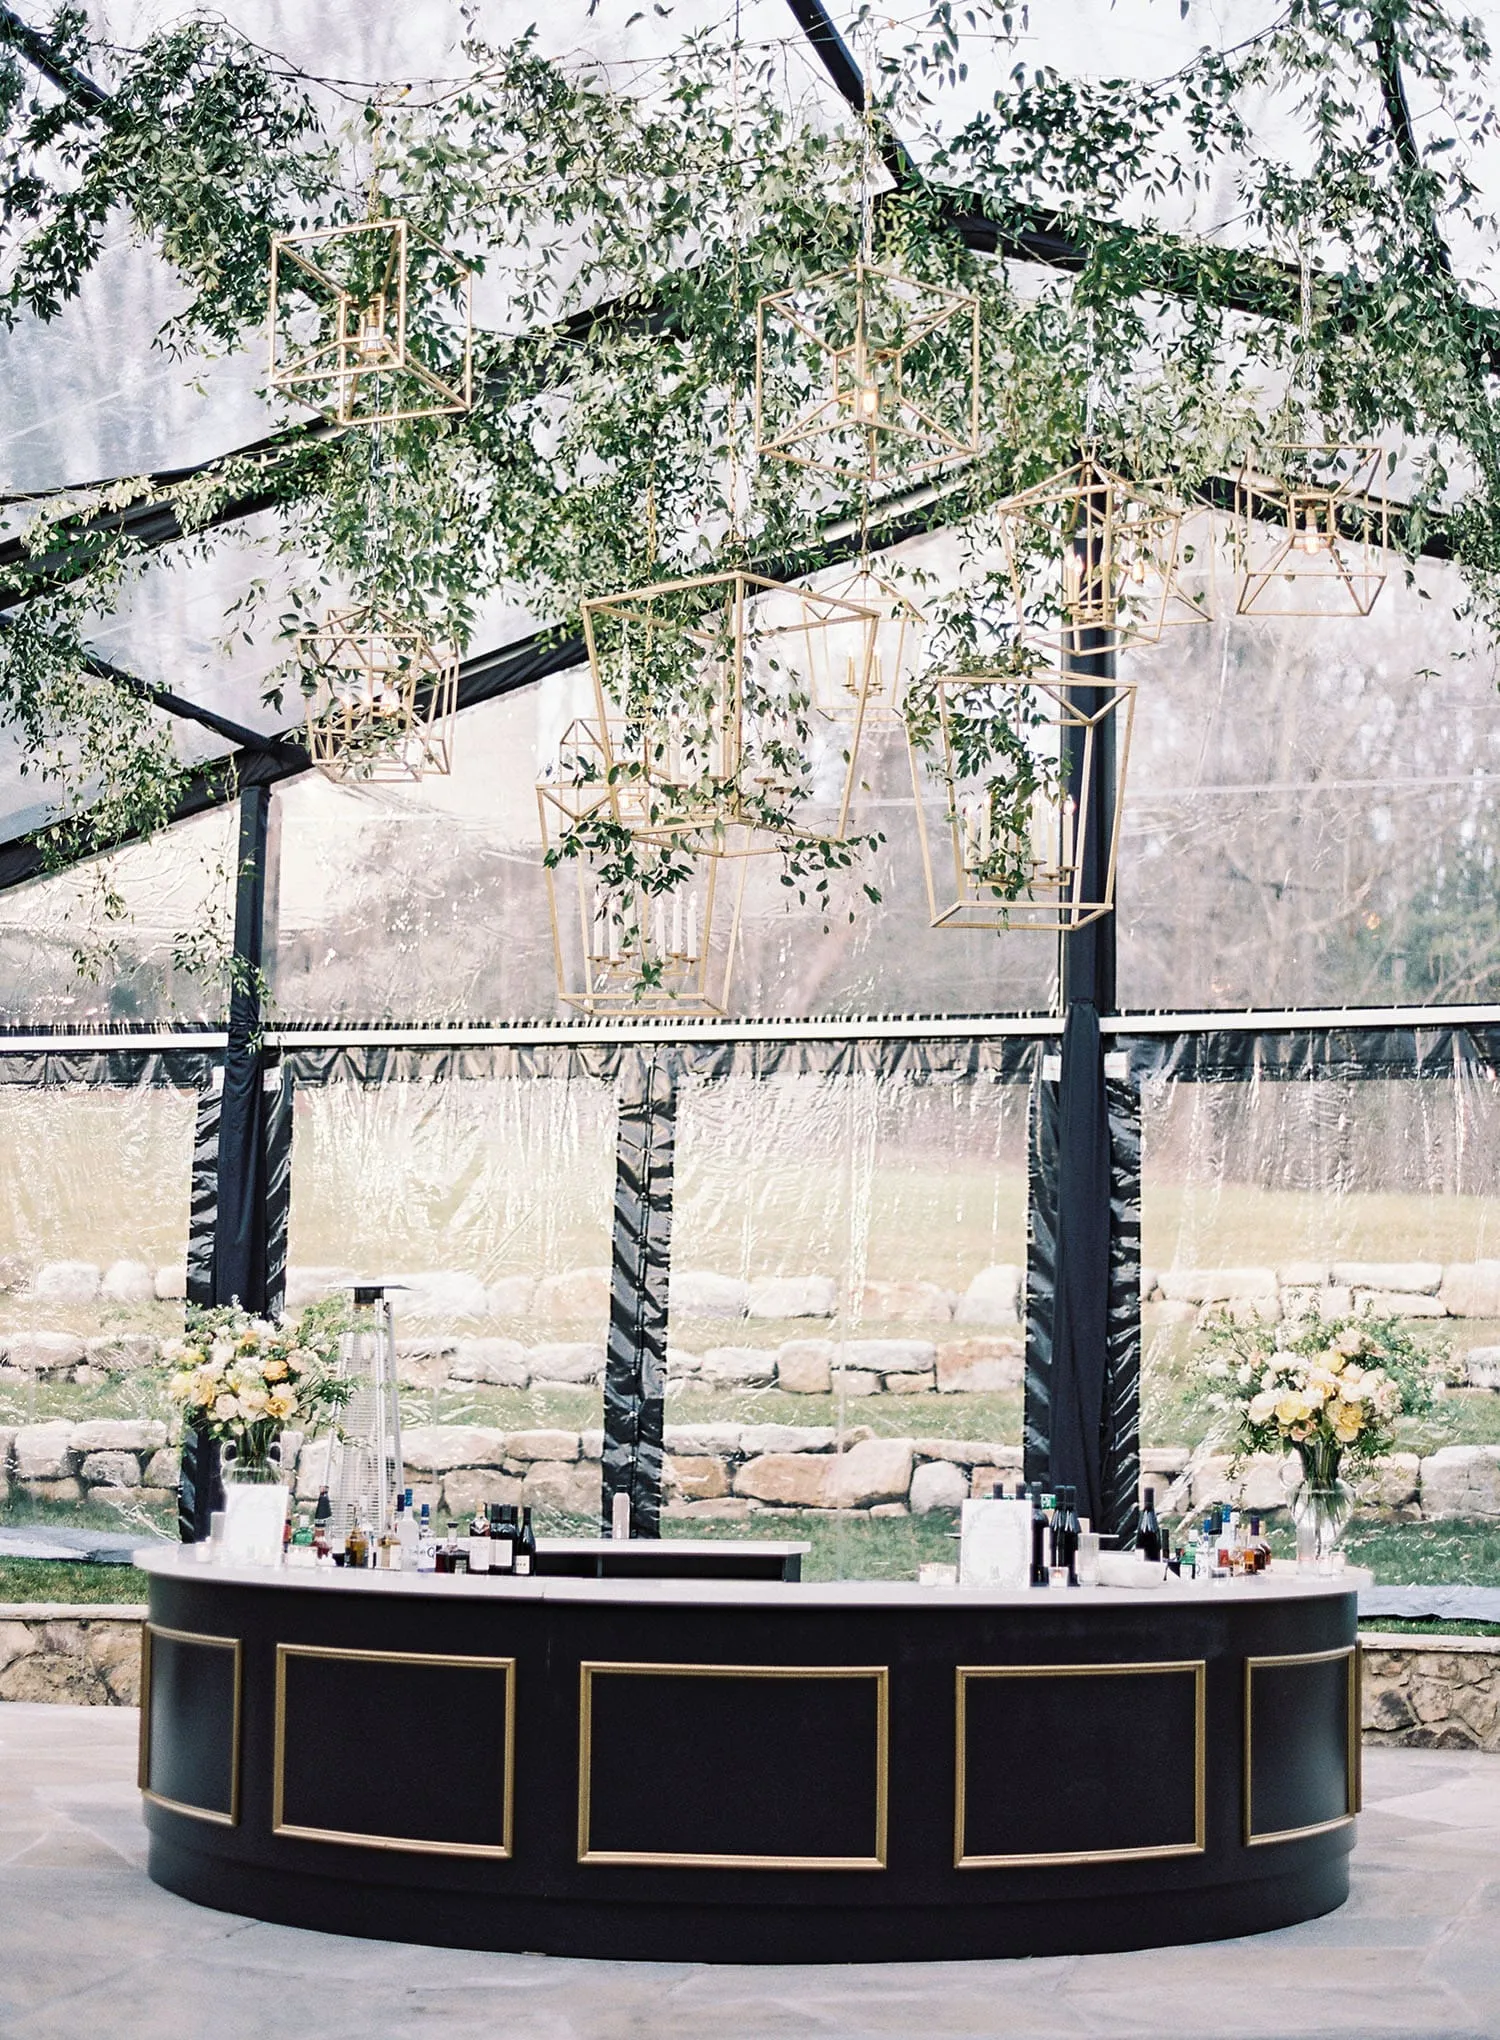
The property may physically accommodate a tent, but that does not automatically mean the proposed structure is large enough for the event. Guest capacity and the activities planned inside the tent should guide the final dimensions.
Dining, dancing, entertainment, food service, and circulation all consume floor space, so planners should consider the entire event program when estimating the required footprint.
Calculating Space for Guests and Event Features
The source provides a general guideline of approximately 10 square feet per guest for dining events. However, guest seating is only one part of the total space requirement.
Dance floors, buffet tables, entertainment, bars, staging, and other event features require additional room. Planners should therefore complete a spatial assessment instead of choosing tent dimensions based only on the number of attendees.
Creating a Layout That Supports Event Activities
The interior layout should allow guests to transition comfortably between dining, dancing, entertainment, and other activities. Poorly positioned furniture or service areas can make even a large tent feel crowded.
Tent style should also reflect the nature of the event. The original source notes that formal gatherings may lean toward traditional pole tents, while frame or clear-top options may fit other outdoor event concepts.
Planning tent capacity involves more than achieving enough total square footage. Each event component should be placed intentionally so circulation remains clear and the temporary venue operates effectively. Reviewing these requirements early helps planners determine whether the property can support the complete layout.
Guest seating: Calculate sufficient room for the expected attendance.
Dining areas: Account for tables, chairs, and service circulation.
Dance floors: Reserve dedicated space rather than fitting them into remaining areas.
Bars and buffet tables: Include service zones and guest queuing space.
Entertainment areas: Plan for stages, performers, or audiovisual equipment where needed.
Guest circulation: Maintain logical routes between major areas and exits.
A tent that is sized around the full event experience can feel significantly more comfortable than one chosen using guest count alone.
Integrating Climate Control and Site Safety
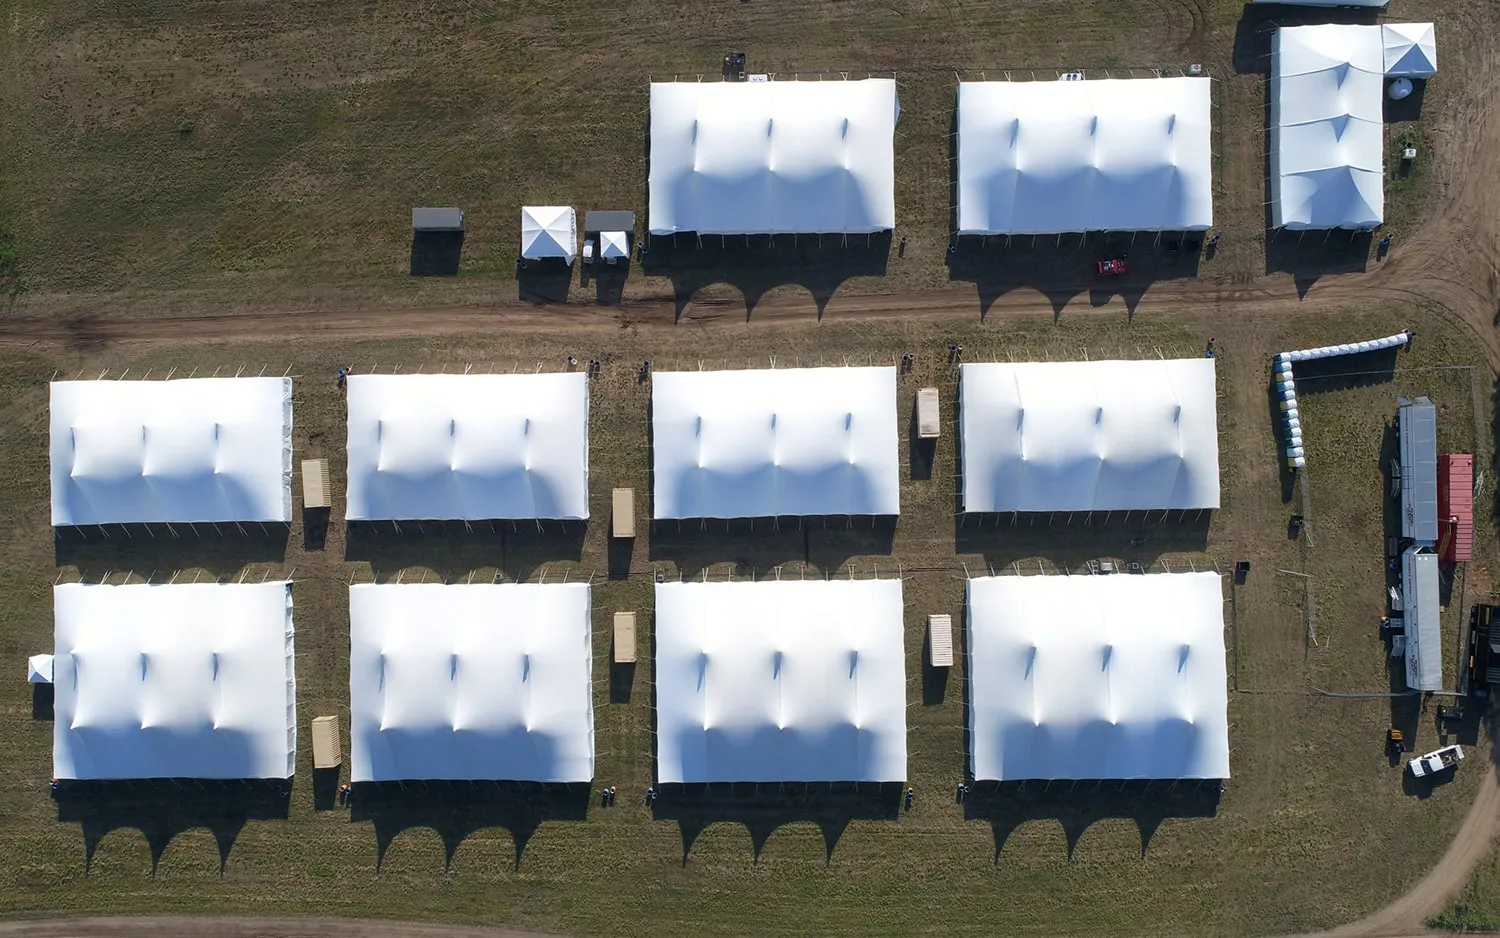
Weather can change quickly during an outdoor event, making climate control an important part of temporary structure planning. Heating, cooling, and ventilation should be considered during site preparation because the equipment itself requires space, power, and appropriate positioning.
Site safety should also remain part of the plan throughout installation and the event itself, including guest pathways, emergency procedures, equipment placement, and ongoing inspections.
Heating and Cooling Temporary Event Structures
HVAC equipment can be used to heat or cool temporary tent environments according to outside conditions. Portable cooling options may include fans, misting systems, or air-conditioning equipment, while heaters can provide additional comfort during colder events.
Climate systems should be positioned to encourage effective airflow while remaining outside high-traffic areas. Their installation timing should also be coordinated with the main tent setup so the systems can be integrated efficiently.
Maintaining Safety Before and During the Event
Site readiness does not end once installation is complete. The source recommends regular inspections of the tent, flooring, and climate-control systems during the event to verify that major components continue functioning as expected.
Clear pathways, accessible emergency exits, appropriate safety equipment, and contingency plans for weather changes can further support the temporary venue. Having staff available to respond to guest concerns also contributes to a smoother event experience.
Safety and comfort are closely connected within a temporary structure. Climate equipment, flooring, lighting, guest routes, and emergency procedures should work together rather than being developed as independent systems.
Frequently Asked Questions
How do I know whether my property can accommodate an event tent?
A professional site assessment should evaluate ground conditions, drainage, obstacles, utilities, available space, access, and local requirements before the tent location is finalized.
What tent is best for a large event?
Clearspan structures can be useful for larger gatherings because they provide unobstructed interior space without center poles. However, the final choice should also reflect the property, layout, aesthetics, and event requirements.
How much tent space should be planned per guest?
The source gives a general guideline of around 10 square feet per guest for dining events, with additional space required for features such as dance floors, buffet tables, entertainment, and circulation.
What flooring works for outdoor event tents?
Wood flooring, carpet, and temporary grass-protection systems are among the options discussed in the source. The appropriate choice depends on the site surface, event style, and guest requirements.
Should climate control be planned before tent installation?
Yes. Heating, cooling, and ventilation equipment require appropriate positioning, electrical planning, airflow, and installation coordination, making them important considerations during the broader site-readiness process.
Prepare Your Property for an Exceptional Event with Skyline Tent Company
A successful temporary event structure begins long before the tent is installed. Ground conditions, drainage, permits, utilities, guest capacity, flooring, lighting, climate control, access, and safety procedures should all be considered when determining whether a property is ready to support an event.
Choosing between clearspan, frame, sailcloth, century pole, and clear-top tents also requires careful consideration of the property and event objectives. Once the structure is selected, flooring, lighting, climate systems, and interior layouts can be coordinated to create a temporary venue that feels intentional rather than improvised.
Skyline Tent Company can support the planning process with professional consultation, tent selection, installation guidance, and integrated event solutions. The source specifically highlights the value of working with an experienced luxury tent rental specialist when navigating logistics, aesthetics, and temporary event infrastructure.
Contact Skyline Tent Company to discuss your property, guest count, event design, and temporary structure requirements. With a detailed site assessment and carefully coordinated tent, flooring, lighting, and climate-control plan, your outdoor property can become a comfortable and visually refined event environment built around the needs of your celebration.