
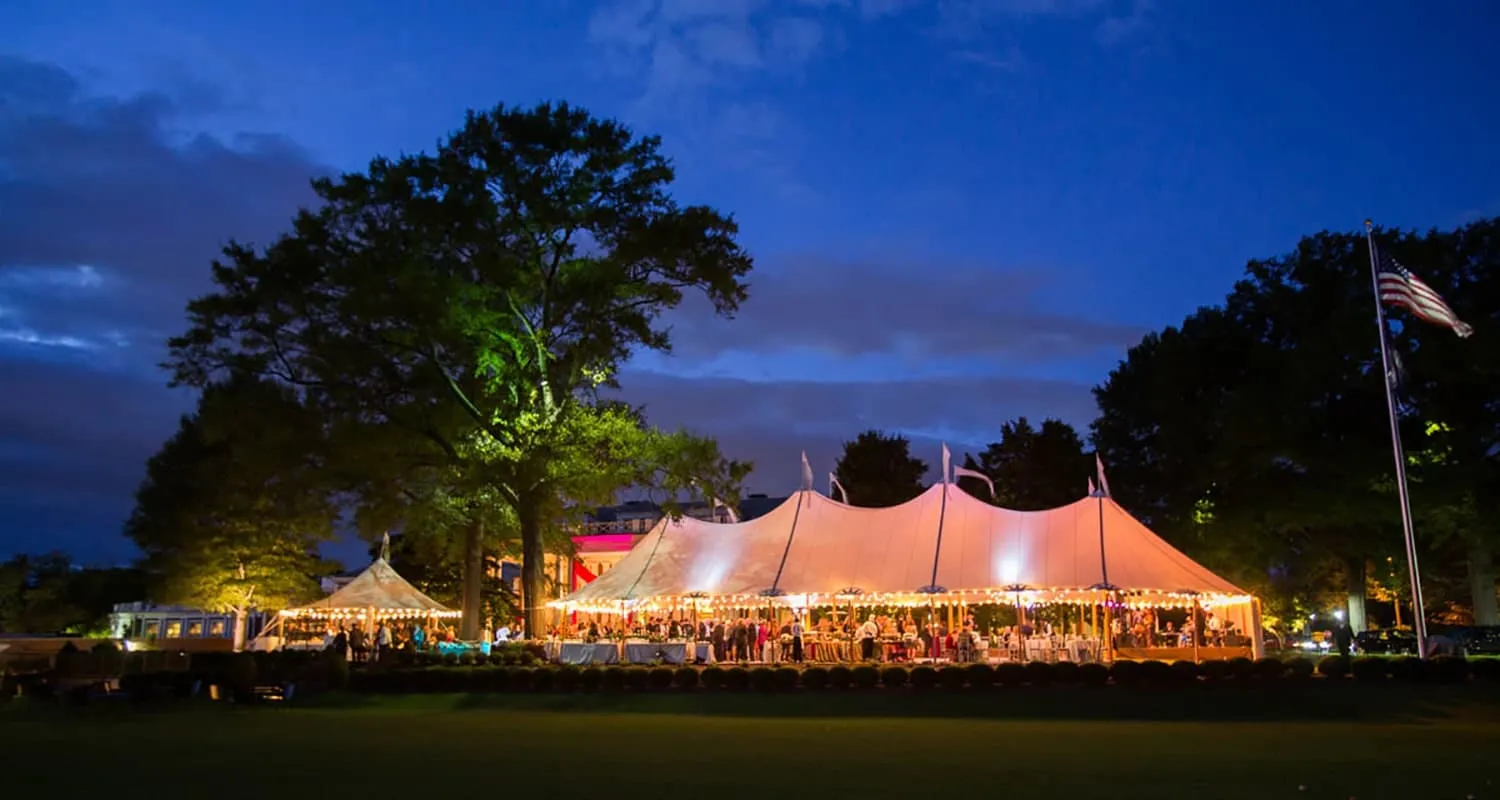
Planning temporary event structures around existing buildings and landscaping requires more precision than installing a tent on a completely open site. Buildings, trees, pathways, gardens, slopes, utilities, drainage areas, and restricted access routes can all influence where a structure can be positioned and how the event should be organized. The strongest temporary venue plans treat those existing features as part of the design rather than obstacles that must simply be worked around. Clearspan structures, frame tents, sailcloth tents, and century pole tents each offer different advantages depending on available space, guest count, terrain, and the visual character of the property. Lighting, temporary flooring, climate control, and installation logistics also need to complement the site’s permanent architecture and landscape. When these elements are coordinated early, planners can create an event environment that feels intentionally connected to the property while maintaining practical guest flow, stable surfaces, comfortable temperatures, and efficient vendor access. Careful site evaluation therefore becomes the foundation for building around obstacles with a tent while preserving the property’s existing character.
Choosing Tent Structures Around Existing Buildings

The type of tent selected can determine how successfully a temporary venue fits around permanent buildings and established landscape features. Space availability, architectural compatibility, interior layout requirements, and the site’s visual style should all influence the choice.
Clearspan structures, frame tents, sailcloth tents, and century pole tents are among the options identified in the original content for properties where the event environment must integrate with existing surroundings.
Clearspan and Frame Tents for Complex Properties
Clearspan tents are particularly useful when planners need a wide, open interior. Because they do not rely on interior support poles, furniture, stages, dining areas, bars, lounges, and circulation routes can be arranged with fewer structural interruptions.
This flexibility can be especially helpful when a tent must sit near an existing building or accommodate an unusual site configuration. The interior can be designed around the needs of the event while the exterior placement responds to property limitations.
Frame tents also offer useful flexibility. Their structural framework and multiple configurations can help planners work with sites where available space is limited or terrain conditions make a traditional pole-tent layout less practical.
Sailcloth and Century Tents Around Landscaped Areas
Sailcloth tents can complement gardens, lawns, estates, and other highly landscaped venues because their translucent fabric and graceful profile create a light, refined appearance. Natural light filtering through the canopy can also strengthen the connection between the temporary structure and surrounding scenery.
Century pole tents introduce taller peaks and a more traditional architectural presence. Their center poles and rigging need to be incorporated into both the site plan and interior layout, but their shape can work particularly well for properties where a classic tent aesthetic complements gardens or established architecture.
The right tent should respond to the site’s physical limitations as well as the desired event style. Each structure brings different requirements for installation, interior layout, and visual integration. Considering those factors together makes it easier to select a temporary structure that feels connected to the property.
Clearspan tents: Provide unobstructed interiors that support flexible layouts around complex site conditions.
Frame tents: Can work well where the available footprint or surrounding structures limit placement.
Sailcloth tents: Offer a lighter architectural appearance that can blend naturally with landscaped settings.
Century pole tents: Bring distinctive peaks and a traditional character to gardens and estate properties.
Existing architecture: Should influence the scale, placement, and overall style of the temporary venue.
Evaluating Buildings, Landscaping, and Site Obstacles
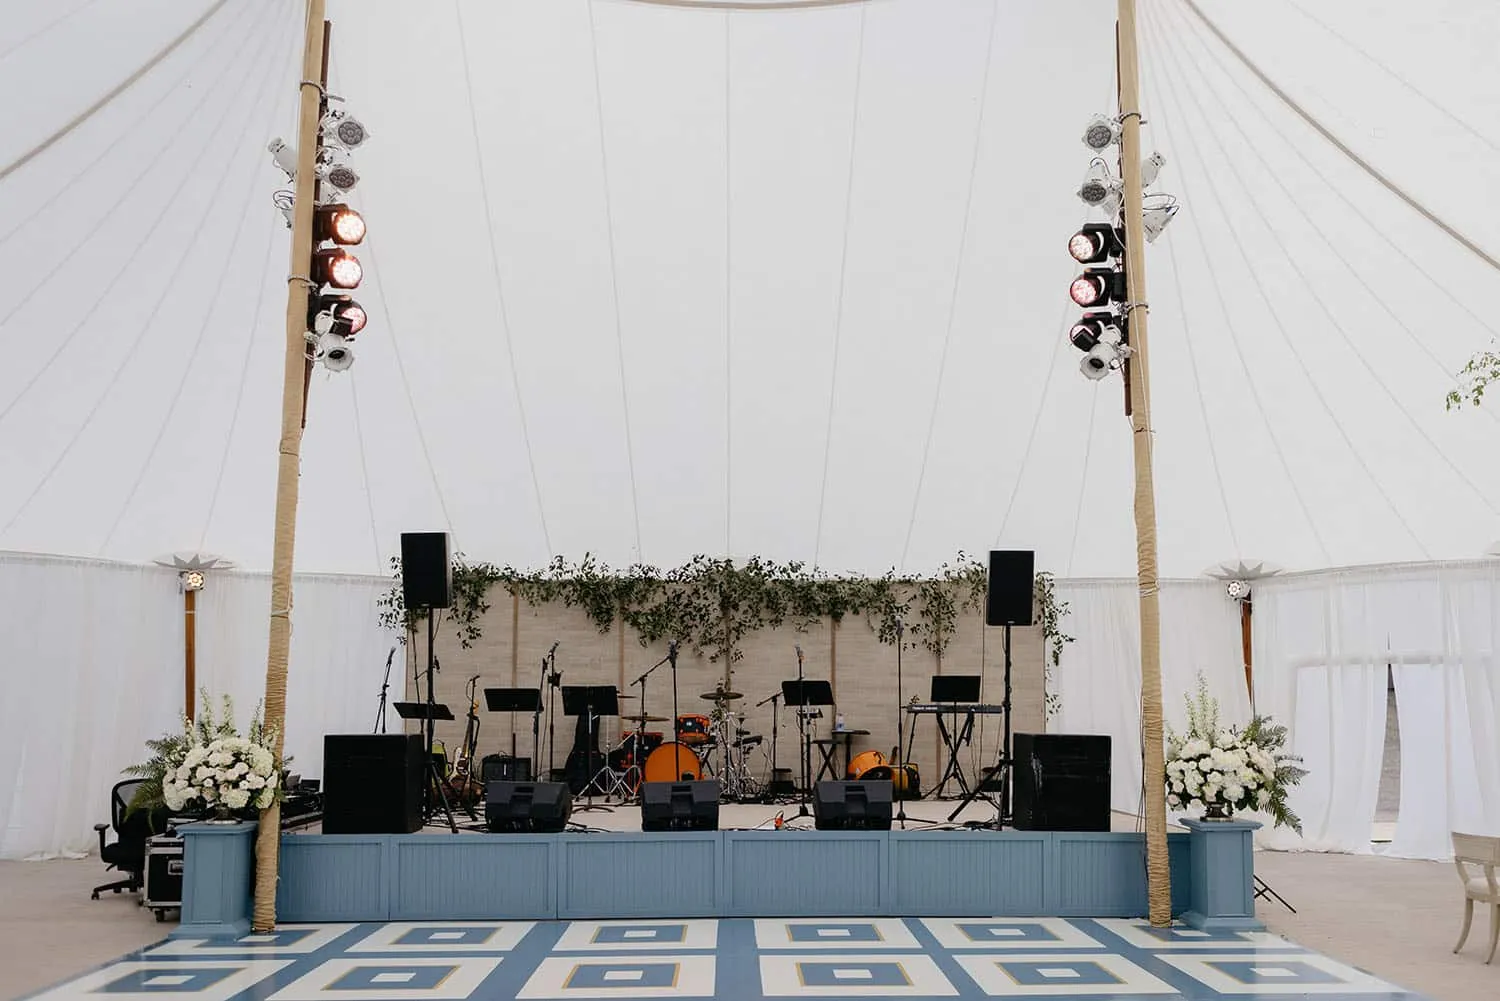
A detailed site assessment should take place before the final tent size and position are confirmed. Existing buildings and landscaping can affect installation access, anchoring, drainage, utility connections, guest circulation, and vendor operations.
The source specifically identifies access points, slopes, drainage, landscaping, trees, pathways, nearby structures, and available utilities as important considerations when evaluating a complex venue. You may also find Ultimate Guide to Stunning Summer Event Structures helpful.
Assess Existing Buildings and Landscape Features
The relationship between the temporary structure and existing buildings should be evaluated carefully. Doorways, patios, service entrances, emergency routes, loading areas, and guest access points can influence where a tent should begin and how people will move between indoor and outdoor spaces.
Trees, garden beds, pathways, fountains, walls, and other landscape features may also affect the available footprint. Instead of automatically removing these features from the event plan, planners can sometimes use them to define entrances, views, lounge areas, or circulation routes.
Utilities are another important factor. Existing access to power, lighting, catering facilities, or other infrastructure may help determine which portion of the property provides the most practical location for the temporary venue.
Plan Around Access, Drainage, and Installation Needs
Slope and drainage should be assessed before installation. A visually appealing lawn may still create complications if the surface is uneven or prone to collecting water.
Installation access is equally important. Delivery vehicles, installation crews, equipment, and staging materials need suitable routes into and out of the property without unnecessarily disrupting landscaping or other venue operations.
Site conditions should be documented before the installation schedule is finalized. Obstacles can affect both the structure and the way equipment reaches the installation area. Reviewing the following elements early helps planners build a more realistic setup plan.
Building proximity: Confirm how the tent will relate to entrances, patios, service areas, and permanent structures.
Trees and landscaping: Identify branches, gardens, planted areas, and landscape features that affect the usable footprint.
Terrain: Evaluate slopes, uneven areas, and ground conditions before choosing structure and flooring systems.
Drainage: Determine where water is likely to move or collect during rainfall.
Installation access: Establish suitable routes for crews, delivery vehicles, and equipment.
Utilities: Identify available power and service connections that may support lighting, catering, and climate systems.
Integrating Lighting and Flooring into the Temporary Venue
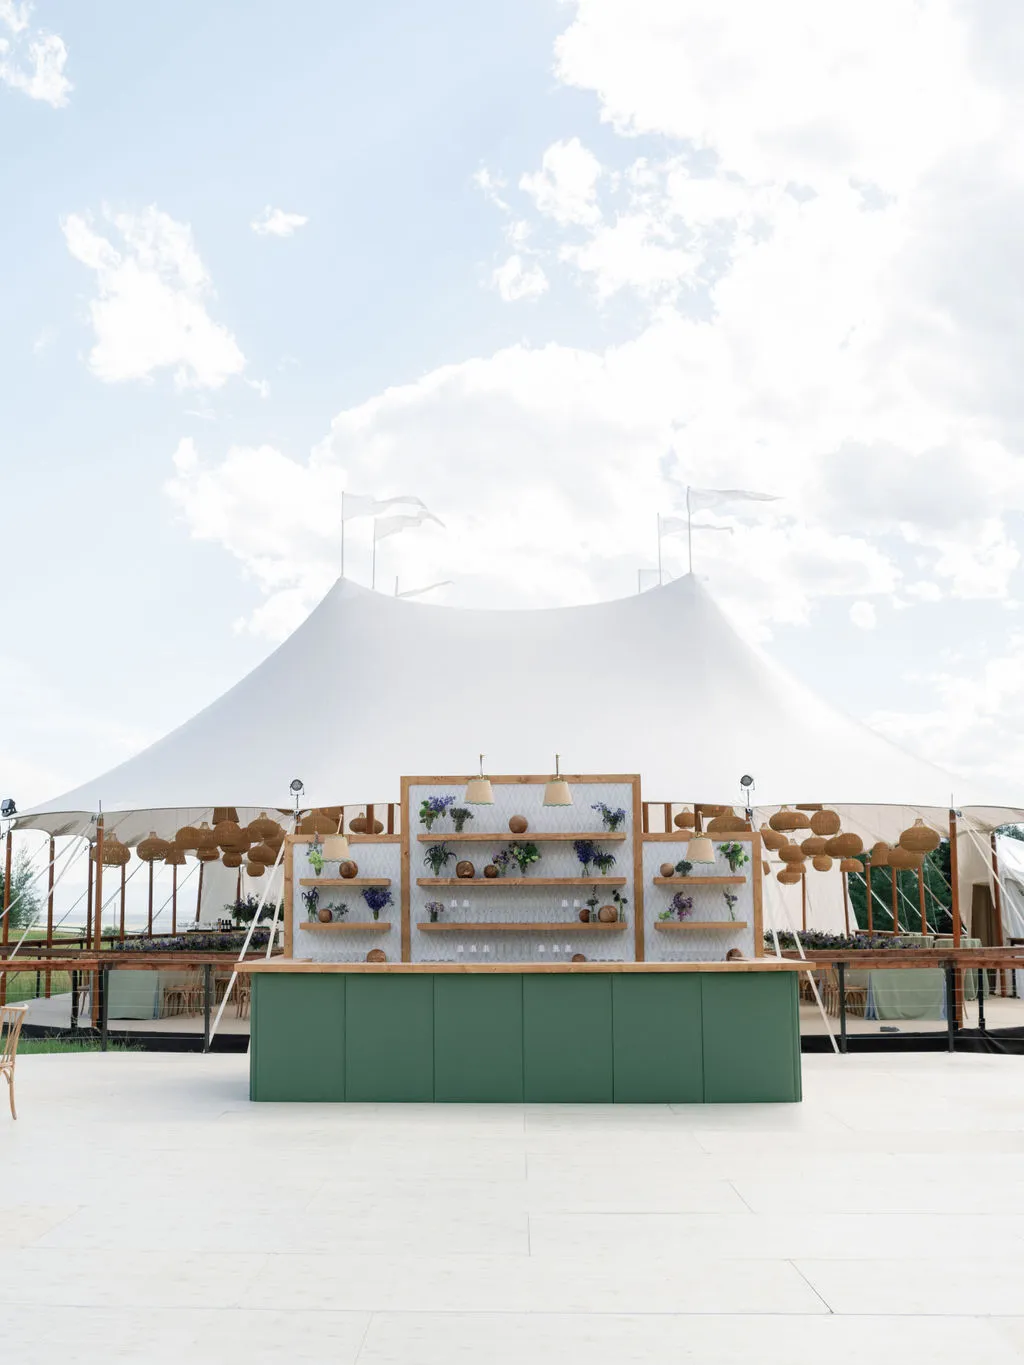
Lighting and flooring help transform a tent from a basic shelter into a functional extension of the existing venue. Both elements should respond to the property’s architecture, landscaping, guest pathways, and overall event design.
The original article emphasizes lighting for ambience and safety, along with flooring choices that provide stability, accessibility, and visual continuity across varied outdoor surfaces.
Use Lighting to Connect the Tent with the Property
String lights can introduce warmth and visual interest inside the tent, particularly for evening events. Spotlights can be used to emphasize permanent architectural features, trees, gardens, or other focal points that help connect the temporary venue with its surroundings.
Lanterns and LED uplighting can contribute to both atmosphere and visibility. Well-planned pathway lighting is especially important when guests move between buildings, tents, restrooms, parking areas, and other outdoor spaces after dark.
Lighting can also help guide guests through larger or more complex properties. Bars, stages, lounges, entrances, and dining areas can be visually defined without relying entirely on signs or barriers.
Choose Flooring for Stability and Accessibility
Temporary flooring can help manage sites where natural terrain is uneven or where a more finished surface is desired. The source identifies composite wood, carpet, grass carpet tiles, and interlocking tiles among possible flooring solutions.
A level surface can reduce changes in elevation within the guest area while also supporting seating, tables, catering equipment, and other event infrastructure. Flooring choices should also consider accessibility and the overall visual relationship between the tent and surrounding property.
Lighting and flooring should be coordinated rather than planned independently. Flooring determines where guests walk and gather, while lighting makes those routes and activity areas visible. Designing both together supports a more cohesive and practical event environment.
String lighting: Adds ambience and can complement the softer appearance of outdoor landscapes.
Spotlighting: Highlights buildings, trees, stages, or other architectural and landscape focal points.
LED uplighting: Can define tent interiors and emphasize surrounding property features.
Pathway lighting: Helps guests navigate between temporary and permanent areas of the venue.
Composite or modular flooring: Creates a stable event surface over varied outdoor terrain.
Interlocking flooring: Offers flexibility for site-specific layouts and temporary installations.
Managing Climate Control at Complex Outdoor Sites
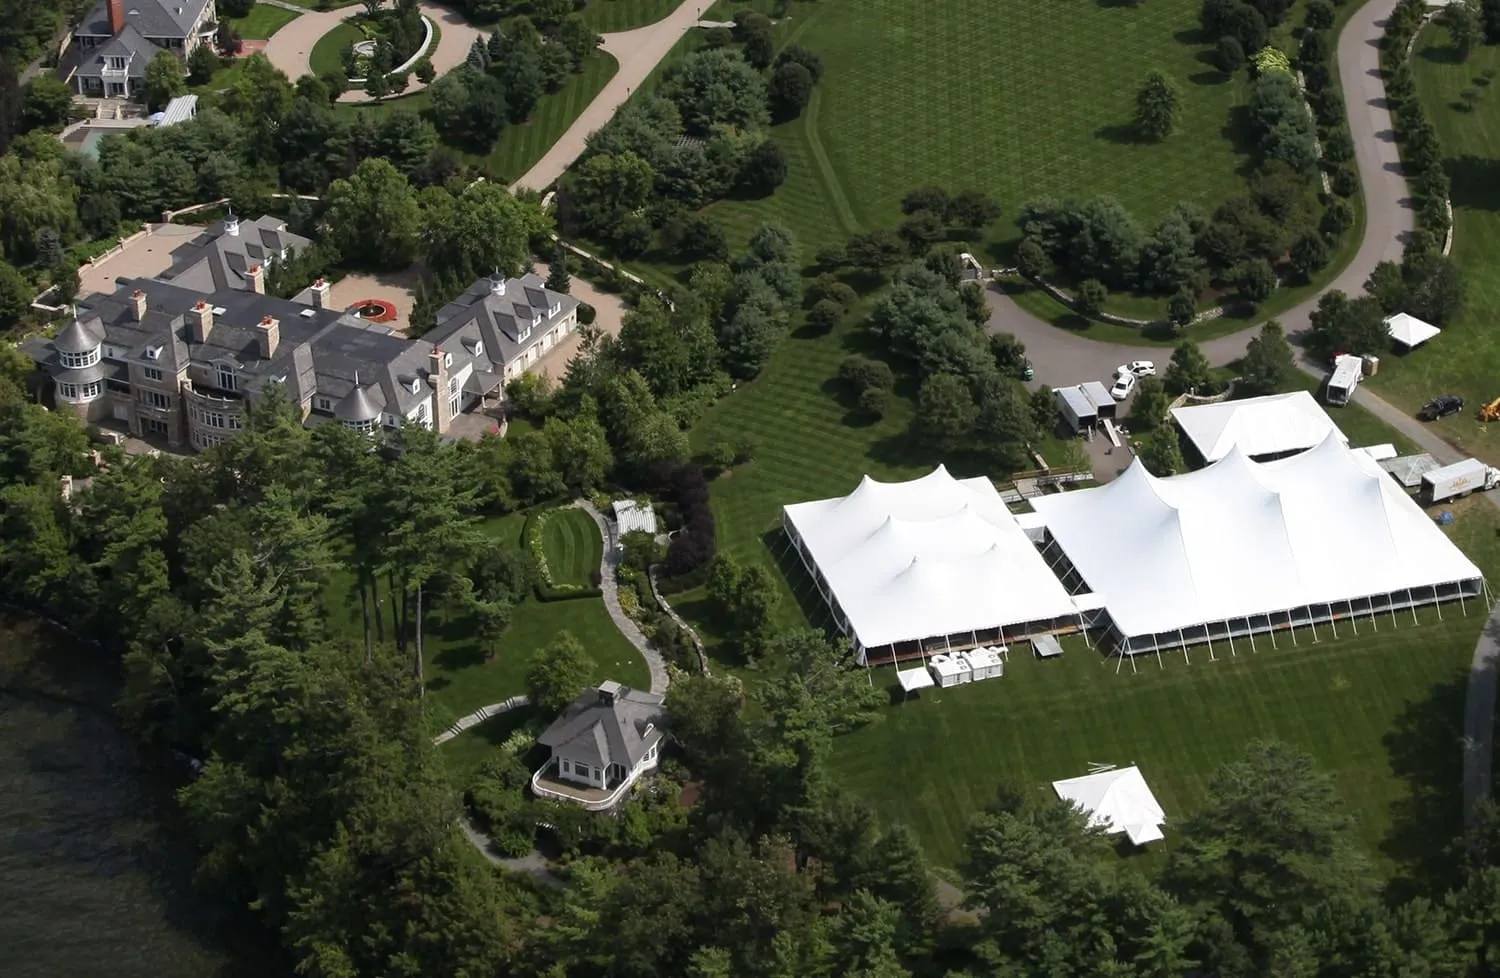
Climate control can become more complicated when a tent is positioned around existing buildings, trees, walls, and other site features. These elements may influence airflow, equipment placement, and available space around the temporary structure.
The original content recommends evaluating portable heating and air-conditioning solutions according to the specific event layout and expected attendance.
Position HVAC Equipment Around Site Constraints
Portable heaters or air-conditioning units can be incorporated into temporary event structures when temperature control is necessary. Their positioning should account for both effective distribution and the limited space that may exist around complex sites. You may also find Create Seamless Summer Events Using Smart Event Structures helpful.
Equipment should not create unnecessary obstructions near guest entrances, service routes, landscaped areas, or primary circulation paths. The tent size, level of enclosure, guest count, season, and event schedule can all influence climate-control needs.
Planning climate systems early also allows their power requirements and equipment locations to be coordinated with lighting, catering, flooring, and other temporary infrastructure.
Create a Comfortable Environment for Guests
Temperature has a direct effect on how guests experience a temporary venue. A visually impressive tent can become less inviting if the interior becomes excessively hot or cold.
A more comfortable environment can encourage guests to remain in dining, networking, entertainment, and lounge spaces for longer periods. Climate control therefore supports both practical comfort and the overall flow of the event.
Because every venue has different exposure, surrounding structures, and environmental conditions, the climate plan should be tailored to the actual property rather than based solely on tent size.
Coordinating Installation, Guest Capacity, and Event Logistics
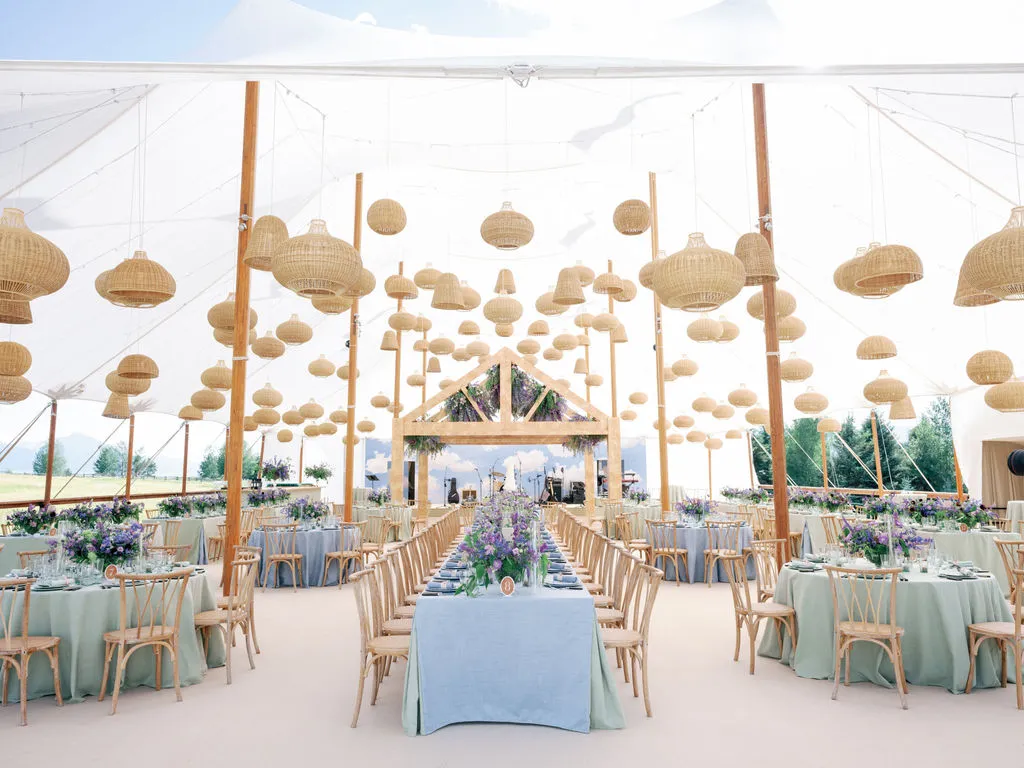
Installation planning becomes particularly important when temporary structures must fit into restricted or heavily developed properties. Delivery routes, staging areas, installation timing, equipment access, guest count, and weather conditions should all be considered before setup begins.
The source notes that restricted spaces may require more advanced planning and skilled coordination, while weather conditions can also influence installation techniques and timelines.
Coordinate Delivery and Setup in Restricted Spaces
A detailed installation plan should identify when materials arrive, where they can be temporarily staged, and how crews will move equipment through the property. This becomes especially important when access routes are narrow or shared with other vendors.
Existing structures may limit the number of areas where equipment can be stored during installation. Landscaping can further reduce available working space, making sequencing important.
Clear communication between the venue, planner, tent team, and other vendors can help prevent conflicts and keep installation progressing efficiently.
Match Tent Size to Guest Count and Site Conditions
Tent selection should ultimately support both attendance and the characteristics of the property. The source recommends calculating required space according to anticipated attendance while also considering how the layout will function inside the chosen structure.
Clearspan tents may be useful for larger gatherings because their interiors allow seating and other event zones to be arranged without center poles. Frame tents can provide another option when the available installation footprint is more constrained.
Sidewalls, flooring systems, and climate-control compatibility can further influence how successfully a tent adapts to the site. These features should be considered during initial planning rather than added after the main structure has already been selected.
Frequently Asked Questions
What tent works best near an existing building?
The best structure depends on available space, guest count, terrain, and the relationship between the tent and building. Clearspan and frame tents can offer substantial layout flexibility, while sailcloth and century tents may be appropriate when the site supports their installation requirements and aesthetic. You may also find Clearspan Structures vs. Traditional Pole Tents: Which Is Best for Your Event helpful.
Can temporary tents be installed around trees and landscaping?
Existing trees and landscaping can often be incorporated into event planning, but their location needs to be identified during the site assessment. Branches, roots, planting beds, pathways, and drainage areas may affect tent placement and installation access.
What flooring works for uneven outdoor event sites?
The original content identifies composite wood, carpet, grass carpet tiles, and interlocking tiles as possible options. The appropriate solution depends on the site conditions, desired finish, accessibility requirements, and event layout.
How should lighting be planned around buildings and landscaping?
Lighting can be used to illuminate pathways, tent interiors, structural supports, architectural details, trees, bars, stages, and other focal points. A combination of functional and ambient lighting can improve navigation while creating a more cohesive atmosphere.
Why is a site assessment important before tent installation?
A site assessment helps identify access limitations, slope, drainage, landscaping, nearby buildings, utilities, and potential obstacles. These details influence structure selection, flooring, delivery logistics, guest circulation, and installation planning.
Plan a Site-Specific Temporary Event Structure with Skyline Tent Company
Creating a successful temporary event venue around existing buildings and landscaping requires the structure to work with the property rather than compete with it. Tent type, terrain, drainage, trees, pathways, utilities, guest capacity, flooring, lighting, climate control, and installation access all influence the final design.
Clearspan and frame tents can provide adaptable layouts for complex properties, while sailcloth and century structures offer distinctive architectural options for landscaped venues. Thoughtful flooring and lighting can connect temporary spaces with permanent surroundings, and climate-control systems can help maintain guest comfort throughout the event. You may also find Classic Century Tents: Timeless Structures for Summer Events helpful.
Early site planning is particularly valuable when buildings, landscaping, or restricted access limit the available installation area. By evaluating these conditions before the event layout is finalized, planners can create a temporary venue that feels intentional, functional, and visually connected to its setting.
Contact Skyline Tent Company to discuss your property, guest count, existing buildings, landscaping, flooring, lighting, climate-control requirements, and installation challenges. Skyline Tent Company can help develop a temporary event structure plan tailored to the unique conditions of your venue and the experience you want to create.