
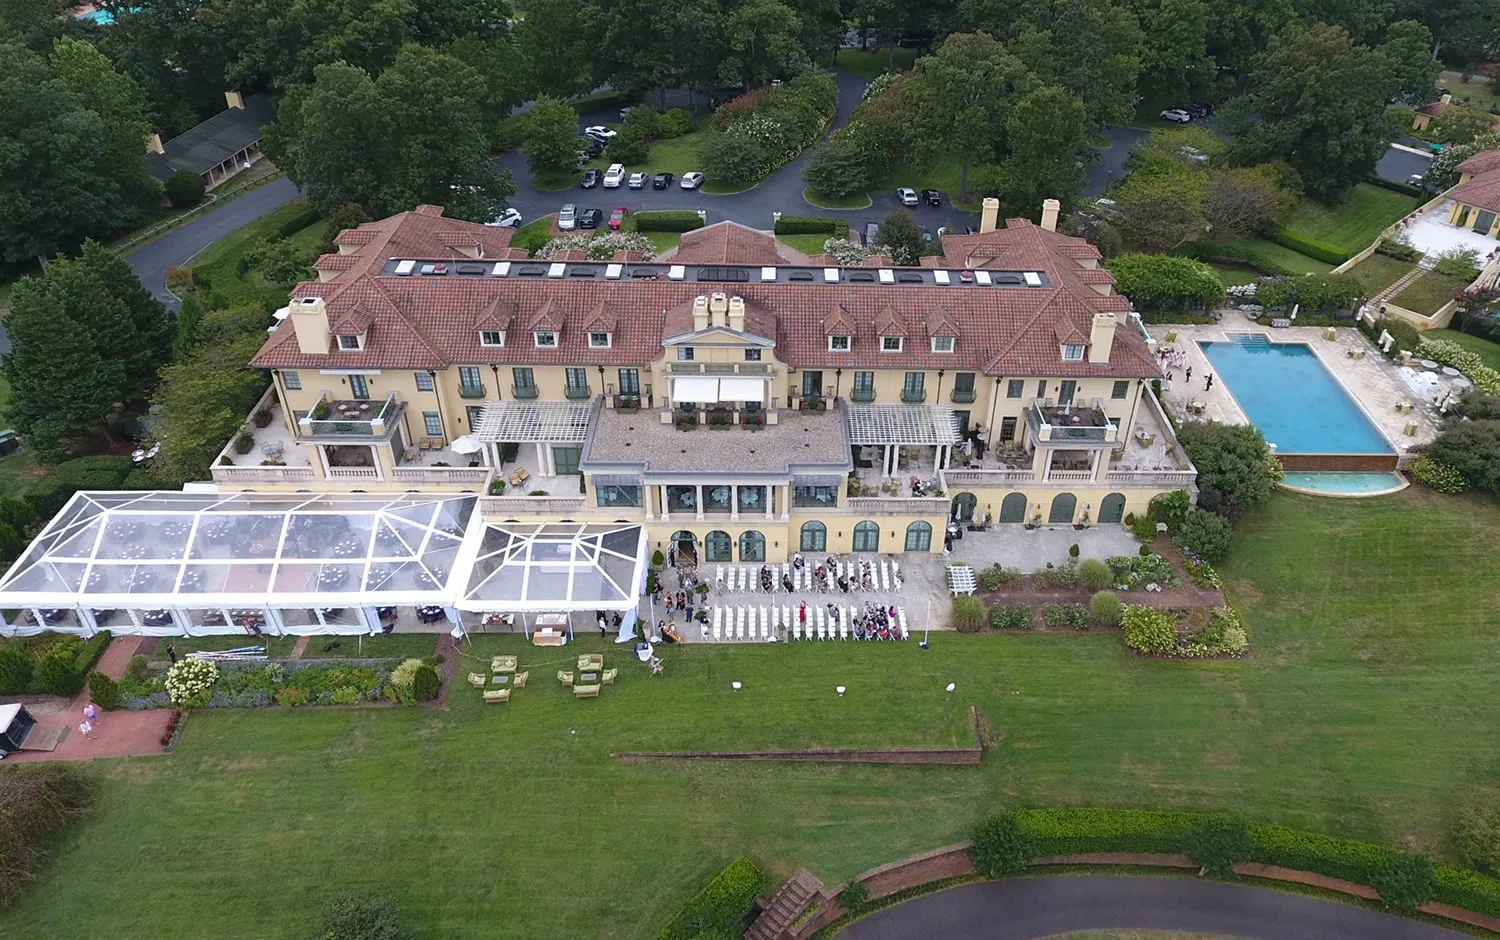
A sailcloth tent creates an elegant setting for a fall wedding reception, combining graceful peaks, translucent fabric, and an open interior that can be arranged around the couple’s vision for the celebration. As autumn temperatures cool and daylight fades earlier, however, a beautiful tent alone does not guarantee a comfortable or well-organized reception. The layout should account for guest seating, dining, dancing, social areas, service stations, lighting, flooring, and changing weather conditions. The original content emphasizes that thoughtful organization is essential for balancing visual appeal with functionality, particularly when creating a warm and inviting atmosphere for guests. A successful fall layout should also consider the characteristics of the event site and coordinate décor with practical requirements such as climate control and vendor access. When these elements are planned together, the sailcloth tent can become a sophisticated seasonal environment where guests can dine, celebrate, and move comfortably throughout the reception.
Plan a Sailcloth Tent Layout Around Your Fall Reception
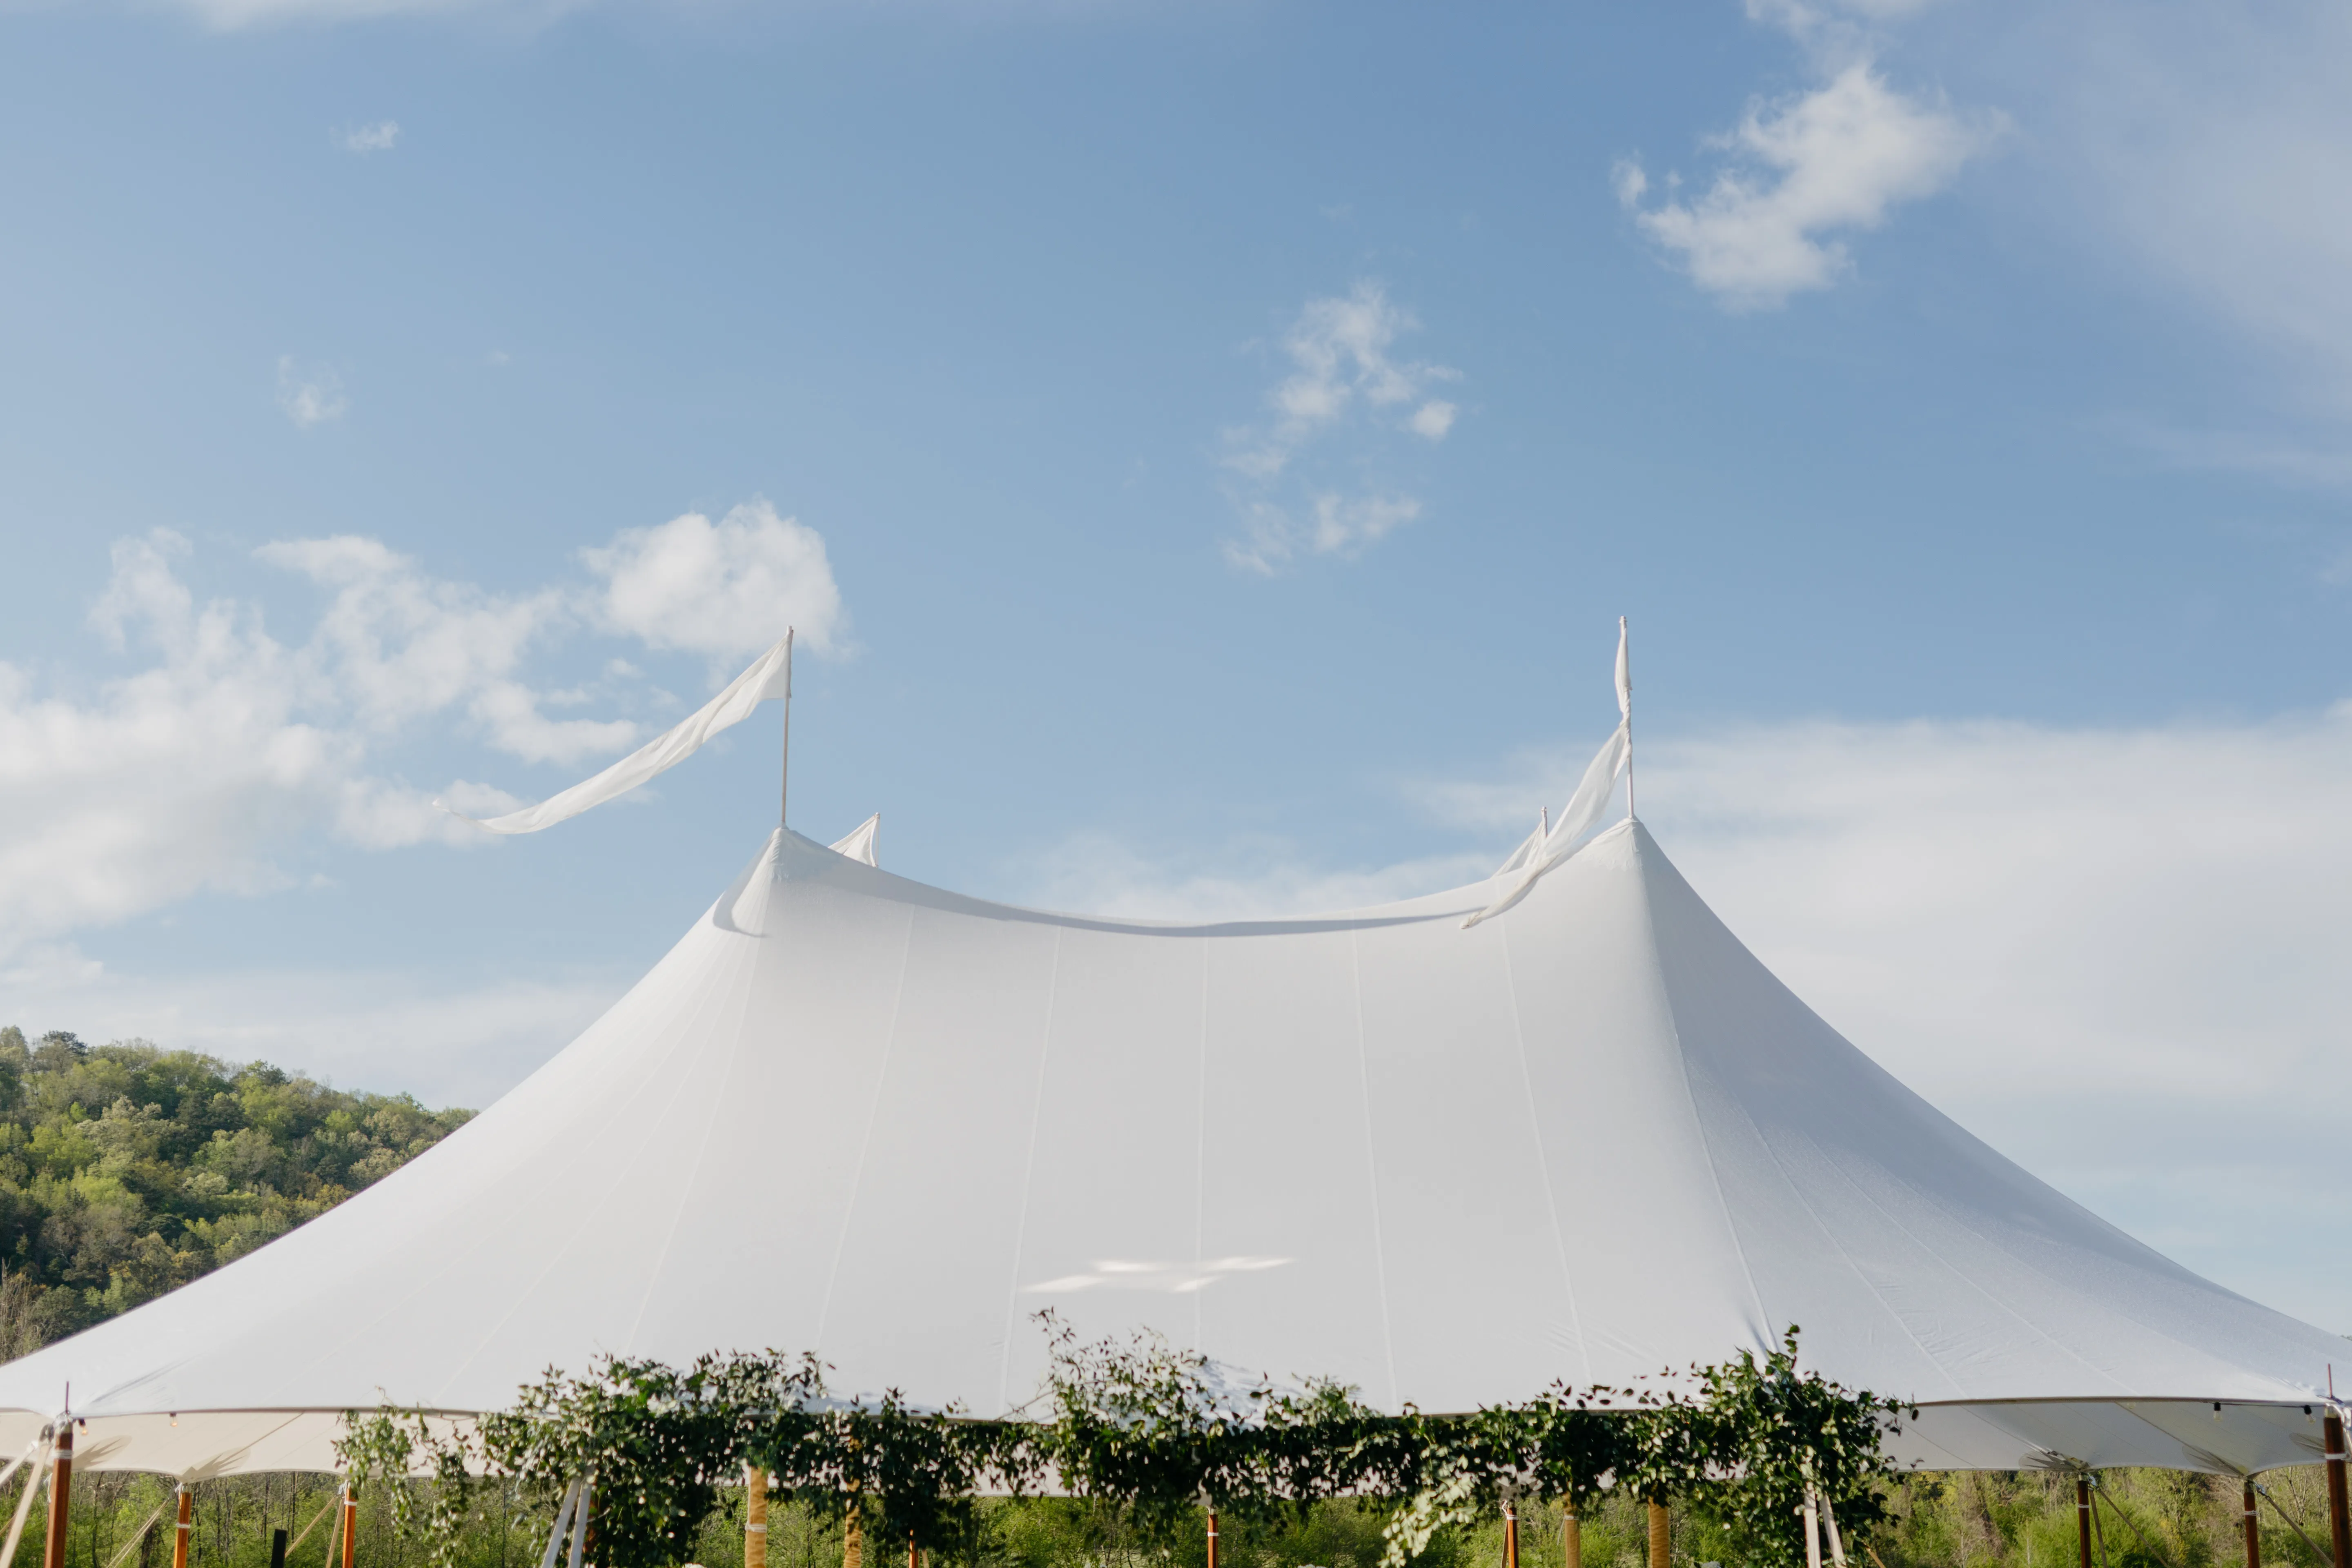
Effective planning begins with understanding the requirements of the wedding before selecting individual décor or furniture arrangements. The original article emphasizes determining the appropriate tent size and layout while considering site logistics and weather contingencies. You may also find A Guide to Determining the Right Tent Size for Your Guests helpful.
For a fall reception, the layout should accommodate everything guests and vendors will need while preserving the airy character that makes sailcloth tents visually distinctive.
Match Tent Size and Layout to the Wedding
Tent dimensions should be considered alongside the number of guests and the activities planned for the reception. Dining tables, chairs, a dance floor, entertainment, bars, service stations, and lounge furniture all require space.
An arrangement that technically accommodates the guest count may still feel crowded if circulation and service requirements are overlooked. The original source therefore recommends planning around both comfort and aesthetics rather than viewing tent capacity as the only consideration.
For a more intimate fall atmosphere, planners can arrange seating so guests feel connected without compressing tables or pathways unnecessarily.
Evaluate the Site Before Finalizing the Floor Plan
The event site influences what can realistically be achieved inside and around a sailcloth tent. The original article recommends assessing drainage and landscaping when evaluating a location for tent installation.
Site conditions can affect tent positioning, flooring, entrances, vendor access, and guest circulation. They should therefore be evaluated before finalizing a detailed reception layout.
A professional site assessment also creates an opportunity to coordinate installation requirements with the larger wedding plan, reducing the chance that practical considerations conflict with the desired aesthetic later in the planning process.
Create Intimate Reception Zones Without Restricting Guest Flow
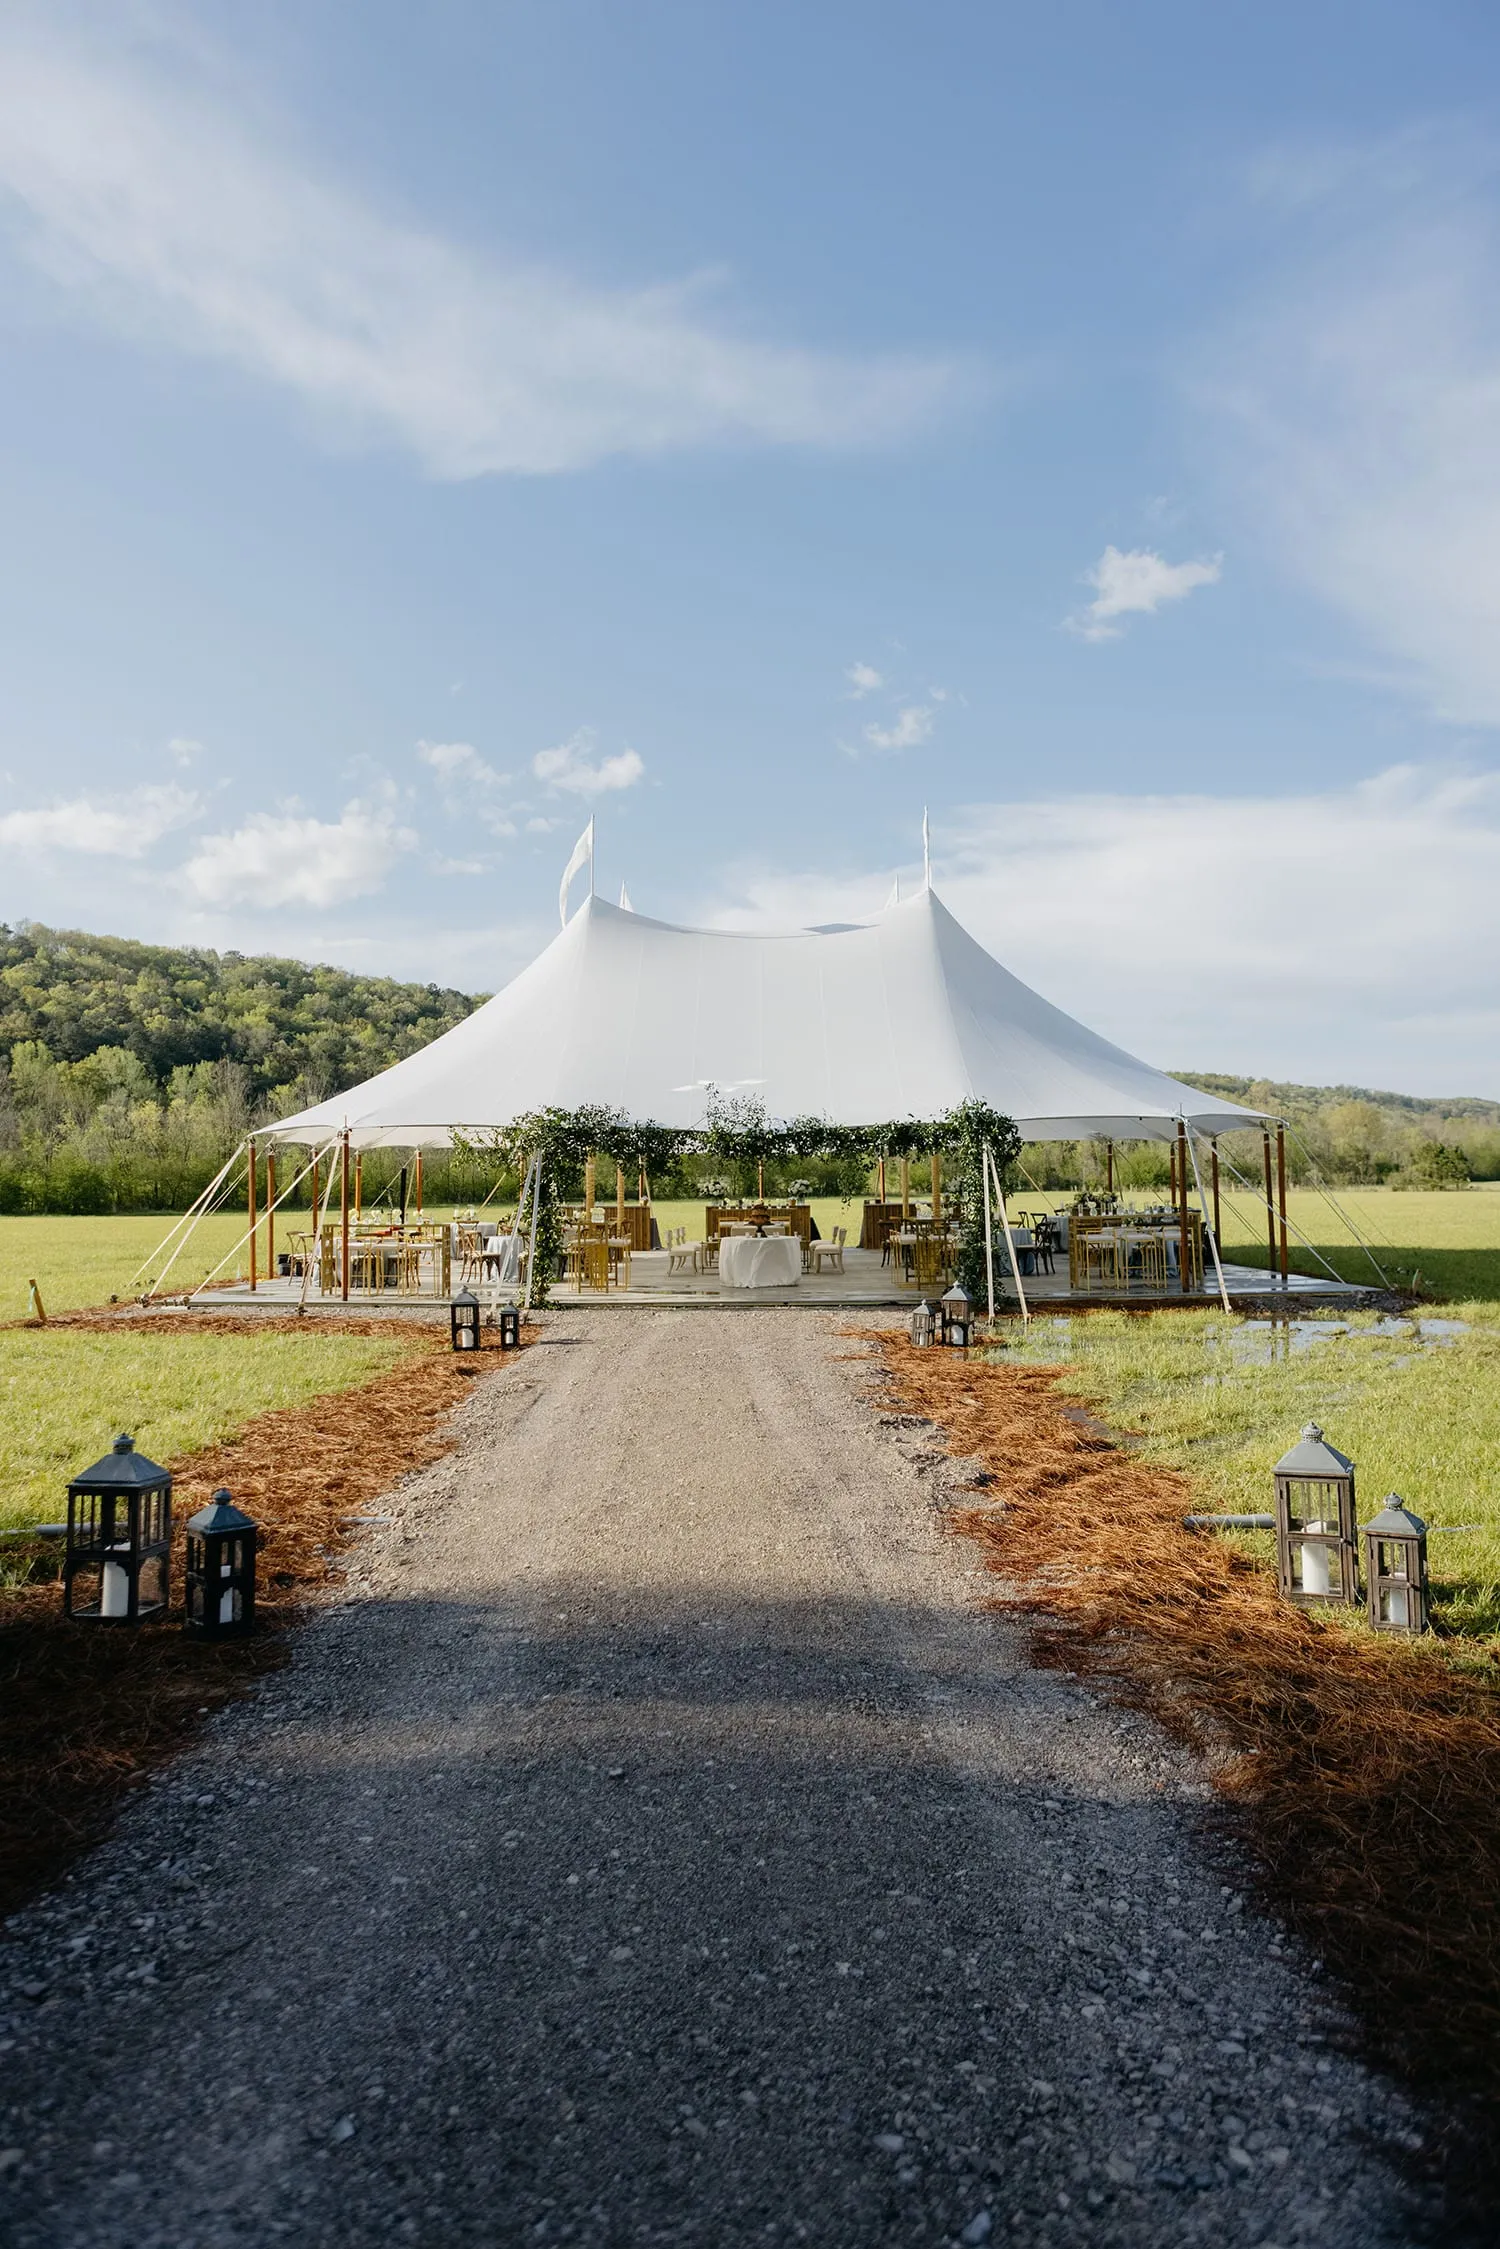
One of the original article’s strongest recommendations is to divide the reception into purposeful zones for dining, dancing, and socializing. A sailcloth tent’s open interior gives planners considerable flexibility to create these areas while maintaining visual continuity throughout the reception.
The goal is not to divide the tent into isolated spaces. Instead, each zone should have a clear purpose while remaining naturally connected to the rest of the celebration.
Arrange Dining and Social Spaces for Conversation
Seating arrangements can contribute significantly to the cozy atmosphere of a fall wedding. The original source recommends designing seating to facilitate conversation and create a sense of intimacy.
Dining tables can establish the visual foundation of the reception, while lounge seating creates smaller areas where guests can relax away from the dance floor. Seasonal textiles, warm colors, and natural materials can reinforce the fall atmosphere within these spaces.
The original article also suggests comfort features such as soft seating and blankets for cooler conditions. These details can be incorporated selectively to complement the overall design.
Keep Pathways and Service Areas Accessible
Guest movement is equally important. Clear routes between dining tables, the dance floor, bar, and other frequently visited areas can help prevent congestion as the reception progresses.
Service locations should also be positioned strategically. The original content specifically recommends considering the placement of bars, buffet tables, and restrooms so they remain conveniently accessible.
Before finalizing the floor plan, planners should consider how guests and vendors will actually move through the reception from arrival until departure. A successful arrangement should provide comfortable access without allowing pathways to dominate the visual design. Key layout priorities include:
Clear guest pathways: Maintain unobstructed routes between major reception areas.
Defined dining zones: Arrange tables to encourage conversation while allowing comfortable circulation.
Dedicated dance space: Give dancing a recognizable focal point without disrupting seated guests.
Inviting social areas: Use lounge seating to create smaller spaces for conversation and relaxation.
Accessible service stations: Position bars and buffet areas where guests can reach them conveniently.
Logical connections: Ensure dining, dancing, and social areas feel like parts of one cohesive reception.
Clear guest pathways: Maintain unobstructed routes between major reception areas.
Defined dining zones: Arrange tables to encourage conversation while allowing comfortable circulation.
Dedicated dance space: Give dancing a recognizable focal point without disrupting seated guests.
Inviting social areas: Use lounge seating to create smaller spaces for conversation and relaxation.
Accessible service stations: Position bars and buffet areas where guests can reach them conveniently.
Logical connections: Ensure dining, dancing, and social areas feel like parts of one cohesive reception.
These principles reflect the original source’s focus on movement optimization, activity zones, and strategic service placement. When combined thoughtfully, they can make a large sailcloth tent feel intimate without sacrificing functionality.
Use Fall Lighting and Flooring to Strengthen the Layout
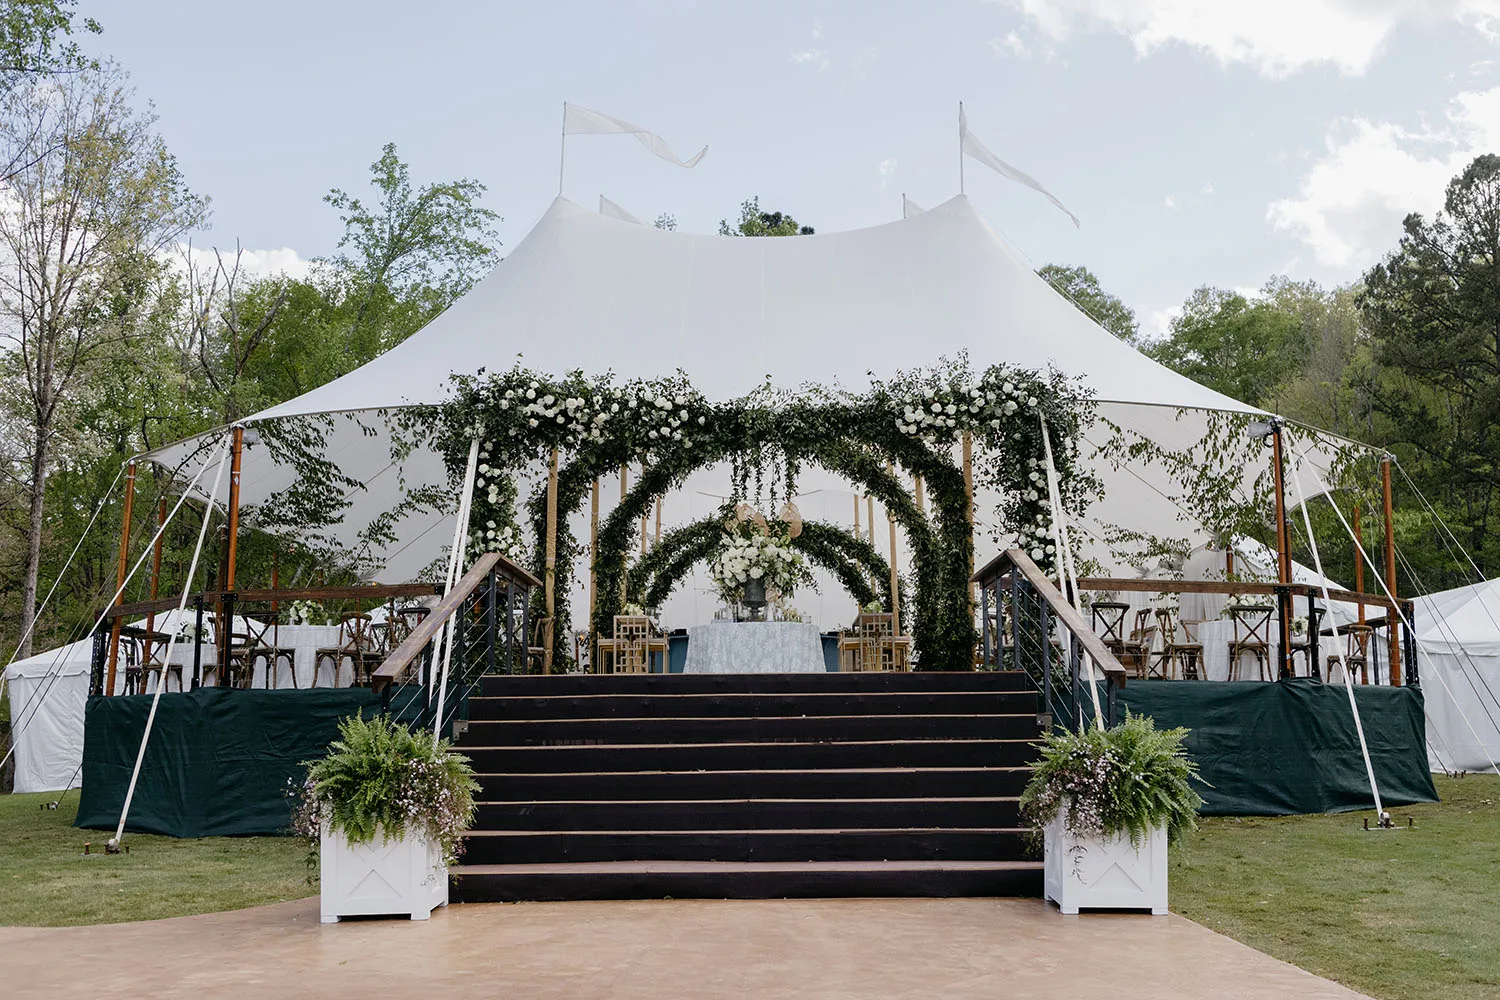
Lighting and flooring influence both the appearance and usability of the reception. Fall weddings may transition from soft afternoon daylight to a much darker evening environment, making a layered lighting plan particularly valuable.
The original article recommends string lights, lanterns, chandeliers, LED lighting, and uplighting for creating atmosphere beneath sailcloth tents. It also discusses several flooring materials that can support guest comfort and movement.
Layer Lighting Around Important Reception Areas
The translucent fabric and elegant architecture of a sailcloth tent provide a distinctive backdrop for decorative illumination. Rather than relying on a single lighting source, planners can coordinate several styles around different areas of the reception.
The source recommends string lights for a warm glow, lanterns for rustic character, and chandeliers for a more refined focal point. It also suggests uplighting as a way to emphasize architectural features.
Lighting placement can correspond with the floor plan. A chandelier might emphasize the dance floor or dining area, while lanterns can provide decorative continuity along appropriate walkways or gathering spaces.
Choose Flooring for Comfort, Stability, and Style
Flooring creates the physical foundation for the entire reception layout. The original source discusses hardwood, carpet, interlocking foam tiles, reclaimed wood, bamboo, and luxury vinyl as possible materials.
The best option depends on the event site, desired aesthetic, guest experience, and practical installation requirements. Hardwood can complement an elegant or natural fall palette, while carpet can introduce softness and warmth.
Before choosing flooring and lighting independently, consider how they will interact with the tables, dance floor, lounge areas, and overall visual direction. Three considerations are especially important before making final selections: flooring should suit the site, lighting should support the activities taking place in each zone, and both should reinforce the intended autumn atmosphere.
Hardwood flooring: Creates an elegant, stable surface with visual warmth.
Carpet: Adds softness and can complement a cozy reception environment.
Luxury vinyl: Offers another durable flooring option with a variety of visual finishes.
String lights: Produce a warm decorative glow beneath the tent.
Lanterns: Introduce rustic character to tables or appropriate pathways.
Chandeliers: Establish refined focal points within the reception.
Uplighting: Highlights structural and decorative features of the tent.
Hardwood flooring: Creates an elegant, stable surface with visual warmth.
Carpet: Adds softness and can complement a cozy reception environment.
Luxury vinyl: Offers another durable flooring option with a variety of visual finishes.
String lights: Produce a warm decorative glow beneath the tent.
Lanterns: Introduce rustic character to tables or appropriate pathways.
Chandeliers: Establish refined focal points within the reception.
Uplighting: Highlights structural and decorative features of the tent.
Combining these elements around the floor plan can make functional zones visually distinctive while maintaining a consistent design. The original content similarly presents flooring and lighting as important contributors to guest comfort and the overall reception experience.
Keep Guests Comfortable During a Cool Fall Reception
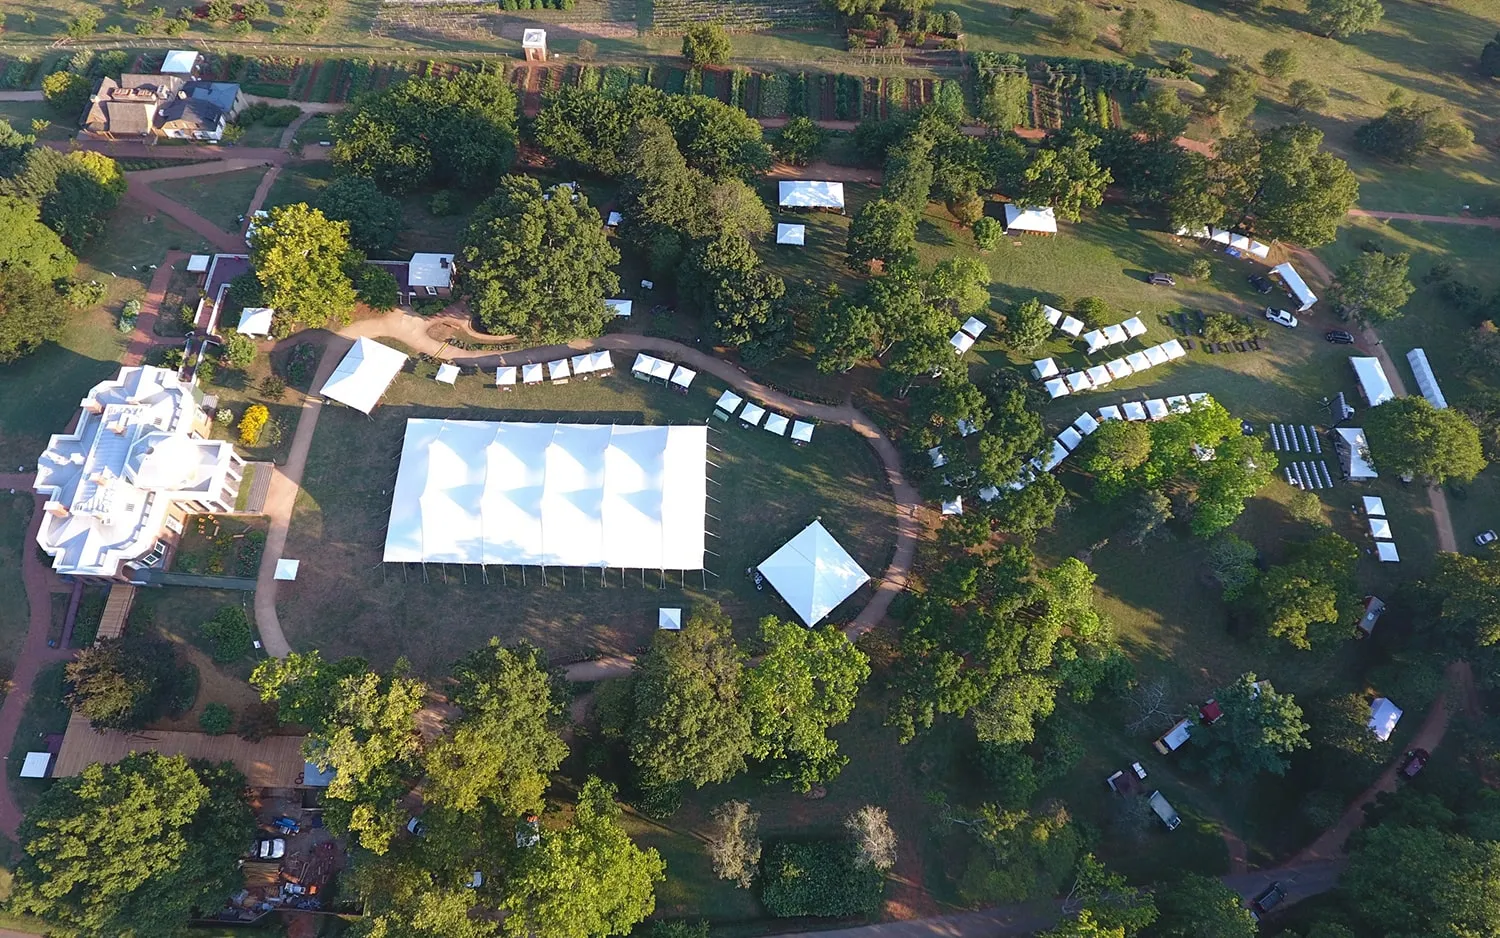
A beautiful sailcloth tent layout should account for the temperature changes that often accompany an outdoor fall wedding. The original content emphasizes heating, ventilation, and humidity control as important considerations for maintaining guest comfort, particularly during cooler autumn evenings. Read more in Perfect Tent Layouts for Outdoor Wedding Receptions.
Climate-control equipment should be considered while designing the floor plan rather than added as an afterthought. Planning early helps ensure practical equipment can function effectively without unnecessarily interfering with dining, dancing, or the visual character of the reception.
Integrate Heating and Ventilation Into the Tent Layout
Portable heating systems can help maintain comfortable conditions as temperatures fall. The original article also recommends providing adequate ventilation so the tent does not become uncomfortable or stuffy.
Placement matters when climate equipment shares the tent with tables, décor, entertainment, and service areas. Equipment should be incorporated according to professional setup and safety requirements while preserving appropriate guest circulation.
Weather conditions should also be monitored as the event approaches. A climate plan that accounts for changing fall conditions gives planners greater flexibility when preparing the reception space.
Consider Humidity Alongside Temperature
Temperature is not the only environmental factor mentioned in the original content. Humidity can also influence comfort inside a tent, especially when autumn weather fluctuates throughout the day and evening.
The source recommends monitoring both temperature and humidity as part of an integrated approach to climate control. This can help maintain a more consistent environment for guests throughout the reception.
Three considerations should guide climate planning: equipment should suit expected conditions, placement should work with the reception layout, and climate requirements should be coordinated with the professionals responsible for the tent and event setup. A fall comfort plan may include:
Heating systems: Help maintain a comfortable environment as evening temperatures decline.
Ventilation: Supports airflow throughout the reception space.
Humidity monitoring: Helps planners respond to changing conditions inside the tent.
Strategic equipment placement: Keeps climate equipment coordinated with guest and service areas.
Weather contingency planning: Provides greater flexibility when autumn conditions change unexpectedly.
Heating systems: Help maintain a comfortable environment as evening temperatures decline.
Ventilation: Supports airflow throughout the reception space. We cover this further in Summer Wedding Tent Layouts: Maximizing Airflow and Space.
Humidity monitoring: Helps planners respond to changing conditions inside the tent.
Strategic equipment placement: Keeps climate equipment coordinated with guest and service areas.
Weather contingency planning: Provides greater flexibility when autumn conditions change unexpectedly.
These measures reinforce the source’s recommendation to integrate climate management into the overall event experience. When considered alongside seating, lighting, and flooring, climate planning can help preserve the cozy atmosphere envisioned for a fall sailcloth wedding. Read more in The Essential Guide to Luxury Fall Wedding Tent Layouts.
Frequently Asked Questions
How Should You Arrange a Sailcloth Tent for a Cozy Fall Wedding?
The source recommends designing seating arrangements to encourage conversation while maintaining clear pathways between dining, entertainment, and social areas. Smaller lounge areas, defined reception zones, and warm decorative details can help create intimacy without making the interior feel crowded.
What Areas Should Be Included in a Sailcloth Reception Layout?
Dining, dancing, and socializing areas are specifically recommended in the original article. Bars, buffet tables, restrooms, and other service areas should also be considered when planning circulation.
What Lighting Works Well Inside a Sailcloth Tent?
String lights, lanterns, chandeliers, LED string lights, and uplighting are among the options discussed in the source. These can be layered to provide practical illumination while highlighting the elegant architecture of the tent.
Which Flooring Is Best for a Fall Wedding Tent?
The original article presents several possibilities, including hardwood, carpet, reclaimed wood, bamboo, and luxury vinyl. The appropriate choice depends on the site, event design, installation requirements, and desired guest experience.
How Can You Keep a Sailcloth Tent Comfortable in Cooler Weather?
The source recommends heating systems, ventilation, and humidity management for fall tent events. Climate requirements should be considered alongside the layout so equipment can be incorporated appropriately.
Why Is a Site Evaluation Important Before Tent Installation?
A site evaluation helps determine whether the location is suitable for installation and allows planners to consider drainage and landscaping conditions. The original content identifies this assessment as an important part of successful tent setup.
How Early Should Vendors Be Included in Layout Planning?
The source does not provide a specific number of weeks or months. However, it does recommend coordinating vendors and caterers, establishing setup and teardown timelines, maintaining clear communication among teams, and scheduling assembly in advance.
Create a Cozy Fall Sailcloth Reception with a Thoughtful Layout
The most memorable sailcloth tent layouts balance intimacy with enough room for guests to move comfortably throughout the celebration. Dining tables can encourage conversation, lounge areas can create relaxed gathering spaces, and a well-positioned dance floor can become an energetic focal point without disrupting the rest of the reception. Clear pathways and strategically positioned service areas help connect these zones naturally.
Lighting, flooring, and climate planning can then strengthen the layout. Warm string lights, lanterns, chandeliers, and uplighting can complement the graceful architecture of the sailcloth tent, while suitable flooring creates a comfortable foundation for dining and dancing. Heating, ventilation, and humidity considerations can also help prepare the reception for changing autumn conditions.
Successful execution ultimately depends on planning beyond the interior arrangement. The original content recommends evaluating the site, considering drainage and landscaping, coordinating with vendors and caterers, establishing clear setup and teardown timelines, maintaining communication between teams, and prioritizing safe tent assembly. When you are ready to plan your tent, request a quote from the Skyline team.
Planning a sophisticated fall wedding beneath a sailcloth tent? Contact Skyline Tent Company to discuss your venue, guest count, reception layout, flooring, lighting, and seasonal event requirements. Our team can help you plan a tent configuration that supports dining, dancing, guest circulation, and the warm atmosphere you envision for your celebration. Connect with Skyline Tent Company today to begin creating an elegant sailcloth setting for your fall wedding reception. Answers to common rental questions are in our tent rental FAQs.