

Planning a tented wedding is different from planning an event inside a permanent venue. A tent creates the freedom to celebrate on an estate, vineyard, farm, private property, or open landscape, but that flexibility also requires more advance planning. The structure, flooring, power, climate control, catering access, lighting, guest flow, and site conditions all need to work together. A clear tent wedding planning timeline helps couples make those decisions in the right order instead of trying to solve major infrastructure questions after the design is already finished. Starting 12 months ahead gives the planning team time to evaluate the property, choose the right tent, coordinate vendors, prepare for weather, and finalize installation details without treating the tent as an afterthought. The strongest plans begin with the venue and guest count, move into engineering and infrastructure, and then build the visual design around a space that already functions properly.
12 to 10 Months Before: Establish the Wedding Foundation
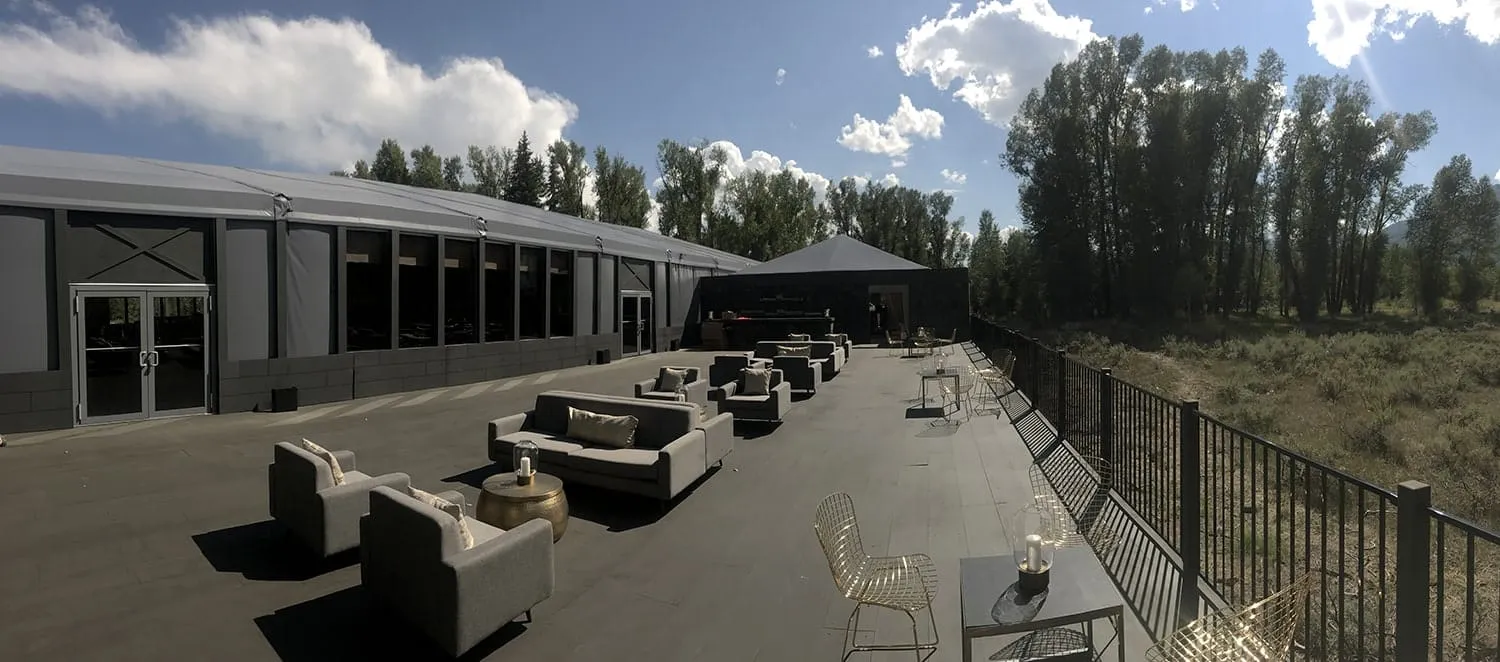
The first stage of the tent wedding planning timeline should focus on decisions that affect almost everything else.
Venue selection, guest count, property conditions, and the general event format all influence the structure that can be used.
Confirm the Venue and Tent Location
Start by confirming where the wedding will take place and which part of the property will hold the tent.
A beautiful lawn is not automatically a suitable installation area.
The site should be evaluated for:
Ground slope
Drainage
Soil conditions
Nearby trees
Underground utilities
Overhead lines
Vehicle access
Guest access
Private estates, vineyards, and farms may have large open areas, but installation equipment still needs a practical route to the site.
Selecting the general tent location early also helps determine where catering, parking, restrooms, generators, and service areas can go.
Create a Realistic Guest Count
You do not need every name finalized at the 12-month mark, but you should have a useful estimate.
Guest count affects tent size, table quantities, restroom needs, power demand, climate control, flooring, catering space, and overall site logistics.
A wedding for 100 guests has very different spatial requirements from a celebration for 250.
The guest estimate should also reflect the type of event being planned.
A seated dinner needs more room than a cocktail reception. A reception with a large dance floor, band, lounge areas, bars, and multiple food stations requires even more space.
Define the Main Event Experience
Before selecting a tent, think about how the event should feel.
Will guests move from an outdoor ceremony into a formal seated dinner?
Will the reception include several lounge areas?
Will there be a large band or stage?
Will the event use glass walls to preserve surrounding views?
These choices help determine which structure and layout make sense.
Planning the experience first prevents the tent from becoming a container that later has to accommodate too many unrelated elements.
9 to 7 Months Before: Finalize the Tent and Site Plan
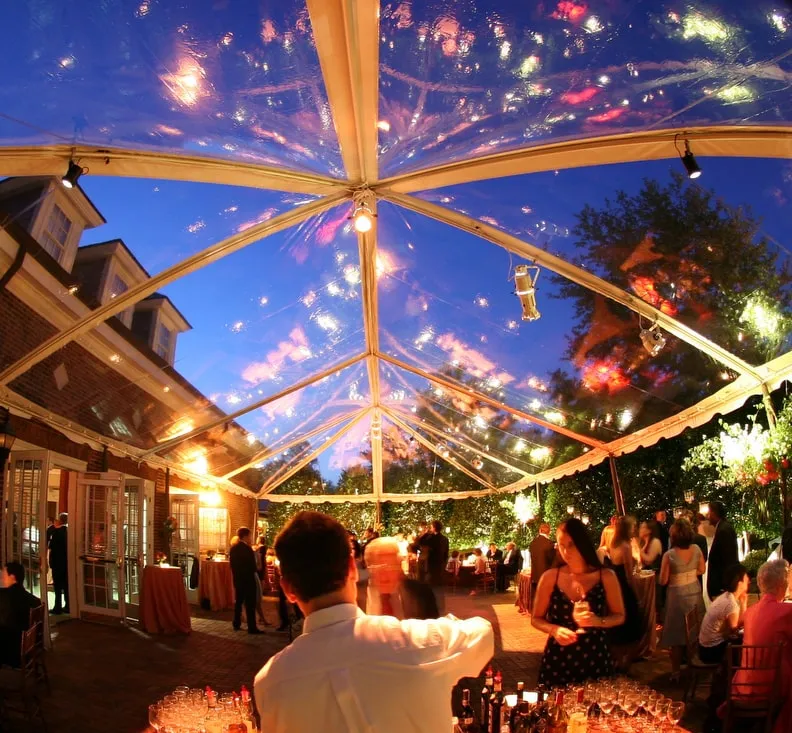
Once the venue and general guest count are established, attention can shift toward the actual structure and property requirements.
This is when technical planning becomes especially important.
Choose the Right Tent Style
Different structures work for different properties and design goals.
Sailcloth tents can create a soft, elegant atmosphere with sweeping peaks and translucent fabric.
Century Pole tents can provide a classic silhouette for traditional outdoor celebrations.
Frame tents offer more open interior planning because they can reduce the number of internal supports.
Clearspan structures can provide large, unobstructed interiors for complex layouts, major guest counts, or events requiring extensive infrastructure.
The right choice depends on more than appearance.
It should also account for:
Guest count
Terrain
Wind exposure
Interior layout
Flooring
Wall systems
Installation access
Event duration
The structure should support the full event plan rather than forcing the event to adapt around the tent.
Complete a Professional Site Survey
A site survey should happen well before installation.
The survey helps identify slope, soil conditions, drainage patterns, anchor locations, access routes, and possible obstructions.
Natural terrain can look level while still having enough grade change to affect flooring and furniture.
A detailed site assessment also helps determine whether the location needs engineered flooring or an elevated platform.
The survey should consider the entire event footprint, not only the tent itself.
Catering tents, generators, restrooms, storage, parking, pathways, and delivery zones all need space.
Review Permit and Safety Requirements
Permit requirements can vary depending on the property and local jurisdiction.
The planning team should determine whether approvals are needed for the structure, occupancy, exits, catering operations, electrical systems, or other temporary event components.
These requirements should be addressed early enough to allow for any revisions.
It is much easier to adjust a floor plan months before the wedding than to discover late in the process that an entrance, exit route, or structural element needs to change.
6 to 4 Months Before: Plan Infrastructure and Vendor Needs
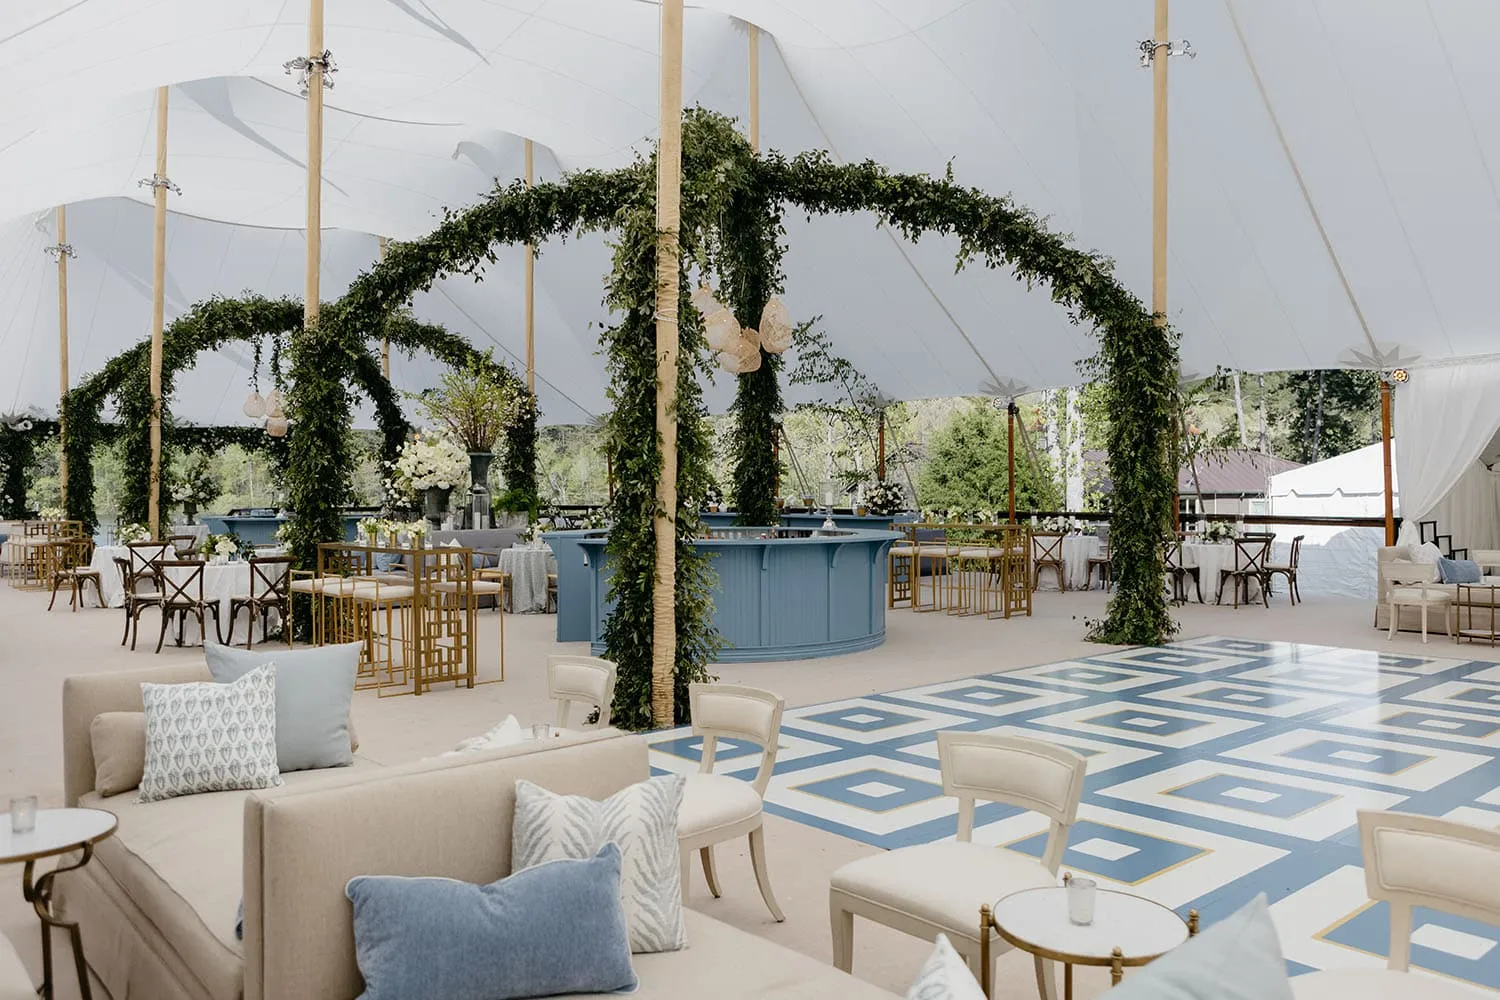
At this point, the wedding should have a confirmed tent concept and a clearer floor plan.
The next step is making sure the temporary venue can actually function.
A tent without infrastructure is still just a covered space.
Plan Flooring and Elevated Platforms
Flooring is one of the most important elements of a luxury tented wedding.
Grass and natural ground can create problems for formal shoes, dining tables, service carts, lounge furniture, and dance floors.
Engineered flooring can provide a stable and level surface across uneven terrain.
Elevated platforms may be needed where the property has larger grade changes.
These systems can also help protect guests from wet or soft ground after rain.
Flooring decisions should happen before final furniture layouts because the floor system affects entrance heights, transitions, bars, stages, and service areas.
Coordinate Power and Climate Control
Outdoor properties may not have enough electrical capacity to support the event.
Power planning should include every major system, such as:
Catering equipment
Lighting
Entertainment
Sound
Refrigeration
Climate control
Decorative installations
Service areas
Generators and distribution equipment should be placed where they remain accessible to staff but do not interfere with guest areas or important views.
Climate control should also be planned well before the wedding.
Heating or cooling requirements depend on the season, tent size, number of guests, walls, entrances, and length of the event.
Waiting until the final weeks to think about temperature can limit the available options.
Give Vendors One Coordinated Site Plan
The caterer, entertainment team, lighting team, florist, rental company, and tent crew all need to understand the same event layout.
One clear site plan can reduce conflicts.
The caterer needs to know where food preparation and service will happen.
The entertainment team needs to understand stage dimensions and power access.
Florists need to know what structures can support installations.
Lighting designers need to work around tent frames, ceiling heights, and power distribution.
When vendors design independently, problems can appear during installation.
Coordinated planning keeps each decision connected to the overall event.
3 to 2 Months Before: Refine the Guest Experience and Design
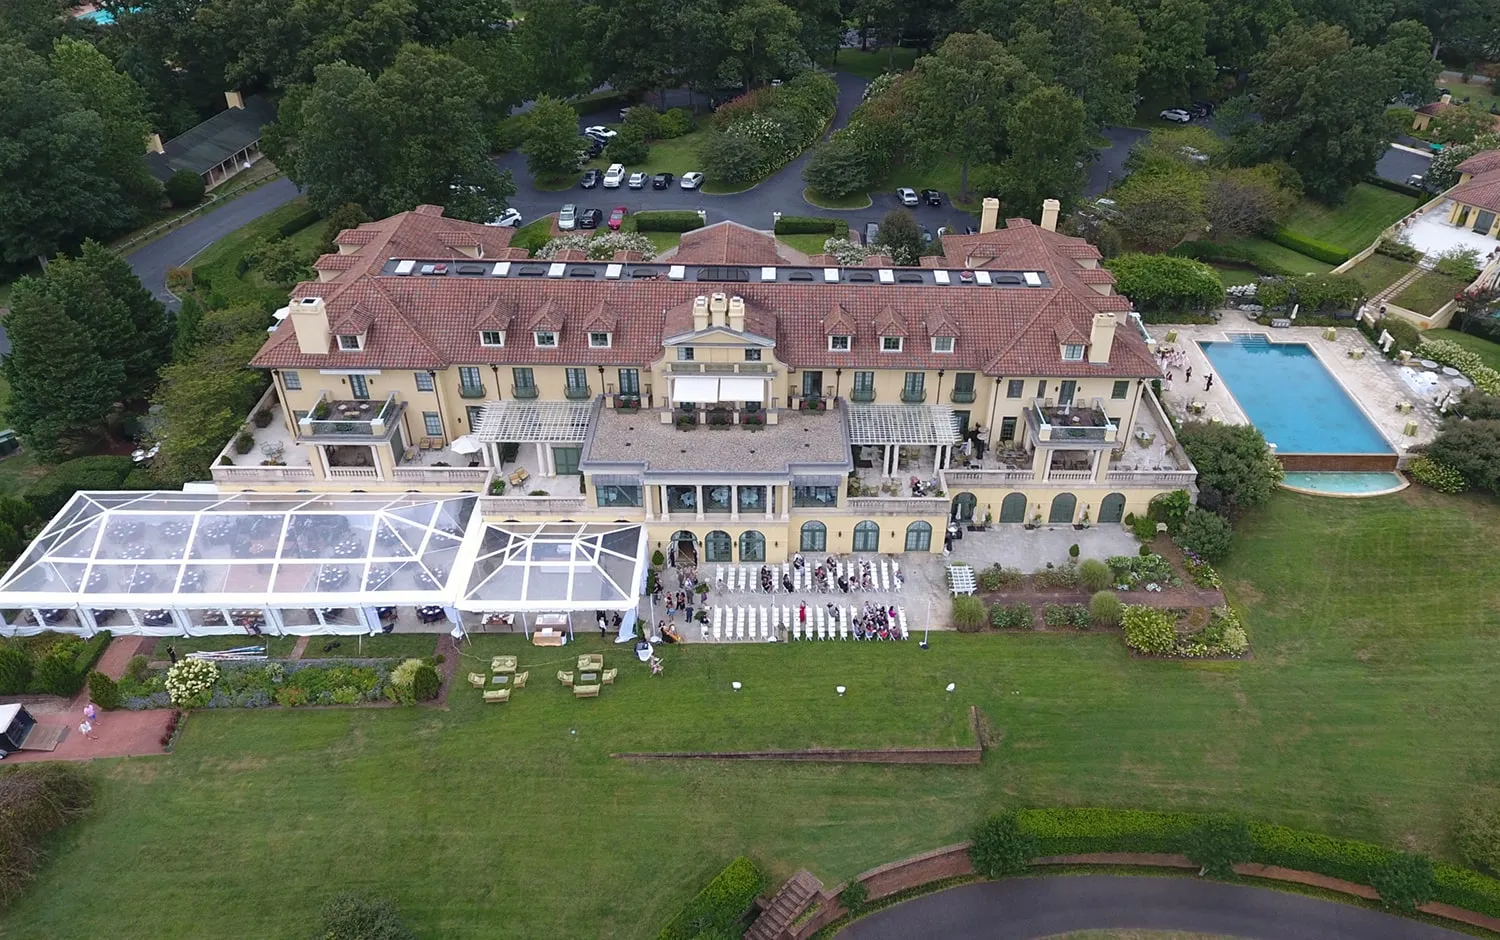
Once the structure and infrastructure are settled, the creative details can be finalized with much more confidence.
At this stage, the design should enhance the space rather than fight against practical limitations.
Finalize the Floor Plan
The final floor plan should include more than dining tables.
It should show the placement of:
Dining areas
Bars
Dance floor
Stage or entertainment
Lounge furniture
Catering access
Guest entrances
Service routes
Restrooms
Floral installations
Guest circulation deserves particular attention.
A beautiful layout can still feel uncomfortable if everyone has to pass through the same narrow walkway to reach the bar or restrooms.
Servers also need enough room to work without constantly crossing the dance floor or main guest pathways.
Confirm Lighting and Interior Details
Lighting can completely change how a tent feels after sunset.
Chandeliers, string lighting, perimeter lighting, accent lighting, and focused illumination can highlight different areas of the structure.
The lighting plan should support the floor plan.
Dining areas may need warm, balanced lighting.
A dance floor may use a more dramatic approach.
Bars and pathways need enough visibility to remain easy to navigate.
Furniture, linens, and florals should then work with the structure rather than hide it unnecessarily.
Tented weddings are often strongest when the architecture and surrounding landscape remain part of the design.
Review Weather Planning
Weather planning should be specific.
Simply saying the wedding will happen inside the tent if it rains is not enough.
Think about guest arrival, walkways, ceremony transitions, parking, catering access, drainage, wind, and temperature.
If rain occurs before guests arrive, will the ground around the tent remain usable?
If temperatures change after sunset, is the climate system prepared?
If the tent uses removable walls, when will the decision be made to install or close them?
Answering these questions in advance makes the final event easier to manage.
Final Month: Confirm Installation and Event Execution
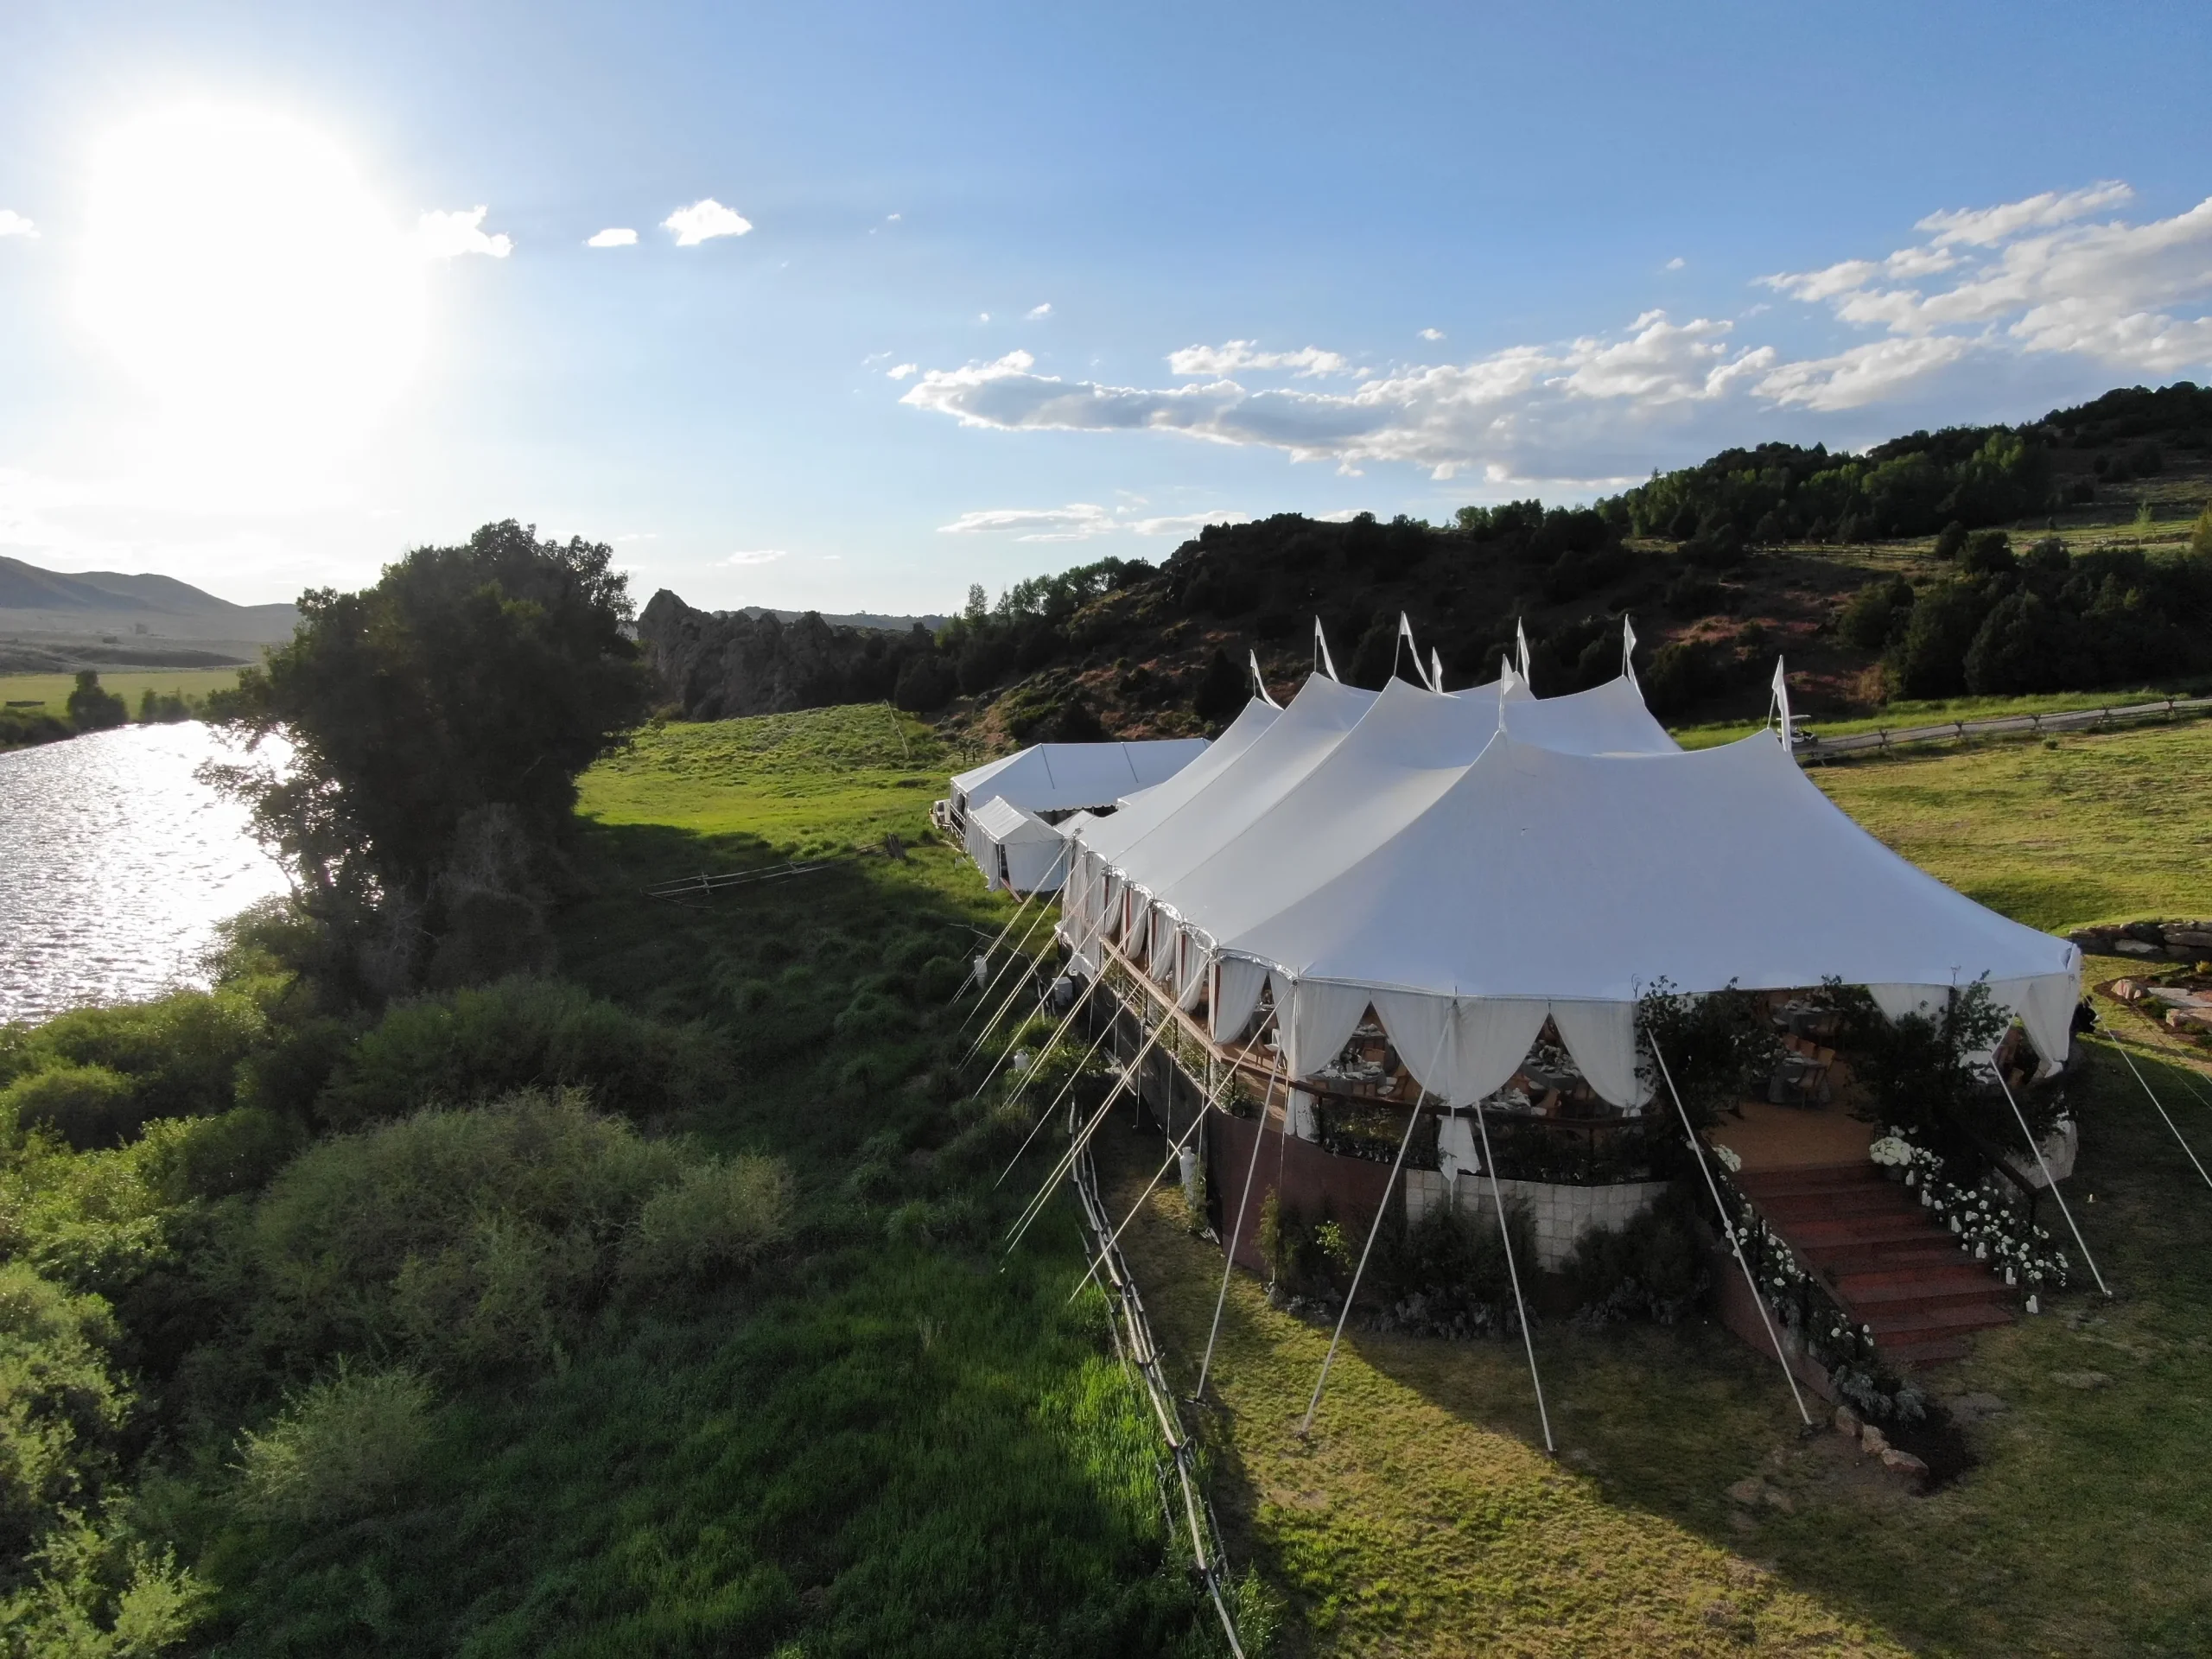
The last month should not be the time for major structural changes.
Instead, it should focus on confirming that all previously planned systems are aligned.
Review the Final Production Plan
The final production plan should bring every major detail into one document.
It should confirm the tent structure, flooring, entrances, walls, lighting, power, climate control, catering areas, furniture, bars, stage, and vendor access.
Any updates to the guest count should also be reflected.
This is a good time to check whether the revised number affects tables, chairs, catering, or guest circulation.
The goal is to remove uncertainty before the installation crew arrives.
Confirm Installation and Vendor Timing
A large tented wedding may require several days of setup. For more detail, see our article Wedding Tent Installation Timeline for Large Events.
The structure often needs to be installed before flooring, lighting, furniture, florals, and catering equipment can be placed.
The order matters.
If vendors arrive before the areas they need are ready, the site can become crowded and inefficient.
A coordinated schedule should identify:
Tent installation
Flooring installation
Power setup
Climate equipment setup
Lighting installation
Furniture delivery
Floral installation
Catering load in
Entertainment setup
Each stage should leave enough room for the next team to work.
Complete a Final Walkthrough
A walkthrough before the wedding helps identify small issues while there is still time to correct them.
Check entrances, pathways, table spacing, bars, stages, restrooms, lighting, climate control, and service areas.
Walk through the site as a guest would.
Then walk through it from the perspective of the catering and event teams.
This often reveals details that are easy to miss on a floor plan.
The final review should also confirm that emergency exits, pathways, and operational areas remain clear after décor and furnishings are installed.
Frequently Asked Questions
When should I start planning a tented wedding?
Starting around 12 months before the event gives the planning team time to choose the venue, estimate guest count, evaluate the site, select the tent, and coordinate infrastructure before finalizing design details.
What should be decided first for a tent wedding?
The venue, general guest count, and event format should come first. Those decisions influence tent size, flooring, power, climate control, catering access, and the overall site plan.
When should flooring be planned?
Flooring should be discussed early in the structural planning process. Uneven or sloped sites may require engineered flooring or elevated platforms, which can affect entrances, furniture placement, and the rest of the floor plan.
Does a tented wedding always need temporary power?
Not always, but many outdoor and private property weddings require supplemental power. Lighting, catering, sound systems, entertainment, climate control, and other equipment may exceed the property’s existing electrical capacity.
When should the final tent layout be confirmed?
The main layout should develop several months before the wedding, with final adjustments happening after the guest count and vendor requirements become clearer.
How should weather be included in the planning timeline?
Weather planning should begin during site and infrastructure planning. Walls, drainage, flooring, climate control, covered access, and guest movement should all be considered before the final month.
Build the Wedding Around a Timeline That Keeps Every Detail Connected
A successful tented wedding rarely comes together from one last round of decorating. It is built step by step, beginning with the property and guest count and moving through structural planning, flooring, power, climate control, vendor coordination, design, and installation. We cover this further in Event Tent Power Planning for Large Galas.
A thoughtful tent wedding planning timeline allows practical decisions to support the creative vision instead of restricting it later. By solving site conditions and infrastructure first, couples gain more freedom when it is time to select lighting, furniture, florals, and other visual details. See how these ideas look on real sites in our tent gallery.
Skyline Tent Company can support the process with tent structures, engineered flooring, elevated platforms, climate control, power generation, glass walls, setup services, and event planning expertise. When each stage is coordinated in the right order, the final tented venue can feel polished and effortless even though months of careful planning made that experience possible. When you are ready to plan your tent, request a quote from the Skyline team.