
Complex event properties often demand more than a basic site sketch and standard tent footprint. Sloped lawns, drainage channels, mature trees, elevation changes, access restrictions, and irregular ground can all influence where a temporary structure can be installed and how the surrounding event infrastructure should be organized. A 3D CAD event tent layout gives planners a more detailed way to visualize these conditions before installation begins. By combining topographic information, digital elevation data, structural dimensions, and site constraints, the planning team can evaluate tent placement, flooring requirements, clearances, and guest circulation before equipment reaches the venue. This kind of detailed planning approach is well suited to complex tented sites, including those built around structures such as Navitrac, Frame, Century Pole, Losberger Structure, and Sailcloth tents, systems offered by Skyline Tent Company. Engineered flooring, elevated platforms, power generation, climate control, furnishings, project management, and professional installation can then be planned around the actual property rather than assumptions about the terrain.
Map the Terrain Before Choosing the Tent Footprint

Topography affects nearly every decision made on a challenging event property. A flat drawing may show the boundaries of the site, but it does not always communicate how rapidly the ground rises, where runoff naturally collects, or whether a large structure crosses several different elevations.
Digital terrain information can make those conditions easier to evaluate during the planning phase.
Use Elevation Data to Understand the Property
A digital elevation model represents terrain in three dimensions and helps planners visualize changes in ground elevation.
When incorporated into a 3D CAD layout, the information can show where the land rises or falls across a proposed tent footprint. It can also help identify areas that may require additional leveling or an alternative structural position.
Review Slope and Drainage Together
Slope should not be evaluated in isolation.
Lower portions of a site may collect runoff during rain, while a steep grade can complicate flooring and structural positioning. Understanding these conditions before installation gives planners the opportunity to move the footprint or incorporate an engineered flooring solution.
Site mapping is most useful when several terrain characteristics are considered together. The tent itself, pathways, flooring, and service areas may each respond differently to the same piece of land. Reviewing these conditions as one system helps prevent conflicts later.
- Changes in elevation across the tent footprint
- Natural drainage and low-lying areas
- Surface irregularities that may affect flooring
- Sloped sections requiring additional site planning
Use 3D CAD to Test Tent Placement Before Installation
A 3D CAD event tent layout creates a visual model of the temporary venue before physical construction begins. This becomes particularly valuable when the property includes trees, slopes, structures, or other constraints that are difficult to understand from a simple overhead plan.
The objective is to identify potential conflicts while the design can still be adjusted digitally.
Verify Tree and Site Clearances
Mature trees can shape the entire layout of an estate, garden, or outdoor venue.
Tree trunks, canopies, and surrounding root areas may affect tent placement, anchoring, or usable circulation space. Digital modeling can help compare the proposed structure against those existing site features before installation.
The planning material also identifies hillshade, contour information, and elevation models as useful layers for evaluating terrain and clearance relationships.
Compare Different Tent Structures Digitally
Different tent systems interact with a site in different ways.
Skyline Tent Company’s inventory includes Navitrac, Frame, Century Pole, Losberger Structure, and Sailcloth tents. Frame structures, pole tents, sailcloth installations, and larger engineered structures each have different spatial and structural considerations.
Identify Problems Before the Crew Arrives
Digital planning can reveal problems that may be expensive or difficult to solve after equipment is delivered.
A tent footprint may intersect with a steep grade, a tree canopy, or an area that needs additional floor support. Catching those issues early gives planners more flexibility to modify the layout rather than redesigning the venue during installation.
Several conditions should be reviewed before a final structure is selected. These details influence both the tent itself and the infrastructure around it. Testing them within the same digital layout creates a more complete planning picture.
- Tent dimensions and structural footprint
- Tree canopy and overhead clearance
- Ground slope and elevation changes
- Space for anchoring and service access
Solve Elevation Changes with Engineered Flooring
Some complex sites are desirable precisely because of their natural character. Hillsides, landscaped estates, vineyards, and uneven private properties can provide distinctive surroundings, but they may not offer a naturally level surface for a large event tent.
Engineered flooring can help bridge the difference between the existing terrain and the finished event surface.
Create a Level Interior Above Uneven Ground
Skyline Tent Company offers engineered flooring solutions for challenging event sites.
The modular flooring system can be incorporated into the site plan to address variations in the underlying ground and create a more consistent surface for guests, furnishings, dining areas, and other event features. Read more in A Guide to Determining the Right Tent Size for Your Guests.
Use Elevated Platforms Where the Site Drops Away
A substantial elevation change may require more than standard flooring laid close to the ground.
Elevated platforms can help extend a usable event surface across areas where the property slopes or drops beneath the desired finished floor level.
This can allow planners to work with the property rather than automatically rejecting a location because it lacks a perfectly flat lawn.
Coordinate Flooring with the Tent Structure
Flooring should be considered alongside the chosen tent rather than after the structure has already been finalized.
Each tent system has its own footprint and structural requirements. The flooring plan should respond to those dimensions while maintaining guest circulation and supporting furnishings, production equipment, or other interior loads. You may also find Tent Rental Permits and Structural PE Stamp Requirements helpful.
Digital terrain information helps determine where intervention may be needed. Engineered flooring then provides the physical solution needed to create a functional event surface. Together, these tools allow challenging terrain to be assessed more systematically.
- Map elevation differences beneath the complete footprint
- Determine where leveling or elevated support is required
- Coordinate the finished floor with entrances and pathways
- Match flooring requirements to the selected tent structure
Integrate Event Infrastructure into the CAD Layout
A complex tented site includes much more than the primary structure. Power generation, climate-control equipment, service access, furnishings, and guest circulation all require space. We cover this further in The Essential Guide to Luxury Fall Wedding Tent Layouts.
A strong CAD plan should therefore account for the infrastructure supporting the venue rather than treating the tent as an isolated object.
Position Power and Climate Systems Intentionally
Skyline Tent Company provides power generation and climate-control services that can be incorporated into the overall temporary venue plan.
Generator placement, cable routing, climate equipment, and ducting all depend on the available site footprint. Accurate site modeling can help establish where these systems can operate without interfering with guest areas or structural components.
Plan Guest and Service Circulation
Tent placement affects how people move through the entire property.
Guest entrances, catering routes, vendor access, emergency circulation, and transitions between event zones should all be reviewed alongside the structure.
A visually impressive location may still require layout adjustments if pathways cross steep terrain or interfere with equipment zones.
Account for Furnishings and Interior Space
Skyline also provides rental services including tables, chairs, and linens.
Once the structure and flooring have been modeled, the usable interior space can be evaluated for dining, entertainment, lounges, and other planned functions. This prevents the technical planning from becoming disconnected from the event experience. The goal is not simply to make a tent fit the site, but to create a functional venue within that footprint. We cover this further in Multi-Room Tent Layouts for Weddings: Dining, Dancing, and Lounge Spaces.
Turn the Digital Layout into an Installation Plan
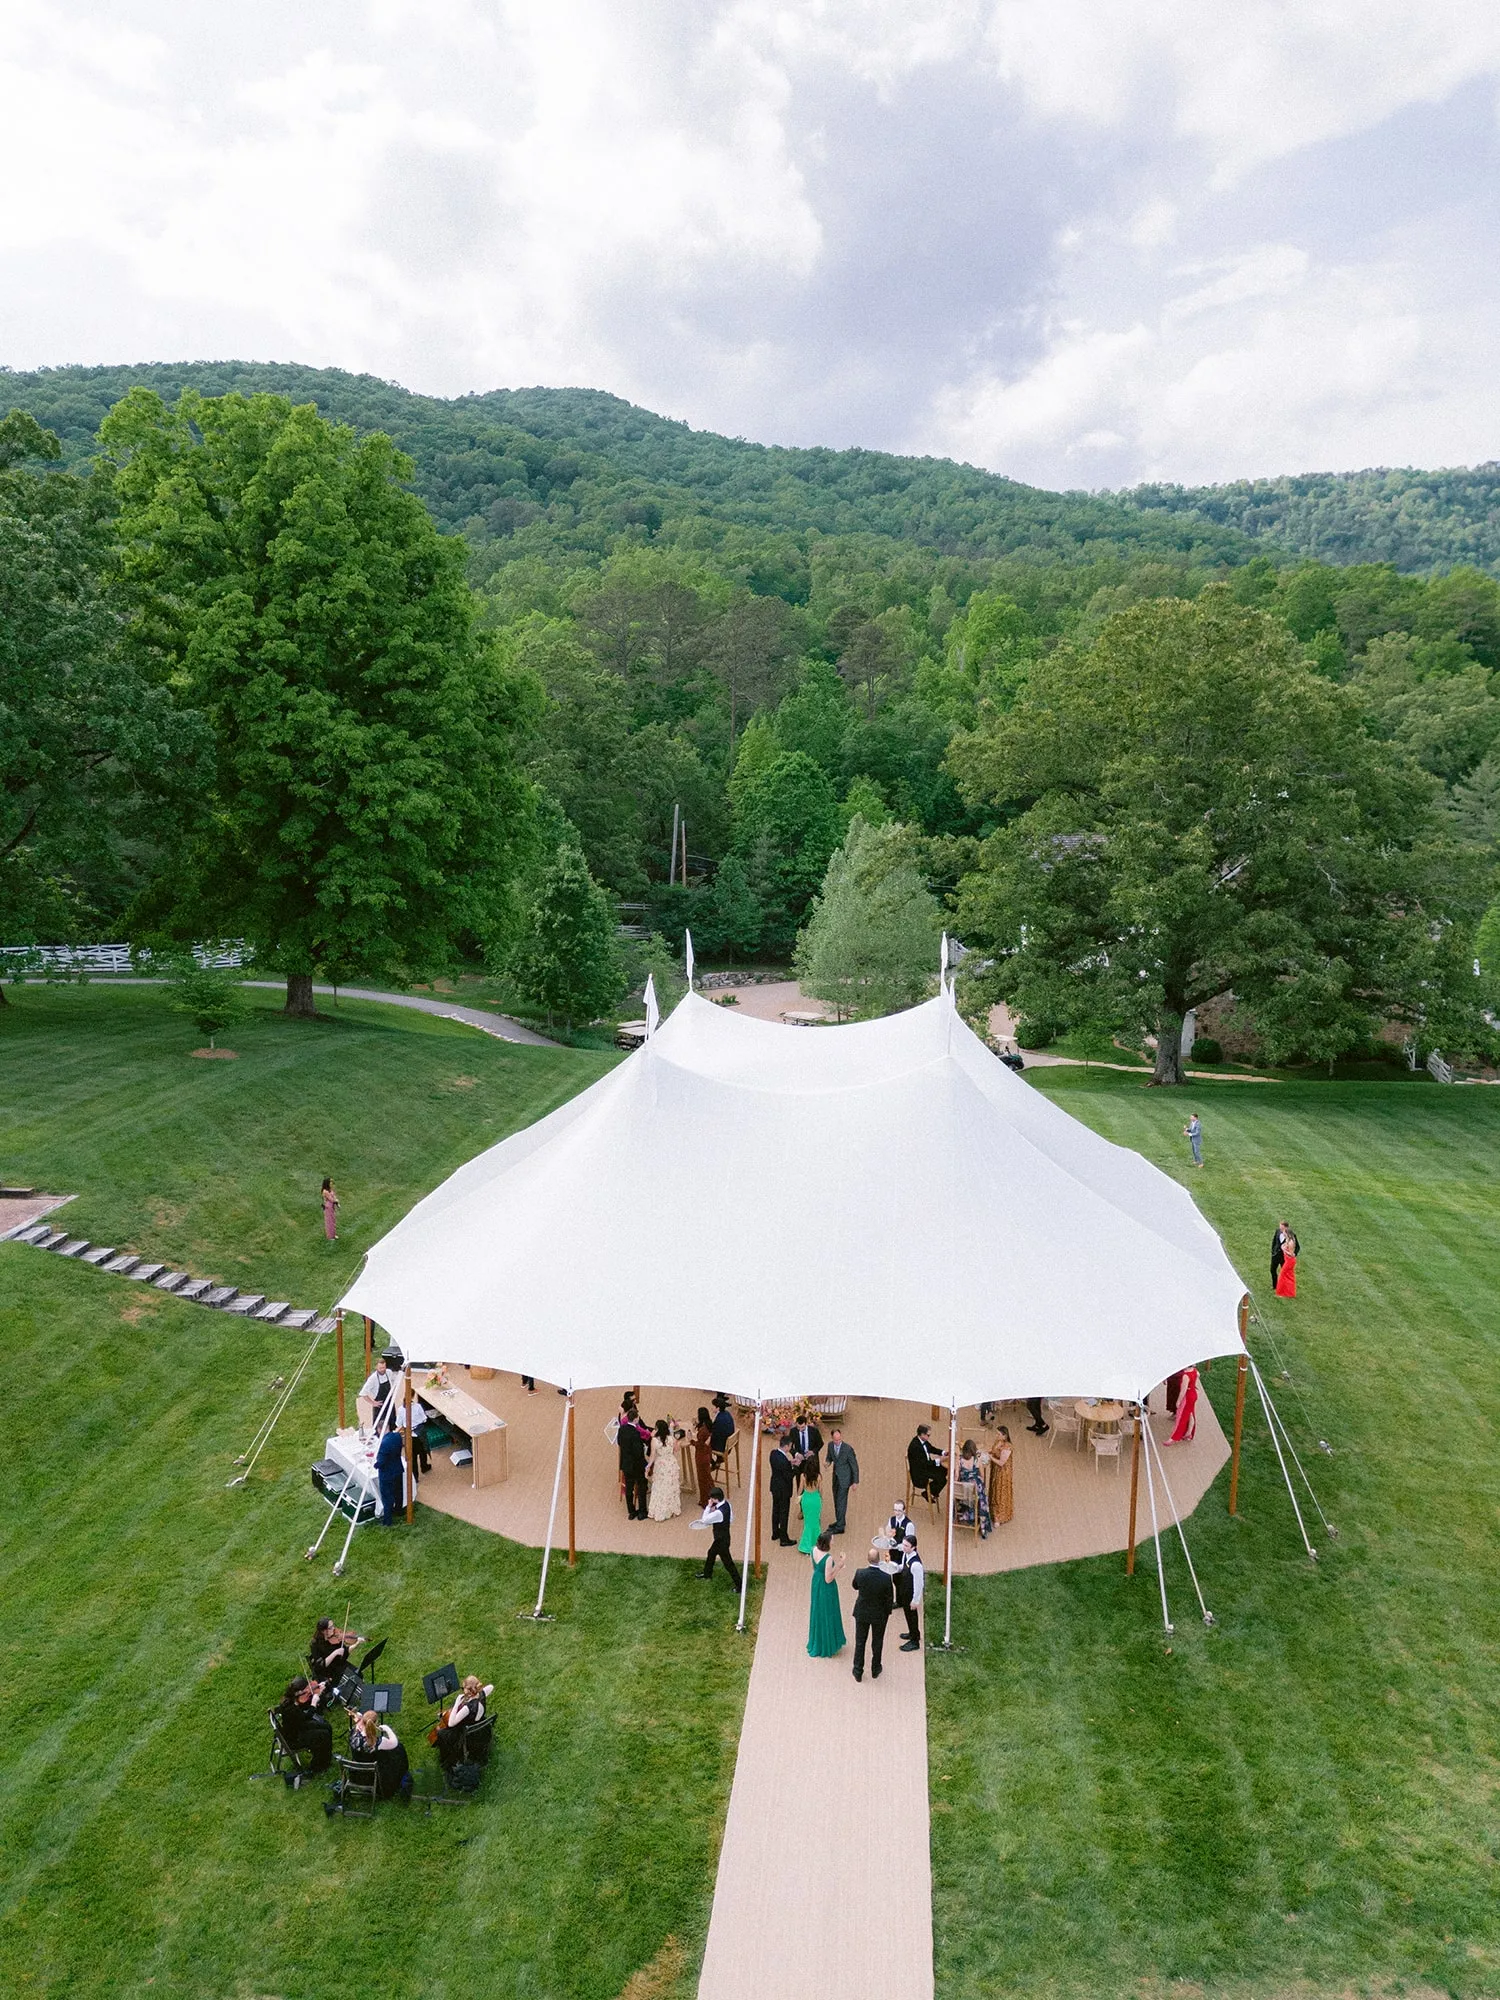
A CAD model becomes most valuable when it informs the physical installation process. The layout should help crews understand structure placement, elevation changes, flooring needs, equipment locations, and access conditions before they arrive.
Skyline Tent Company combines professional setup and takedown with project management and event consulting, allowing the site-planning work to carry through into installation.
Review Engineering Details Before Finalizing the Layout
Private consultation gives planners an opportunity to review tent offerings and engineering details before committing to the final structure.
Dimensions, structural requirements, site conditions, and layout options can be compared with the mapped property. This process helps move the project from a conceptual footprint to a buildable plan.
Coordinate Installation Around Real Site Conditions
Once the footprint is confirmed, the installation team can prepare around known conditions rather than discovering them during setup.
Flooring requirements, access points, generator locations, and terrain changes can all be incorporated into the sequence.
This becomes particularly valuable when multiple temporary systems need to be installed within a limited area.
Keep the Layout Useful Throughout the Project
The digital plan can continue guiding decisions after the tent location has been established.
Interior rentals, pathways, utility placement, and supporting areas can all be aligned with the same mapped footprint.
This creates a more consistent planning process across multiple event components rather than relying on separate assumptions from each vendor.
Frequently Asked Questions
What is a 3D CAD event tent layout?
A 3D CAD event tent layout is a digital representation of the proposed tent and surrounding site conditions. It can incorporate terrain, elevation changes, structural dimensions, clearances, and other site features before installation begins.
Why is topography important for tent planning?
Topography can reveal slopes, drainage patterns, surface irregularities, and elevation changes that influence tent placement and flooring requirements.
Can CAD planning help with trees and landscaping?
Yes. Digital site planning can help evaluate the relationship between the proposed tent footprint and features such as tree canopies, trunks, slopes, and other surrounding constraints.
How can uneven ground be used for a luxury tented event?
Depending on the property, engineered flooring and elevated platforms can help create a more stable and level finished event surface above irregular or sloped terrain.
Can utilities be included in the site-planning process?
Yes. Power generation, climate control, cable routes, and related event infrastructure can be coordinated with the overall site layout so they are considered alongside the tent structure.
Plan Complex Tented Sites with Greater Precision
Complex properties do not necessarily need to be avoided simply because the ground is uneven or the site contains mature landscaping, elevation changes, and tight clearances. They need a planning process capable of understanding those conditions before installation begins.
Digital topography information and 3D CAD event tent layouts give planners a clearer view of how the proposed structure interacts with the actual property. That information can then guide tent selection, engineered flooring, elevated platforms, guest circulation, utilities, furnishings, and installation logistics.
Skyline Tent Company combines multiple tent systems with engineered flooring, power generation, climate control, professional installation, project management, event consulting, and additional rental services to support complex outdoor venues.
Contact Skyline Tent Company to discuss your site conditions, terrain, tent requirements, flooring, clearances, power, climate control, and event layout. Their team can help turn detailed site information into a coordinated tent plan designed around the property itself. Answers to common rental questions are in our tent rental FAQs.