
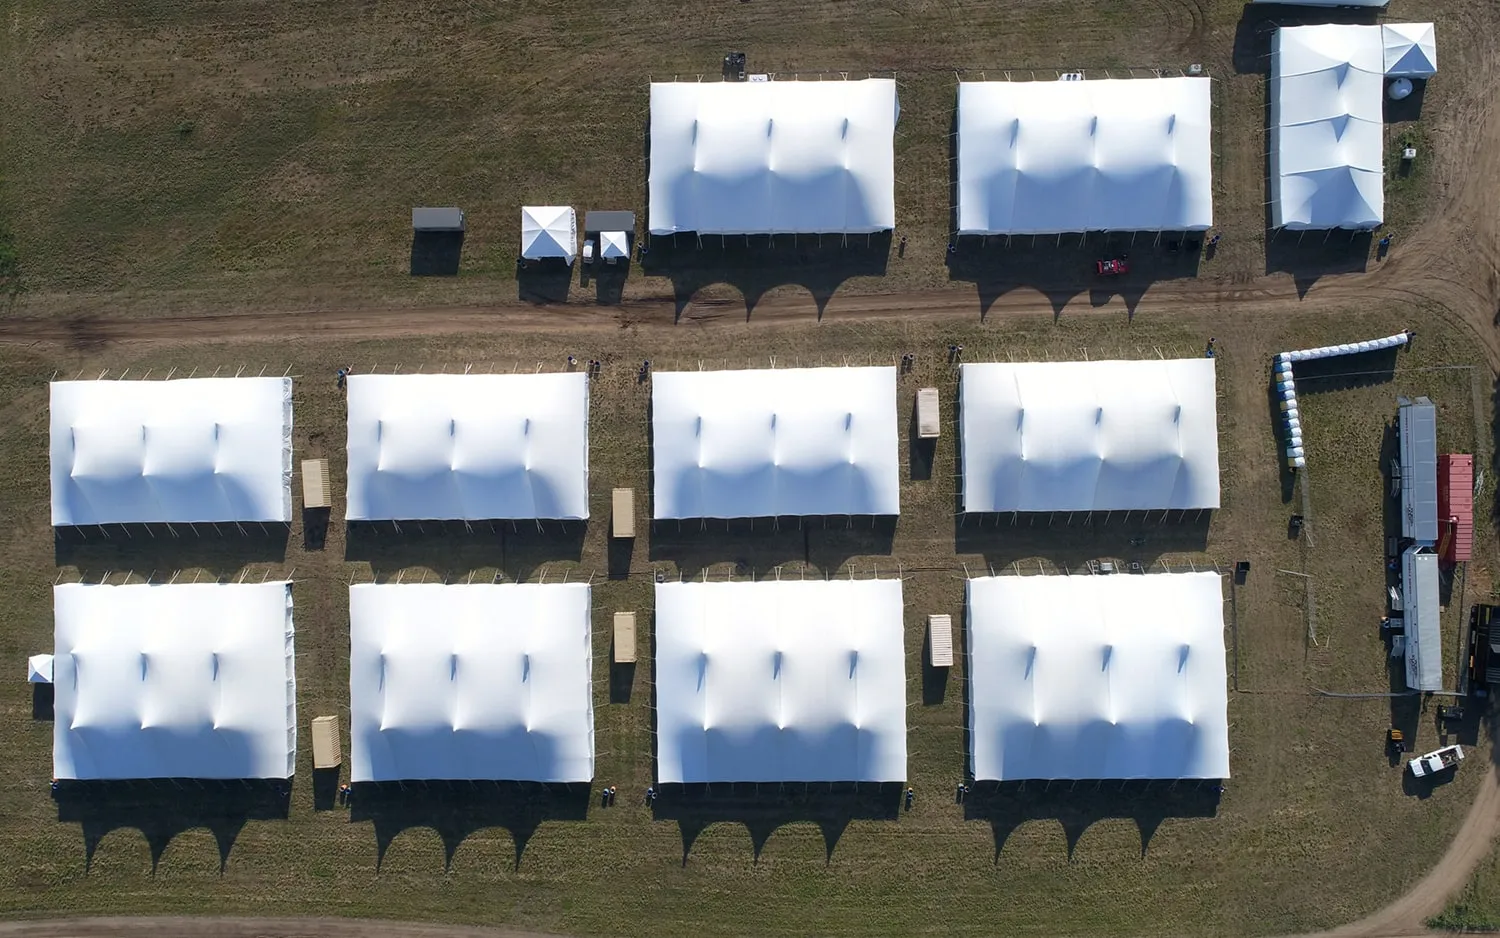
Temporary event structures give venues a practical way to expand usable space and accommodate larger guest counts without making permanent modifications to the property. From luxury weddings and corporate functions to exhibitions, festivals, and upscale galas, tents and canopies can transform outdoor areas into functional extensions of an existing venue. The right structure can provide additional space for dining, networking, entertainment, lounges, catering, or other event activities while allowing planners to adapt the layout to the occasion. However, increasing venue guest capacity requires more than simply selecting a large tent. Planners must consider square footage per guest, seating arrangements, guest flow, climate control, aesthetics, structural design, and the characteristics of different tent types. Frame tents, pole tents, clear span tents, and sailcloth tents each provide different advantages depending on the venue and event format. By understanding capacity limits and matching the temporary structure to the intended use, event professionals can make better use of available property while creating a comfortable, organized, and visually appealing environment for guests.
Calculating Guest Capacity for Temporary Event Structures
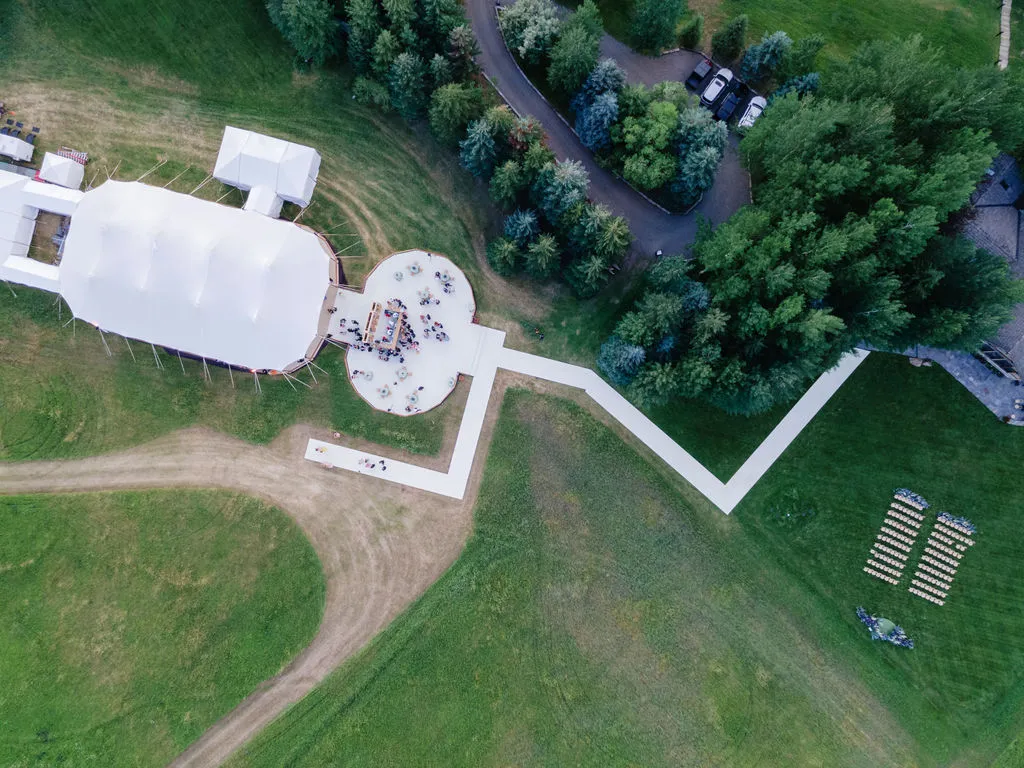
Understanding capacity limits is one of the most important parts of planning a temporary event structure. The appropriate tent dimensions depend not only on the number of attendees but also on whether guests will be seated, standing, dining, networking, or moving between different areas.
The original content provides general space-allocation ranges of approximately 10 to 14 square feet per seated guest and 5 to 10 square feet per standing guest. These figures can provide an initial planning reference, but the final layout must also account for other event features.
Space Requirements for Seated and Standing Guests
Seated events generally require more room per person because tables, chairs, and circulation paths occupy additional floor space. Weddings may need particularly generous layouts when dining tables, dance floors, bars, entertainment, and décor are incorporated into the same tent.
Standing events can accommodate guests within a smaller area per person. Corporate networking functions, cocktail receptions, and similar formats may therefore use available square footage differently from a formal seated dinner.
How Event Type Changes Tent Capacity
Two events with identical attendance numbers can require substantially different tent dimensions. A wedding reception may need dedicated areas for dinner, dancing, entertainment, and socializing, whereas a corporate event might prioritize open standing space for networking.
Structural engineering is also fundamental to temporary event tents. Temporary enclosures may use tensioned fabric-and-pole systems or load-bearing frames with attached fabric skins, illustrating why structural configuration matters when creating spaces designed to accommodate groups of people.
Before selecting a tent based solely on guest count, planners should consider how every part of the interior will be used. Tables and chairs represent only one component of the total space requirement. Service and entertainment areas can substantially change the amount of usable floor space required.
Seated guests: Approximately 10 to 14 square feet per guest is provided as a general range in the original content.
Standing guests: Approximately 5 to 10 square feet per guest may provide an initial planning range.
Dining areas: Tables, chairs, and service pathways increase space requirements.
Dance floors: Weddings and social celebrations may require substantial additional floor area.
Networking areas: Corporate functions may benefit from larger open standing zones.
Event services: Catering, entertainment, bars, and other operational areas should be included in the overall plan.
Using guest capacity as a starting point rather than the only measurement helps planners select a temporary structure that supports the complete event experience.
Designing Temporary Event Structures to Maximize Usable Space
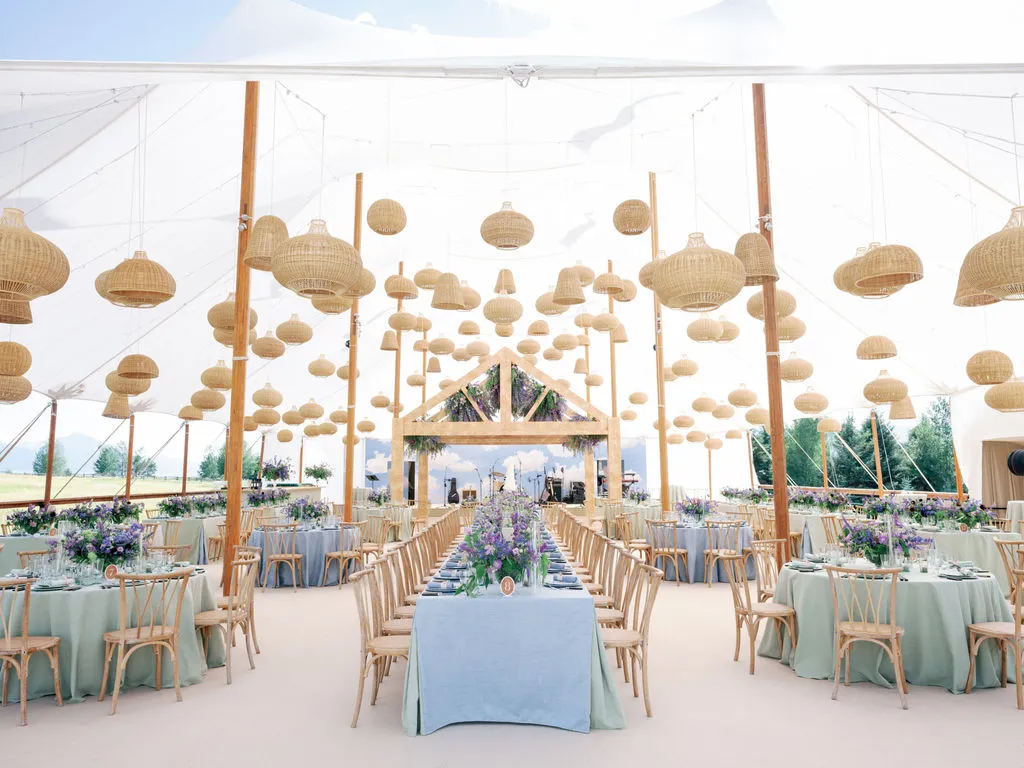
Temporary structures increase a venue’s capacity most effectively when the interior is carefully designed. Adding covered square footage is useful, but poor traffic flow or inefficient seating can prevent planners from taking full advantage of that additional space.
Guest flow, seating arrangements, environmental control, aesthetics, and branding were identified in the original content as important design considerations. Together, these factors determine whether the temporary extension feels like a natural part of the venue.
Improving Guest Flow and Seating Arrangements
Guest flow should be considered before tables and furniture are finalized. Entrances, exits, dining areas, bars, entertainment zones, and other major destinations should be positioned so attendees can move comfortably throughout the structure.
Reducing congestion improves accessibility and can make a large event feel more organized. A thoughtful seating configuration also helps planners make efficient use of the tent while maintaining appropriate circulation routes.
Incorporating Climate Control, Aesthetics, and Branding
Environmental control contributes directly to guest comfort. Heating or air conditioning can help temporary structures remain usable when outdoor temperatures would otherwise make an uncovered venue extension impractical.
Design is equally important, particularly for luxury and branded events. Décor and branding can transform a temporary structure into a cohesive extension of the main venue instead of making it feel like additional overflow space.
Successful layouts balance capacity with comfort. Filling every available square foot with seating may increase the theoretical number of guests but can negatively affect movement and the overall experience. Planners should therefore evaluate the space from the perspective of how guests will actually use it.
Create clear circulation paths: Allow guests to move between major event areas without unnecessary congestion.
Plan seating strategically: Select configurations that support the event format and available floor space.
Protect entrances and exits: Avoid layouts that create bottlenecks near access points.
Integrate climate control: Heating and air conditioning can extend the usefulness of temporary event spaces.
Coordinate aesthetics: Design the tent so it complements the venue and event theme.
Incorporate branding: Corporate events can use temporary structures as customized branded environments.
When these elements are coordinated, additional capacity can be introduced without sacrificing the quality of the guest experience.
Choosing Frame and Pole Tents for Venue Capacity Expansion
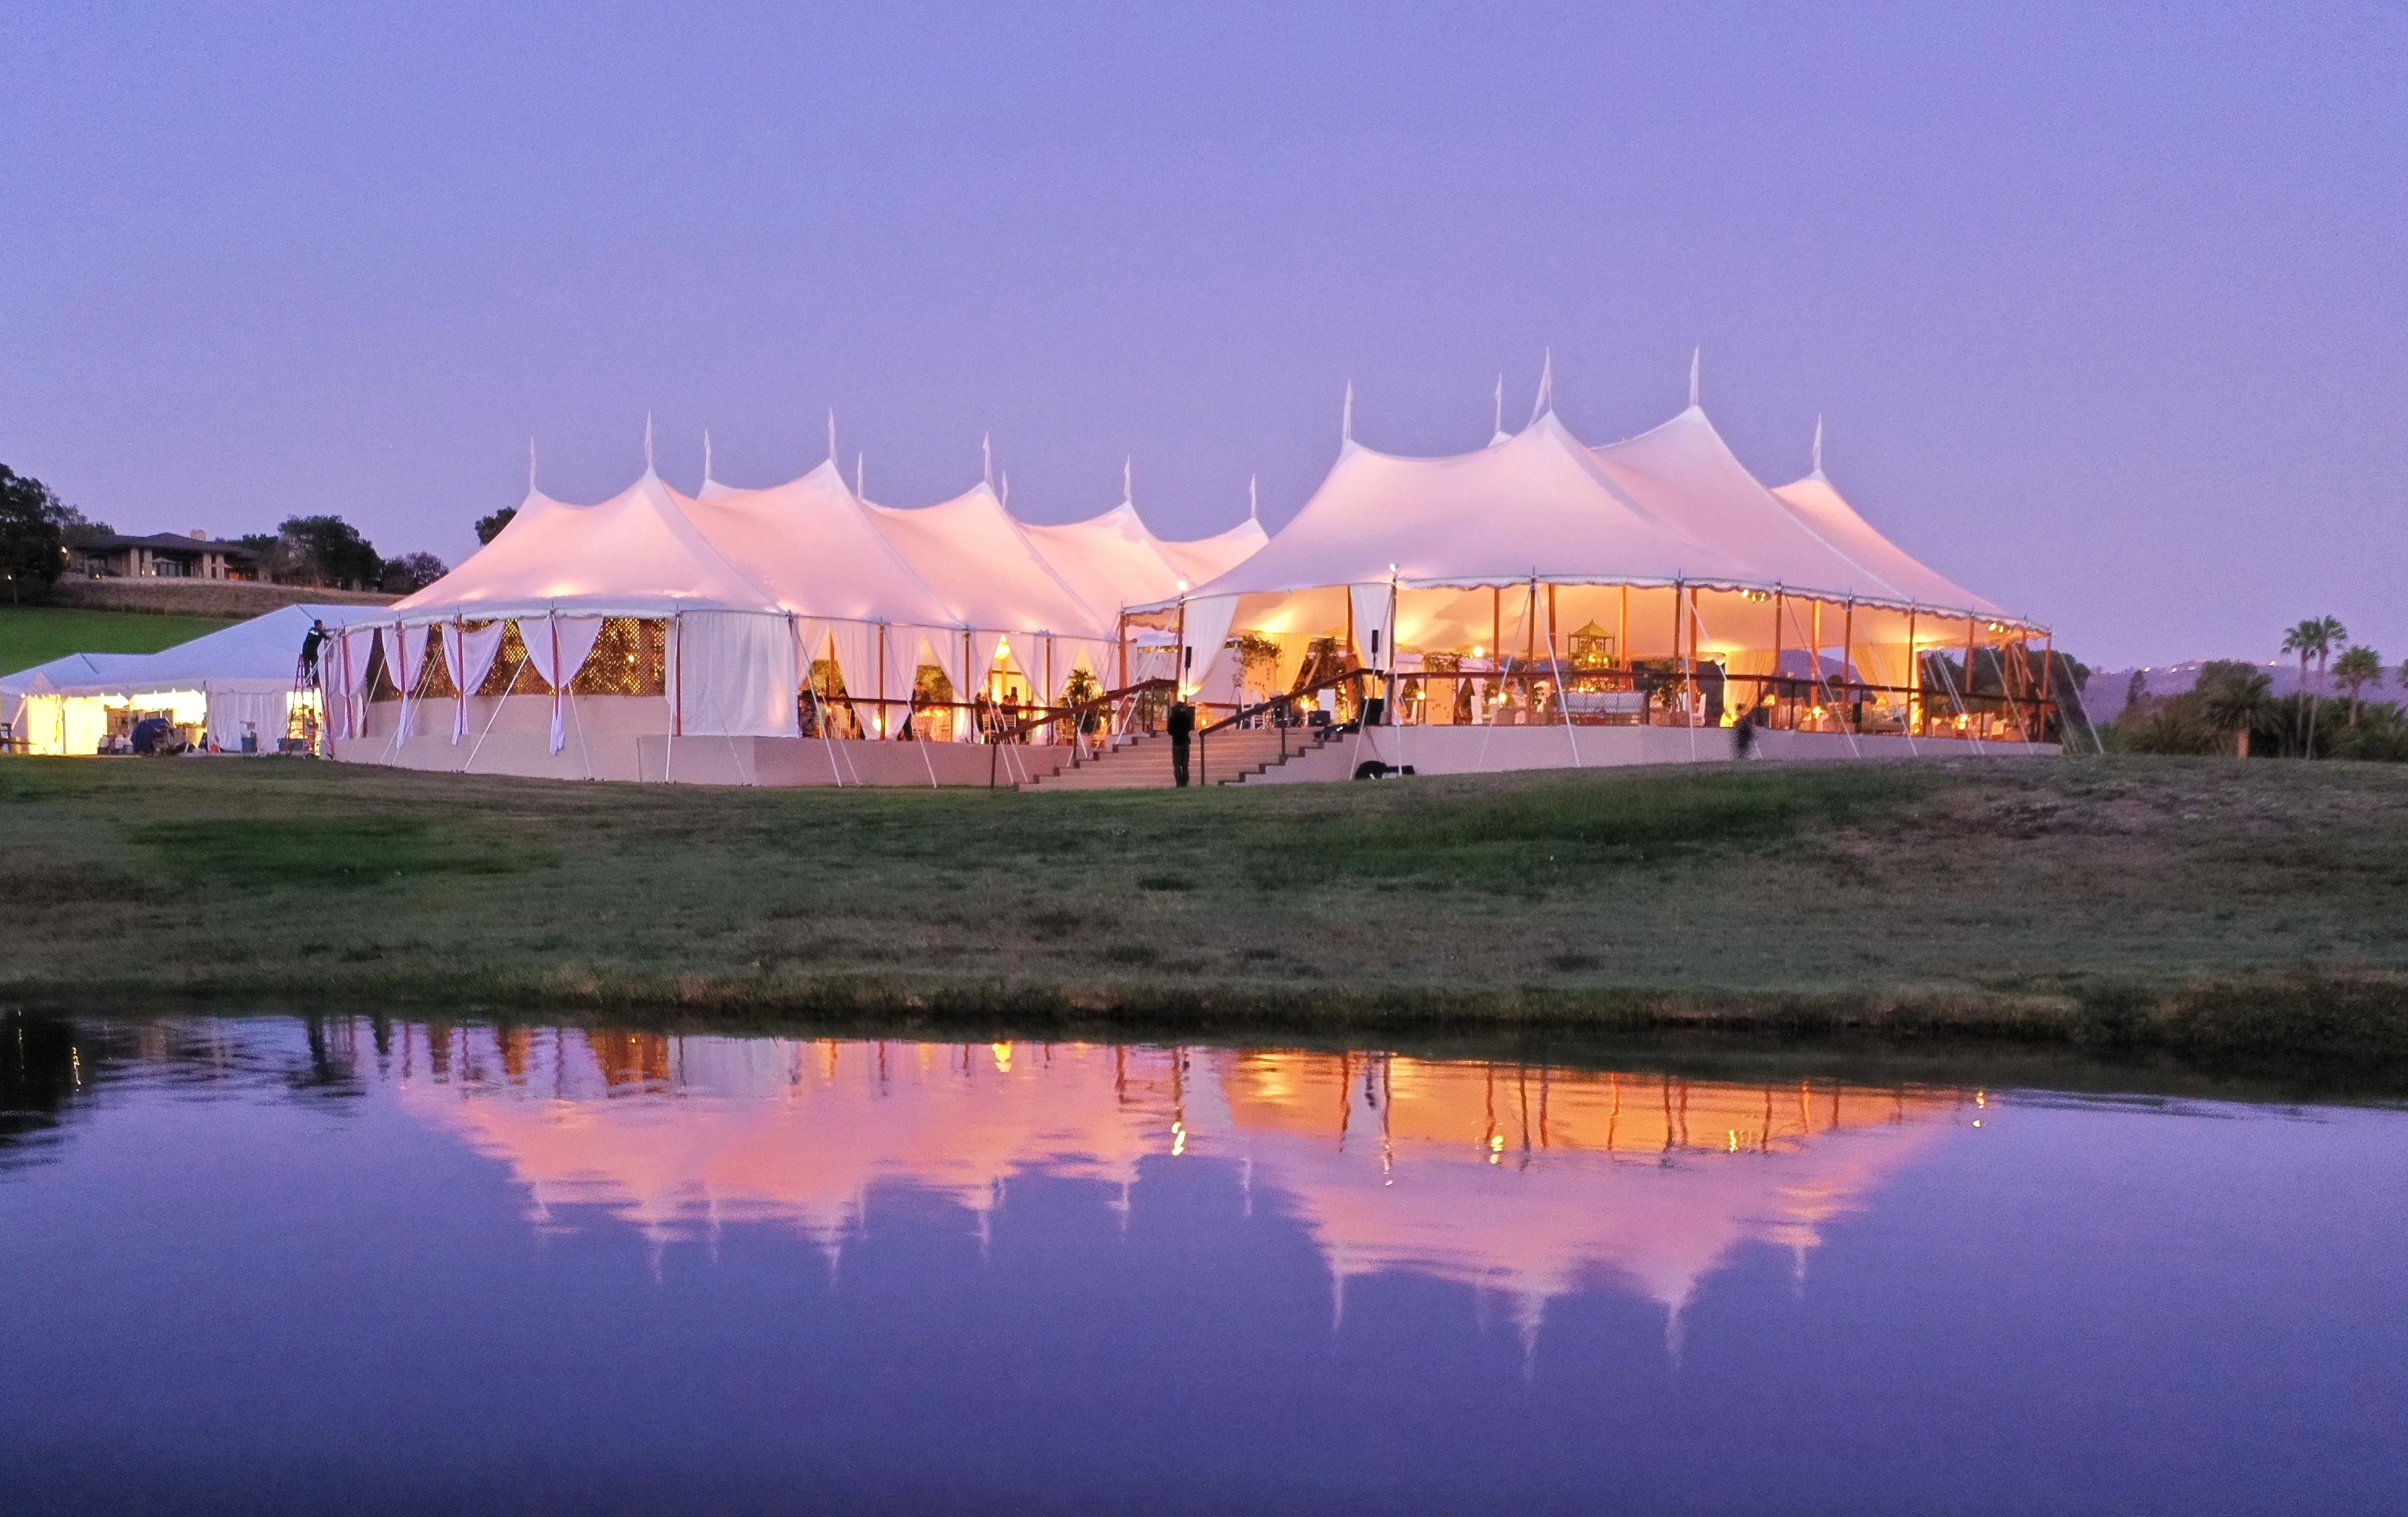
The tent type can significantly affect usable capacity because structural elements determine how freely the interior can be arranged. Frame tents and traditional pole tents can both expand venue space, but their construction creates different planning considerations.
The best option depends on the event type, desired aesthetic, venue surface, and floor plan. Understanding how each structure uses its interior allows planners to make a more informed decision.
Frame Tents for Flexible Event Layouts
Frame tents are versatile temporary event structures that can be installed on various surfaces. Their design eliminates the need for center poles, giving planners greater flexibility when arranging seating and functional event zones.
This characteristic makes frame tents suitable for a wide range of applications, including corporate functions, exhibitions, and outdoor fairs. Their sturdy framework can also provide a dependable environment when weather conditions become less favorable.
Pole Tents for Classic Outdoor Celebrations
Pole tents offer a different experience. Their sweeping peaks and elegant lines create the classic tented appearance frequently associated with outdoor weddings and formal celebrations.
However, pole placement needs to be incorporated into seating and circulation planning. They also require suitable site conditions for secure installation. For events where visual character is a major priority, these structural considerations can be balanced against the distinctive atmosphere a pole tent provides.
Why Clear Span and Sailcloth Tents Work for Larger Events
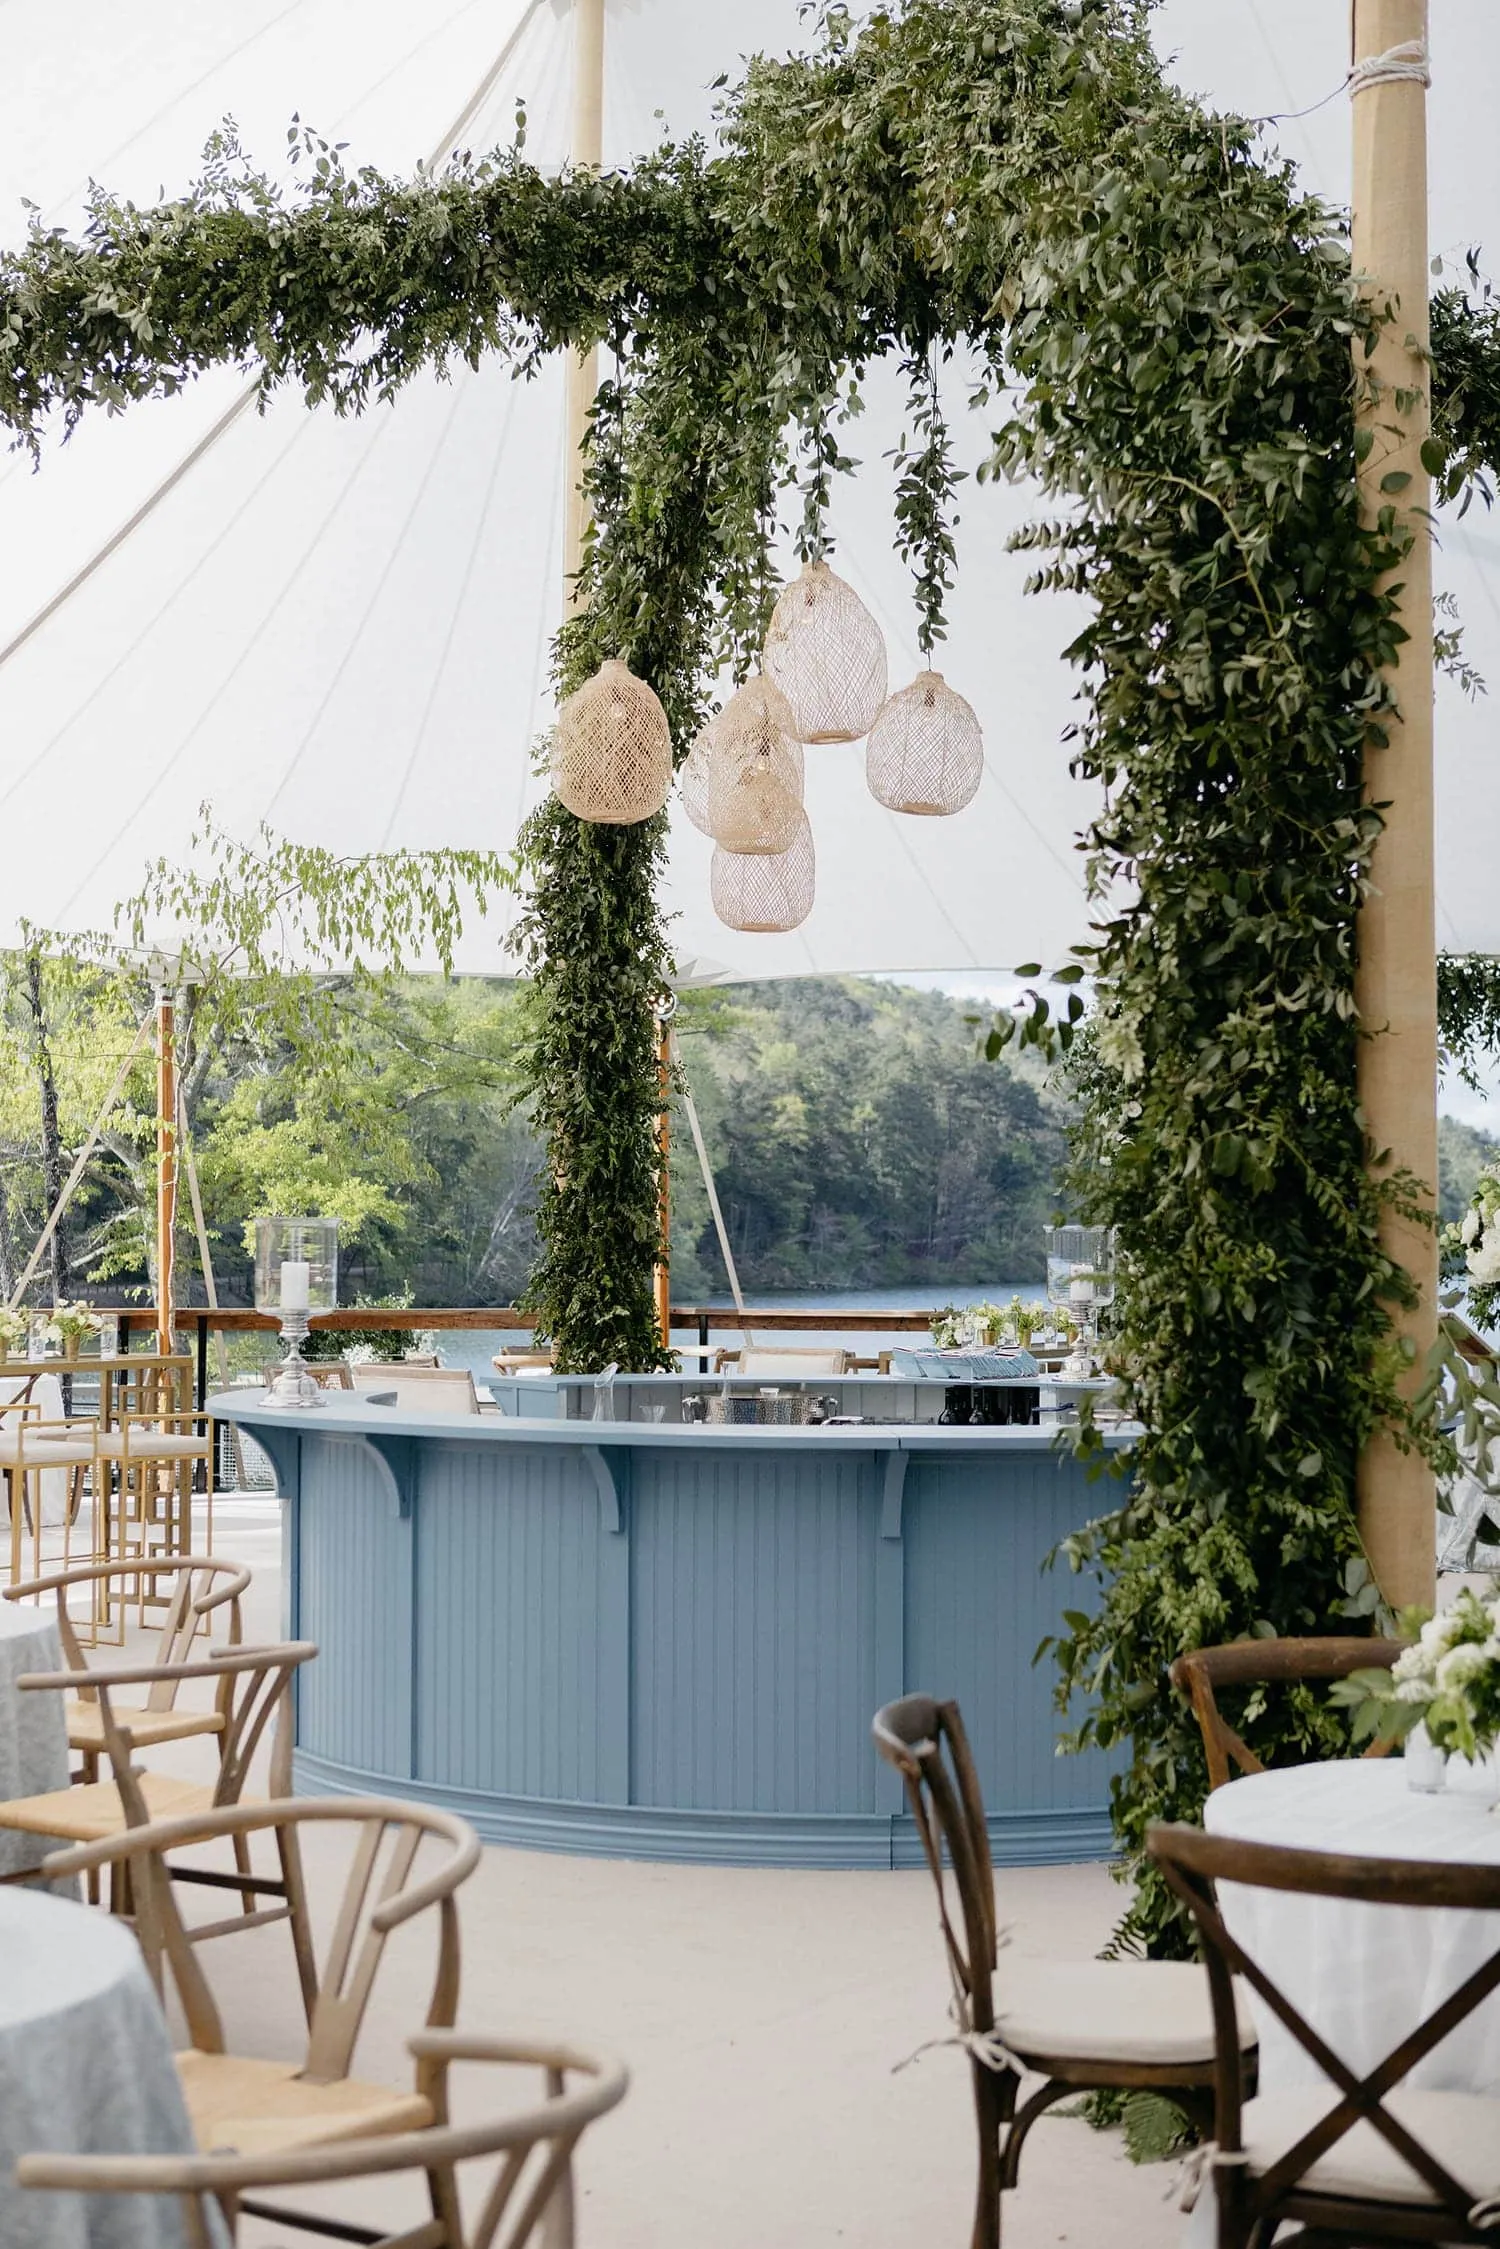
Clear span and sailcloth tents offer two very different approaches to temporary venue expansion. Clear span structures emphasize maximum usable space and layout flexibility, while sailcloth tents emphasize elegant architecture and natural light.
Both can increase the functional footprint of a venue, but their different characteristics make them better suited to different types of events.
Clear Span Tents Maximize Unobstructed Floor Space
Clear span tents are particularly effective when maximizing usable interior space is a priority. Because they have no internal supports, planners gain extensive flexibility when positioning seating, displays, entertainment, or other event features.
This unobstructed environment can be particularly useful for large exhibitions, trade shows, festivals, and events where guests need to circulate freely. Complex floor plans can also be created without center poles restricting the placement of important event elements.
Sailcloth Tents Combine Capacity with Elegant Design
Sailcloth tents provide a distinctive visual experience through translucent fabric that allows natural light to filter into the event space. Their warm and inviting character makes them particularly appropriate for upscale gatherings, galas, weddings, and celebrations where ambiance is a central priority.
Their architectural appearance allows additional venue capacity to feel intentionally designed rather than purely functional. This can be valuable for luxury events where the temporary structure needs to complement the quality of the main venue.
Choosing between temporary tent types becomes easier when planners compare the structure with the intended event experience. Each option offers specific benefits rather than serving as a universal solution. Capacity, appearance, venue conditions, and layout flexibility should therefore be considered together.
Frame tents: Versatile structures suited to different surfaces and event configurations.
Pole tents: Classic profiles that complement weddings and traditional outdoor celebrations.
Clear span tents: Pole-free interiors that maximize usable space for large-scale events.
Sailcloth tents: Translucent materials and elegant architecture suited to upscale gatherings.
Corporate applications: Frame and clear span structures can support exhibitions and networking layouts.
Luxury applications: Pole and sailcloth tents can provide additional space while reinforcing an elegant atmosphere.
Matching the structure to the event allows planners to expand capacity without losing sight of the intended guest experience.
Integrating Temporary Tents with Existing Venue Space
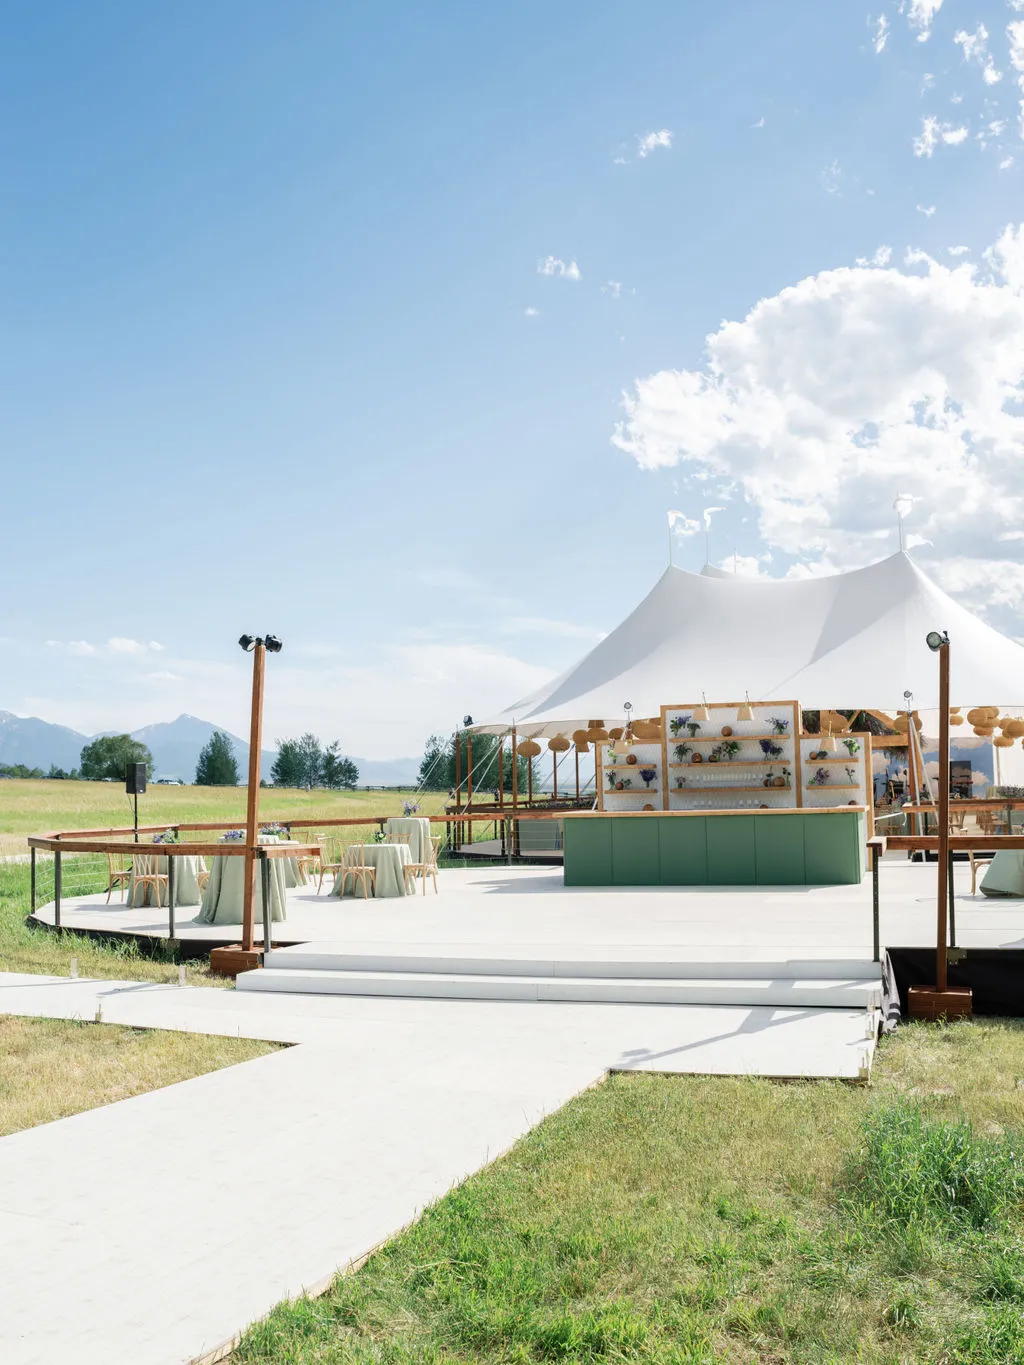
The greatest capacity advantage of temporary event structures comes from their ability to turn otherwise underused outdoor areas into functional event space. Lawns, courtyards, terraces, and other appropriate areas can become extensions of the venue without requiring permanent construction.
Successful expansion requires the temporary structure to work with the existing property. Event planners should consider how guests will transition between permanent and temporary spaces and which activities are best assigned to each area.
Creating Dedicated Event Zones Outside the Main Venue
Temporary structures can allow planners to distribute different event functions across a larger footprint. For example, the main venue may accommodate one portion of the celebration while the tent provides space for dining, networking, entertainment, or another major activity.
This approach can relieve pressure on existing indoor rooms while giving planners more flexibility in how they organize the guest experience. The tent effectively becomes additional usable venue space tailored to the requirements of the event.
Balancing Added Capacity with Guest Experience
Increasing capacity should never mean simply fitting the maximum possible number of people beneath a tent. Seating, accessibility, guest flow, environmental control, and overall aesthetics remain important.
The temporary structure should feel like a purposeful part of the event. Selecting the appropriate tent and designing its interior around guest needs allows the venue to accommodate more attendees while maintaining a comfortable and visually cohesive environment.
Frequently Asked Questions
How much space should be allowed per guest in an event tent?
The original content provides approximately 10 to 14 square feet for seated guests and 5 to 10 square feet for standing guests as general ranges. Actual requirements can vary according to seating, event activities, and the overall layout.
Which tent type provides the most unobstructed event space?
Clear span tents provide particularly flexible interiors because they do not require internal support poles. This allows planners to make extensive use of the available floor space.
Do temporary event structures permanently change a venue?
One of their main advantages is that they can provide additional event space without requiring permanent venue modifications. This makes them useful when additional capacity is needed for specific occasions.
Are frame tents suitable for different venue surfaces?
Yes. The original content identifies versatility across different surfaces as one of the advantages of frame tents, making them useful for many event applications.
What should planners consider besides guest count?
Seating arrangements, guest flow, catering, entertainment, climate control, accessibility, aesthetics, branding, and the characteristics of the venue should all influence tent selection and layout.
Expand Your Venue Capacity with Skyline Tent Company
Temporary event structures can transform the way venues accommodate larger guest counts. By converting suitable outdoor areas into functional event spaces, planners gain the flexibility to expand dining, networking, entertainment, and celebration areas without making permanent modifications to the property. The key is selecting a structure based not only on attendance numbers but also on guest flow, seating requirements, event activities, climate control, venue conditions, and aesthetic goals.
Frame tents offer versatility, pole tents provide classic character, clear span structures maximize unobstructed floor space, and sailcloth tents combine additional capacity with an elegant atmosphere. Choosing the right option allows expanded venue capacity to enhance rather than compromise the event experience.
Skyline Tent Company can help you determine the temporary event structure that best fits your venue, guest count, and event requirements. Contact Skyline Tent Company today to discuss your event capacity needs and explore professional tent solutions designed to transform available outdoor space into an elegant, functional extension of your venue.