
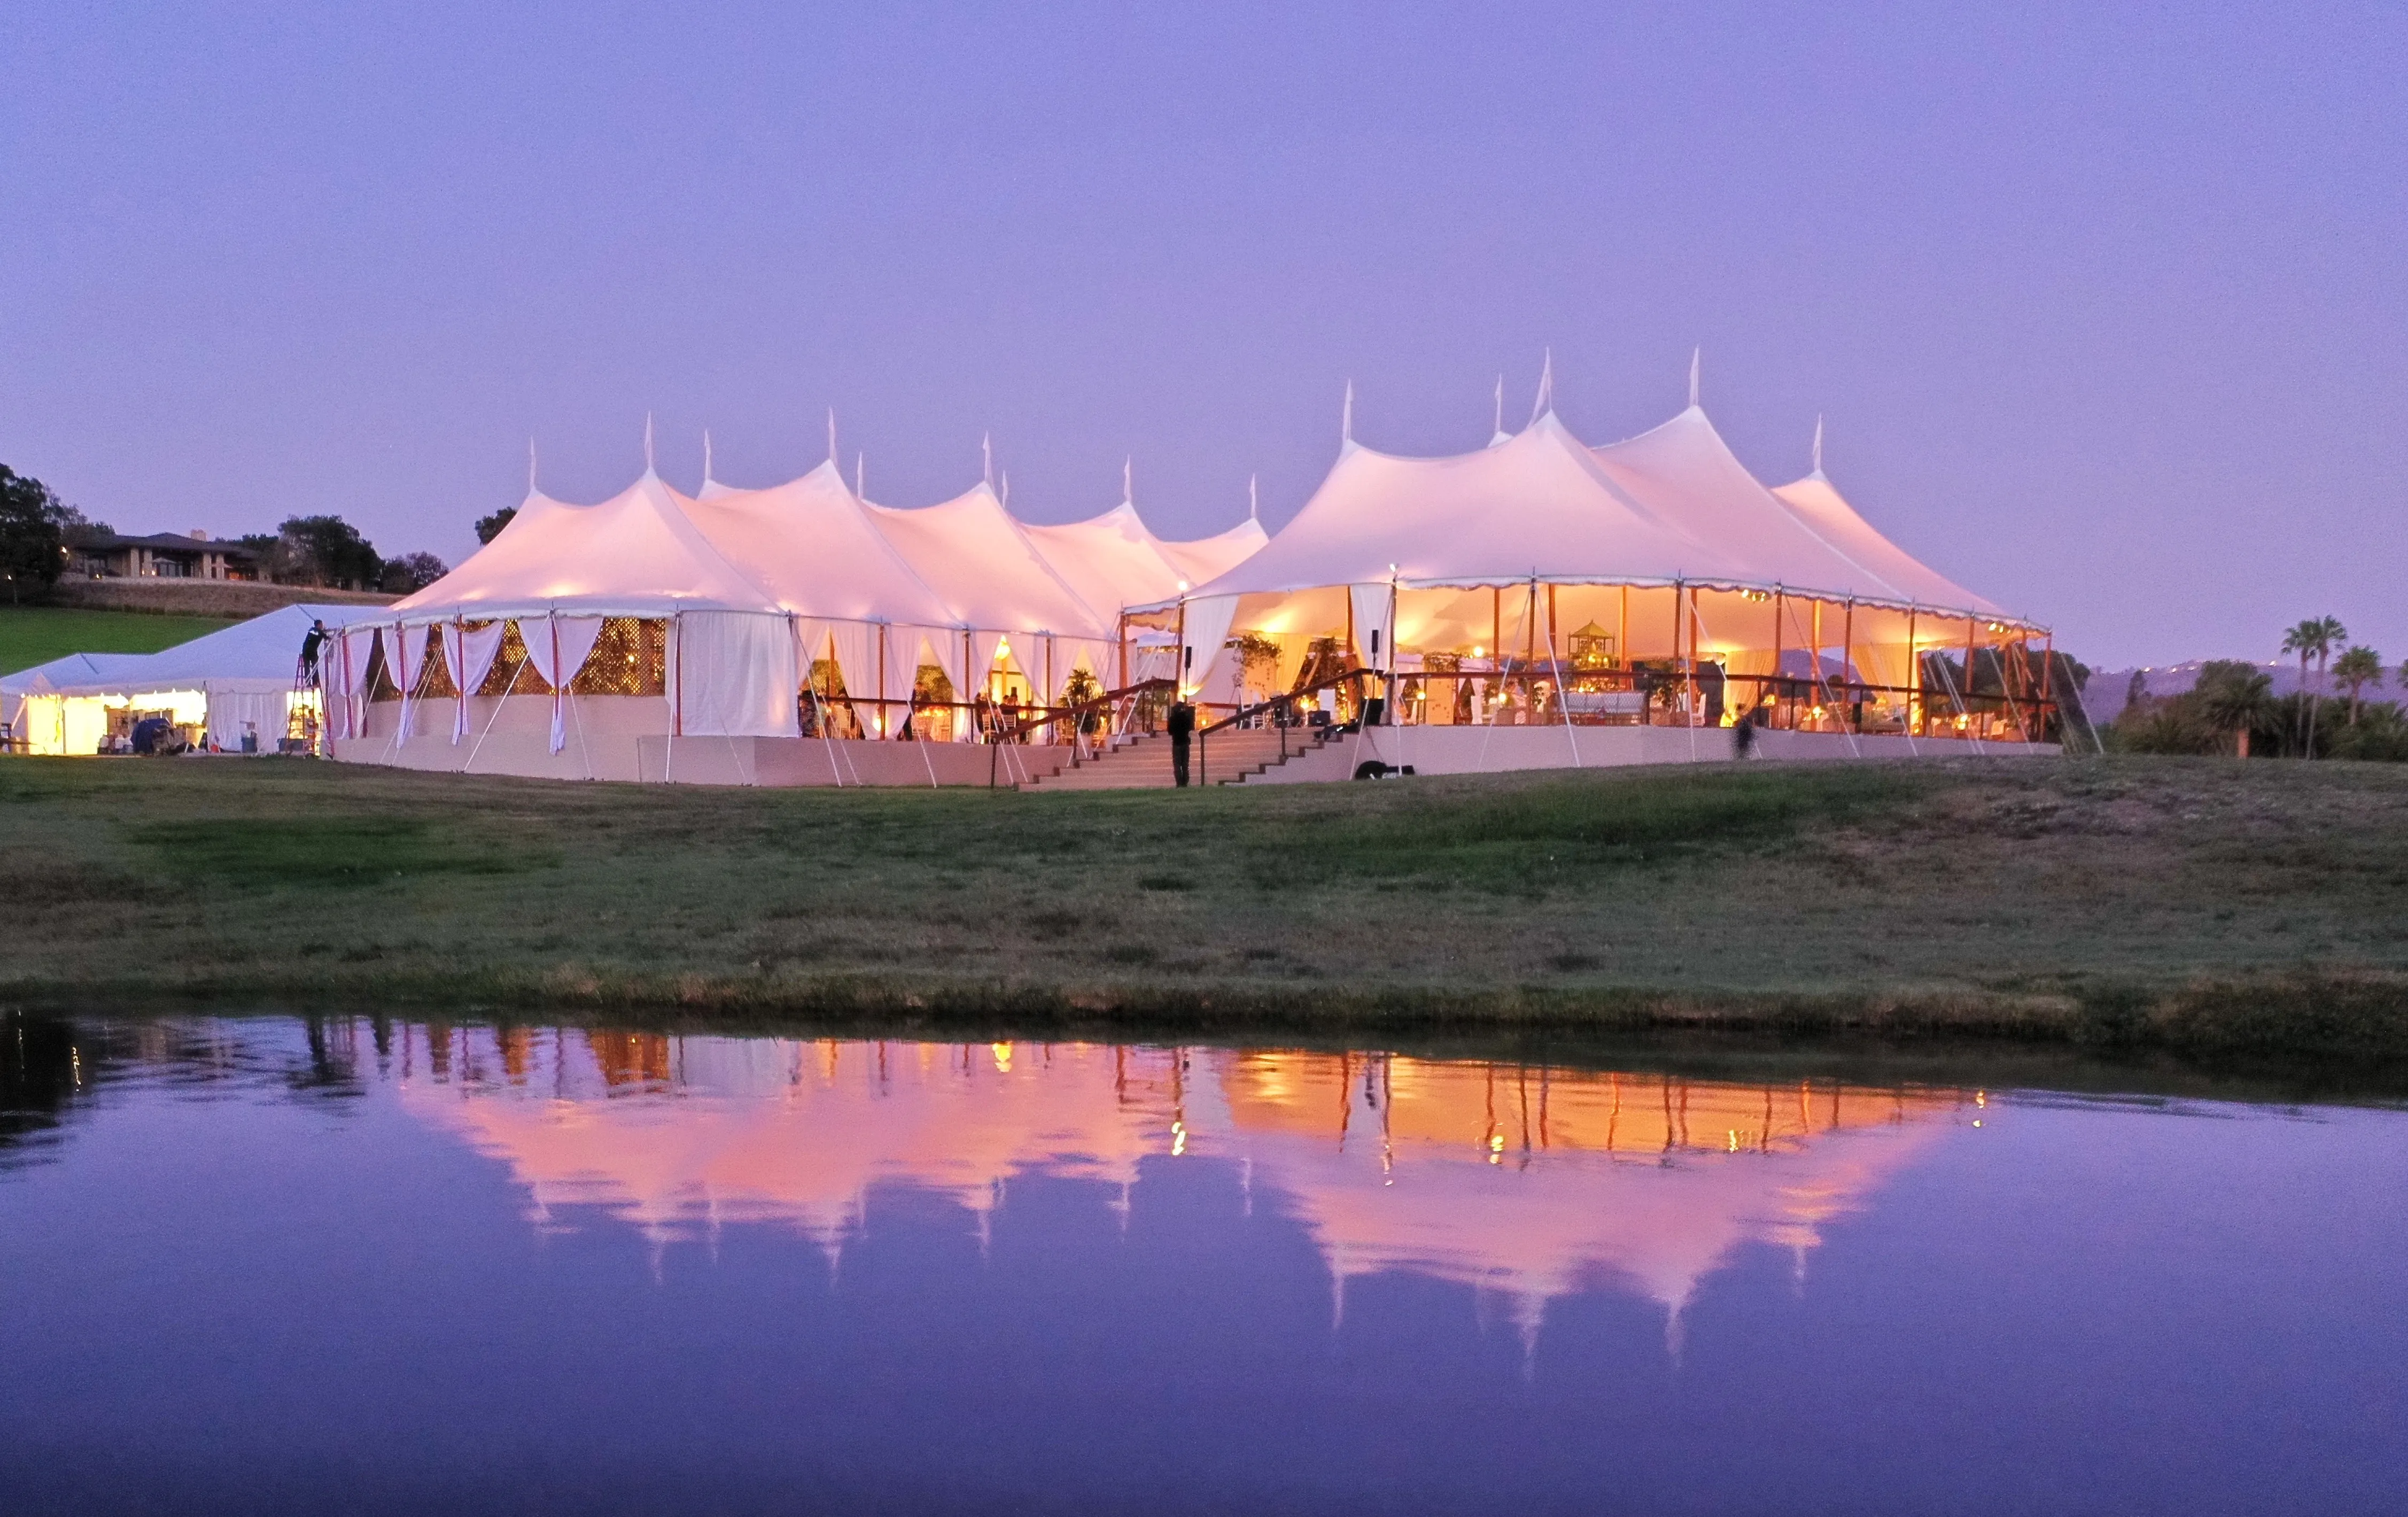
Planning a successful multi-day corporate retreat requires a venue that can support presentations, breakout sessions, dining, networking, team activities, and social gatherings without sacrificing guest comfort or visual quality. Temporary venue solutions give planners the flexibility to create customized environments on properties where permanent indoor facilities may not provide enough space or the right configuration. Clearspan tents, frame tents, century pole tents, and sailcloth structures can each support different corporate retreat requirements, while flooring, climate control, lighting, and careful site planning help turn the structure into a functional multi-day venue. Clearspan tents are particularly useful when planners need large, column-free interiors that can transition between meetings, meals, and evening functions. Climate systems can help respond to changing weather, temporary flooring creates a stable foundation, and adjustable lighting can shift the atmosphere throughout the retreat. By coordinating the structure with guest capacity, activities, terrain, utilities, and event logistics, planners can create a temporary corporate retreat environment that remains comfortable and efficient from the opening session through the final gathering.
Choosing Tent Structures for Multi-Day Corporate Retreats
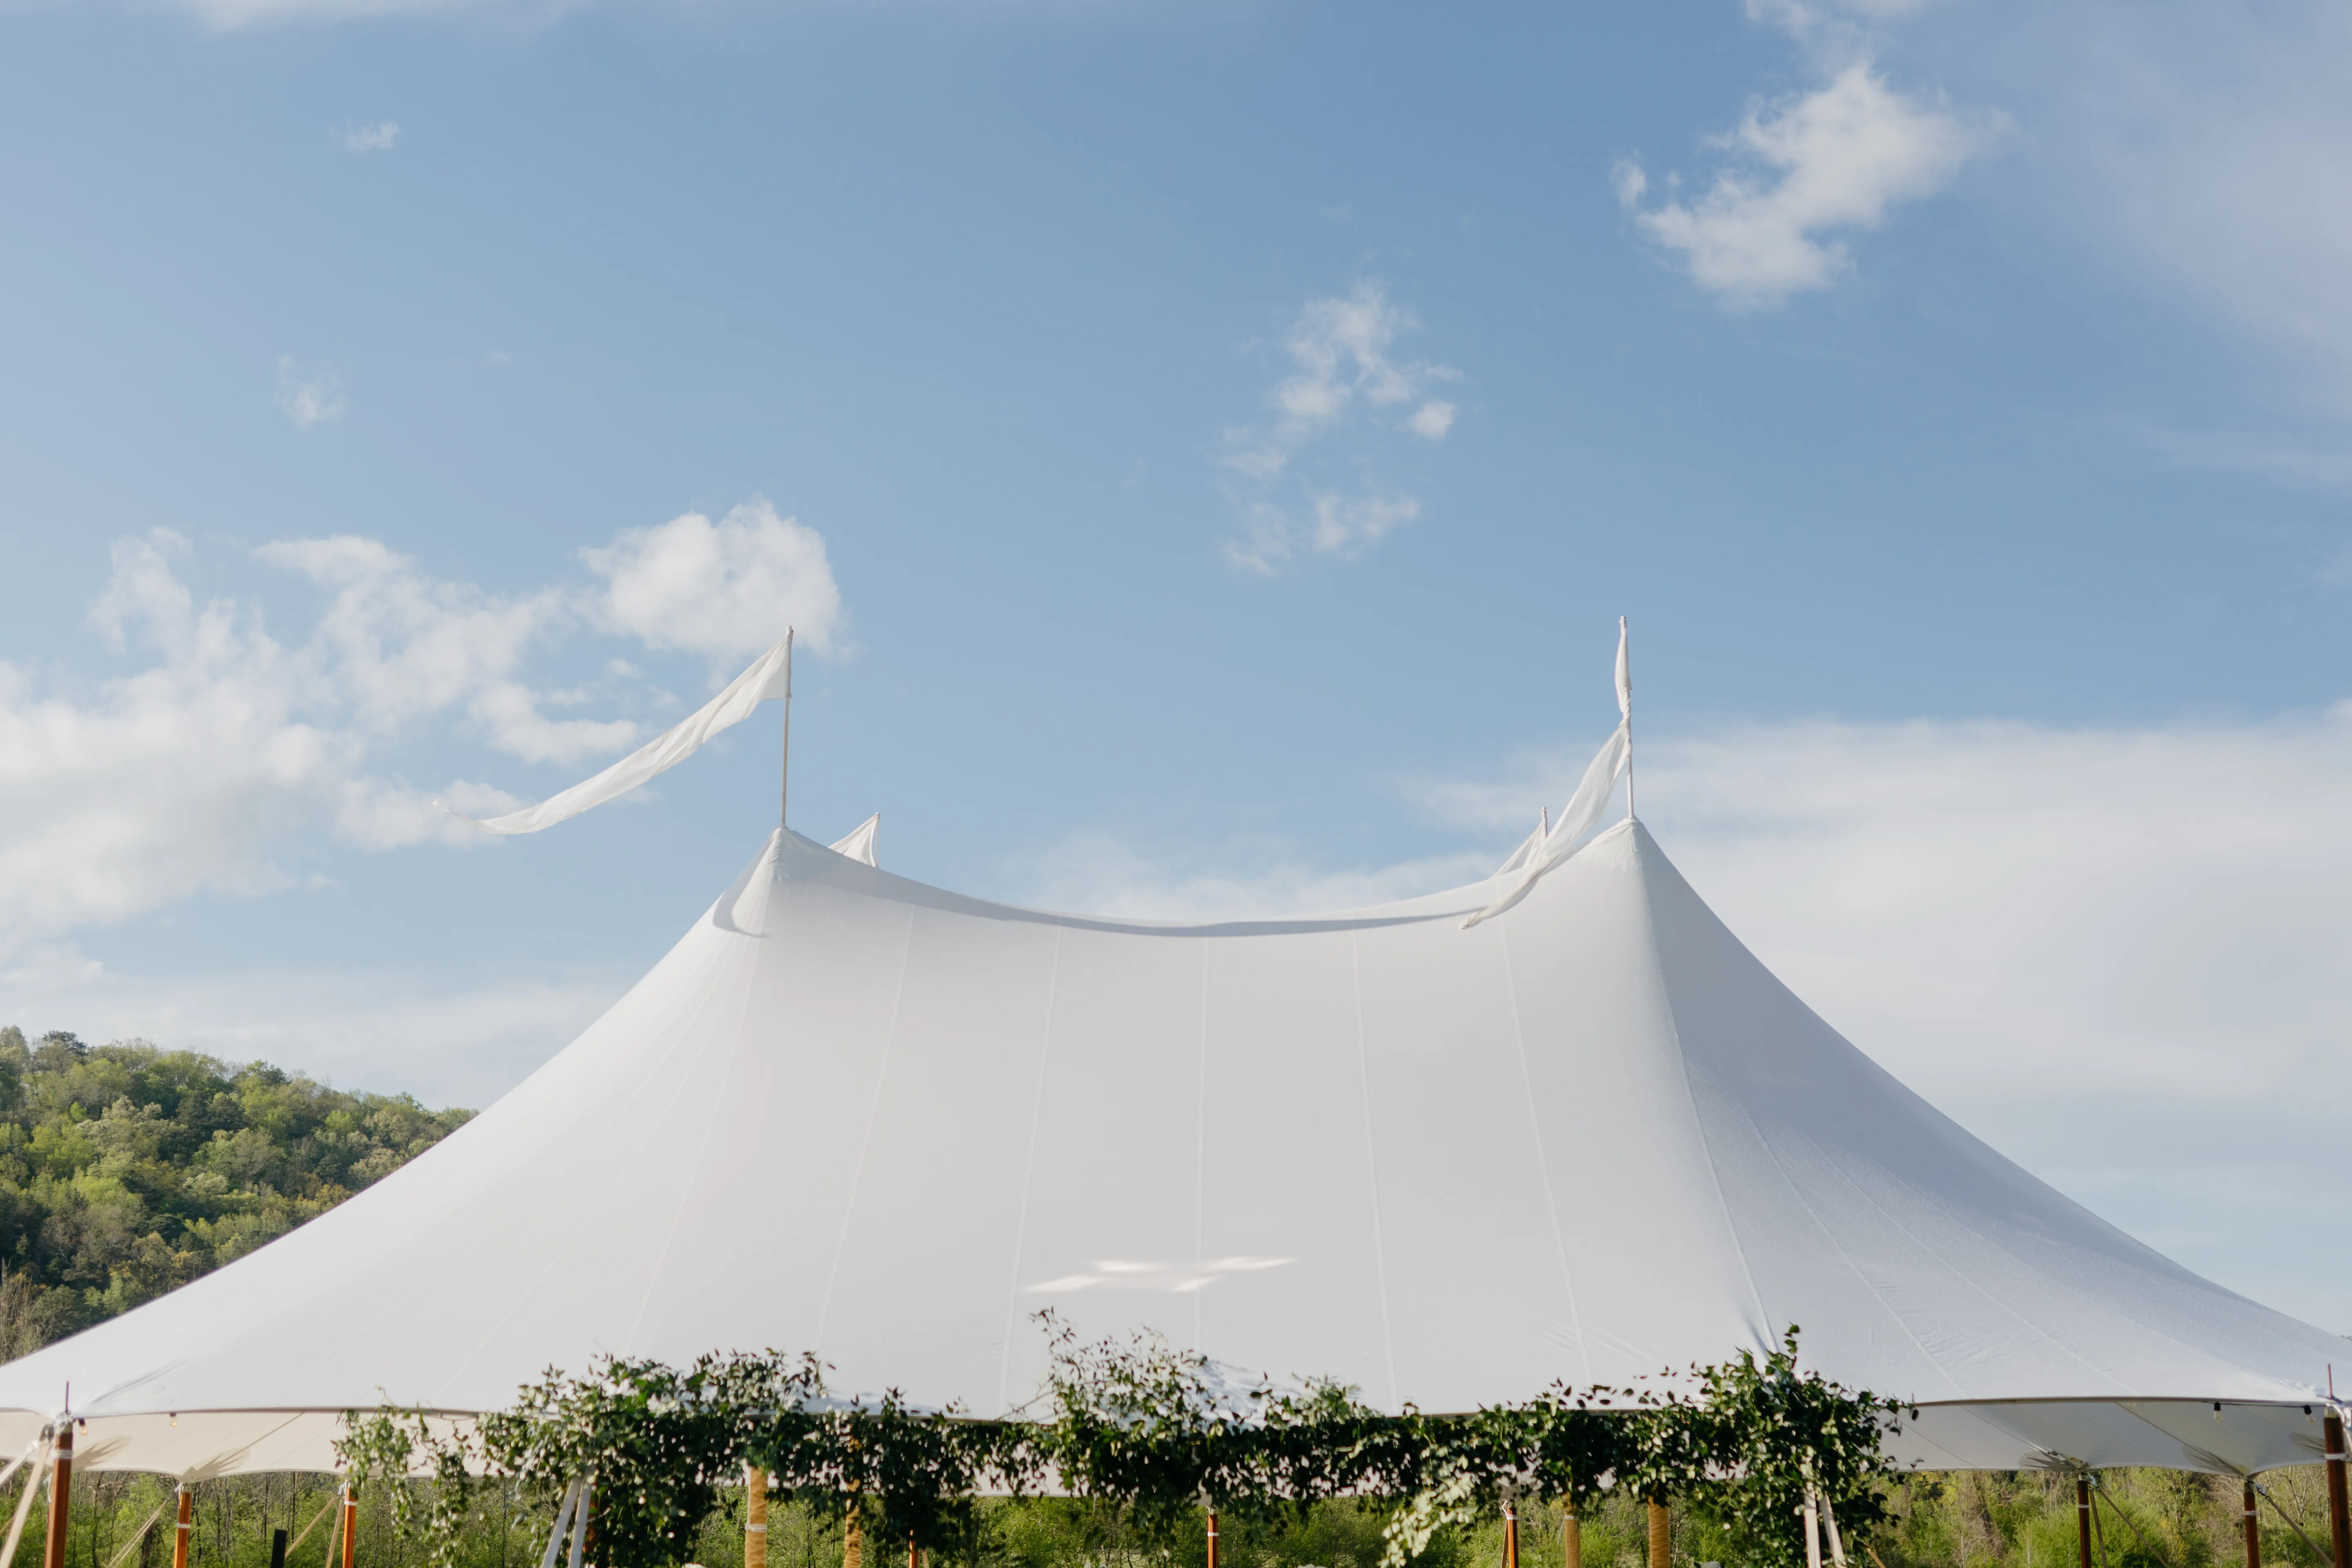
The tent structure establishes the foundation for the entire retreat experience. Different formats support different combinations of guest capacity, interior flexibility, aesthetics, and site conditions, so the structure should be selected according to the retreat program rather than appearance alone.
The original source identifies clearspan, frame, century pole, and sailcloth tents as useful options for temporary corporate venues. Each offers characteristics that can support meetings, dining, presentations, networking, and social functions in different ways.
Clearspan Tents for Flexible Corporate Layouts
Clearspan tents provide column-free interiors, giving planners significant freedom to divide and reorganize the space throughout a multi-day retreat. One portion of the structure might accommodate a keynote presentation in the morning before transitioning into dining or networking later in the day.
The absence of center poles can also simplify staging, audiovisual equipment, furniture placement, and guest circulation. For larger corporate groups, this flexibility makes it easier to create presentation zones, breakout areas, dining sections, and gathering spaces within the same temporary venue.
Clearspan structures can also be expanded or reconfigured according to the needs of the retreat, making them particularly useful when multiple activities need to occur across several days.
Frame, Century Pole, and Sailcloth Tent Options
Frame tents provide strong structural support and can adapt to a variety of surfaces and property conditions. Their versatility makes them useful for smaller corporate groups or secondary areas such as lounges, dining spaces, registration zones, or breakout sessions.
Sailcloth tents provide a more elegant atmosphere through translucent fabric and distinctive architectural lines, which can work particularly well for evening dinners or social events. Century pole tents provide recognizable peaks and a traditional outdoor event appearance while creating substantial covered space.
A multi-day retreat may also use more than one tent style to create distinct environments for different activities.
Several factors should be evaluated before a final structure is selected. Corporate retreats often have more complex programs than single-purpose events, so the tent needs to accommodate changes in use throughout the day. Planning around the full retreat schedule helps avoid unnecessary resets or infrastructure changes.
Clearspan tents: Provide open interiors for presentations, dining, networking, and flexible layouts.
Frame tents: Offer adaptable structures for different surfaces and smaller event zones.
Sailcloth tents: Create an upscale atmosphere for dinners and social gatherings.
Century pole tents: Provide traditional peaks and substantial covered event space.
Retreat activities: Consider meetings, meals, breakout sessions, entertainment, and networking.
Site conditions: Match the structure to the available terrain, access, and installation area.
Selecting the right tent at the beginning gives planners a more adaptable foundation for the rest of the retreat infrastructure.
Planning Guest Capacity and Corporate Retreat Layouts
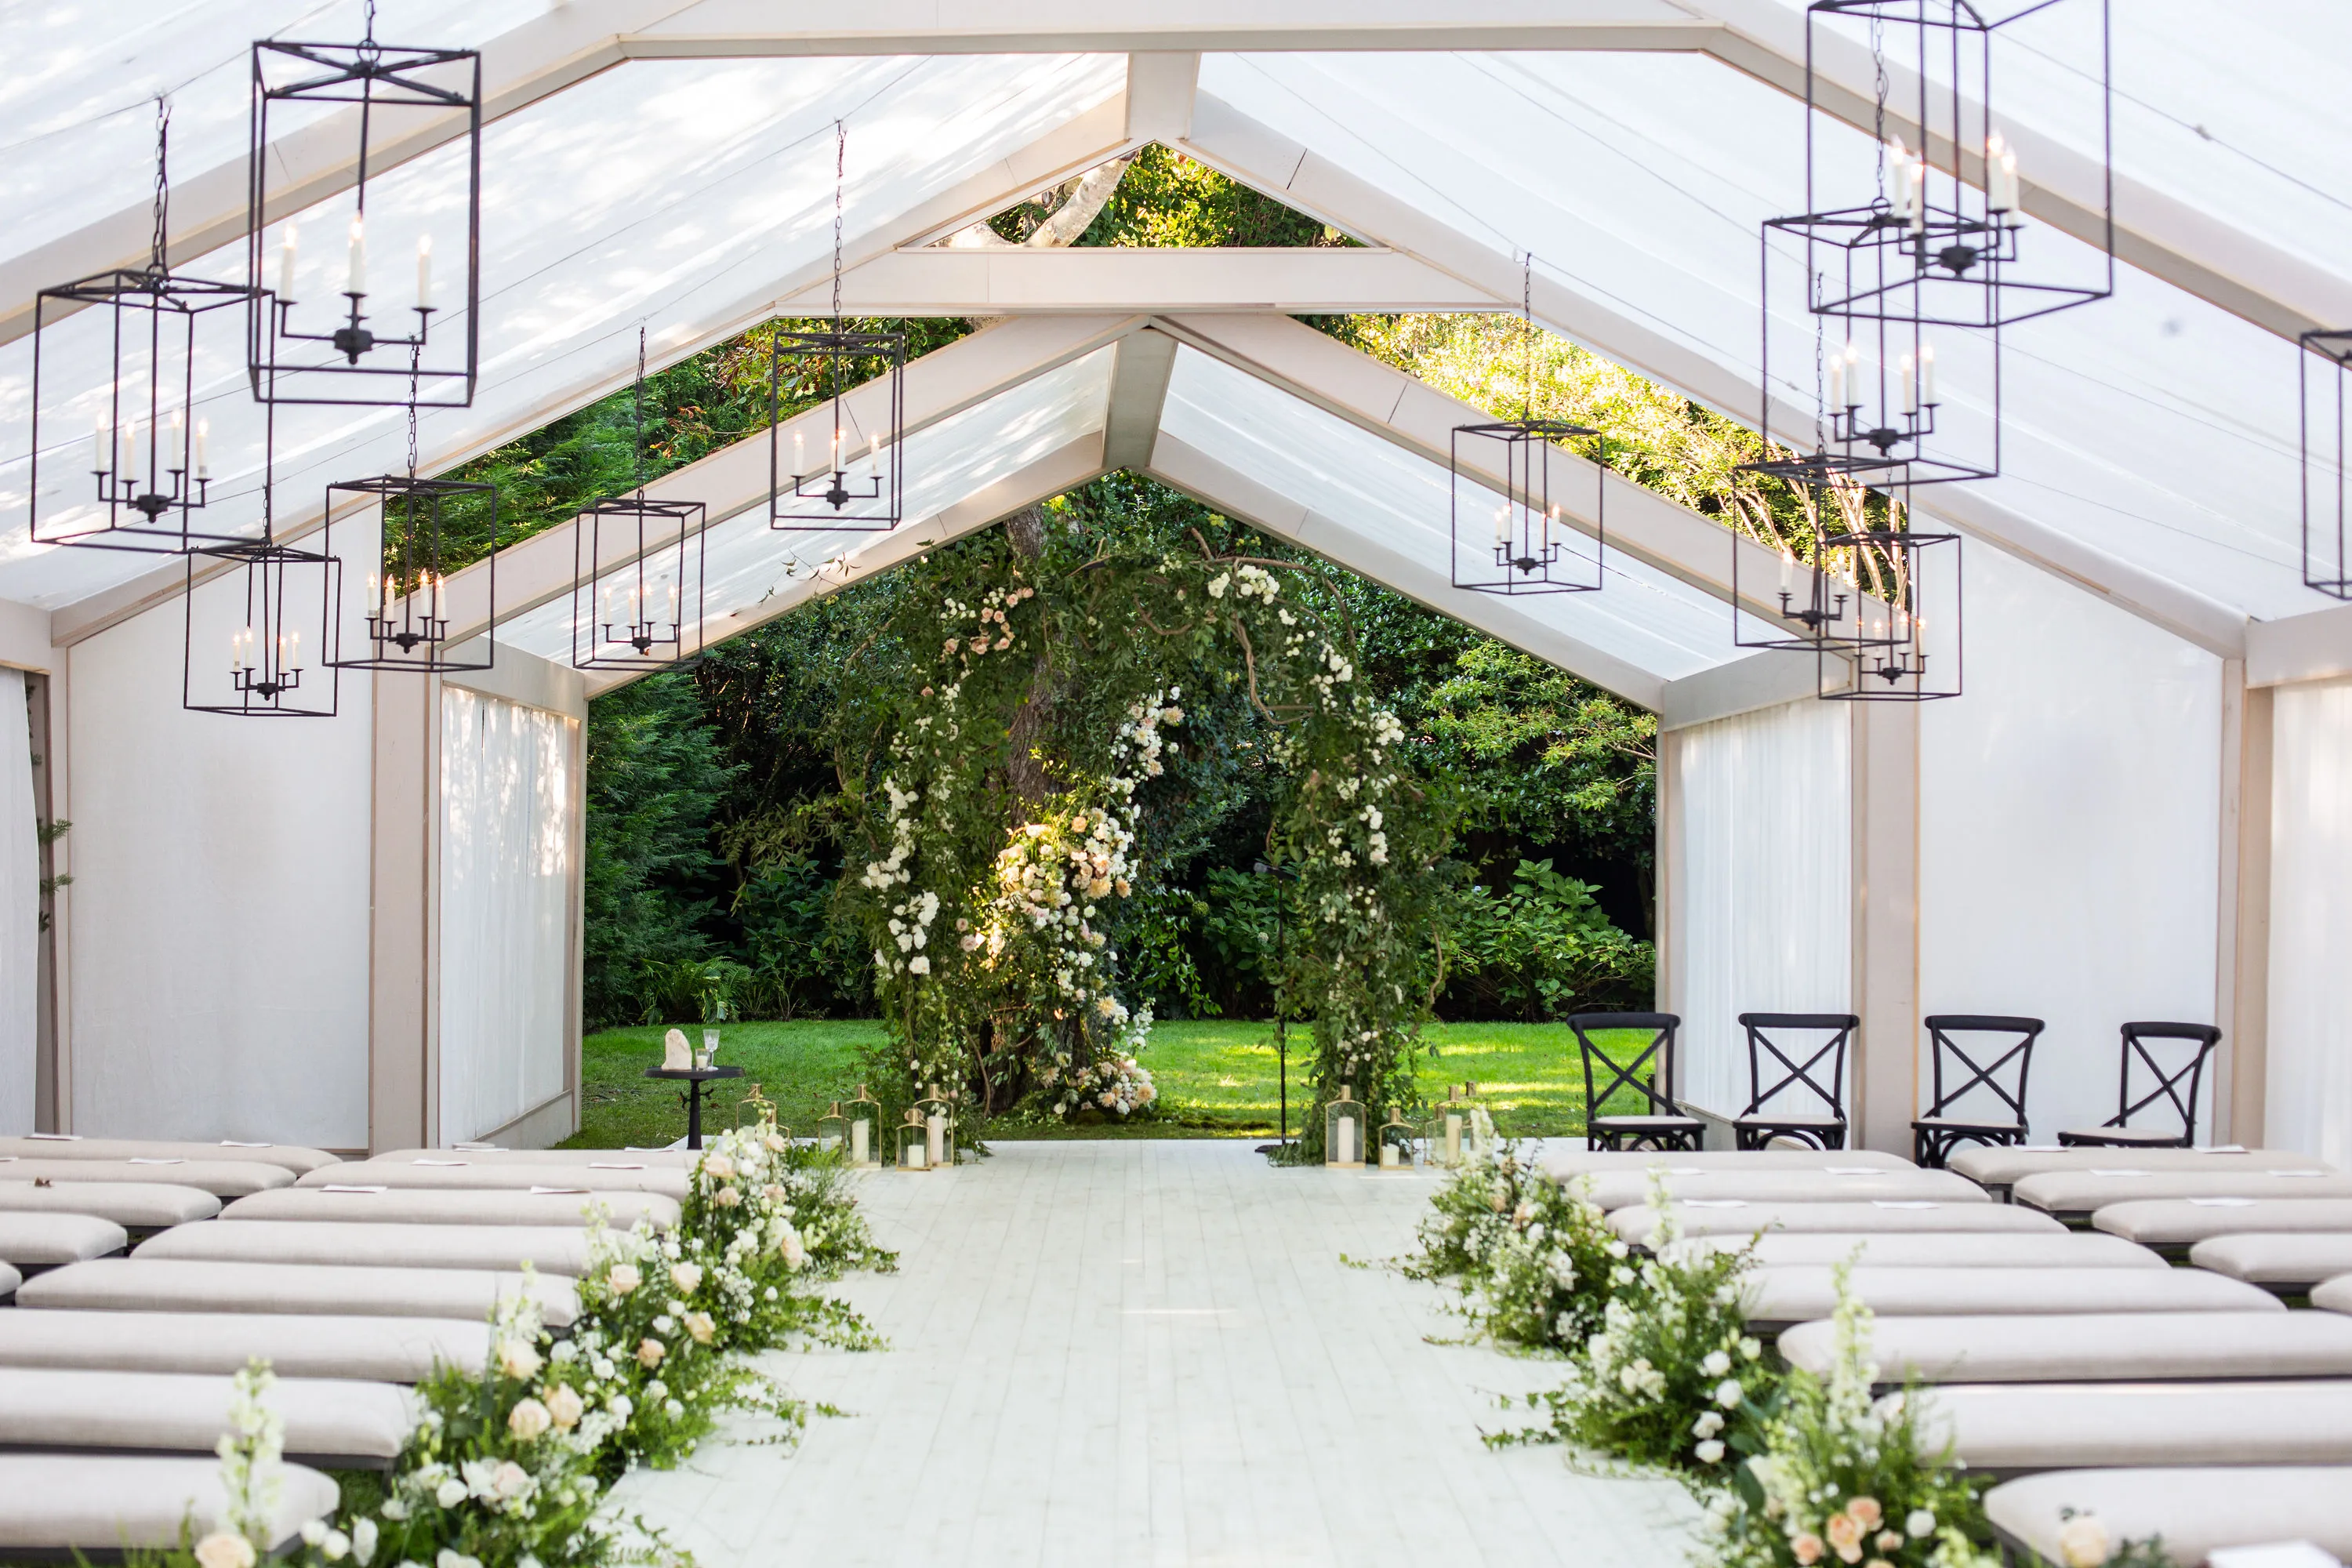
Proper sizing is essential for a multi-day retreat because participants will use the venue differently throughout the schedule. A layout that works for a seated presentation may not provide enough circulation for networking, dining, or team activities.
Guest count should therefore be considered alongside furniture, stages, audiovisual equipment, service areas, and the different functions planned throughout the retreat.
Estimating Space for Corporate Retreat Guests
The source gives approximately 10 square feet per person as a general guideline for seated meals and up to 5 square feet per person for standing receptions. These figures are starting points rather than complete calculations because additional event features also require space.
A corporate retreat may need a stage, presentation screens, registration areas, buffet tables, lounge furniture, technology stations, or breakout zones. These elements should be added to the space calculation before the final tent dimensions are determined.
Planning for the largest or most space-intensive activity can help ensure the structure remains functional throughout the retreat.
Designing Layouts for Multiple Activities
Tent size directly affects how comfortably guests can move between activities. Appropriate dimensions allow planners to create clear circulation routes while giving individual zones enough room to function independently.
A presentation layout might prioritize rows of seating and a stage, while a networking function needs more open space. Dining requires another configuration, and team-building activities may need flexible furniture arrangements.
The advantage of a temporary structure is that the interior can be designed around these transitions. Planning the sequence in advance allows furniture and equipment to be positioned in ways that reduce the amount of work needed when moving from one program element to another.
Maintaining Comfort with Flooring and Climate Control
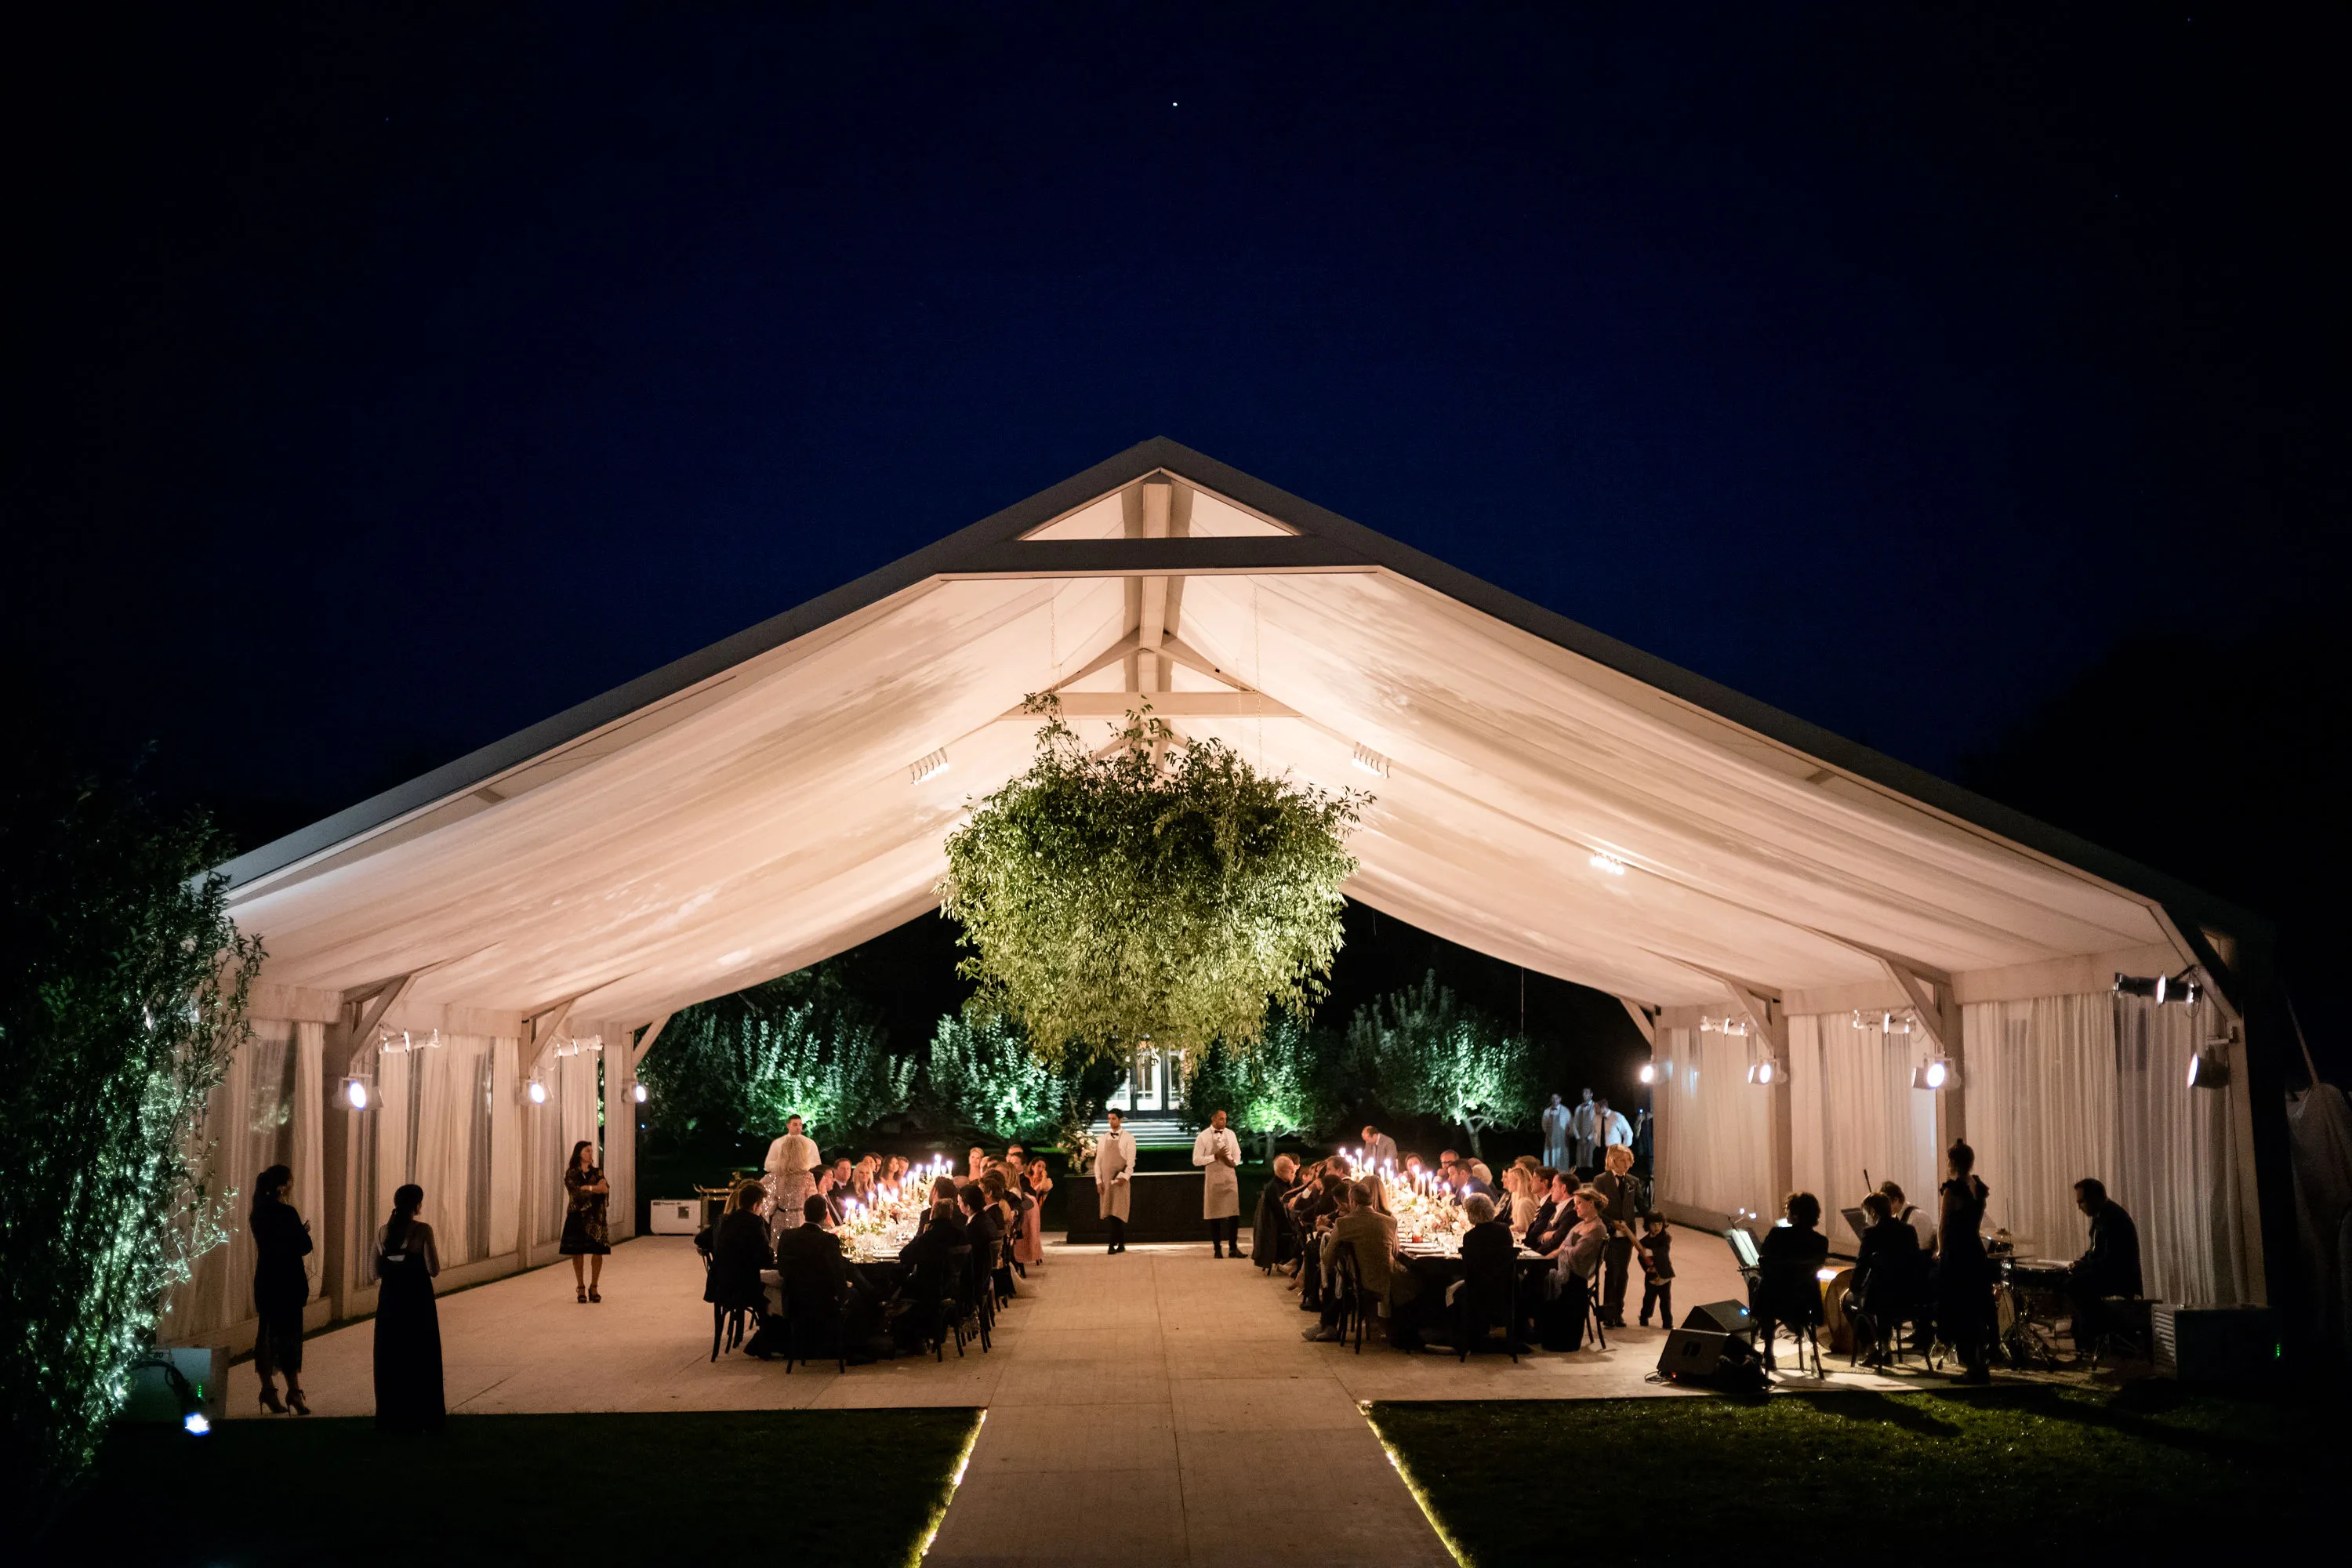
Guests attending a multi-day retreat spend considerably more time in the venue than attendees at a short evening event. Flooring and temperature therefore have a direct effect on the overall experience.
Temporary flooring can improve stability and visual presentation, while heating, cooling, ventilation, and other climate-control systems can help maintain comfortable conditions as outdoor weather changes.
Climate Control for Changing Outdoor Conditions
The source identifies heating systems, fans, and misting systems as techniques that may be used depending on weather conditions. These systems can help planners respond to cooler, warmer, or changing conditions throughout a retreat.
Climate equipment should be integrated according to the individual tent and property. Heating, cooling, and ventilation need to function efficiently without interfering with the event layout or creating unnecessary visual distractions.
Working with experienced temporary-venue professionals can help planners coordinate climate equipment with entrances, interior layouts, power requirements, and the overall design of the structure. For more detail, see our article Perfect Venue Design for Corporate New Year’s Event Tents.
Temporary Flooring for Stability and Design
Flooring can provide a dependable foundation when a temporary venue is installed on grass or uneven terrain. The original source identifies interlocking tiles, carpet, and plywood among potential flooring choices.
Interlocking tiles can provide an adaptable surface for grass installations. Carpet can introduce a softer, more polished appearance for formal corporate settings, while plywood may provide additional stability where the underlying ground is uneven. You may also find Summer Corporate Tent Rentals: Guide for Commercial Events helpful.
Elevated or properly installed flooring can also help separate guests from mud or damp surfaces and reduce the risk of slips and falls.
Flooring and climate control should be planned together because both affect how comfortable the venue remains over several days. A surface that performs well on the first morning needs to continue supporting heavy foot traffic throughout the retreat. Climate equipment also needs to remain effective as guest counts and layouts change.
Interlocking flooring: Provides a temporary surface that can work effectively over grass.
Carpet: Adds comfort and a finished appearance to formal corporate environments.
Stable flooring systems: Help manage uneven outdoor surfaces.
Heating: Supports comfort during cooler retreat sessions and evenings.
Fans or cooling systems: Improve conditions when temperatures rise.
Ventilation planning: Helps maintain airflow within enclosed tent environments.
A coordinated approach allows the structure to remain comfortable and functional throughout the entire retreat rather than only during one part of the schedule.
Using Lighting to Support Work, Dining, and Social Events
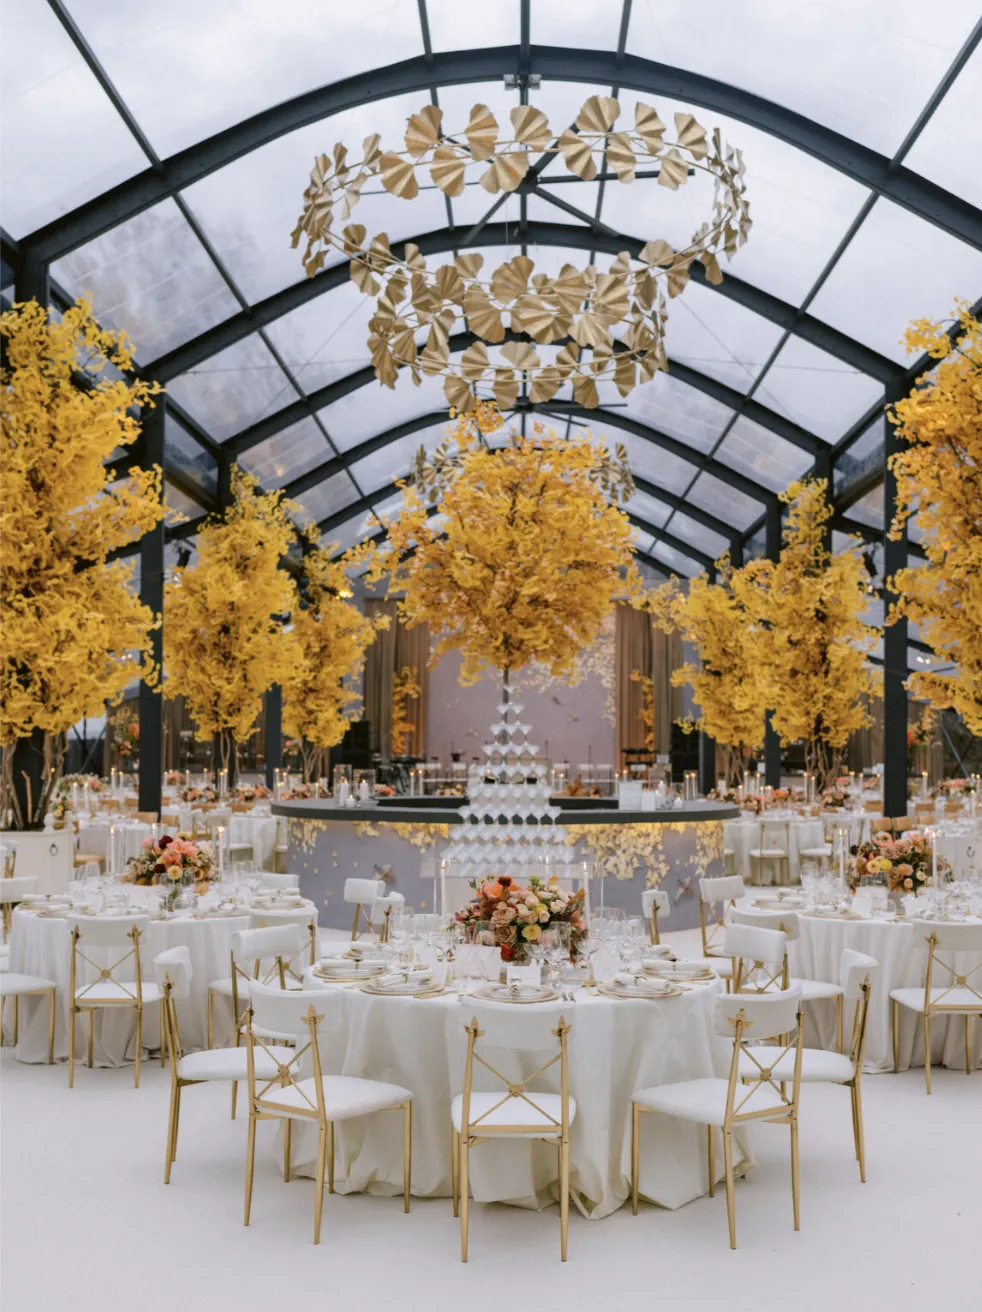
Corporate retreats frequently transition from daytime meetings to evening dining or networking without changing venues. Lighting needs to support these different activities while maintaining a cohesive visual environment. For more detail, see our article Corporate Event Tents for Summer Retreats and Brand Activations.
Adjustable lighting provides planners with a practical way to change the character of the tent throughout the day without rebuilding the interior.
Functional Lighting for Meetings and Presentations
Presentations, registration areas, dining tables, and other functional spaces require sufficient illumination for guests and staff. Strategic fixture placement can provide visibility where it is needed without making the entire tent feel overly bright.
Corporate presentations may also use screens or audiovisual equipment, so lighting should be planned around visibility requirements. Adjustable fixtures can allow the room to become darker during presentations before returning to brighter settings during breaks or networking.
The lighting plan should therefore reflect the actual retreat schedule rather than using one lighting level throughout every activity.
Ambient Lighting for Evening Retreat Events
After formal sessions finish, the same temporary structure may become a dinner venue, reception space, or relaxed networking environment. Ambient lighting can help create a noticeably different atmosphere without requiring major physical changes to the venue.
Fixtures should be compatible with the selected tent structure and provide sufficient visibility without overwhelming the interior design. Adjustable lighting can make it easier to move from professional daytime sessions into more relaxed evening events.
This flexibility is particularly valuable during multi-day retreats because the space may serve several purposes repeatedly.
Coordinating Site Logistics for a Multi-Day Retreat
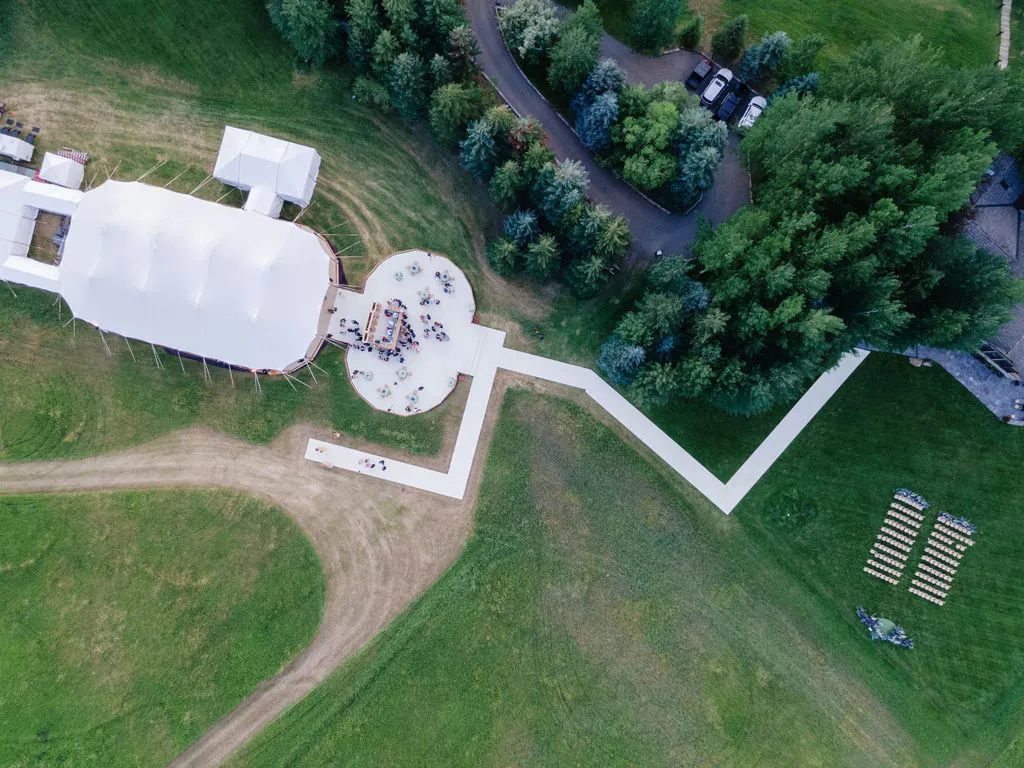
Temporary venue planning needs to account for the property surrounding the tent as carefully as the interior itself. Landscape conditions, soil, equipment access, guest routes, utilities, and contingency planning can all influence whether the installation works smoothly.
A pre-event assessment helps planners identify these considerations before equipment begins arriving at the property.
Evaluating the Site Before Tent Installation
Site assessment should include the landscape, ground conditions, accessibility, utilities, and surrounding natural features. These factors can influence tent placement, flooring, climate equipment, lighting, and vendor operations.
Equipment and delivery access should also be evaluated. Temporary structures involve substantial infrastructure, and crews need practical routes for moving tent components, flooring, furniture, climate equipment, and other materials.
Guest accessibility is equally important. The route from parking or permanent facilities to the temporary venue should be considered as part of the event experience rather than treated as a separate logistical concern.
Using Checklists and Professional Guidance
Multi-day retreats involve many interconnected elements, which makes detailed checklists valuable during setup. The source specifically recommends addressing equipment requirements, logistical support, and contingency planning before the retreat begins.
Professional consultation can also help planners compare tent structures, understand operational requirements, and coordinate complex temporary infrastructure. The source recommends evaluating design objectives, expected weather, and logistical requirements when selecting a venue solution.
A retreat checklist should cover more than the tent itself. Every supporting component needs to be coordinated so the venue can operate consistently across multiple days. Completing these checks in advance can reduce last-minute changes and make daily operations easier for event teams.
Assess terrain and soil: Confirm that the proposed tent location can support the planned installation.
Review access routes: Provide practical paths for guests, vendors, and equipment.
Identify utilities: Determine power and other infrastructure requirements before setup.
Coordinate equipment: Plan flooring, lighting, climate control, furniture, and audiovisual needs.
Prepare contingencies: Develop responses for weather or other operational changes.
Confirm the retreat schedule: Match infrastructure to presentations, meals, activities, and evening events.
A coordinated site plan helps the temporary venue operate as a complete corporate retreat environment rather than a tent with separate systems added around it. Read more in Corporate Event Tents: Complete Solutions for Business & Conference Venues.
Frequently Asked Questions
What tent is best for a multi-day corporate retreat?
Clearspan tents are particularly useful for larger retreats because their column-free interiors allow flexible layouts for presentations, breakout sessions, dining, and networking. Frame, sailcloth, and century pole tents may also be appropriate depending on the property and event objectives.
How should tent size be calculated for a corporate retreat?
Guest count should be combined with the space required for seating, stages, dining, audiovisual equipment, breakout areas, and circulation. The source provides approximately 10 square feet per guest for seated meals and up to 5 square feet for standing receptions as general starting points.
What flooring can be used inside temporary corporate tents?
The source identifies interlocking tiles, carpet, and plywood as potential options. Selection should depend on the underlying surface, stability needs, event design, and expected guest traffic.
How can a tent stay comfortable during a multi-day retreat?
Heating, cooling, fans, misting systems, and ventilation may be incorporated according to weather conditions and the selected structure. Climate equipment should be integrated carefully so it does not disrupt the layout or appearance of the event.
Why is site assessment important before a corporate retreat?
Site assessment helps planners evaluate landscape conditions, soil, access, utilities, and natural features before determining tent placement and infrastructure requirements. This can reduce logistical challenges during installation and throughout the retreat.
Build a Better Corporate Retreat Venue with Skyline Tent Company
A successful multi-day corporate retreat requires a temporary venue that can adapt as the program changes. Tent selection, guest-capacity planning, flooring, climate control, lighting, and detailed site logistics all contribute to an environment that supports productive meetings as well as comfortable dining, networking, and social activities.
Clearspan tents can create expansive interiors that transition between presentations and evening functions, while frame, sailcloth, and century pole structures provide additional options for properties with different requirements. Flooring can provide a stable foundation, climate systems help manage changing weather, and adjustable lighting allows one temporary space to take on different roles throughout the retreat.
Site planning should connect every part of the installation. Terrain, equipment access, utilities, guest circulation, contingency planning, and the daily schedule should all be evaluated before infrastructure arrives. Professional consultation can then help match these requirements with a structure and supporting systems appropriate for the property and retreat objectives.
Contact Skyline Tent Company to discuss your corporate retreat schedule, property, guest count, and temporary venue requirements. With a professionally coordinated tent, flooring, lighting, climate-control, and site plan, Skyline Tent Company can help create a refined and flexible event environment that supports your team from the first session through the final gathering.