
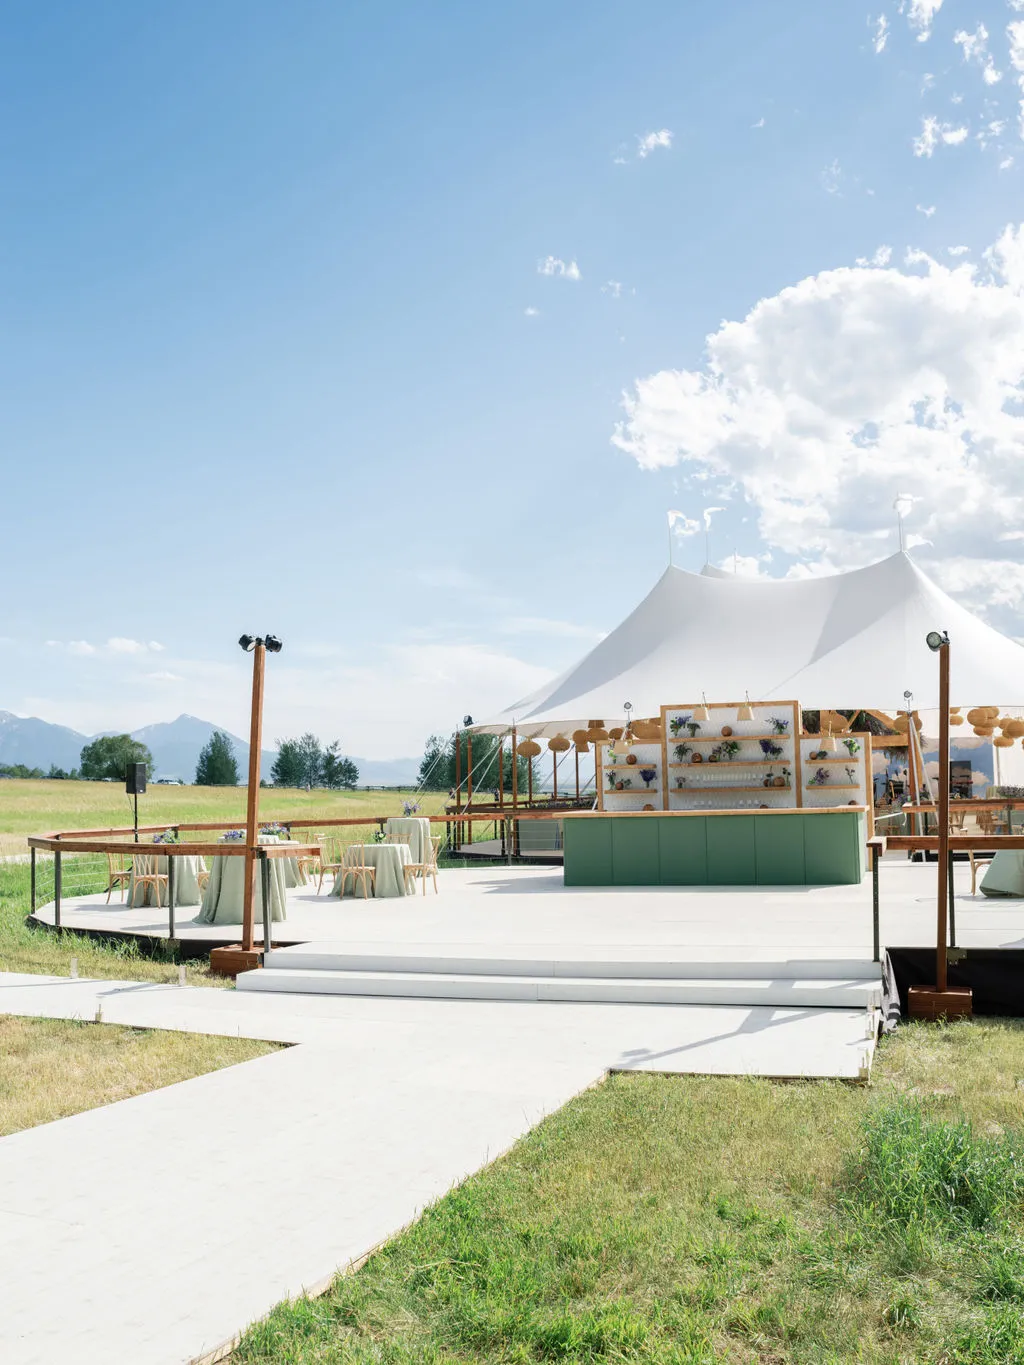
Creating a temporary corporate event campus requires detailed planning, coordinated infrastructure, and a clear understanding of how attendees will move through and use the space. Corporate retreats, conferences, product launches, company celebrations, and multi-day gatherings often need more than a single tent. They may require separate spaces for presentations, dining, networking, registration, entertainment, and relaxation, all connected through an organized site plan. Architectural structures such as clearspan tents, frame tents, and sailcloth tents provide the flexibility to build these environments while adapting to different guest counts, site conditions, and event styles. Flooring, lighting, power, climate control, accessibility, weather planning, and vendor logistics must also work together to create a professional experience. By treating the temporary campus as one coordinated venue rather than a collection of individual rentals, planners can create an outdoor corporate environment that supports both operational needs and the broader goals of the event.
Planning the Temporary Corporate Event Campus
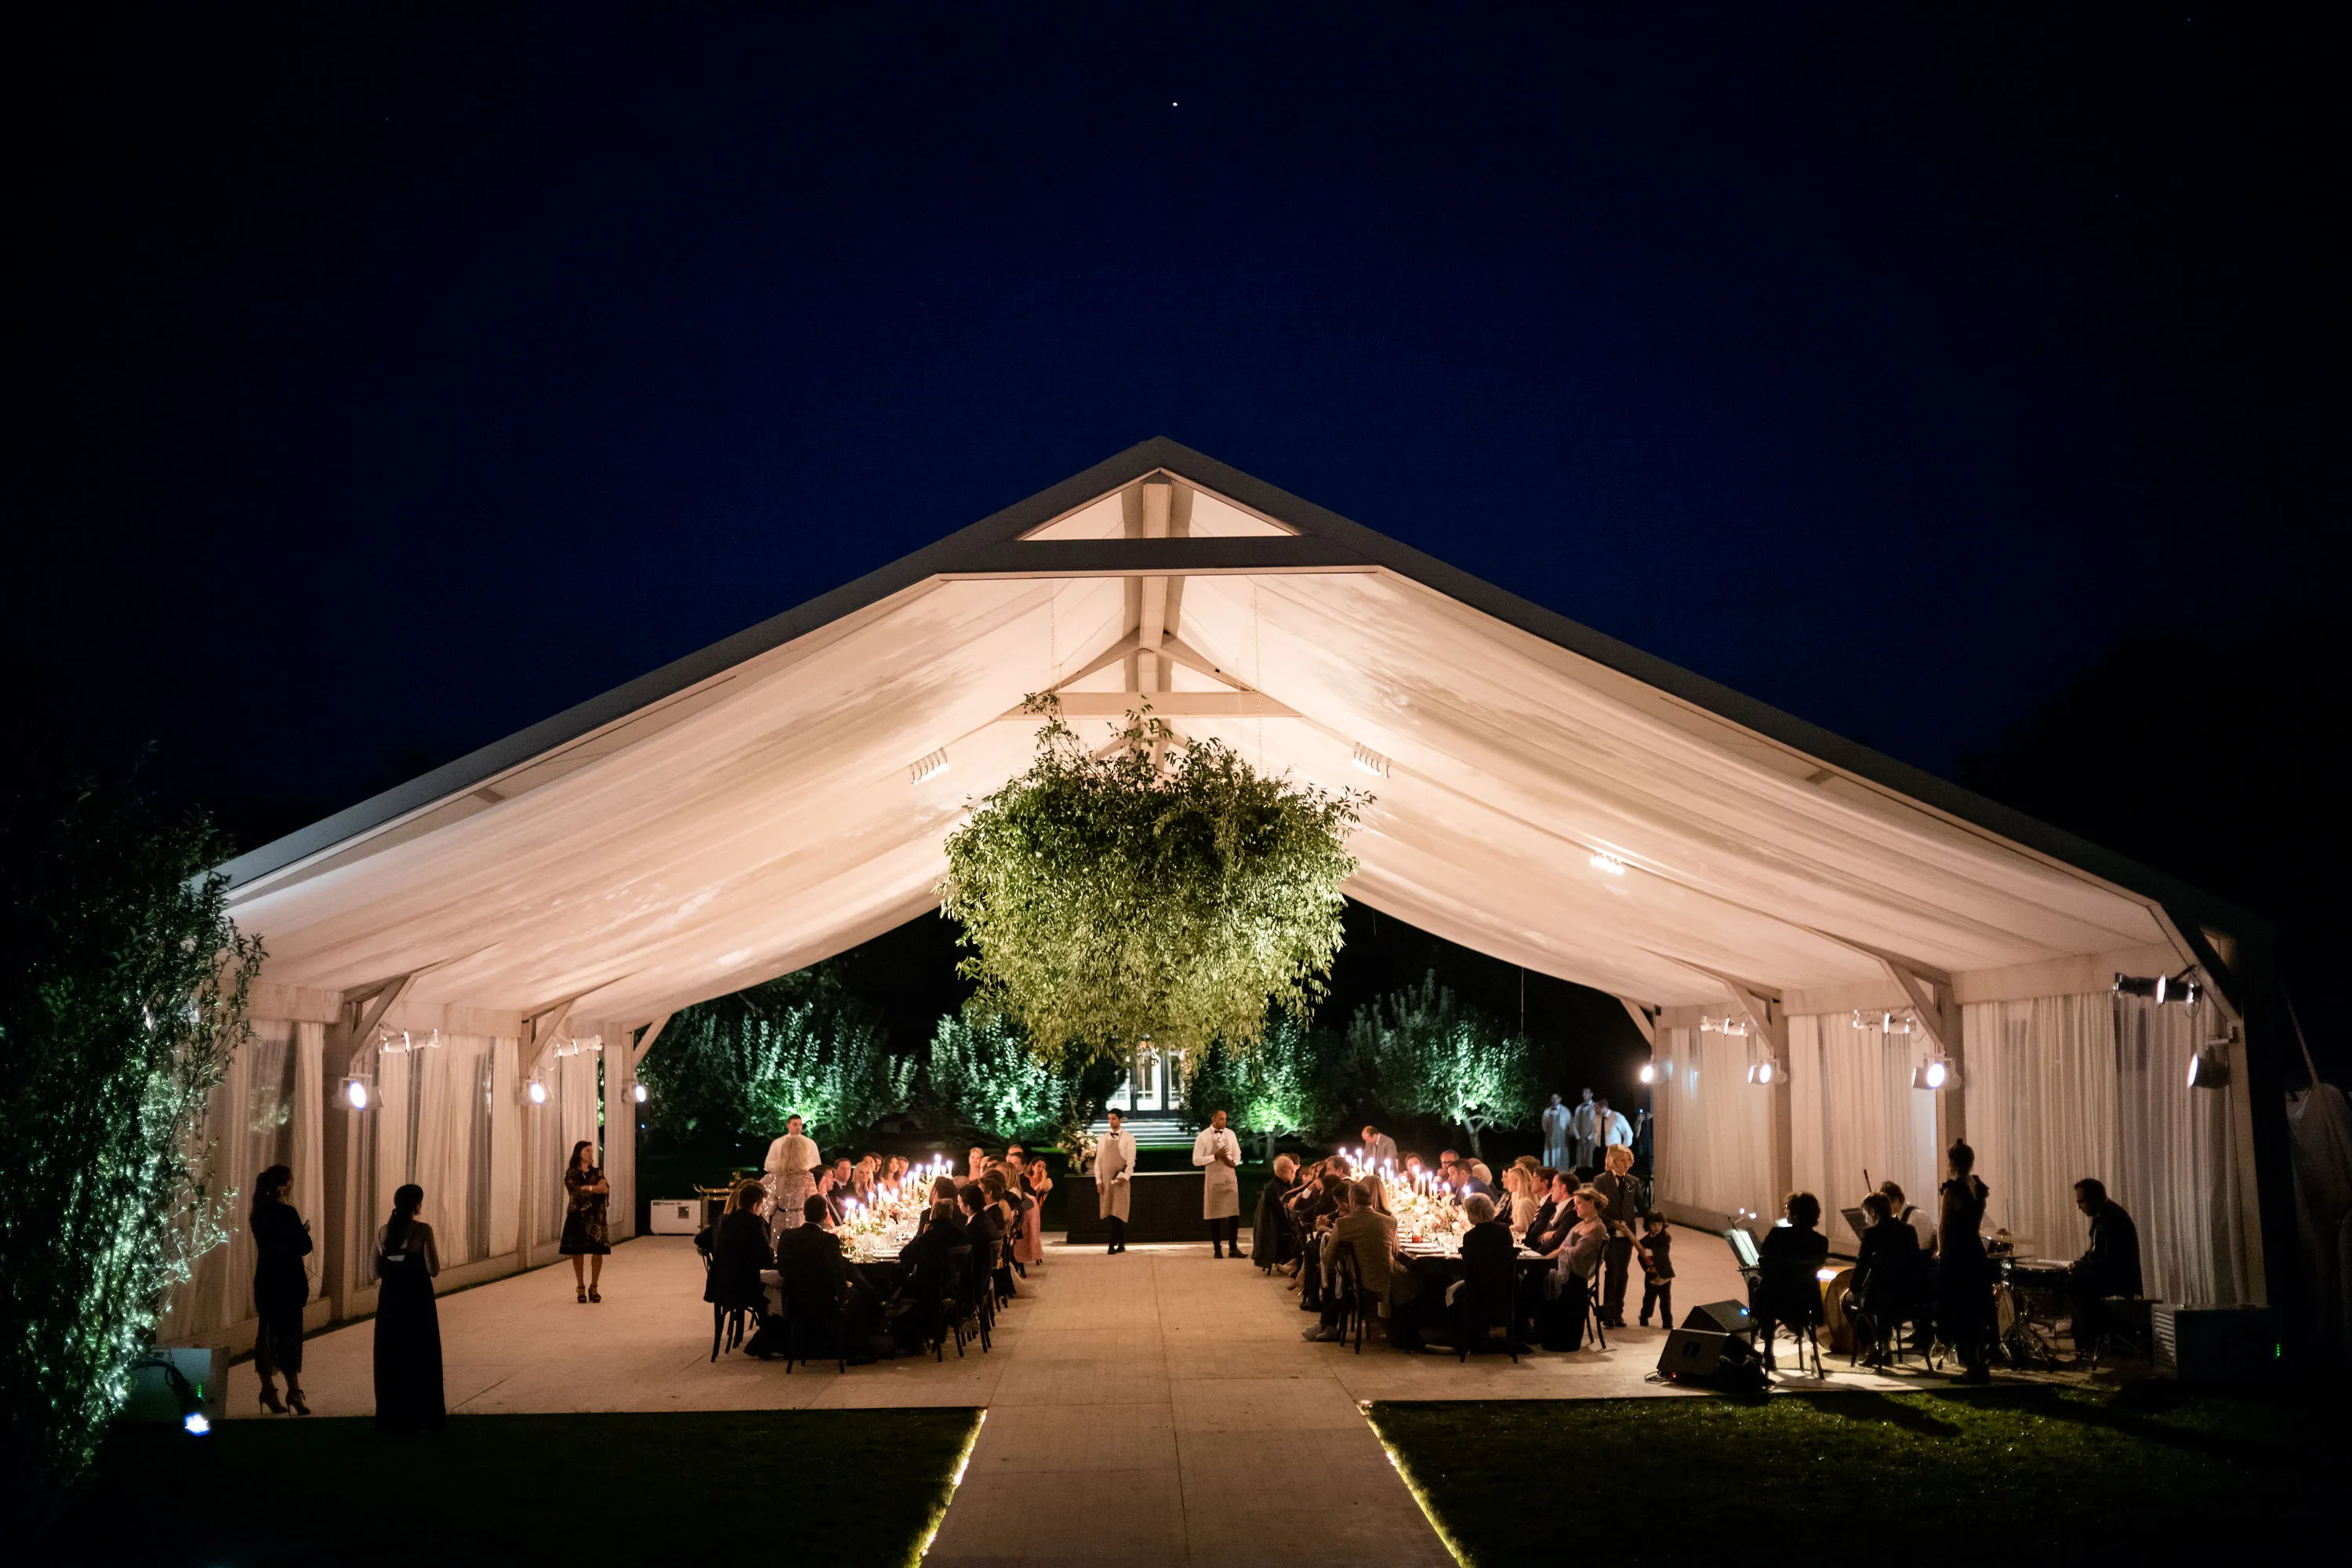
Planning should begin with the event’s purpose rather than the tent itself. A corporate retreat will require a different layout from a product launch or outdoor conference, so objectives, branding, guest activities, and expected attendance should influence the entire campus design.
The original content emphasizes defining the event theme, assessing the property, selecting the appropriate tent structures, and considering guest comfort before installation begins.
Define Event Objectives and Guest Experience
The event’s purpose should guide how the temporary campus is organized. A technology conference may benefit from clean architectural lines, presentation spaces, networking lounges, and branded areas, while a company anniversary might call for a more elegant environment with luxury tenting, dining, and entertainment zones.
Guest experience also depends on providing adequate space for different activities. Seating, dining, networking, relaxation, registration, and access to services should be incorporated into the layout rather than added after the major structures have already been positioned.
The theme can influence furnishings, décor, lighting, signage, and even food service. When these elements follow the same design direction, the temporary corporate campus feels like a unified venue rather than several unrelated tents.
Assess the Site Before Selecting Structures
A detailed site assessment should review terrain, utilities, natural features, access routes, and potential installation obstacles. Planners need adequate space for tent structures while preserving clear pathways for guests, staff, and service teams.
Weather exposure should also be considered early. Tent materials, ventilation, heating, cooling, and enclosure options can all affect how comfortably the campus operates under changing outdoor conditions.
Several core questions should be answered before the temporary campus layout is finalized. These decisions influence everything from tent size to power distribution and vendor access. Resolving them early creates a stronger foundation for the rest of the event plan.
Event purpose: Determine whether the campus supports a retreat, conference, launch, celebration, or another corporate format.
Guest capacity: Estimate attendance and the amount of space required for each activity.
Site conditions: Evaluate terrain, utilities, access, and surrounding obstacles.
Guest movement: Plan connections between registration, dining, meetings, and social areas.
Weather conditions: Prepare appropriate heating, cooling, ventilation, and protection.
Brand experience: Align tent style, lighting, furnishings, and décor with the corporate event.
Choosing Tent Structures and Campus Layouts
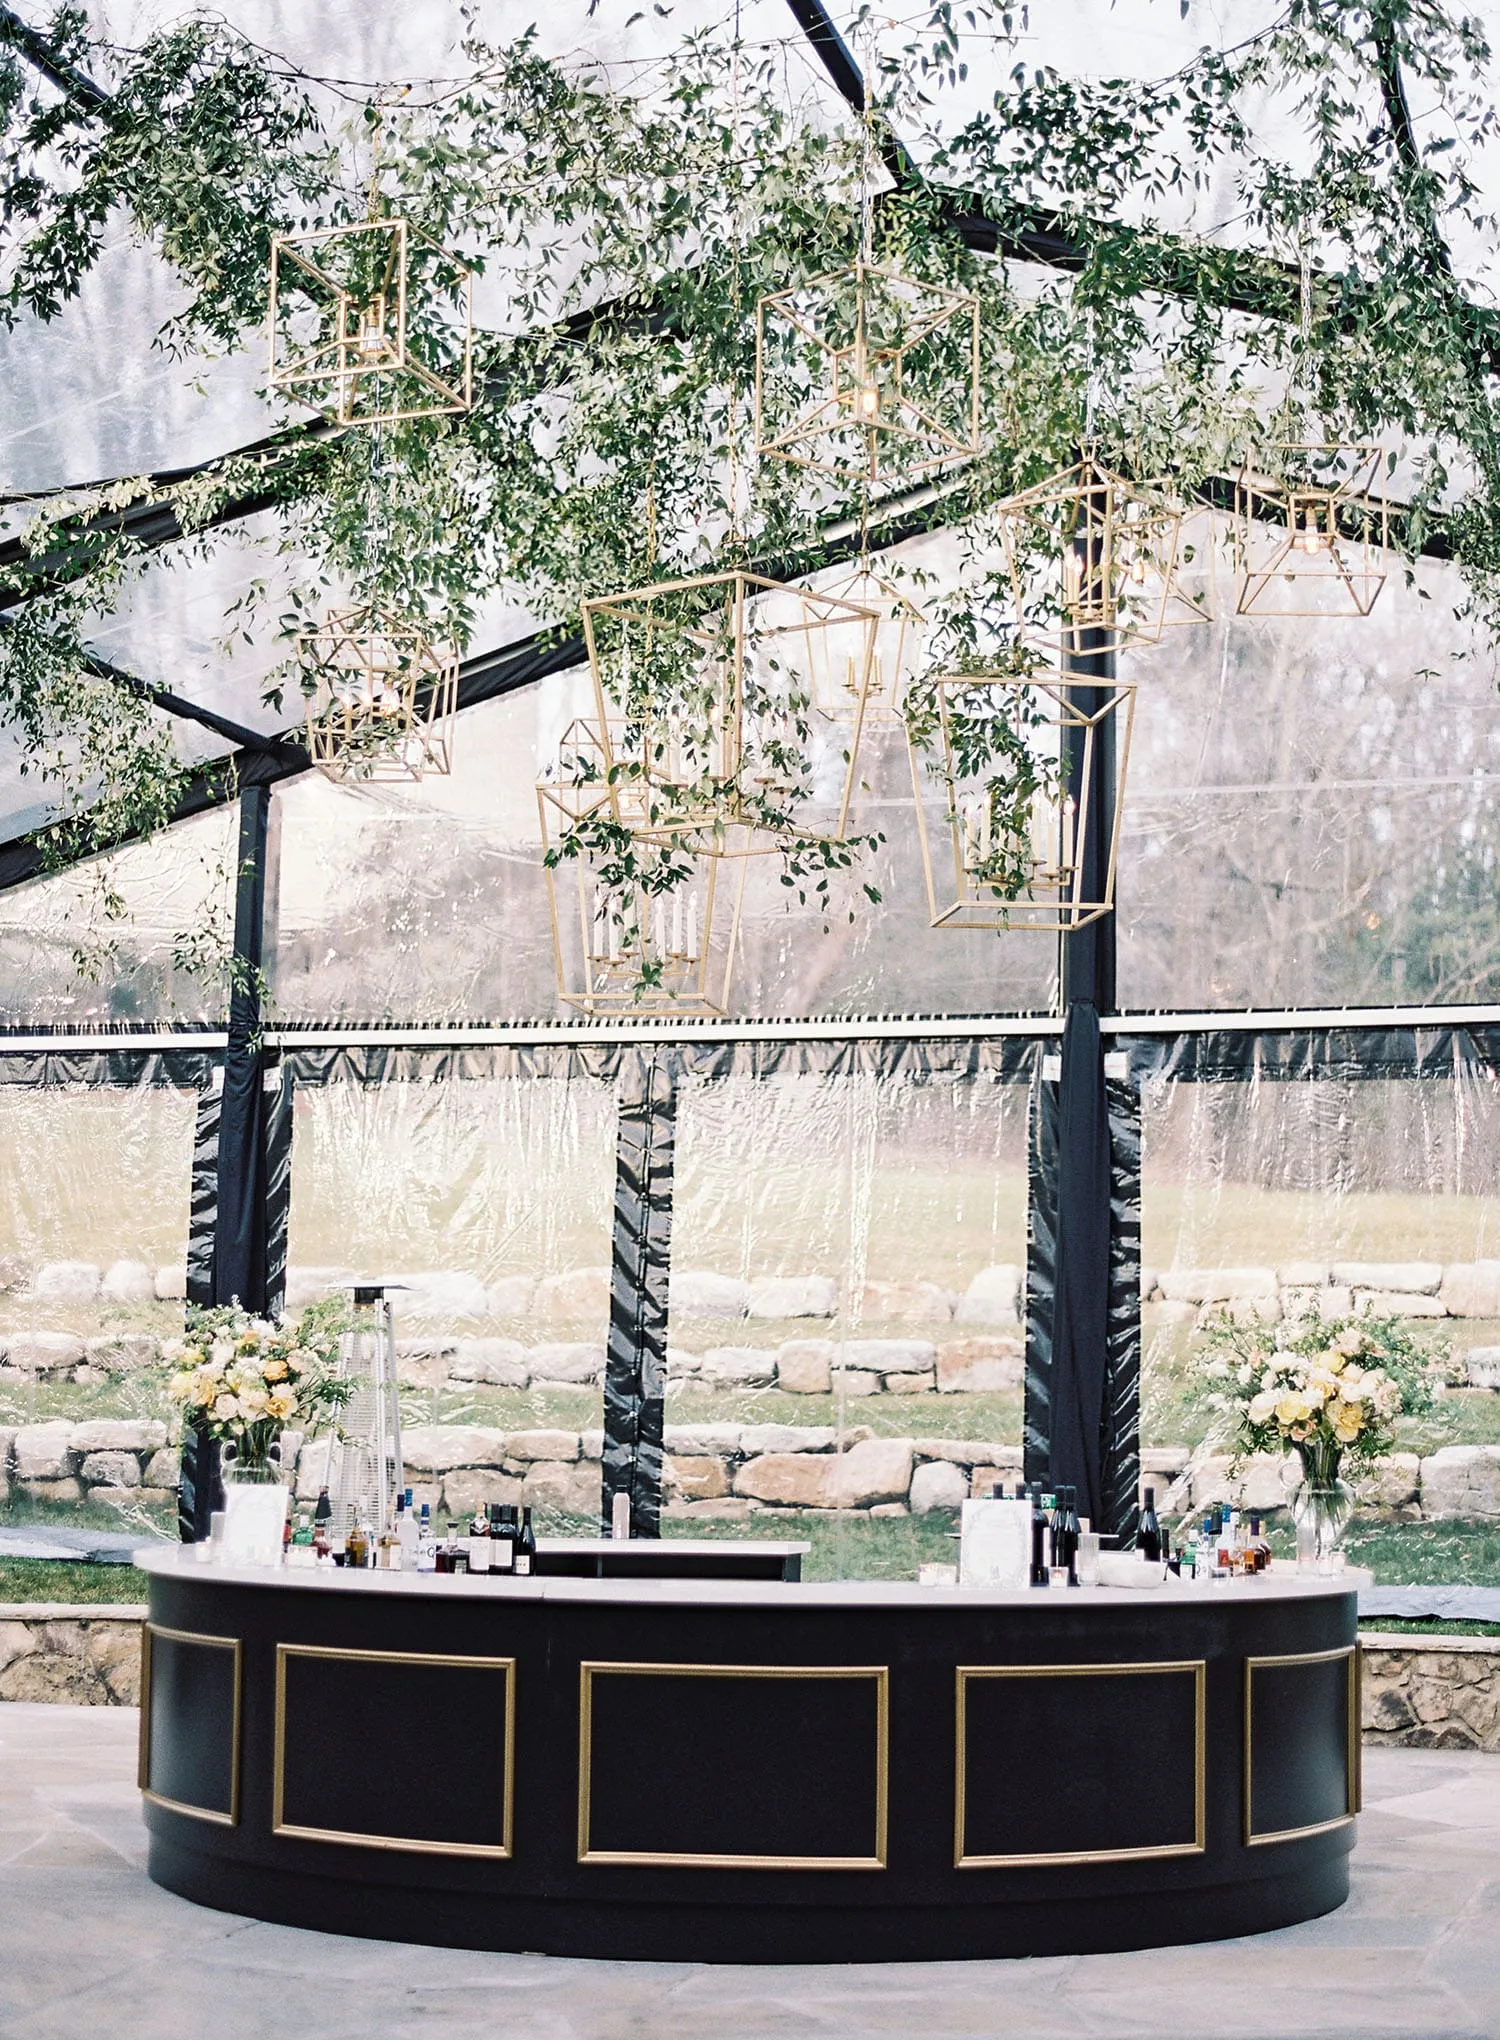
Tent selection determines how flexible the temporary corporate campus can become. Clearspan, frame, and sailcloth structures each provide different functional and visual advantages depending on the property and event program.
The original article identifies clearspan tents as particularly useful for open layouts, while frame tents adapt to varied conditions and sailcloth tents create a more elegant atmosphere.
Clearspan, Frame, and Sailcloth Tent Options
Clearspan tents provide unobstructed interiors without center poles, giving planners freedom to create presentation stages, dining configurations, lounge spaces, exhibitor areas, and other layouts. Their open interiors are especially useful when a corporate event requires large or highly adaptable spaces. We cover this further in Create Luxury Tented Spaces for New Year’s Corporate Events.
Frame tents provide another flexible option and can be suitable for varied terrain and more constrained locations. Optional sidewalls can also be incorporated depending on weather and event requirements.
Sailcloth tents introduce a softer visual style. Their elegant appearance can work particularly well for corporate dinners, networking receptions, executive retreats, or other areas where the atmosphere is as important as functionality.
Organize the Campus Around Corporate Activities
A corporate campus should divide the site according to how guests will actually use it. Instead of placing every activity in one large structure, planners may create dedicated zones for registration, keynote presentations, dining, breakout sessions, networking, entertainment, and relaxation.
Tent sizing should account for both expected attendance and the infrastructure inside each structure. A meeting tent may need room for seating and audiovisual equipment, while a dining structure must accommodate tables, service routes, and catering access.
Connecting these zones with clear pathways makes the overall campus easier to understand. Networking lounges and branded areas can also be positioned strategically to encourage attendee interaction.
Integrating Flooring, Lighting, and Climate Control
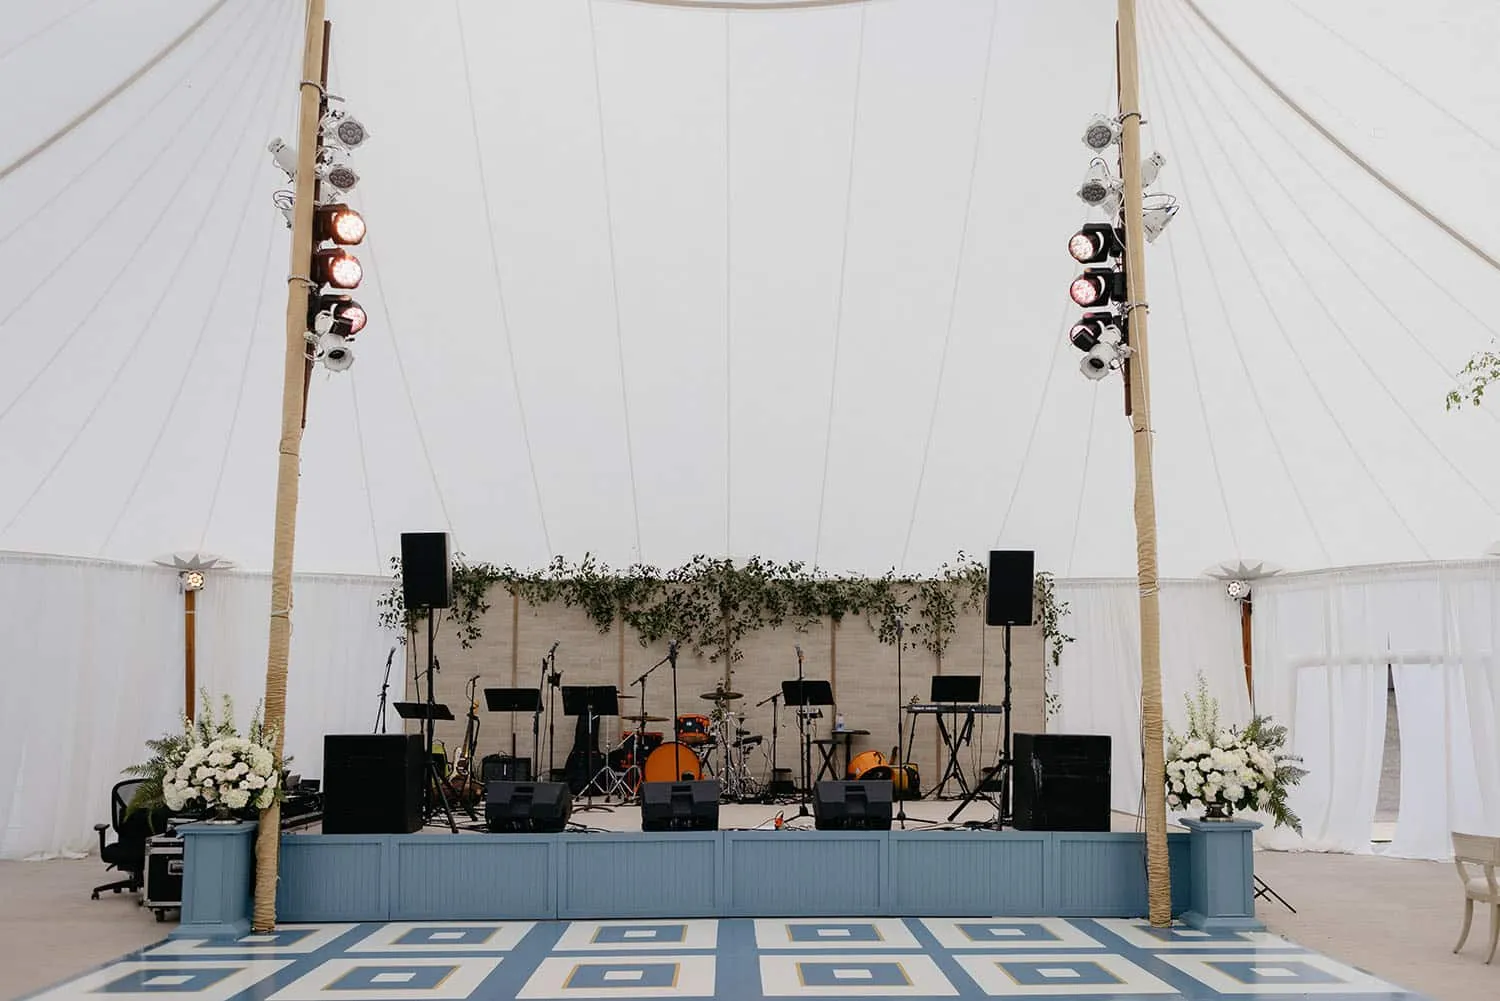
A temporary corporate campus needs more than shelter. Flooring, lighting, and climate-control systems transform individual tents into comfortable and functional event environments.
The source highlights plastic tile flooring, carpet tiles, wooden decking, LED uplighting, string lights, spotlights, HVAC systems, air purifiers, dehumidifiers, and other supporting infrastructure.
Select Flooring for Safety and Comfort
Plastic tile flooring is durable and can support areas with significant foot traffic. Carpet tiles introduce warmth and comfort, making them useful for meeting rooms, lounges, or more refined corporate environments.
Wooden decking can provide a stable surface while adding a more finished appearance, particularly when the underlying terrain is uneven. Flooring should be selected according to guest traffic, tent function, terrain, accessibility, and the desired visual style.
A campus may use different flooring solutions across different zones. High-traffic registration and networking areas may need durability, while executive lounges or formal dining spaces may prioritize comfort and presentation.
Coordinate Lighting and Climate Systems
Lighting serves both functional and aesthetic purposes. LED uplighting can add color and dimension to structures, string lights can create a warmer atmosphere, and spotlights can direct attention toward speakers, stages, signage, or branded areas.
Climate control is equally important for outdoor corporate events. Portable air-conditioning and heating systems can help maintain comfortable temperatures, while HVAC systems may support larger structures. The source also identifies air purifiers and dehumidifiers as possible tools for managing indoor conditions. We cover this further in Charlottesville Corporate Event Tent Rentals Simplified.
These systems need supporting infrastructure, including adequate power sources and equipment space. Climate-control equipment should be positioned without obstructing guest pathways, while power and technical requirements should be determined before installation begins.
A successful corporate campus integrates these systems rather than treating them as independent additions. Flooring affects equipment placement, lighting influences power requirements, and climate-control units need both access and appropriate locations. Coordinating them early can reduce conflicts during installation. For more detail, see our article Summer Corporate Tent Rentals: Guide for Commercial Events.
Plastic tile flooring: Supports durable, high-traffic corporate spaces.
Carpet tiles: Add comfort and warmth to lounges and meeting environments.
Wooden decking: Provides stability and a polished finish.
LED uplighting: Adds visual depth and supports corporate branding.
Spotlights: Highlight speakers, stages, and important event areas.
HVAC and heating systems: Help regulate temperatures in enclosed tent spaces.
Coordinating Site Logistics, Safety, and Accessibility
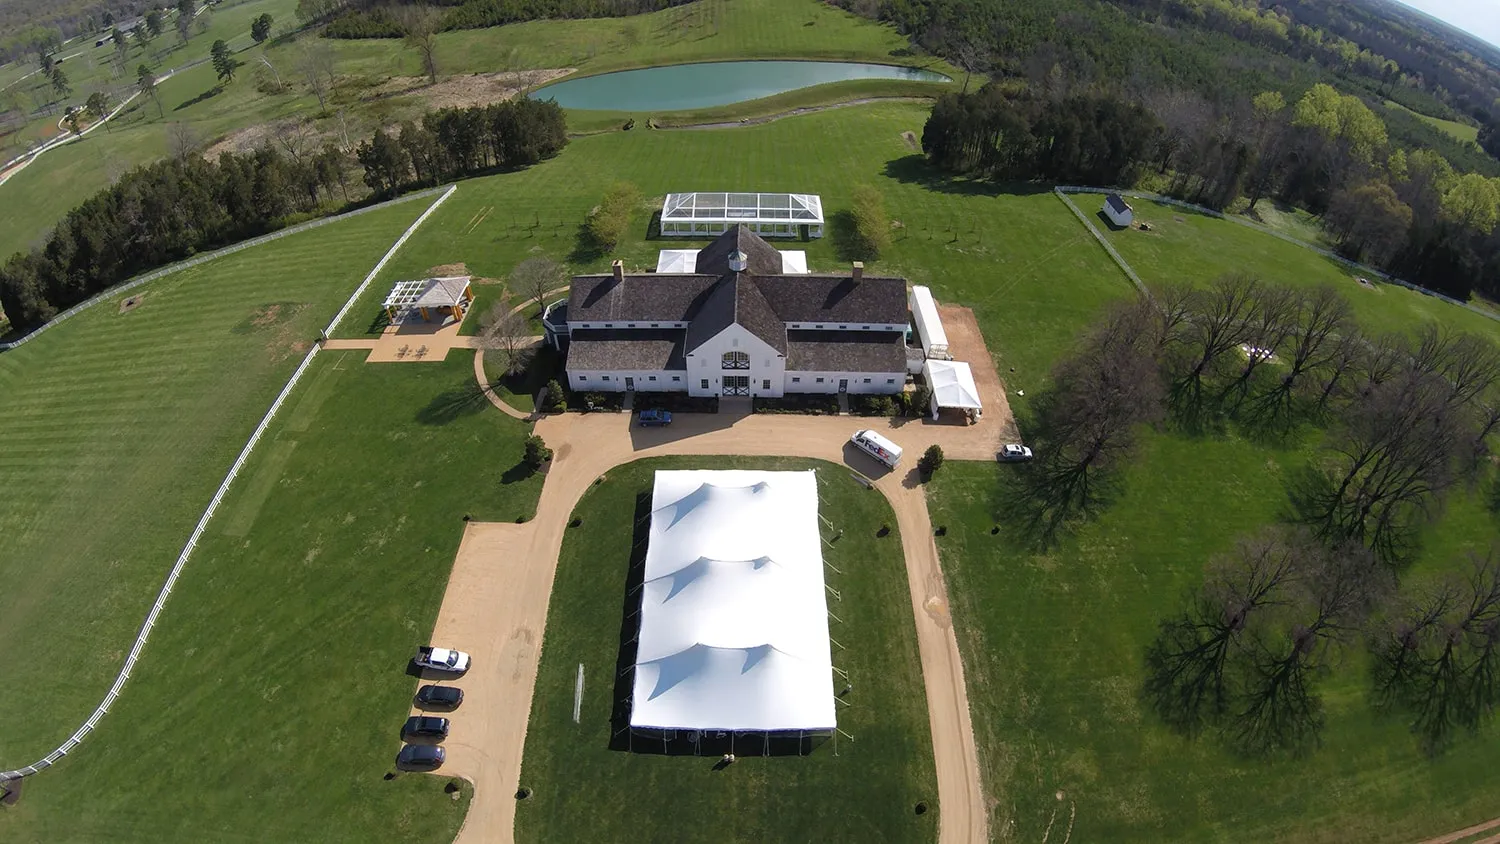
Temporary corporate campuses involve multiple installation teams, equipment deliveries, technical systems, and guest-facing areas. Without a detailed logistics plan, even a well-designed campus can become difficult to operate. Read more in Unlock the Advantages of Renting Corporate Tents.
The original content emphasizes permitting, supplier communication, power access, accessibility, safety procedures, load management, weather monitoring, and clear site plans.
Plan Permits, Power, and Vendor Coordination
Applicable permits and safety requirements should be confirmed before temporary structures are installed. Local requirements can affect tent placement, occupancy, emergency access, and other parts of the temporary venue.
Rental coordination is also critical. Detailed schedules for delivery, installation, inspections, technical setup, and teardown help prevent vendors from arriving at conflicting times or blocking required access routes.
Power planning should account for lighting, sound systems, audiovisual equipment, climate control, catering, web services, and other technical requirements. Distribution points should be positioned according to the complete campus plan rather than handled separately by each vendor.
Build Accessibility and Safety Into the Layout
Accessible pathways should connect important areas across the campus. Entrances, meeting spaces, dining zones, restrooms, and other amenities should be reachable without requiring guests with disabilities to use substantially different routes.
Emergency exits should remain clearly marked, and installation teams should understand their safety responsibilities. Weather should also be monitored when conditions could affect installation or event operations.
Safety and accessibility should influence the initial design rather than being addressed after furniture and technical equipment are already positioned.
Managing Setup, Execution, and Contingency Planning
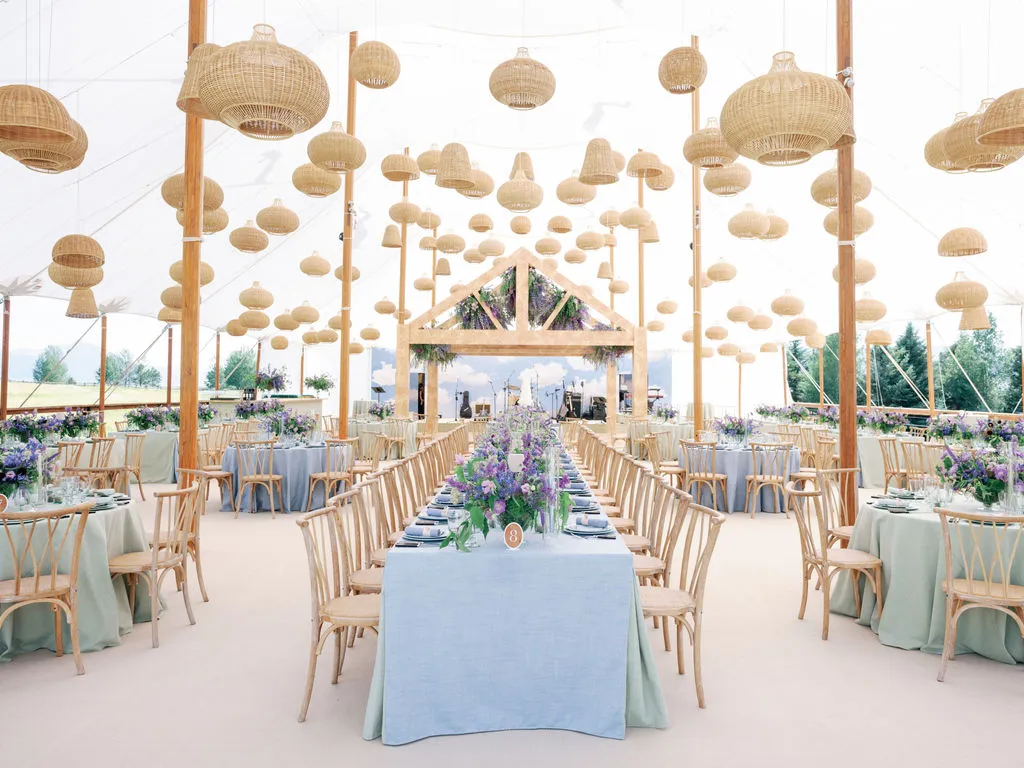
Creating the campus is only part of the work. Corporate events require an operational plan that covers installation, on-site communication, changing conditions, and eventual teardown.
The source recommends developing detailed logistics plans, supervising installation, preparing contingencies, and evaluating event performance afterward.
Sequence Installation and Campus Operations
Setup should follow a logical sequence based on the dependency between different systems. Major tent structures generally need to be coordinated with flooring, electrical infrastructure, climate-control equipment, lighting, audiovisual systems, furnishings, décor, and catering.
All stakeholders should have access to clear site plans. This reduces confusion about equipment placement, power sources, service routes, and accessible pathways.
Initial site visits can identify challenges before installation begins, while communication between rental teams, production crews, and event organizers helps address unexpected conditions.
Prepare for Weather and Unexpected Changes
Outdoor corporate events require contingency planning because weather and operational needs can shift rapidly. Backup plans can help teams respond to changing temperatures, rain, wind, technical problems, or schedule adjustments.
On-site communication should allow decisions to be shared quickly across tent, production, catering, and event teams. Flexibility is particularly important for large campuses where a change in one area can affect several connected spaces.
Before the event opens, planners should review the temporary campus from both an operational and guest perspective. Major infrastructure, exits, utilities, pathways, and climate systems should all function together. These final checks help ensure the temporary campus is ready for attendees.
Sequence deliveries: Coordinate tents, flooring, power, HVAC, lighting, and furnishings.
Share site plans: Ensure vendors understand placement and access requirements.
Monitor weather: Adjust operations when outdoor conditions change.
Maintain communication: Keep rental, production, catering, and event teams connected.
Prepare backup plans: Establish responses for weather or operational disruptions.
Review after the event: Gather feedback and identify improvements for future corporate campuses.
Post-event evaluation can help organizations refine layouts, logistical processes, and guest services for future gatherings.
Frequently Asked Questions
What is a temporary corporate event campus?
A temporary corporate event campus is an outdoor or temporary venue composed of tent structures and supporting infrastructure designed to accommodate several corporate activities within one coordinated site. It may include meeting spaces, dining areas, lounges, registration zones, presentation areas, and service infrastructure.
Which tent works best for a corporate event campus?
Clearspan tents are useful when large, unobstructed spaces and flexible layouts are required. Frame tents can work well across varied sites, while sailcloth tents provide an elegant option for receptions, dining, and other upscale areas.
What flooring can be used in a temporary corporate venue?
The original source identifies plastic tile flooring, carpet tiles, and wooden decking. The appropriate option depends on terrain, foot traffic, comfort, safety, and the purpose of each area.
Can temporary corporate event tents have climate control?
Yes. Portable air-conditioning units, heating systems, HVAC equipment, dehumidifiers, and other systems can be incorporated depending on the structure and event requirements.
What should be included in a corporate event campus site plan?
The plan should consider tent locations, guest capacity, entrances, exits, accessible pathways, power sources, service routes, technical equipment, flooring, climate-control infrastructure, vendor access, and emergency considerations.
Build Your Temporary Corporate Event Campus with Skyline Tent Company
A successful temporary corporate campus depends on how effectively its structures and supporting systems work together. Tent selection, flooring, lighting, climate control, power, accessibility, guest flow, safety, and vendor logistics should all support the same event objectives.
Clearspan structures can create expansive presentation and gathering areas, frame tents can accommodate different site conditions, and sailcloth tents can bring a refined atmosphere to dining or networking environments. Flooring can provide stable and comfortable surfaces, while professional lighting and climate-control systems help transform temporary structures into polished corporate spaces.
The strongest results begin with a thorough understanding of the property and the event program. Skyline Tent Company works with clients to evaluate space requirements, site conditions, layout feasibility, and infrastructure needs so that tent structures and supporting elements can be integrated into a cohesive temporary campus.
Contact Skyline Tent Company to discuss your corporate event, guest count, property conditions, tent requirements, and supporting infrastructure. With coordinated tent structures, flooring, lighting, climate control, and site planning, Skyline Tent Company can help create a temporary corporate campus designed for professional presentations, productive networking, comfortable hospitality, and a memorable guest experience. For a tent layout sized to your guest list, request a quote.